

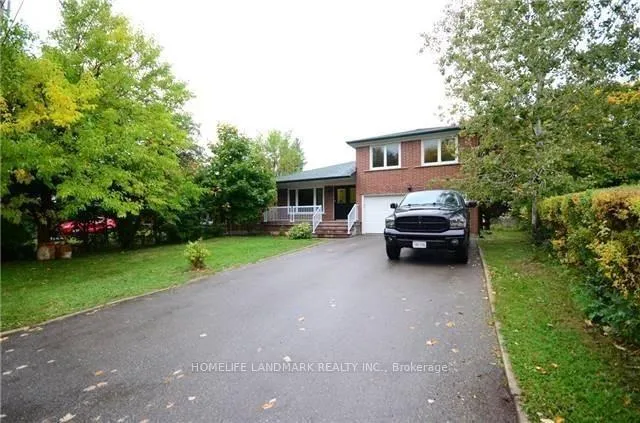
55 Waddington Crescent
Detached Rented
1/2055 Waddington Crescent
Detached Rented
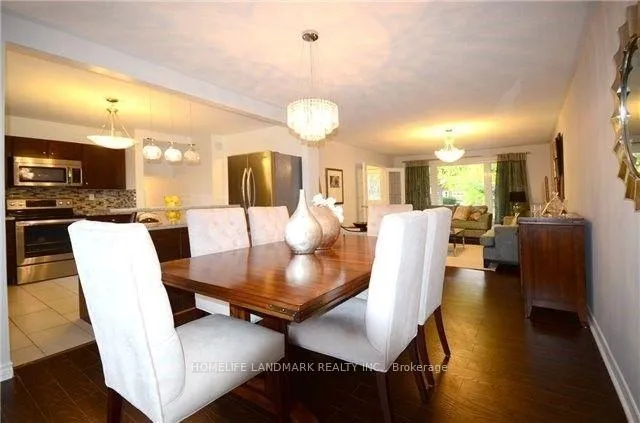 See all 20 photos
4+1 Bedrooms
3 Bathrooms
2 Garage
1.5K–2K sq.ft
Entire Home
— Unit
Property history
Facts and features
- BasementApartment
- Lease term12 months
- FurnishedUnfurnished
- LaundryEnsuite
What stands out
- Second kitchen
- Central air
The homeDetached, Sidesplit 3, 1,500–2,000 sq ft
- Type: Detached
- Style: Sidesplit 3
- Living space: 1,500–2,000 sq ft
- Basement: Apartment
- View: Trees/woods
InsideCeramic, Ensuite, Carpet free
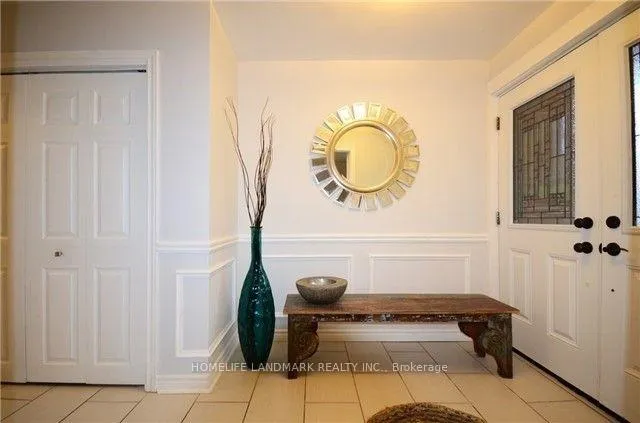
- Flooring: Ceramic
- Laundry: Ensuite
- Features: Carpet free
- Rooms above ground: 9
- Rooms in the basement: 2
- Bedrooms: 4 + 1 in the basement
- Bathrooms: 3
- Kitchens: 2
Outside and lotBrick, Asphalt shingle, Concrete
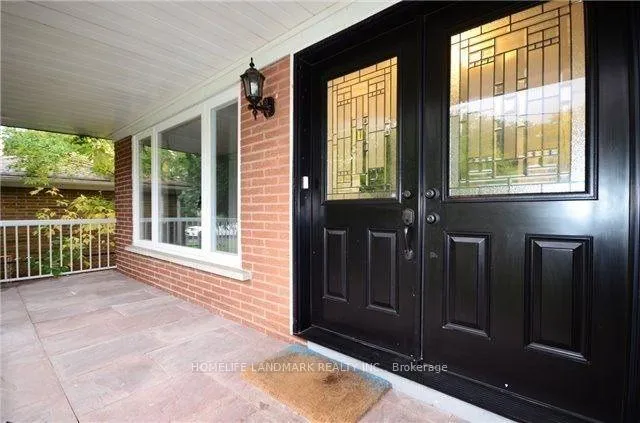
- Exterior: Brick
- Roof: Asphalt shingle
- Foundation: Concrete
Parking2 Garage, Built-in, Private
- Spaces: 2 Garage
- Garage: Built-in
- Driveway: Private
Heating, water and powerForced air, gas, Central air, Municipal water
- Heating: Forced air, gas
- Cooling: Central air
- Water: Municipal water
- Sewer: Municipal sewer
Rent and termsRent $3,980 a month, Entire property, Unfurnished
- Rent: $3,980 a month
- Space for rent: Entire property
- Furnished: Unfurnished
- Lease: 12 months
- Paid: Monthly
- Deposit: Required
- Credit check: Required
- Employment letter: Required
- Rental application: Required
- References: Required
IncludedAll elfs, all wc, mainfloor s/s fridge, s/s stove, s/s b/i dw, s/s b/i microwave, s/s washer & dryer (bsmt; fridge, stove, hood fan, washer & dryer). remote fan in master bedroom,
- Included: All elfs, all wc, mainfloor s/s fridge, s/s stove, s/s b/i dw, s/s b/i microwave, s/s washer & dryer (bsmt; fridge, stove, hood fan, washer & dryer). remote fan in master bedroom,
NearbyFenced yard, library, public transit, school
- Close to: Fenced yard, library, public transit, school
Listing detailsC12650312, Rented, Dec 26, 2025
- MLS® number: C12650312
- Status: Rented
- Listed on: Dec 26, 2025
- Days on market: 14
- Updated: Jan 9, 2026
- Possession: 2026-01-01 / 1-29 days
- Occupied by: Tenant
- Listing brokerage: HOMELIFE LANDMARK REALTY INC.
About this home
55 Waddington Crescent, North York (Don Valley Village), ON M2J 2Z9
Carpet FreeTrees/WoodsFenced YardLibraryPublic TransitSchool
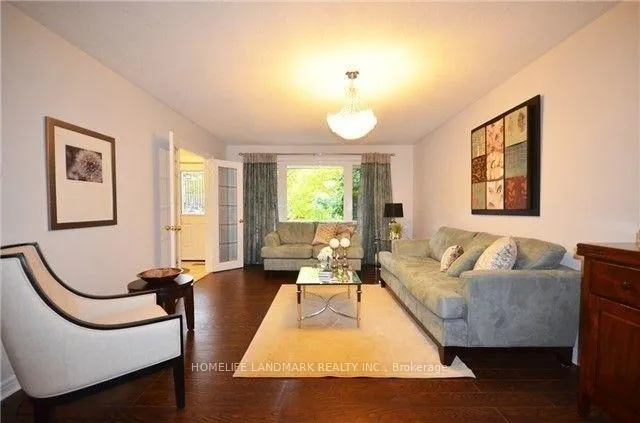
Home In A Prime Location Of Don Valley Village, Combined & Bright Living Rm/Dining Rm, Direct Access To Car Garage. S/S Washer/Dryer In Kitchen, Close To Everything, Walking Distance To Subway, Fairview Mall, School And Ttc. Excellent Access To 401 And 404. Close To Seneca College, Seneca Hill Ps. Tenant Pays All Utilities.
Read more
Ask about this home
A HOMEH agent will answer your questions about this home.
Ask a question
Around this home
Don Mills/Van Horn
Errands
Parks
Schools
Daily convenience, out of 100, from the distances below
ParkGodstone Park · 11 within 1 km5 min walk297 m
GroceryTone Tai Supermarket9 min walk558 m
SchoolKingslake Public School2 min walk130 m
PharmacyI.D.A.10 min walk588 m
Cafés & foodMcDonald's · 15 within 1 km8 min walk506 m
Gym & rec centreWorld Master Tae Kwon Do9 min walk553 m
LibraryToronto Public Library - Fairview13 min walk772 m
WalkDriveStraight-line distance, open map data
Grocery0.6 km
Park0.3 km
Coffee0.6 km
Dining0.6 km
Gym0.6 km
Schools nearby
School rating, out of 10.
Kingslake Public Schoolelementary · Public · 0.1 km
—
North East Secondary Alternative Schoolsecondary · Public · 0.5 km
—
Woodbine Middle Schoolelementary · Public · 0.6 km
—
Contact agent
Helpful calculators
Rent vs buy
Affordability
Mortgage
Down payment
Stress test
CMHC insurance
Your HOMEH agent

NimaHOMEH agent · North York
"I would see it this week."
Ask Nima