

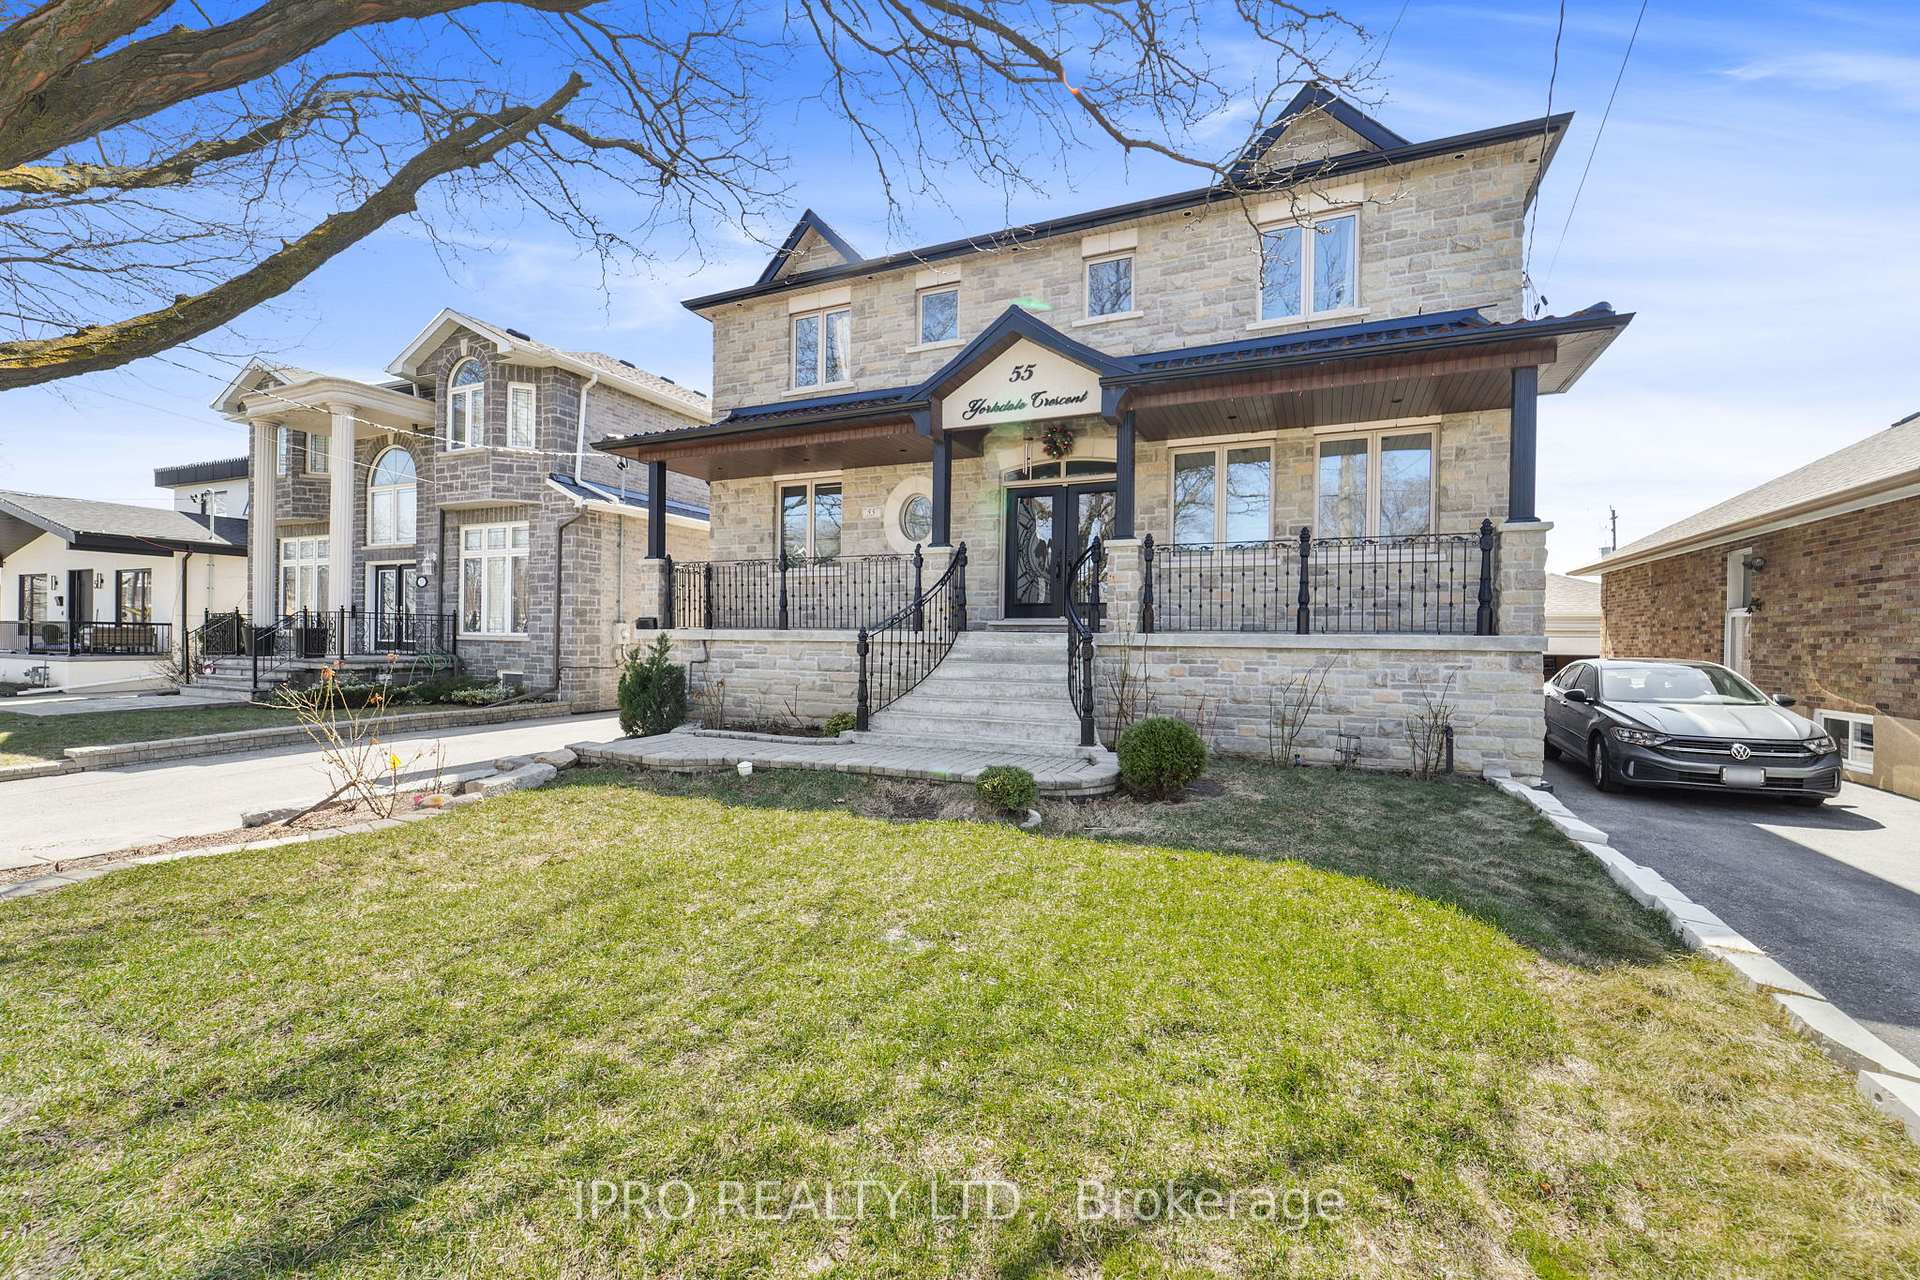
55 Yorkdale Crescent
55 Yorkdale Crescent
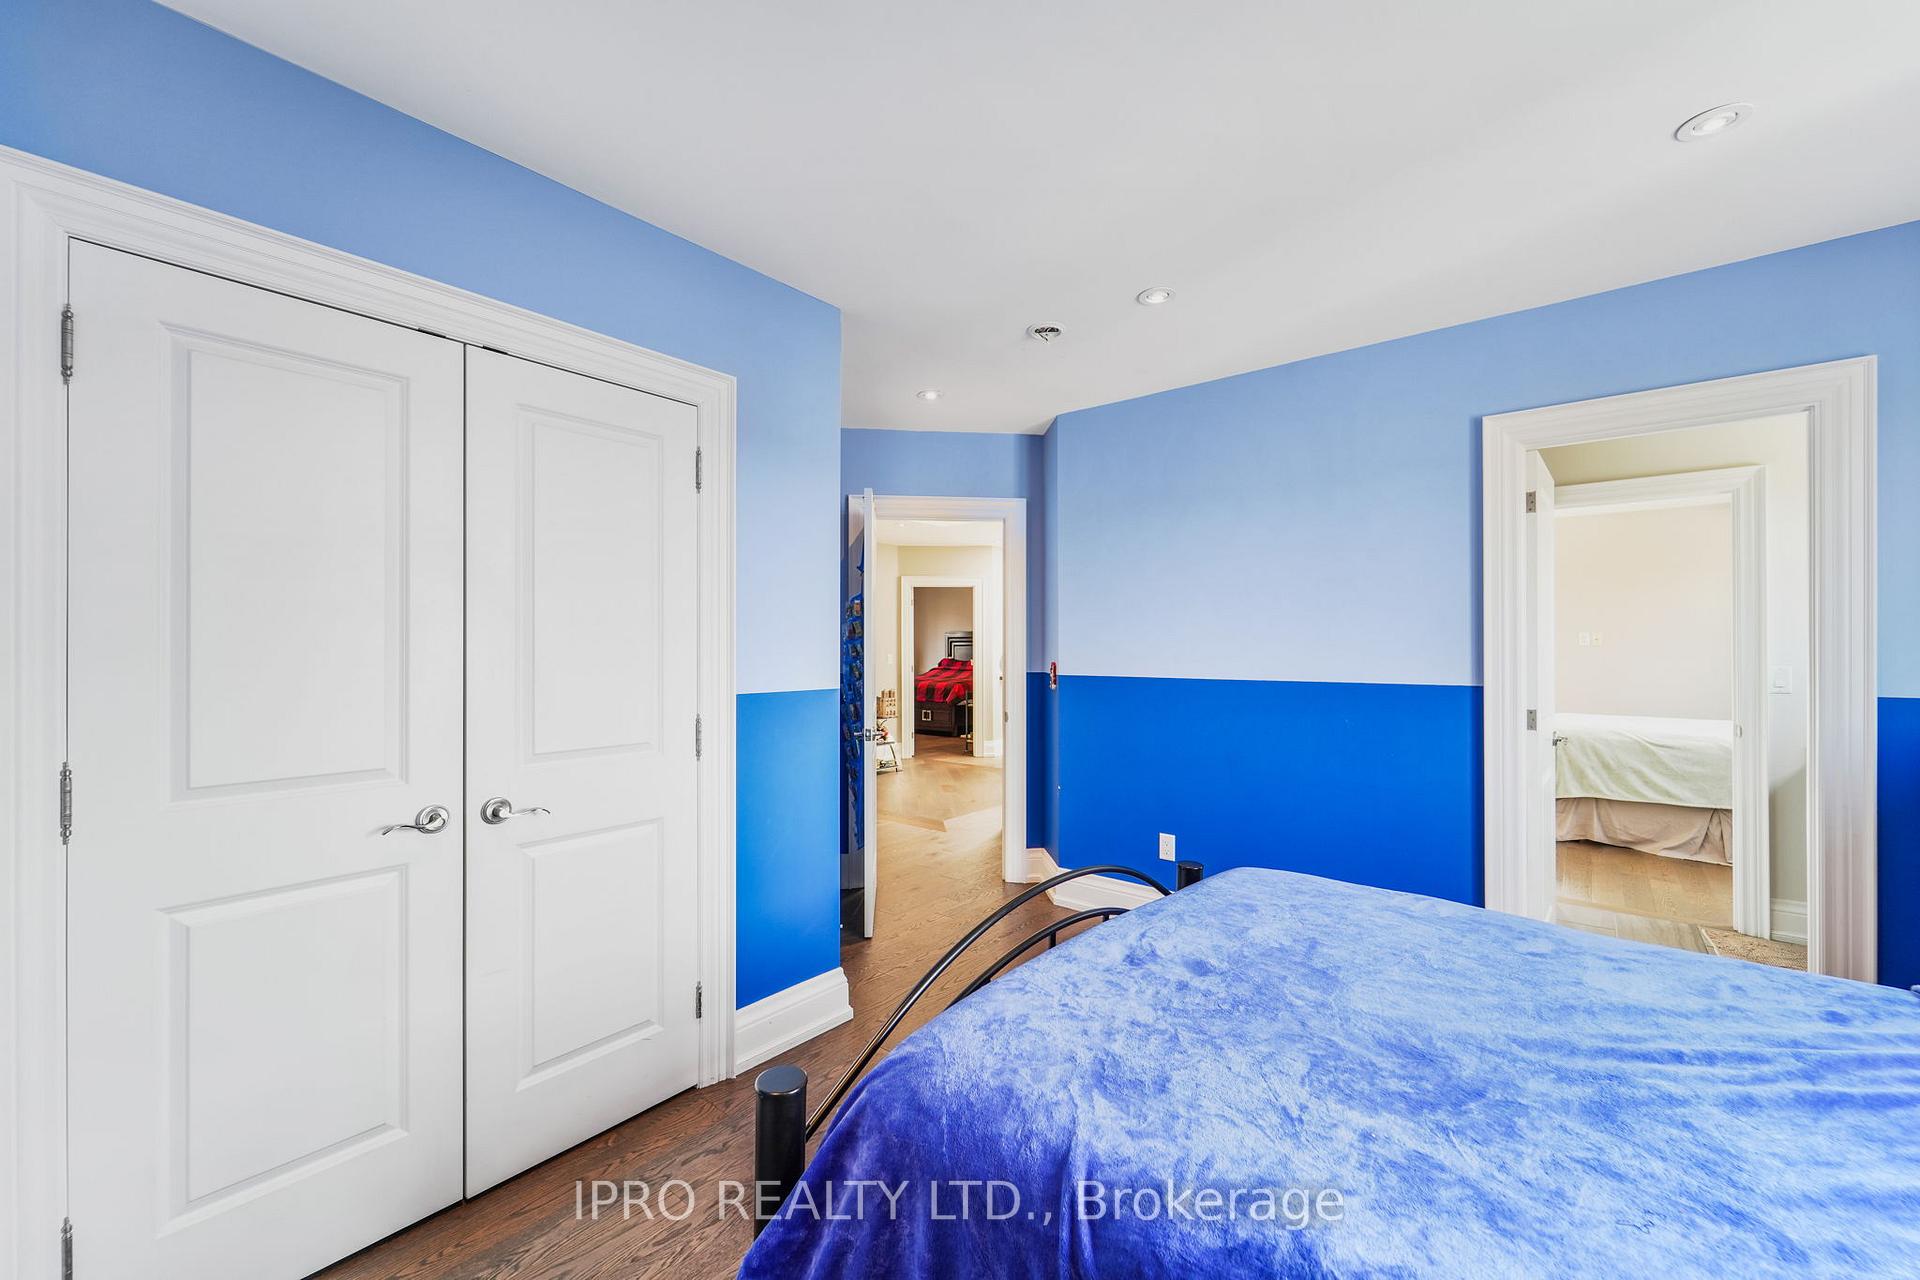 See all 49 photos
Property history
- $2,699,900TerminatedList: 2025-05-15|End: 2025-08-21|98 daysW12152010
- $2,999,900TerminatedList: 2025-04-16|End: 2025-05-12|26 daysW12086334
Facts and features
- BasementApartment
- Price per sq ft~$635
- Water, sewerMunicipal
- HeatingForced air
- Second kitchen
- Hardwood floors
- Central air
The homeDetached, 2-storey, 3,500–5,000 sq ft
- Type: Detached
- Style: 2-storey
- Living space: 3,500–5,000 sq ft
- Basement: Apartment, walk-up
InsideHardwood, Marble, Central vacuum, sump pump, in-law suite, Rooms above ground 13
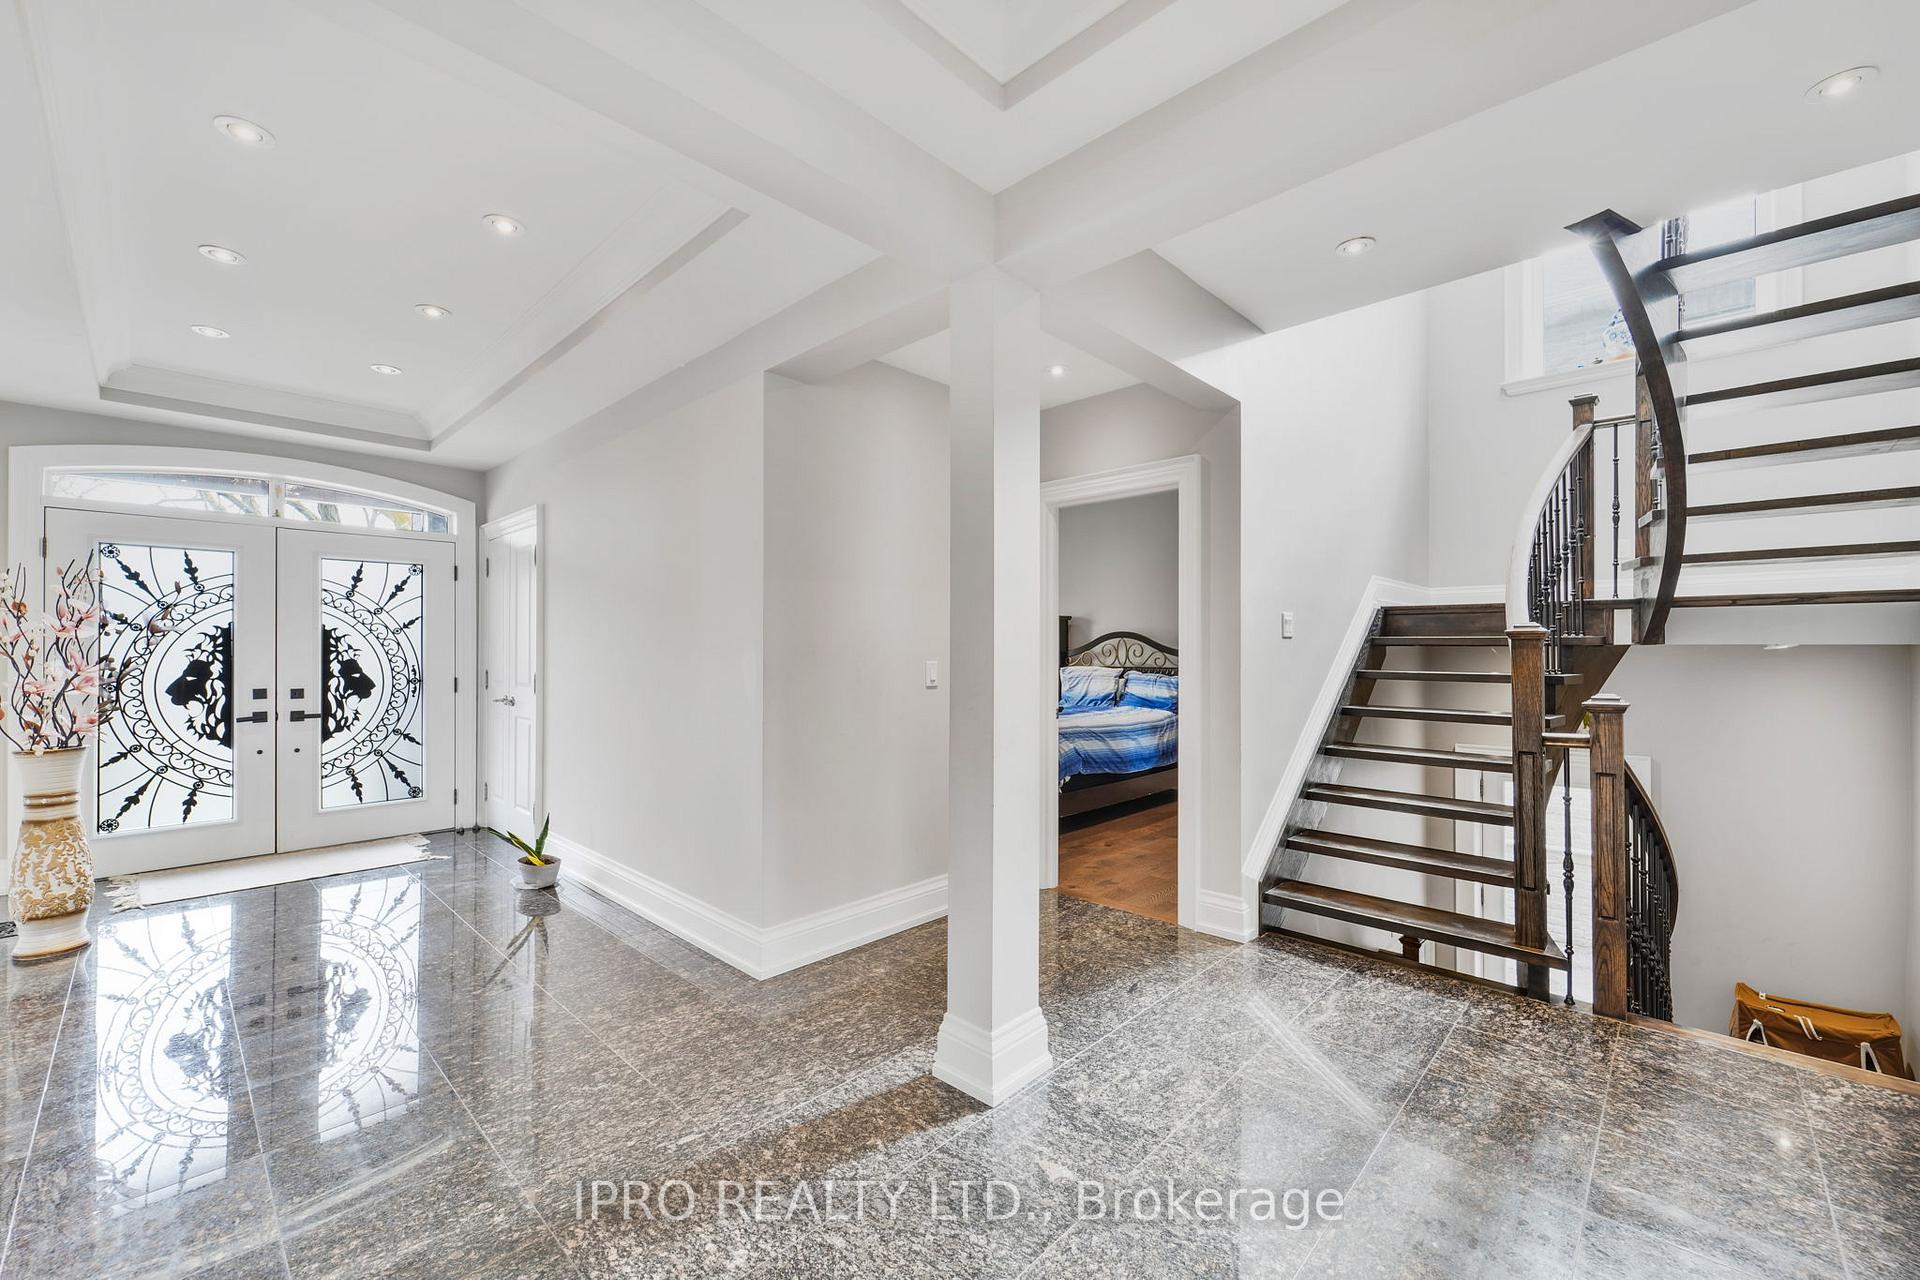
- Flooring: Hardwood, Marble
- Features: Central vacuum, sump pump, in-law suite
- Rooms above ground: 13
- Rooms in the basement: 8
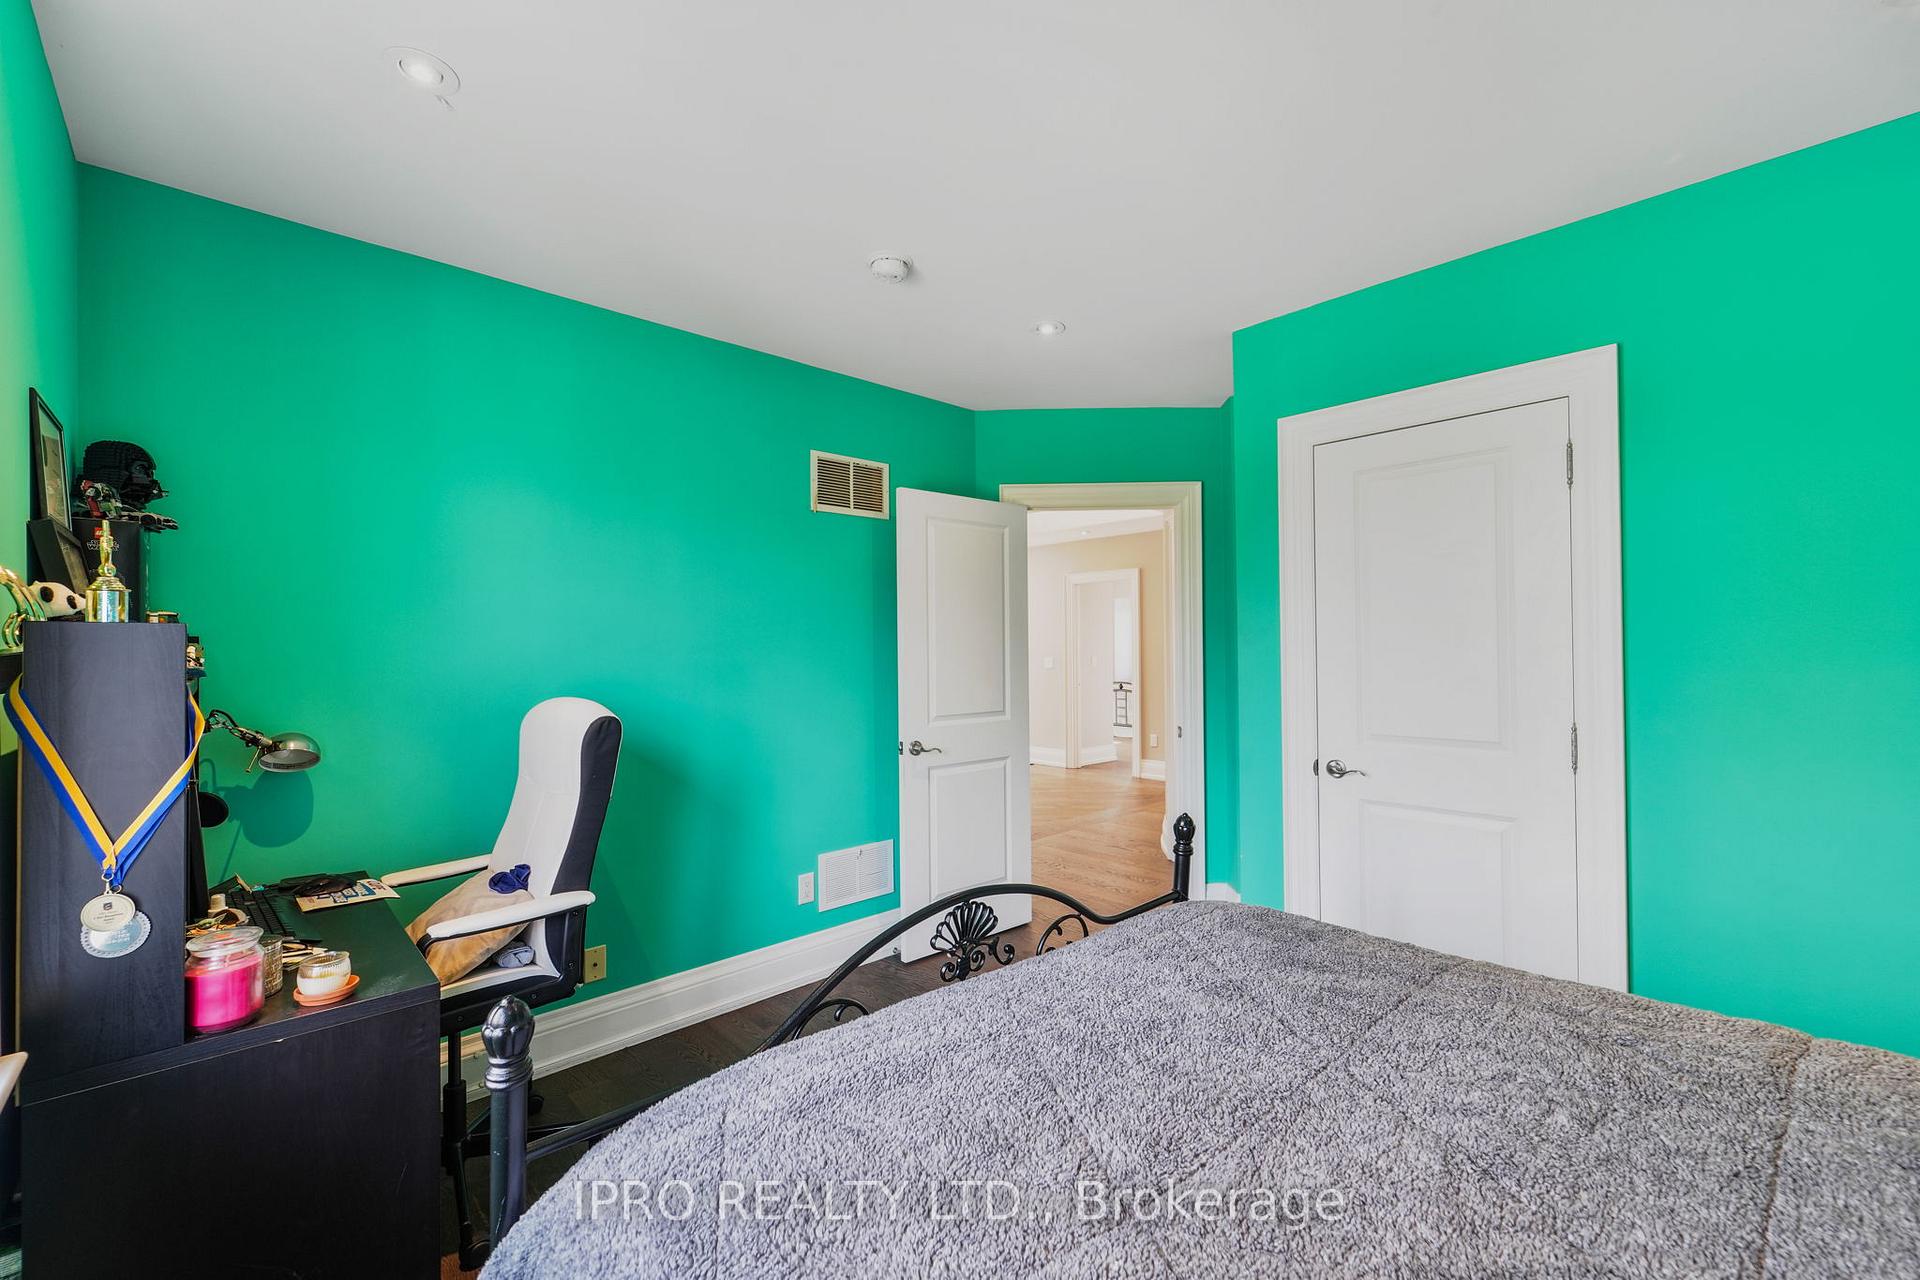
- Bedrooms: 6 + 2 in the basement
- Bathrooms: 6
- Kitchens: 2
Outside and lotBrick, Asphalt shingle, Concrete
- Exterior: Brick
- Roof: Asphalt shingle
- Foundation: Concrete
- Size: 50 × 120 ft
- Zoning: Residential
Parking1 Garage, Detached, Private
- Spaces: 1 Garage
- Garage: Detached
- Driveway: Private
Heating, water and powerForced air, gas, Central air, Municipal water
- Heating: Forced air, gas
- Cooling: Central air
- Water: Municipal water
- Sewer: Municipal sewer
Costs and taxesTaxes $6,602 a year, HST No HST
- Taxes, 2024: $6,602 a year
- HST: No HST
Included in the saleAll elfs and window coverings, 6 burner gas stove, double door s/steel fridge, b/in dishwasher, 2 washers & 2 dryers, basement gas stove, fridge & dishwasher, central vac, furnace, cac, hwt(owned)
- Included: All elfs and window coverings, 6 burner gas stove, double door s/steel fridge, b/in dishwasher, 2 washers & 2 dryers, basement gas stove, fridge & dishwasher, central vac, furnace, cac, hwt(owned)
NearbyPark, public transit, school
- Close to: Park, public transit, school
Listing detailsW12152010, Terminated, May 15, 2025
- MLS® number: W12152010
- Status: Terminated
- Listed on: May 15, 2025
- Days on market: 98
- Updated: Aug 21, 2025
- Possession: 60-89 days
- Occupied by: Owner+tenant
- Listing brokerage: IPRO REALTY LTD.
About this home
55 Yorkdale Crescent, North York (Humberlea-Pelmo Park), ON M9M 1C2
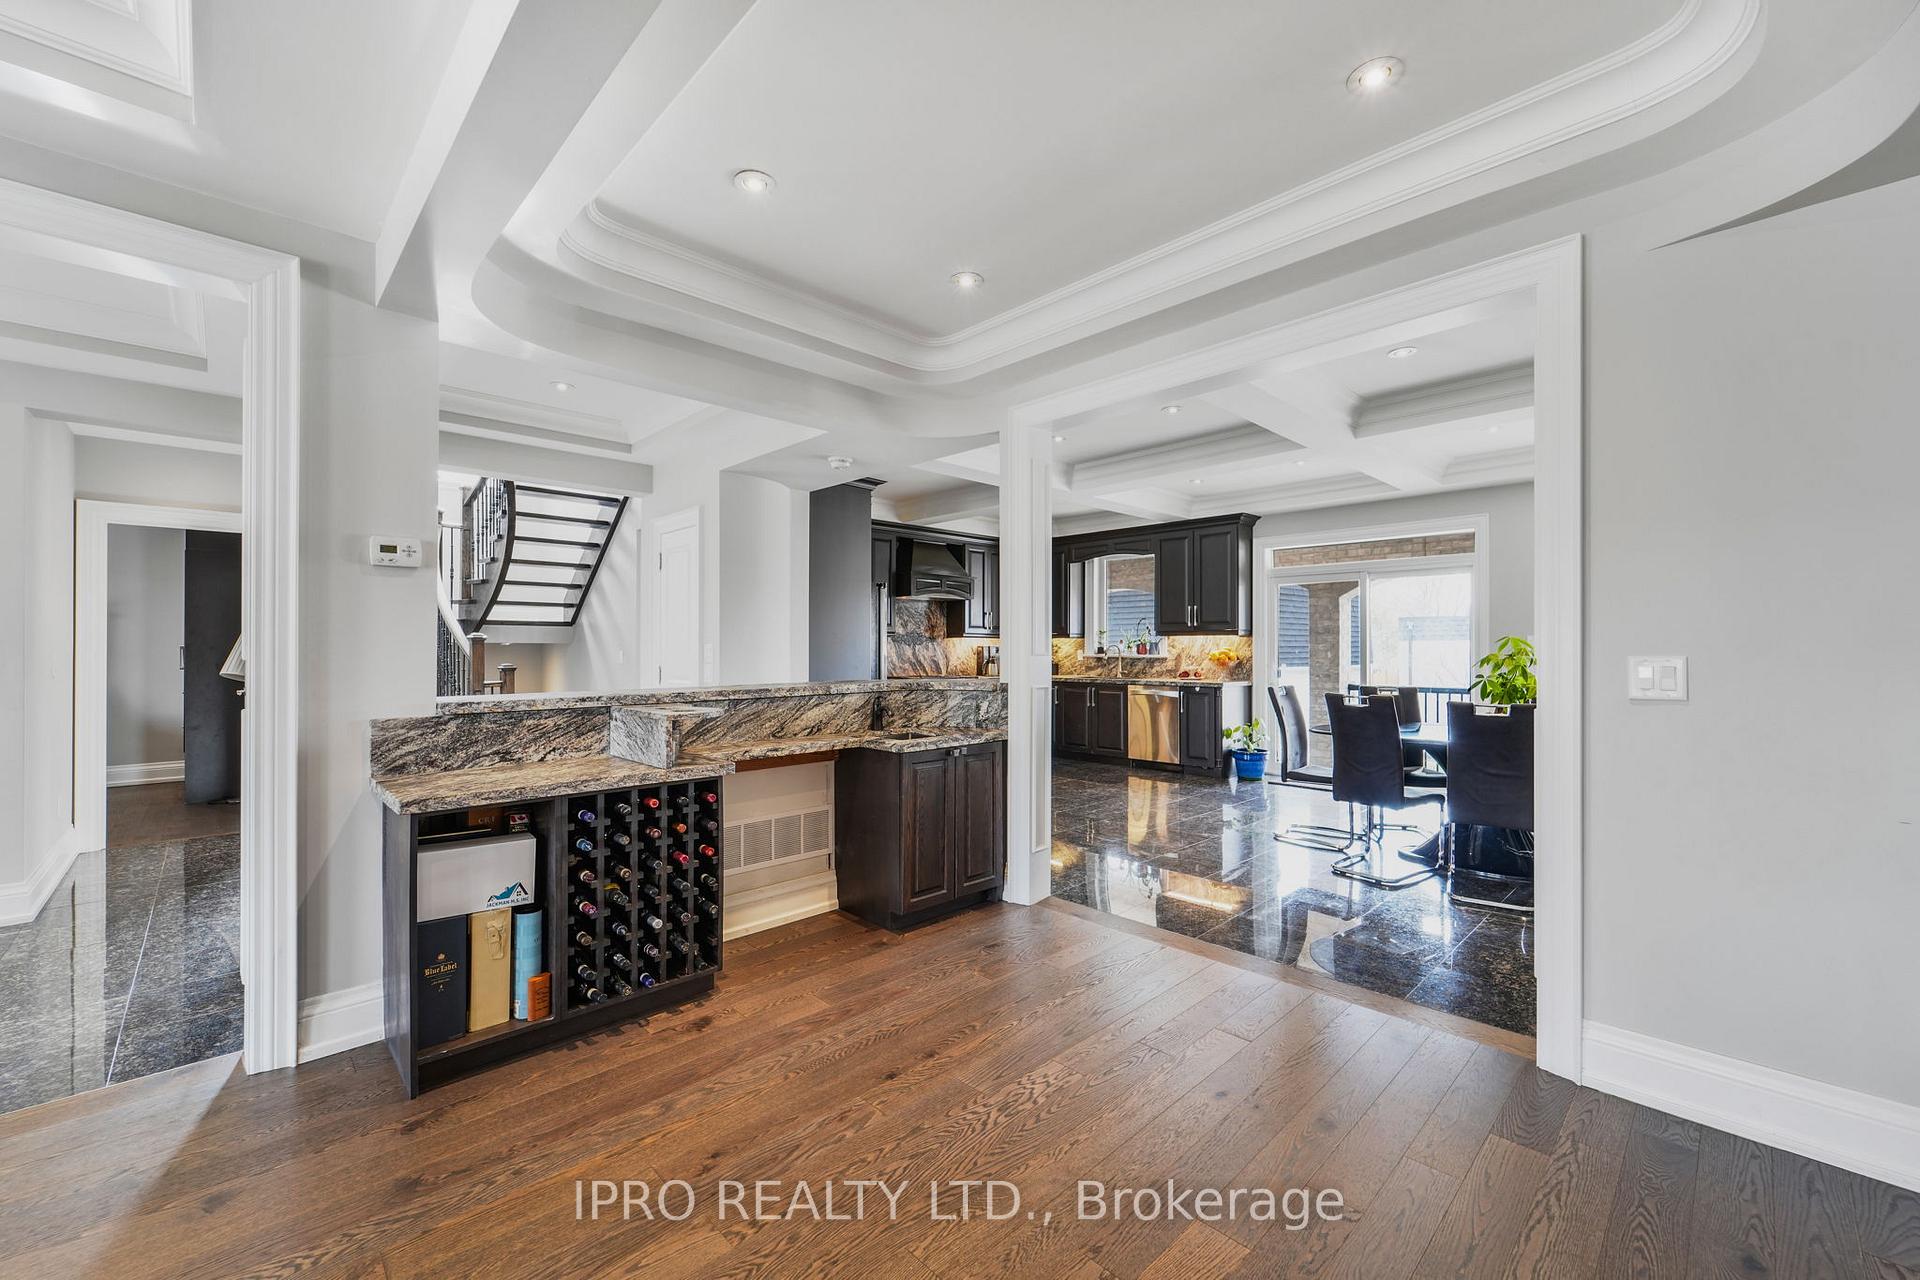
A Stunning, custom-built masterpiece in the Heart of Toronto! A rare opportunity to own a truly unique, high-quality home in a fantastic location. This gorgeous 8 bedroom home is the perfect blend of luxury, functionality and investment potential. Thoughtfully designed with top-quality finishes and spacious living areas, this residence is ideal for large families or multi-generational living. The Main Floor features marble flooring throughout with a spacious open-concept living and dining area and a main floor bedroom with a private ensuite perfect for guests or in-laws. Gourmet Kitchen with premium finishes, seamlessly flowing into the living space for effortless entertaining. Soaring 9-ft ceilings on the main and basement levels create a sense of grandeur, with 8-ft ceilings upstairs for comfort and warmth. Luxurious upper level boasts 4 generously sized bedrooms, including a primary suite with a spa-inspired ensuite, walk-in closet and a private balcony. Basement with Income Potential with two separate sections, offering incredible flexibility. One side is ideal for personal use, while the other features 2 spacious bedrooms, a large modern kitchen with quartz countertops and a full washroom perfect for rental income or extended family. Ample parking space for multiple vehicles and a large detached garage in the backyard for storage, workshop, or future potential. Whether you're looking for luxurious living or investment potential, 55 Yorkdale Crescent checks every box.
Ask about this home
A HOMEH agent will answer your questions about this home.
Around this home
Daily convenience, out of 100, from the distances below
Schools nearby
School rating, out of 10.
Helpful calculators
Your HOMEH agent

"I would see it this week."