

1 Thomas Mulholland Drive
1 Thomas Mulholland Drive
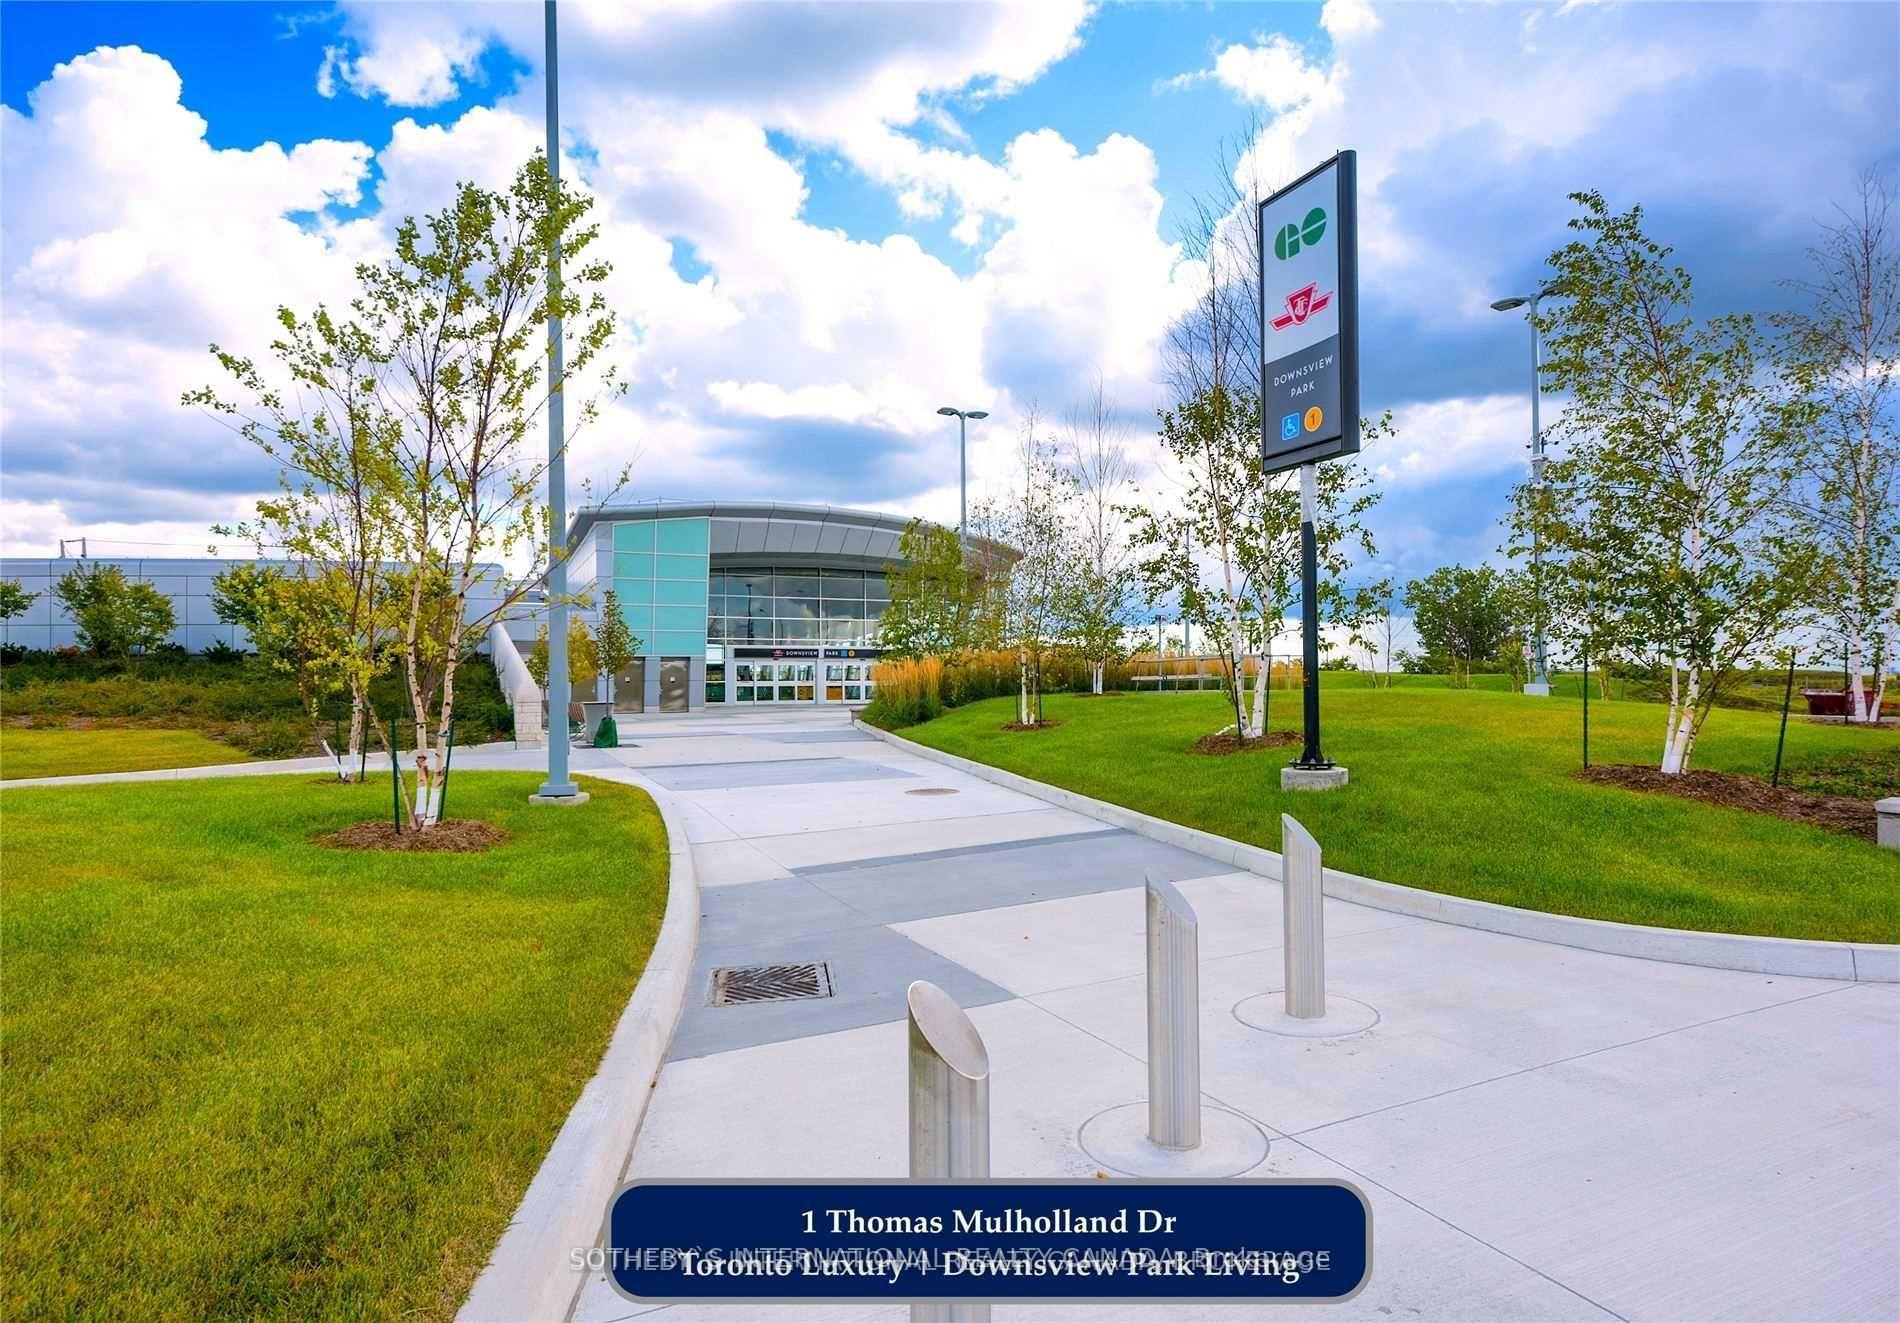 See all 40 photos
Property history
Facts and features
- BasementWalk-out
- Lease term12 months
- FurnishedUnfurnished
- Age of home6–15 years
- Central air
The homeFreehold Townhouse, 3-storey, Age 6–15 years
- Type: Freehold Townhouse
- Style: 3-storey
- Age: 6–15 years
- Living space: 1,500–2,000 sq ft
- Basement: Finished with walk-out
InsideTile, Ensuite, Other
- Flooring: Tile
- Laundry: Ensuite
- Features: Other
- Rooms above ground: 10
- Rooms in the basement: 2
- Bedrooms: 3 + 1 in the basement
- Bathrooms: 3
- Kitchens: 1
- Family room: Yes
Outside and lotBrick front, stucco (plaster), Unknown, Concrete
- Exterior: Brick front, stucco (plaster)
- Roof: Unknown
- Foundation: Concrete
Parking1 Garage, Built-in, Other
- Spaces: 1 Garage
- Garage: Built-in
- Driveway: Other
Heating, water and powerForced air, gas, Central air, Municipal water
- Heating: Forced air, gas
- Cooling: Central air
- Water: Municipal water
- Sewer: Municipal sewer
Rent and termsRent $3,580 a month, Entire property, Unfurnished
- Rent: $3,580 a month
- Space for rent: Entire property
- Furnished: Unfurnished
- Lease: 12 months
- Rent includes: Parking
- Deposit: Required
- Credit check: Required
- Employment letter: Required
- Rental application: Required
- References: Required
NearbyClear view, greenbelt/conservation, park, public transit, rec./commun.centre, terraced
- Close to: Clear view, greenbelt/conservation, park, public transit, rec./commun.centre, terraced
Listing detailsW11963781, Rented, Feb 7, 2025
- MLS® number: W11963781
- Status: Rented
- Listed on: Feb 7, 2025
- Days on market: 11
- Updated: Feb 18, 2025
- Possession: 2025-02-07 / February 7, 2025
- Occupied by: Vacant
- Listing brokerage: SOTHEBY`S INTERNATIONAL REALTY CANADA
About this home
1 Thomas Mulholland Drive, North York (Downsview-Roding-CFB), ON M3K 0C1
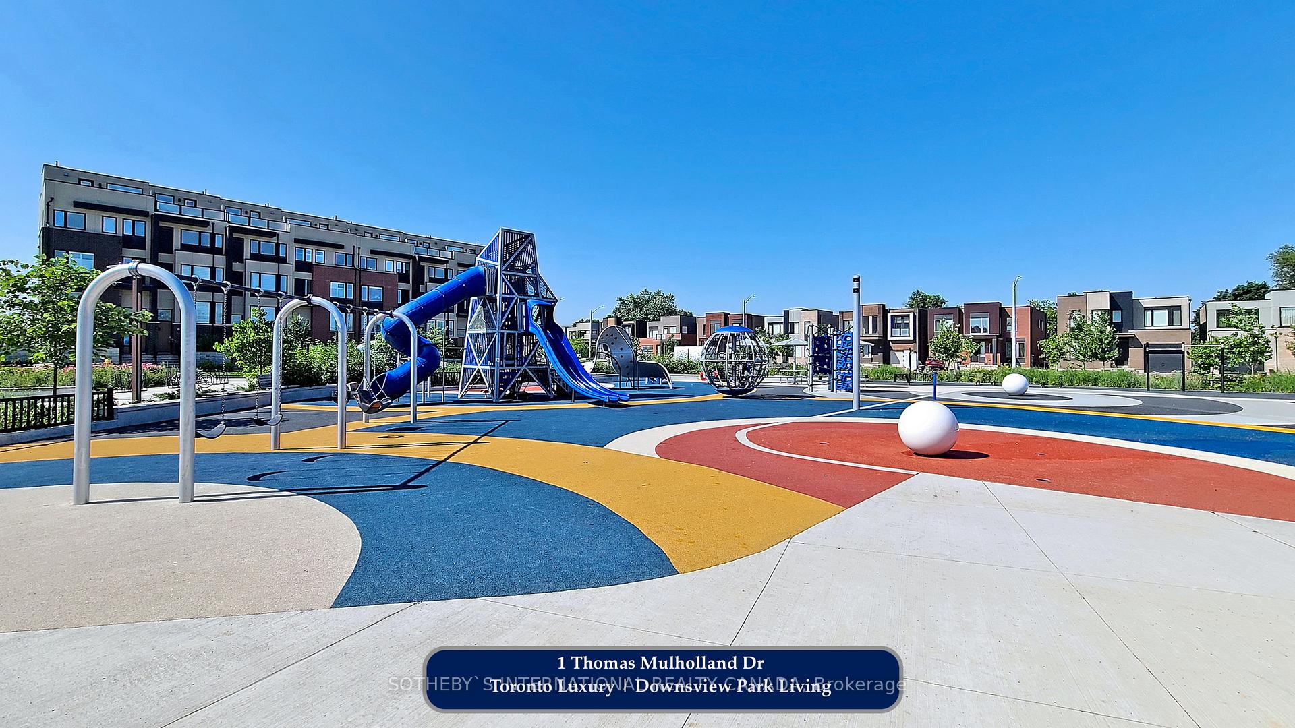
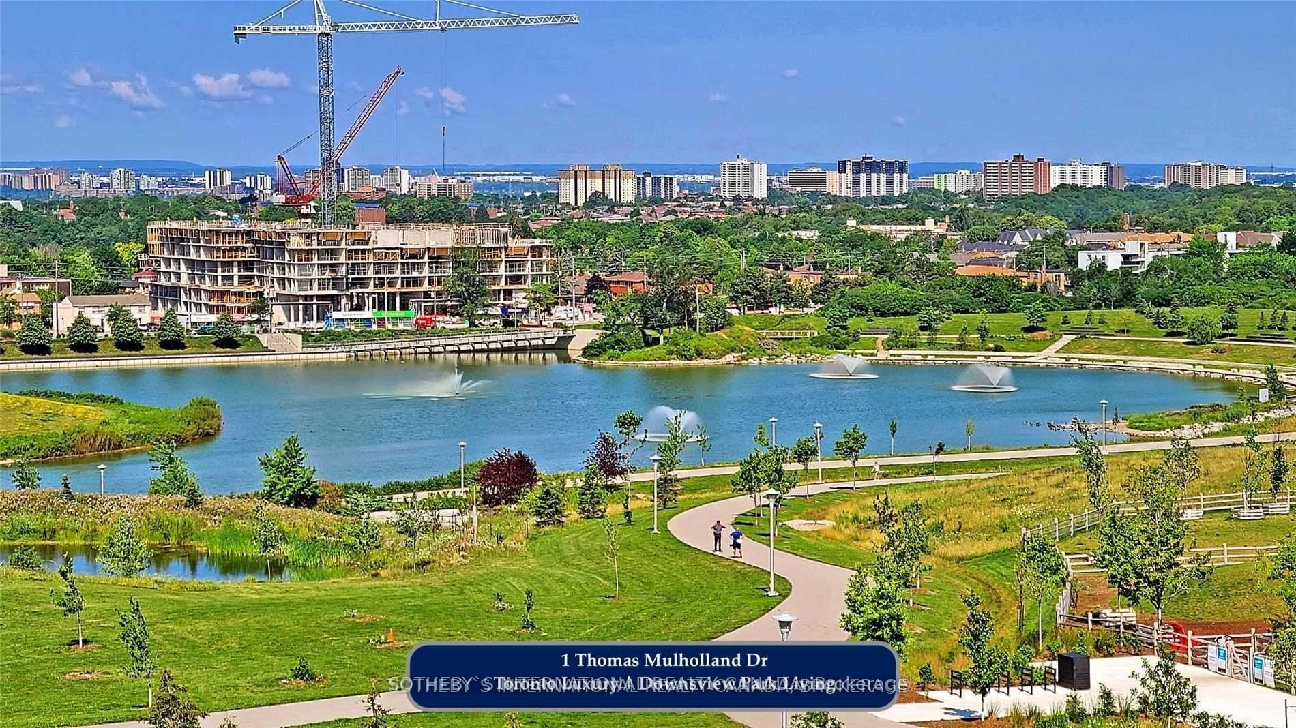
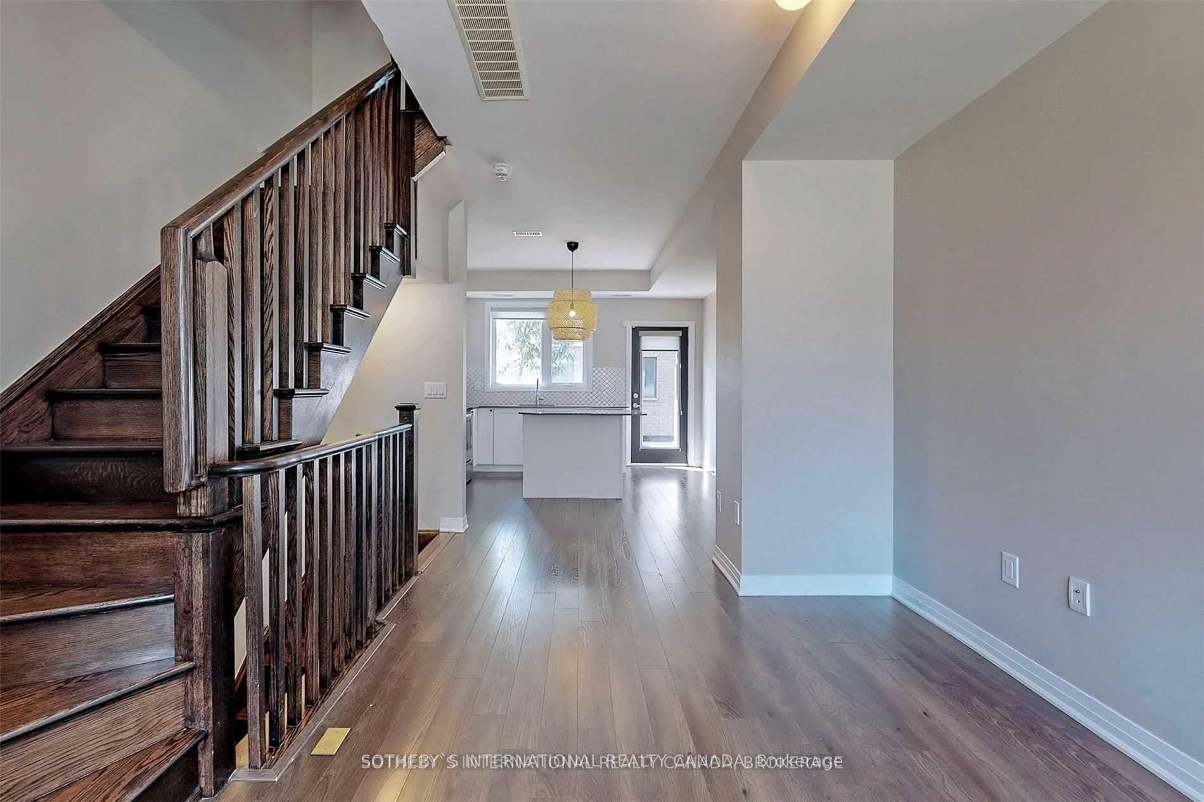
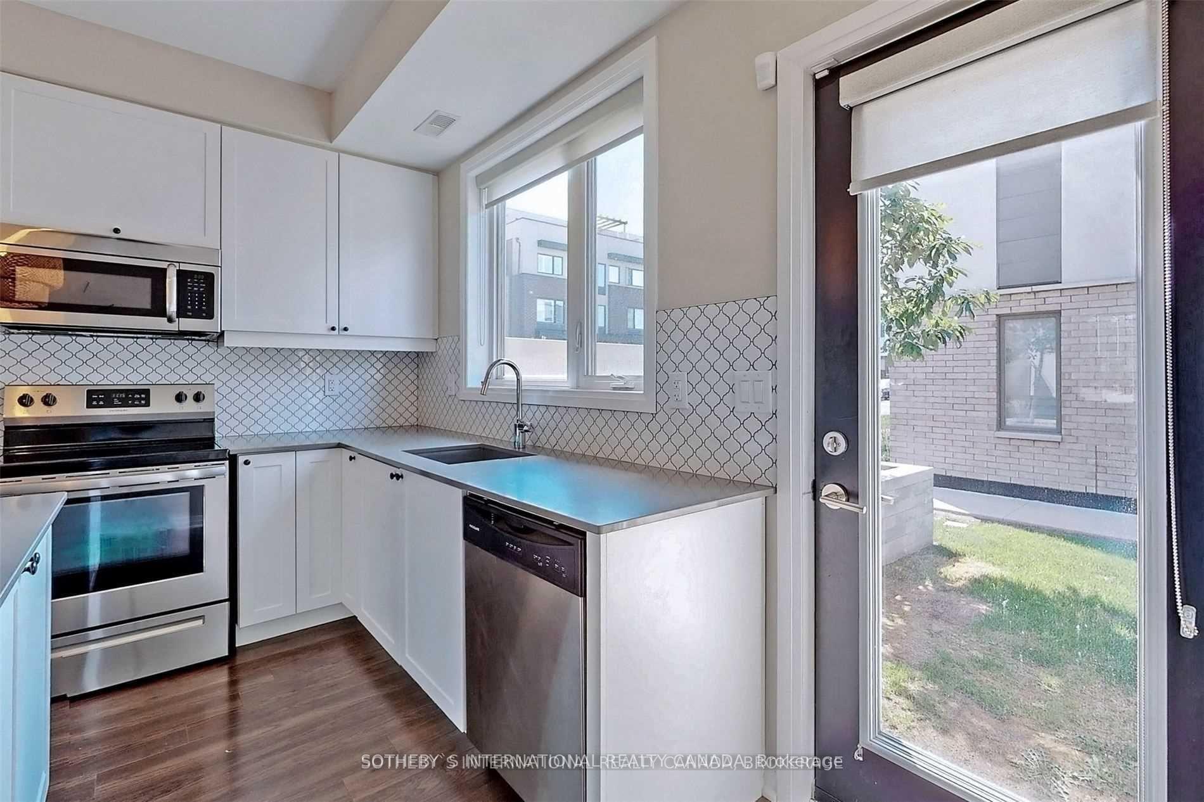
Luxury is an experience. This exceptional end-unit townhome hosts a prime corner lot positioning with unparalleled privacy and a sense of space. Nestled in a newer subdivision by the renowned Mattamy Homes, this residence is designed to live like a semi. It features a private backyard, exclusive underground garage, and a successful layout tailored for a growing family. Flr-1 opens with an airy living room with family dining, a chef-inspired kitchen with a walk-out to a private backyard. Flr-2 includes two spacious bedrooms, each with walk-in closets, and a shared bathroom. Flr-3 is dedicated to the luxurious primary suite, offering a spa-like ensuite, built-in wardrobes, and an enlarged master bedroom. Flr-4 boasts an impressive rooftop terrace with BBQ stove included, perfect for outdoor entertaining. The lower floor/bsmt offers recreational space, a guest powder room, built-in seating, under-stair storage. Exclusive garage next to underground exit. A sought after 240V EV Level 2 charging station. Natural light pours in through wraparound windows, tall doors, high ceilings and open-to-below stairwell. Contemporary open kitchen, premium cabinetry, sleek vanities, hardwood floors, oak staircases, granite countertops, enchant decorative tiles and many other upgrades all add to the home's expansive feel.Steps to the community's own urban Stanley Green Kids Playgrounds, Skatepark & Tennis. Situated inside the dynamic 572 acres Downsview Park, the neighbourhood enjoys a perfect balance of urban convenience and natural tranquility. Min to Highway 401, 400, 427 and TTC Subway station ensure commuting a breeze. It boasts lush ravines, hiking and biking trails, and proximity to Multiple Sports Facilities incl Scotiabank P Arena & BMO Training Ground, York University, Yorkdale Shopping Centre, Costco, Walmart, banks, schools and hospitals. With easy access to vibrant amenities, this luxurious home elevates your urban lifestyle with wellness oasis and scenic park surroundings.
Ask about this home
A HOMEH agent will answer your questions about this home.
Around this home
Daily convenience, out of 100, from the distances below
Schools nearby
School rating, out of 10.
Helpful calculators
Your HOMEH agent

"I would see it this week."