

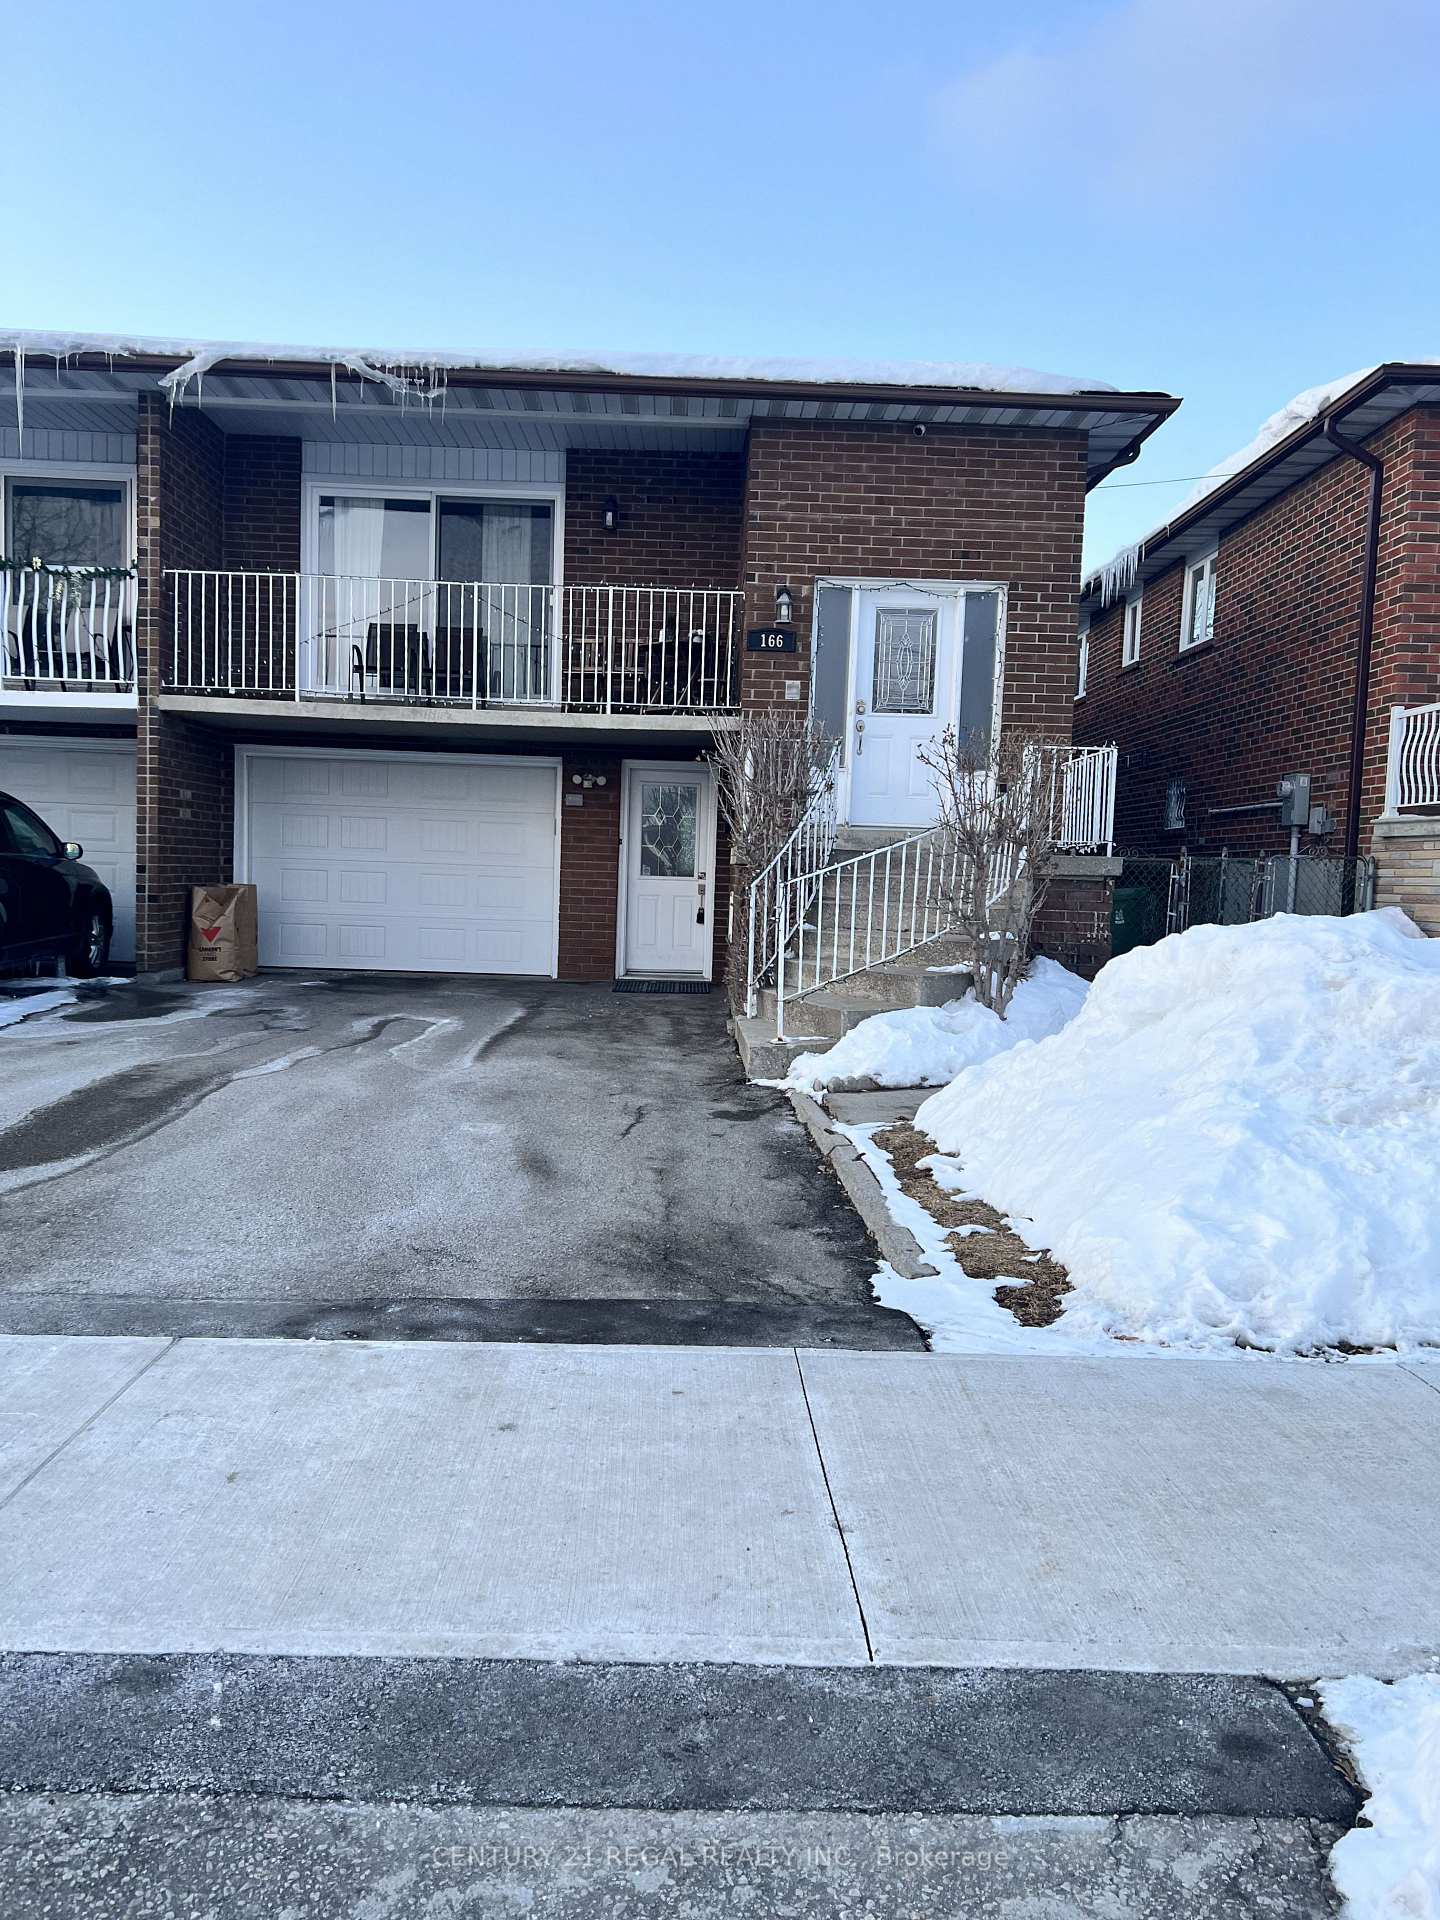
Lower, 166 Dolores Road
Semi-Detached Expired
1/6Lower, 166 Dolores Road
Semi-Detached Expired
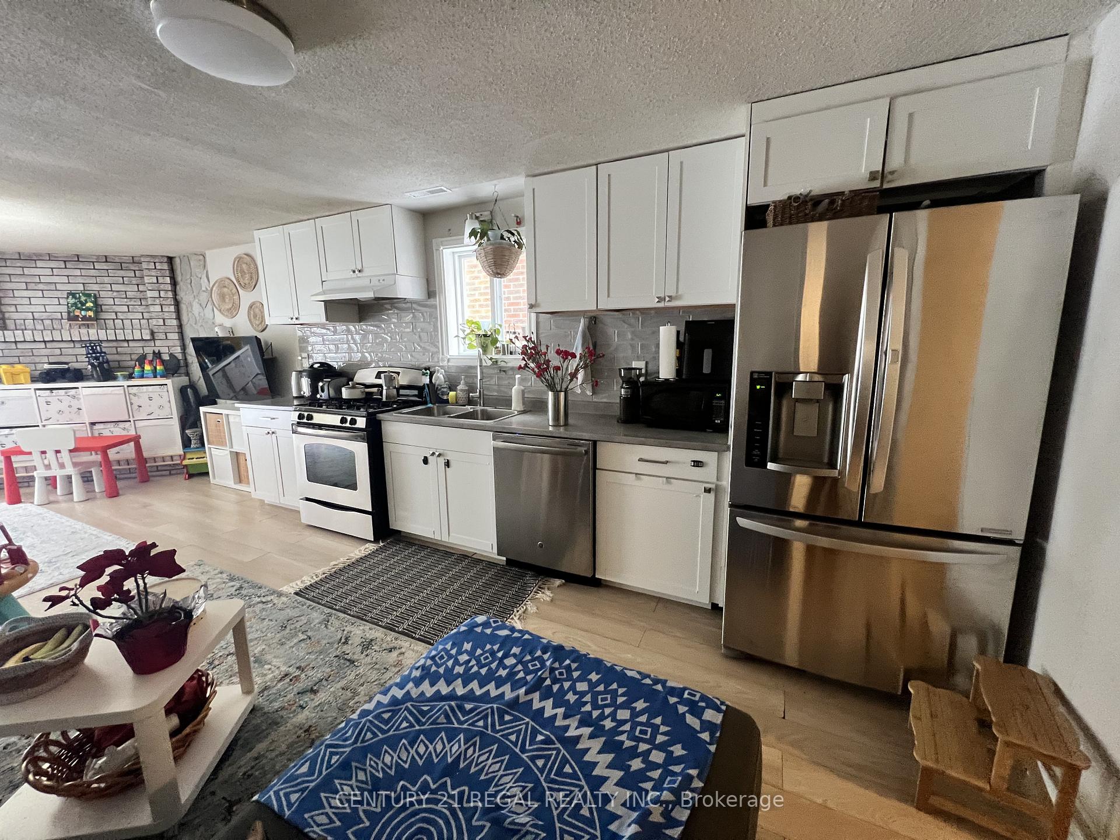
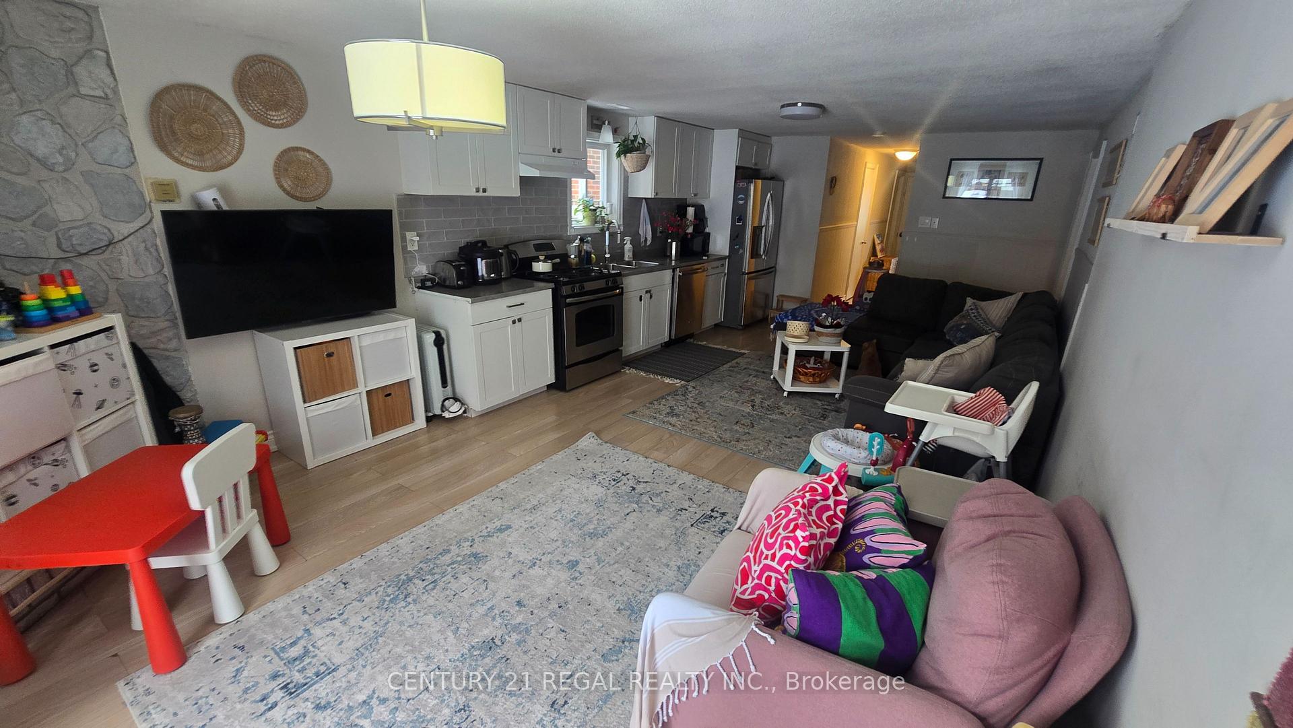
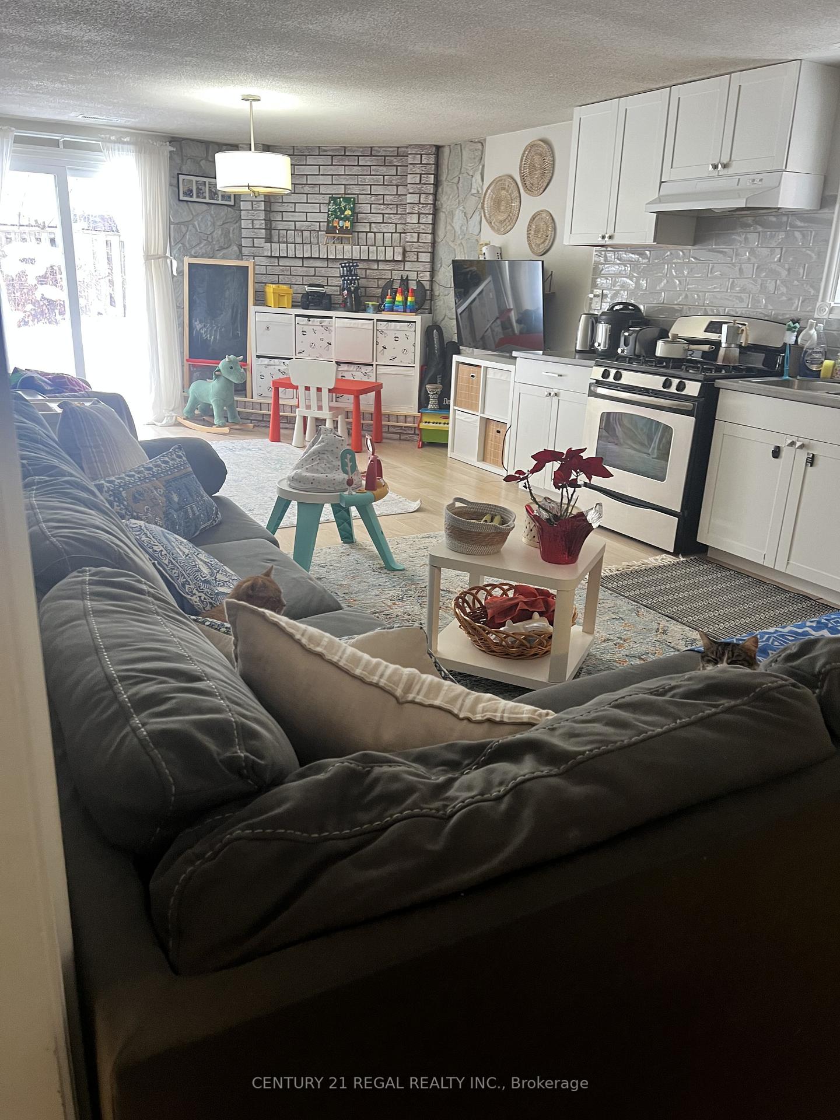
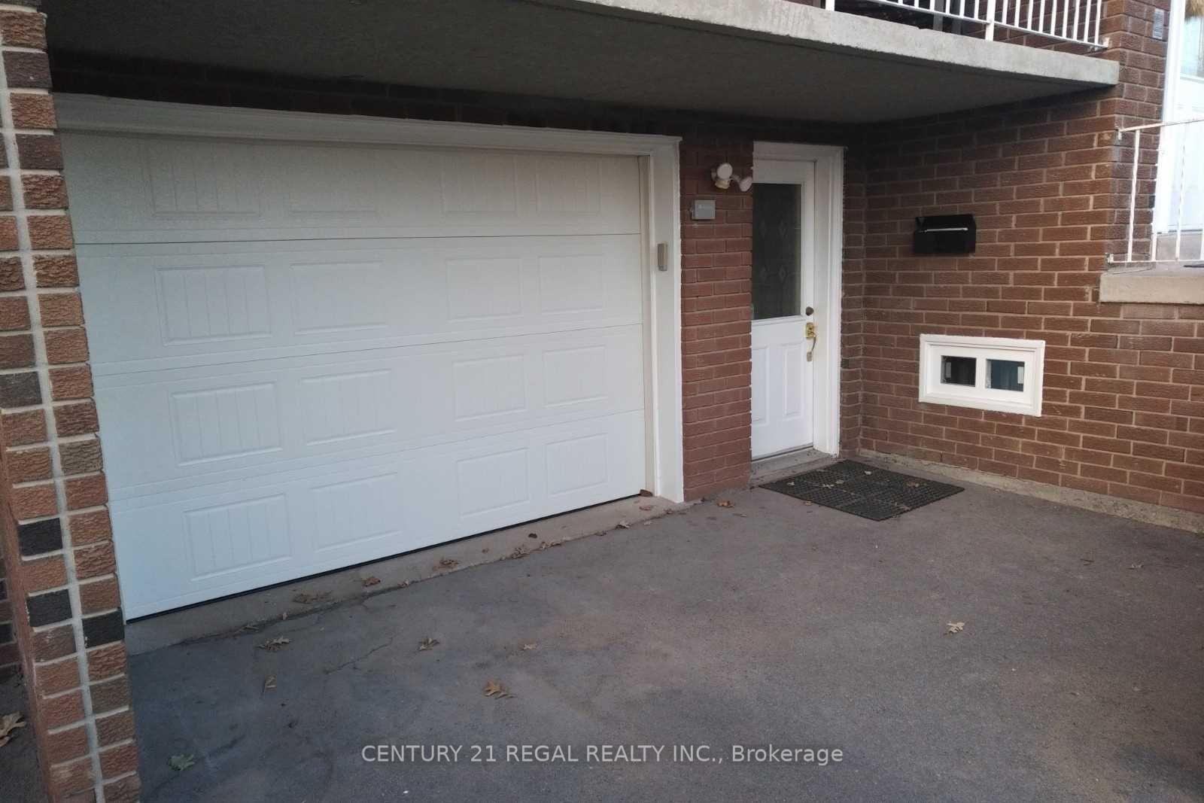 See all 6 photos
1 Bedroom
2 Bathrooms
0 Garage
700–1.1K sq.ft
Basement
— Unit
Property history
- $1,595ExpiredList: 2026-02-05|End: 2026-05-20|104 daysW12763866
Facts and features
- BasementWalk-out
- Lot size30 × 111 ft
- Lease term12 months
- FurnishedUnfurnished
What stands out
- Fireplace
- Central air
The homeSemi-Detached, Bungalow-raised, 700–1,100 sq ft
- Type: Semi-Detached
- Style: Bungalow-raised
- Living space: 700–1,100 sq ft
- Basement: Finished with walk-out
InsideFireplace Yes, Ensuite, Rooms above ground 3
- Fireplace: Yes
- Laundry: Ensuite
- Rooms above ground: 3
- Bedrooms: 1
- Bathrooms: 2
- Kitchens: 1
Outside and lotBrick, Asphalt shingle, Concrete
Outside
- Exterior: Brick
- Roof: Asphalt shingle
- Foundation: Concrete
- Size: 30.02 × 110.63 ft
Parking1 Parking, Built-in, Private
- Spaces: 1 Parking
- Garage: Built-in
- Driveway: Private
Heating, water and powerForced air, gas, Central air, Municipal water
- Heating: Forced air, gas
- Cooling: Central air
- Water: Municipal water
- Sewer: Municipal sewer
Rent and termsRent $1,595 a month, Basement, Unfurnished
- Rent: $1,595 a month
- Space for rent: Basement
- Furnished: Unfurnished
- Lease: 12 months
- Deposit: Required
- Credit check: Required
- Employment letter: Required
- Rental application: Required
- References: Required
IncludedStainless appliances - fridge, gas stove, b/i dishwasher, private en-suite laundry, central a/c, gas fireplace. tenant pays 1/3 utilities or $140/mt flat rate. full second bathroom option (tbd) - tenant to share garbage duties, snow and lawn care
- Included: Stainless appliances - fridge, gas stove, b/i dishwasher, private en-suite laundry, central a/c, gas fireplace. tenant pays 1/3 utilities or $140/mt flat rate. full second bathroom option (tbd) - tenant to share garbage duties, snow and lawn care
NearbyFenced yard
- Close to: Fenced yard
Listing detailsW12763866, Expired, Feb 5, 2026
- MLS® number: W12763866
- Status: Expired
- Listed on: Feb 5, 2026
- Days on market: 104
- Updated: May 20, 2026
- Possession: 2026-03-01 / Flexible
- Occupied by: Tenant
- Listing brokerage: CENTURY 21 REGAL REALTY INC.
About this home
Lower, 166 Dolores Road, North York (Glenfield-Jane Heights), ON M3L 2K8
Fenced Yard
Large, bright bungalow basement apartment in a highly desirable pocket. Extensively renovated and fully self-contained with a private entrance and private laundry. Two full bathrooms is a delight. Features a spacious bedroom with large window, high ceilings, and oversized patio doors that bring in abundant natural light - this unit truly does not feel like a basement. Enjoy walk-out access to a rear fenced yard, one side-by-side parking space included.
Read more
Ask about this home
A HOMEH agent will answer your questions about this home.
Ask a question
Around this home
Keele / Sheppard
Errands
Parks
Schools
Daily convenience, out of 100, from the distances below
ParkSpenvalley Park · 5 within 1 km5 min walk290 m
GrocerySisi Meats9 min walk572 m
SchoolOakdale Park Middle School5 min walk280 m
PharmacyStanley Life Care Pharmacy9 min walk582 m
Cafés & foodBackstage Bar & Restaurant · 15 within 1 km11 min walk652 m
Gym & rec centreNorthwood Community Centre11 min walk704 m
LibraryToronto Public Library - Jane/Sheppard12 min walk731 m
WalkDriveStraight-line distance, open map data
Grocery0.6 km
Park0.3 km
Dining0.7 km
Gym1.2 km
Schools nearby
School rating, out of 10.
Oakdale Park Middle Schoolelementary · Public · 0.3 km
—
St. Margherita of Citta Di Castello Catholic Schoolelementary · Catholic · 0.3 km
—
St. Margherita of Cittá di Castello Catholic Schoolelementary · Catholic · 0.4 km
5.9/10Fair
Contact agent
Helpful calculators
Rent vs buy
Affordability
Mortgage
Down payment
Stress test
CMHC insurance
Your HOMEH agent

NimaHOMEH agent · North York
"I would see it this week."
Ask Nima
Keep exploring
You are here