

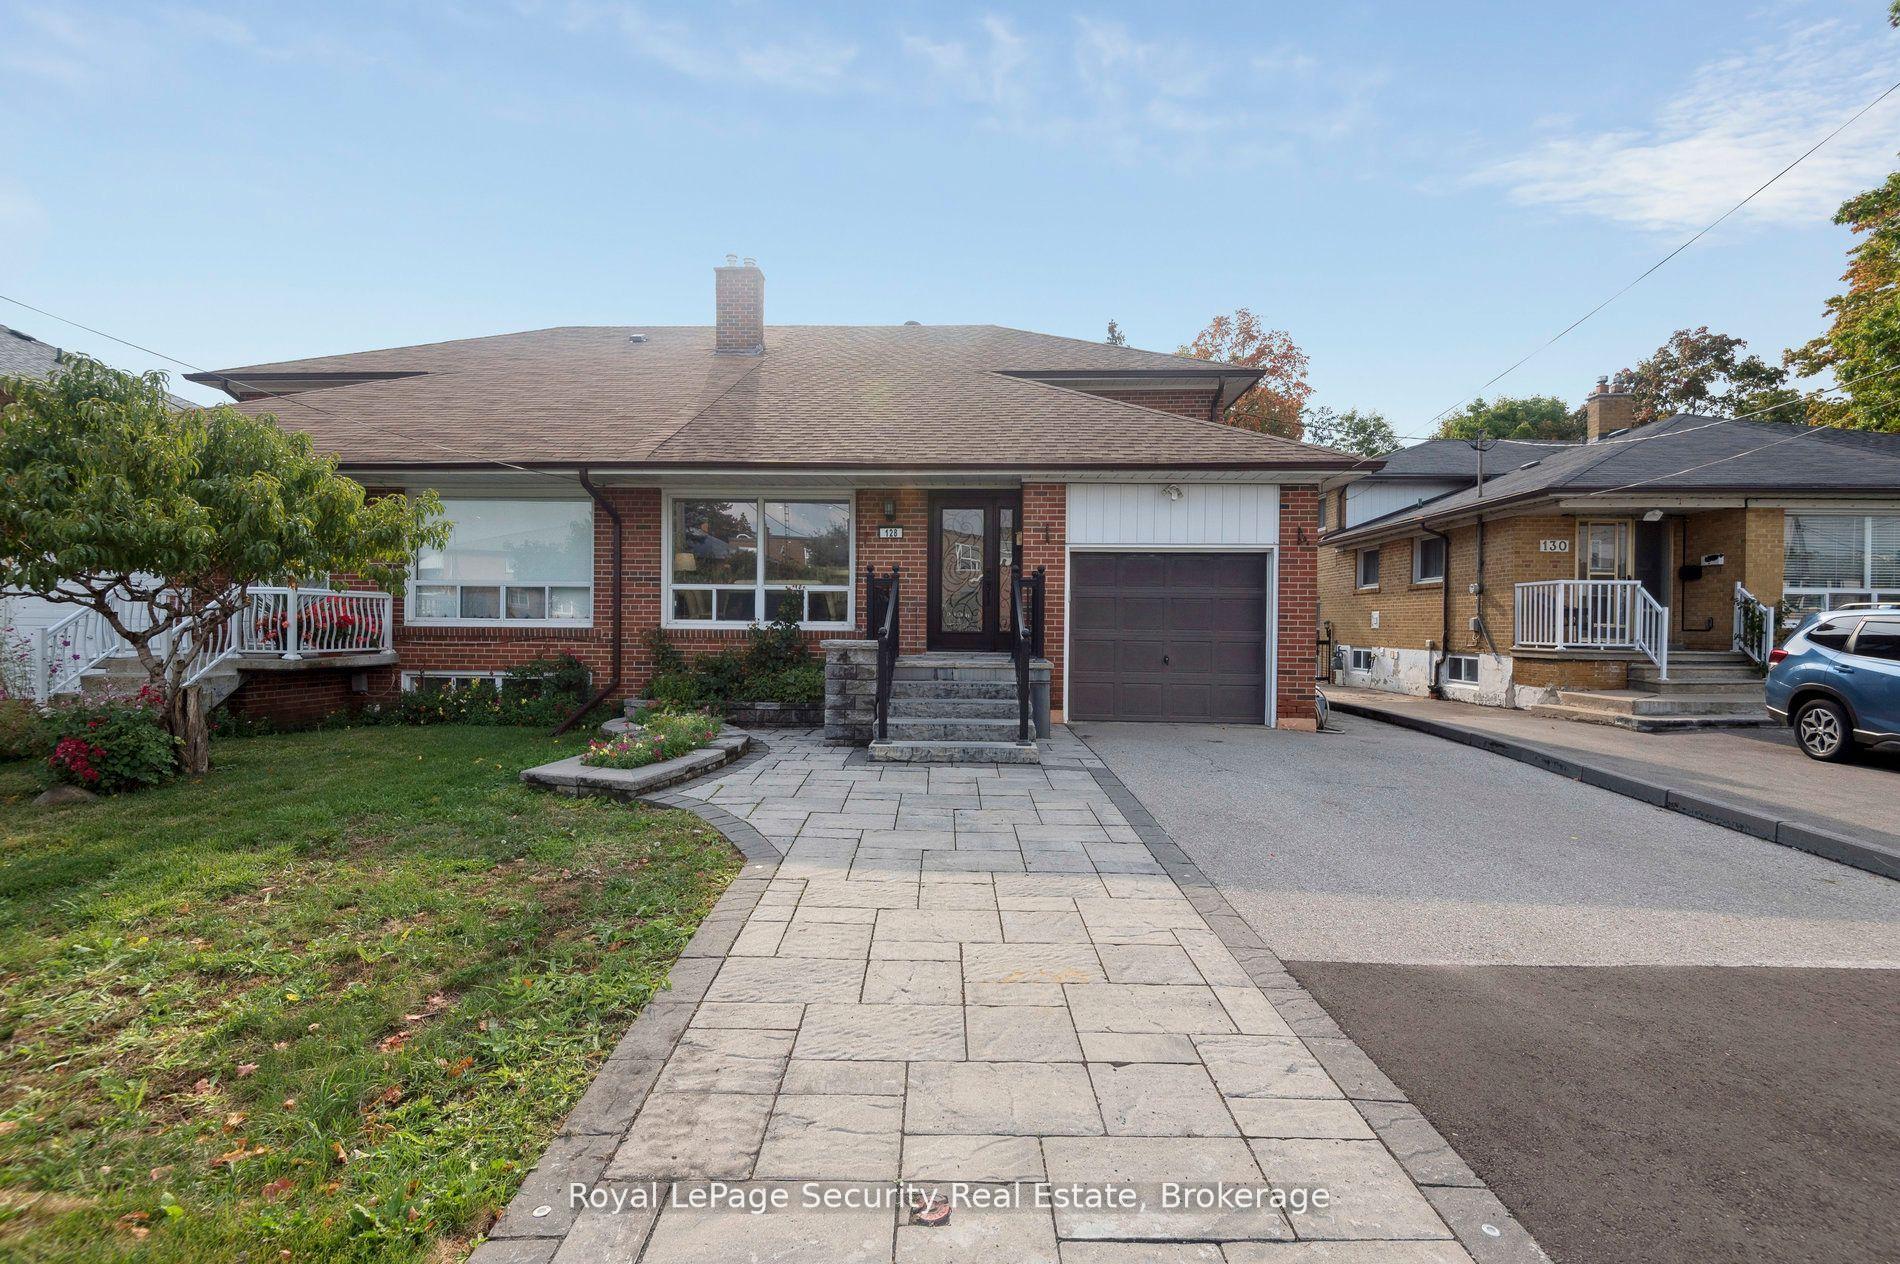
128 Sentinel Road W
128 Sentinel Road W
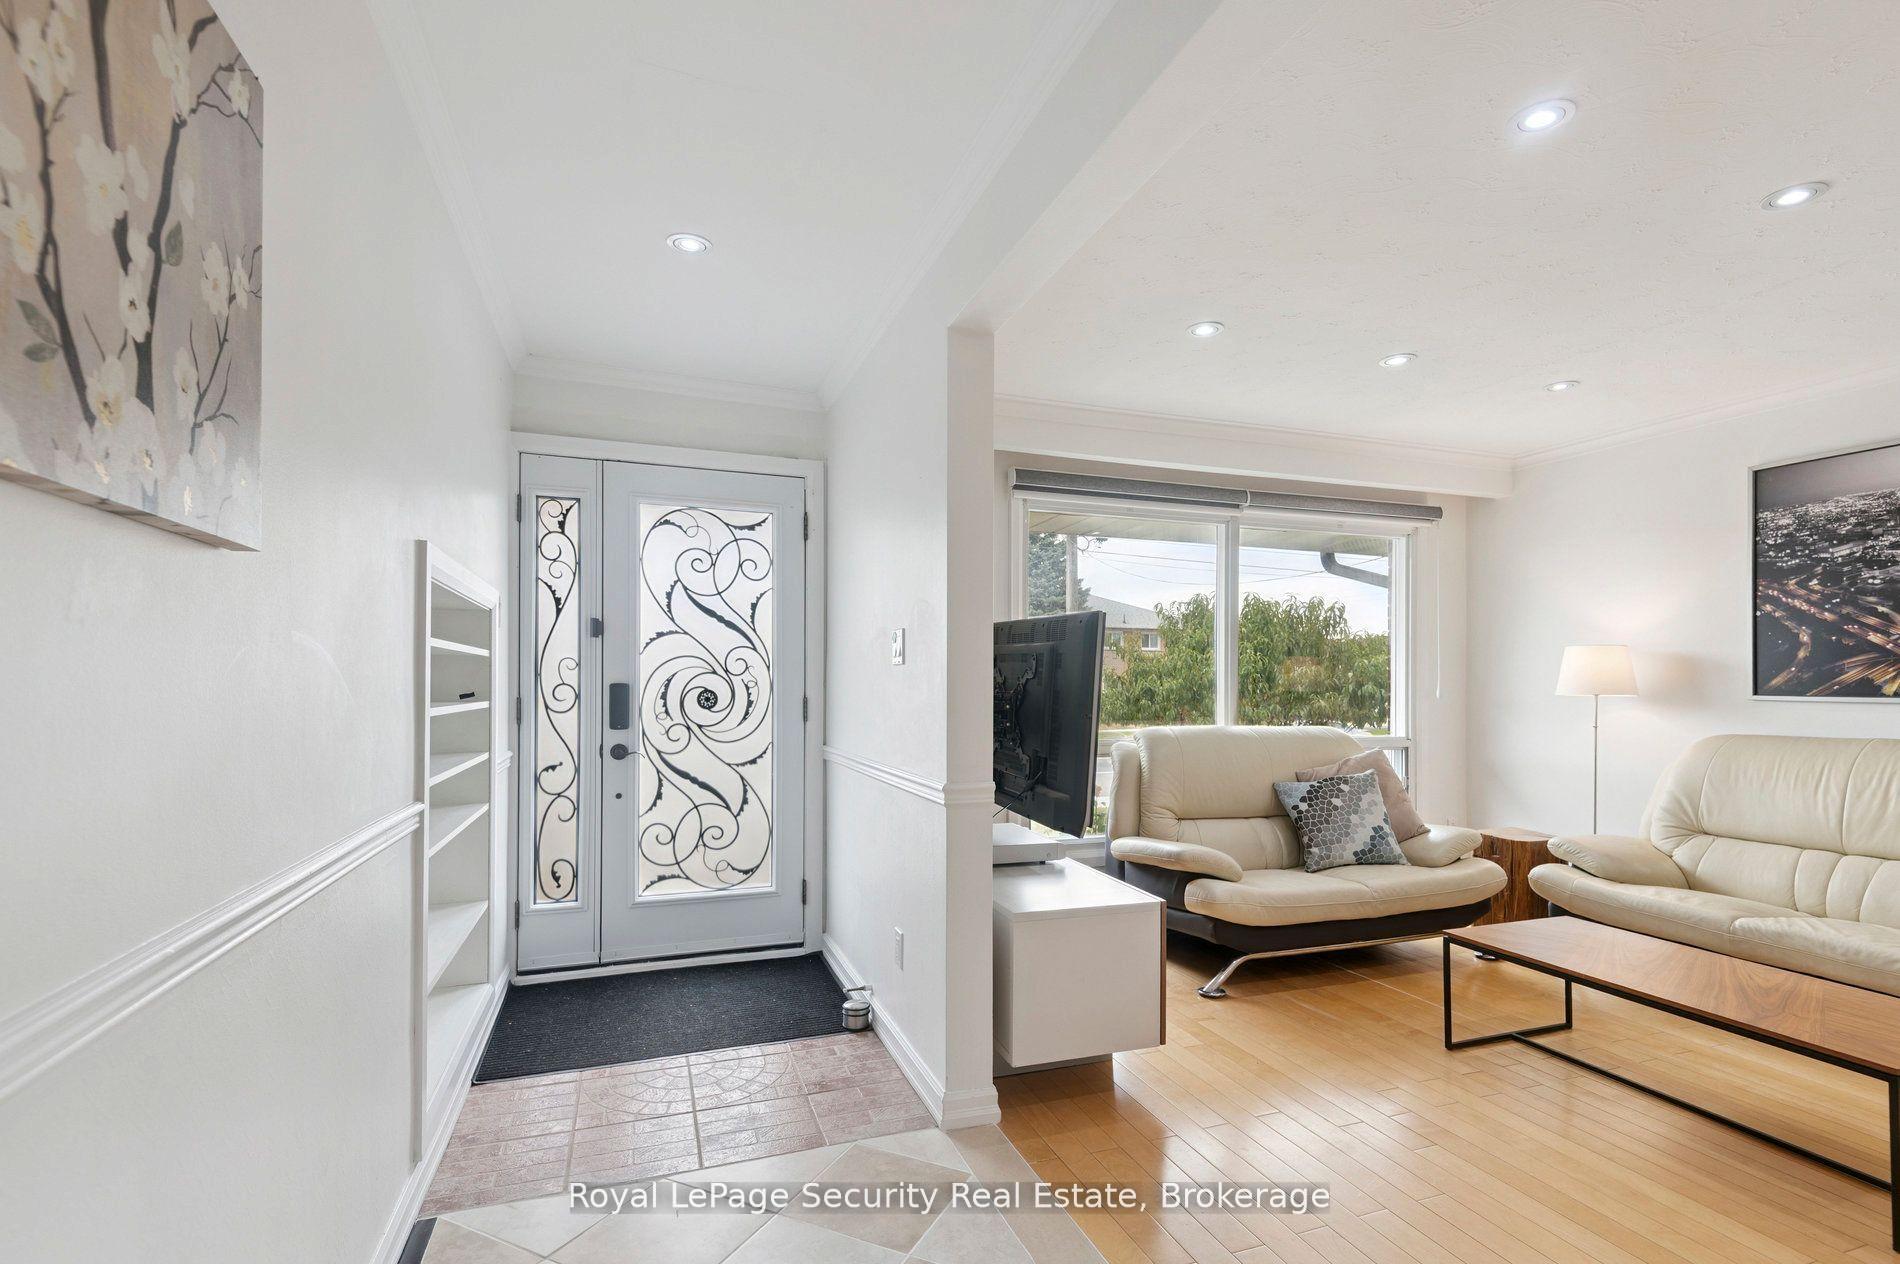 See all 49 photos
Property history
Facts and features
- BasementWalk-out
- Water, sewerMunicipal
- HeatingForced air
- CoolingCentral air
- Second kitchen
- Central air
The homeSemi-Detached, Backsplit 4, 1,100–1,500 sq ft
- Type: Semi-Detached
- Style: Backsplit 4
- Living space: 1,100–1,500 sq ft
- Basement: Finished, walk-out
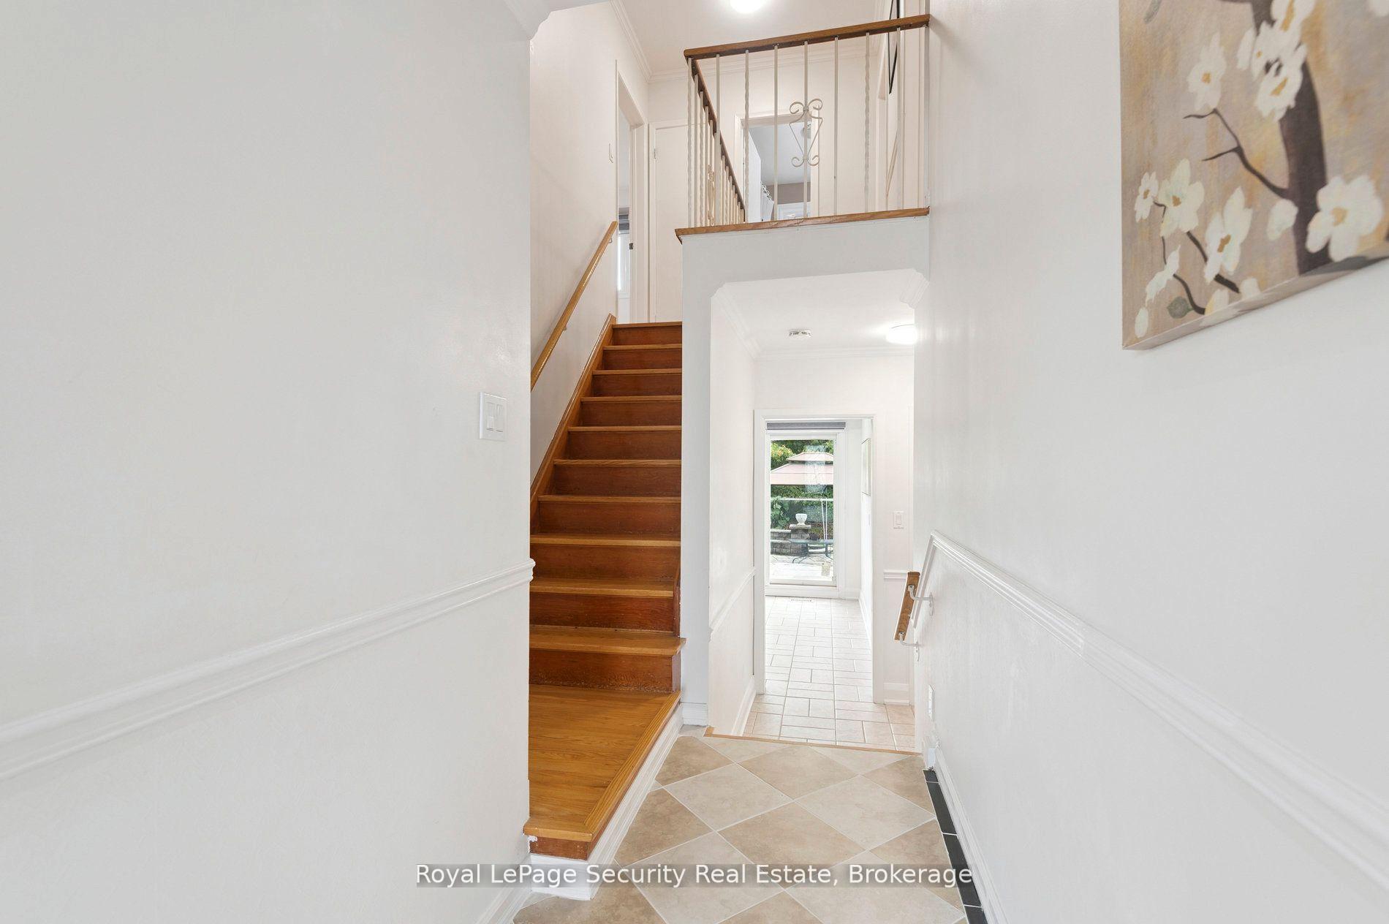
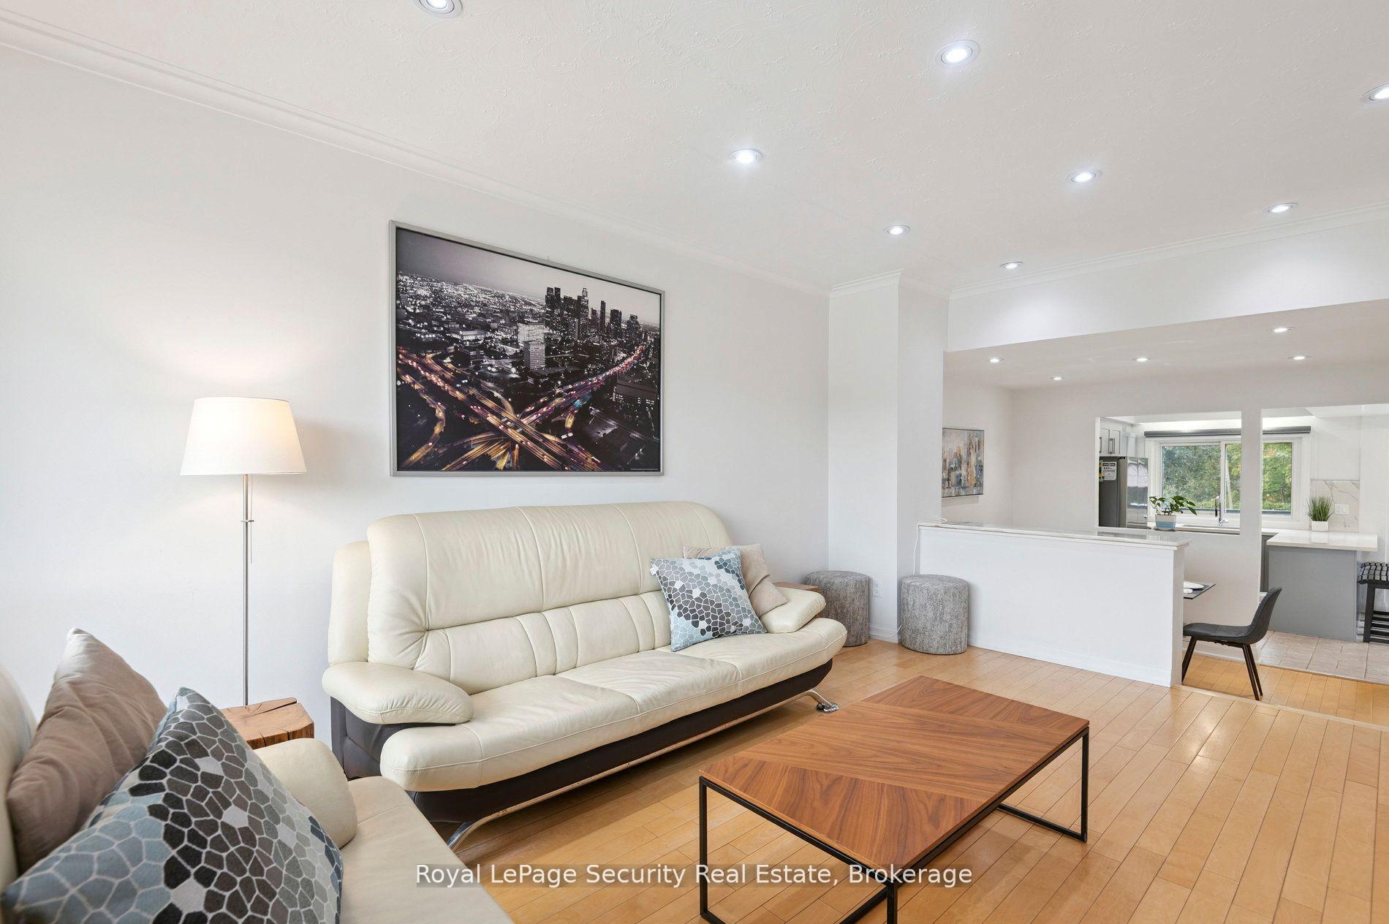
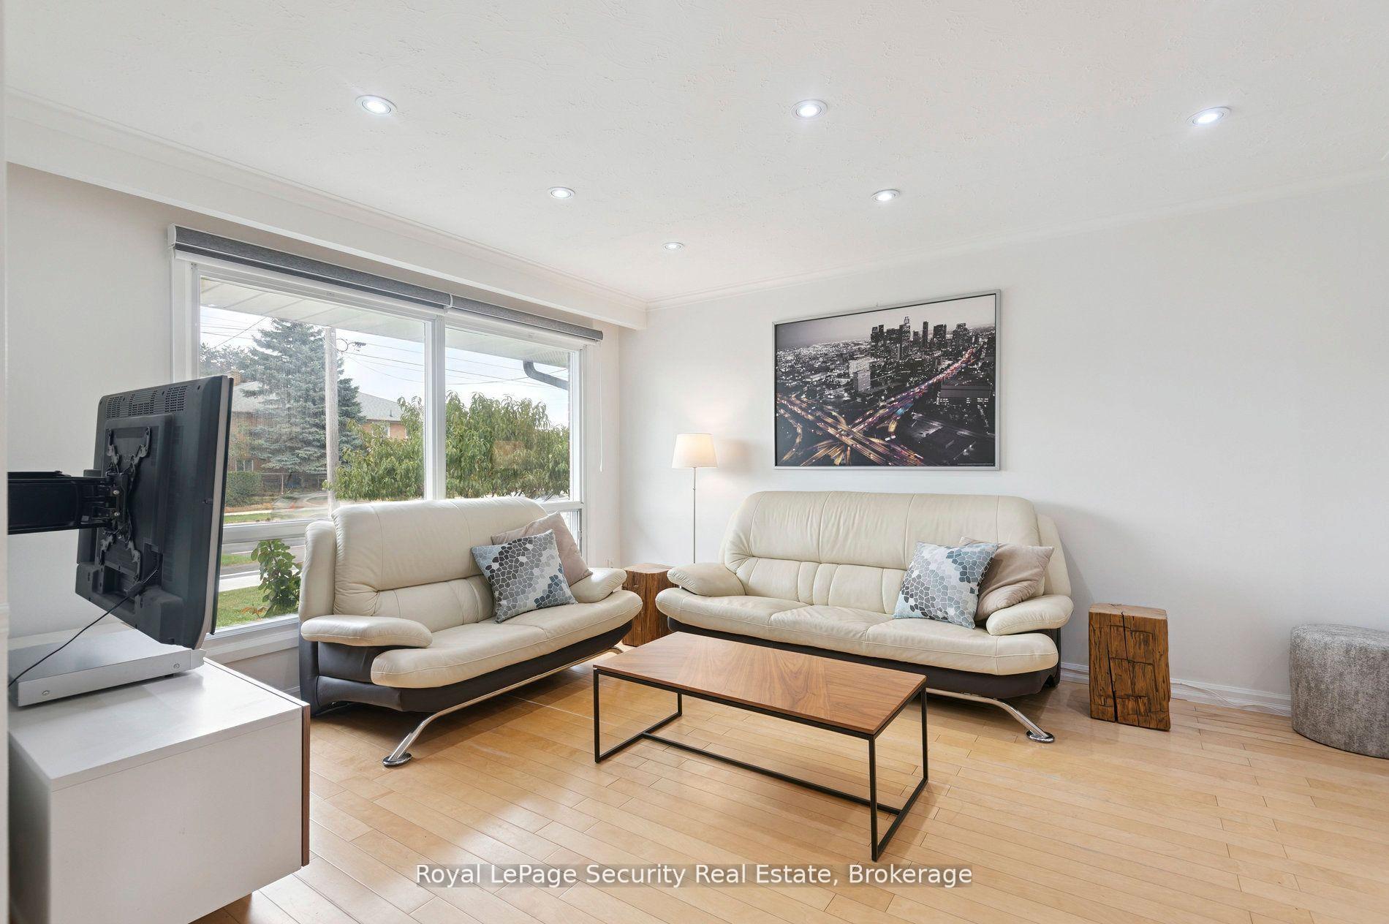
InsideMain level, Auto garage door remote, carpet free, in-law suite, Rooms above ground 8
- Laundry: Main level
- Features: Auto garage door remote, carpet free, in-law suite
- Rooms above ground: 8
- Rooms in the basement: 2
- Bedrooms: 3 + 2 in the basement
- Bathrooms: 3
- Kitchens: 2
- Family room: Yes
Outside and lotBrick, Asphalt shingle, Block
- Exterior: Brick
- Roof: Asphalt shingle
- Foundation: Block
- Features: Landscape lighting, patio
- Size: 34.67 × 127.45 ft
Parking1 Garage, Attached, Private
- Spaces: 1 Garage
- Garage: Attached
- Driveway: Private
Heating, water and powerForced air, gas, Central air, Municipal water
- Heating: Forced air, gas
- Cooling: Central air
- Water: Municipal water
- Sewer: Municipal sewer
Costs and taxesTaxes $4,080 a year, HST included in the price, Hot water tank
- Taxes, 2025: $4,080 a year
- HST: HST included in the price
- Rental items: Hot water tank
Included in the saleS/s fridge, s/s stove, hood, washer & dryer on main floor and basement, fridge and stove(as is), washer and dryer in basement. exterior floor lighting 'as is'. basement stove electric connection 'as is'
- Included: S/s fridge, s/s stove, hood, washer & dryer on main floor and basement, fridge and stove(as is), washer and dryer in basement. exterior floor lighting 'as is'. basement stove electric connection 'as is'
NearbyHospital, library, park, public transit, ravine, rec./commun.centre
- Close to: Hospital, library, park, public transit, ravine, rec./commun.centre
Listing detailsW12764034, Sold, Feb 5, 2026
- MLS® number: W12764034
- Status: Sold
- Listed on: Feb 5, 2026
- Days on market: 13
- Updated: Feb 18, 2026
- Possession: Immediate
- Occupied by: Vacant
- Listing brokerage: Royal LePage Security Real Estate
About this home
128 Sentinel Road W, North York (York University Heights), ON M3J 1T2
Beautifully renovated home in the heart of North York steps to Sentinel Park. This property backs onto Northwood Park and is part of the Black Creek Ravine System. You will have endless trials to explore. The home offers a fully renovated kitchen and quartz counters and inviting breakfast bar. The 3 bedrooms on the second floor are all very large and bright. There is a 4th bedroom on the main floor next to a fully renovated bath room and is perfect for accessibility. This home has a very inviting and functional layout that also offer an in-law suite below with very large bedroom, kitchen and living room, new bathroom and laundry. Lower unit has its own covered separate entrance. The beautiful stone patio back yard is an entertainers dream. Fully landscaped and backing onto mature wooded forest for added privacy. This location is highly valued as a central location for accessibility and work. TTC stop is steps away from this property that will take you to Subway station near by or to the new Finch LRT, York University, elementary schools, Sports fields, Playgrounds and splash pads. Major highway access is only minutes away making it ideal for work in the GTA. A great location to raise a family.
Ask about this home
A HOMEH agent will answer your questions about this home.
Around this home
Daily convenience, out of 100, from the distances below
Schools nearby
School rating, out of 10.
Helpful calculators
Your HOMEH agent

"I would see it this week."