

LPH10, 5508 Yonge Street
LPH10, 5508 Yonge Street
 See all 25 photos
Property history
- $2,900TerminatedList: 2026-05-20|End: 2026-05-29|9 daysC13150240
Facts and features
- ExposureSouth east
- LaundryEnsuite
- LockerOwned
- BalconyOpen
- Central air
- Concierge
- Exercise room
- Party room/meeting room
The homeCondo Apartment, Apartment, 800–899 sq ft
- Type: Condo Apartment
- Style: Apartment
- Living space: 800–899 sq ft
- Basement: None
- Exposure: South East
InsideCeramic, Ensuite, main level, Rooms above ground 5
- Flooring: Ceramic
- Laundry: Ensuite, main level
- Rooms above ground: 5
- Bedrooms: 2
- Bathrooms: 2
- Kitchens: 1
OutsideConcrete, Unknown, Unknown
- Exterior: Concrete
- Roof: Unknown
- Foundation: Unknown
- Balcony: Open
Parking and locker1 Parking, Underground, Parking type Owned
- Spaces: 1 Parking
- Garage: Underground
- Parking type: Owned
- Driveway: Underground
- Spot: 81
- Locker: Owned
- Locker unit: 129
- Locker number: B129
- Locker level: B
BuildingPulse ii condos, Storeys 27, Units 258
- Name: Pulse ii condos
- Storeys: 27
- Units: 258
- Registered: 2009
- Condo corporation: 2029
- Amenities: Concierge, exercise room, media room, party room/meeting room, visitor parking
- Pets: Allowed
Heating, water and powerForced air, gas, Central air
- Heating: Forced air, gas
- Cooling: Central air
Rent and termsRent $2,900 a month, Entire property, Unfurnished
- Rent: $2,900 a month
- Space for rent: Entire property
- Furnished: Unfurnished
- Lease: 12 months
- Paid: Monthly
- Rent includes: Parking, water
- Deposit: Required
- Credit check: Required
- Employment letter: Required
- Rental application: Required
- References: Required
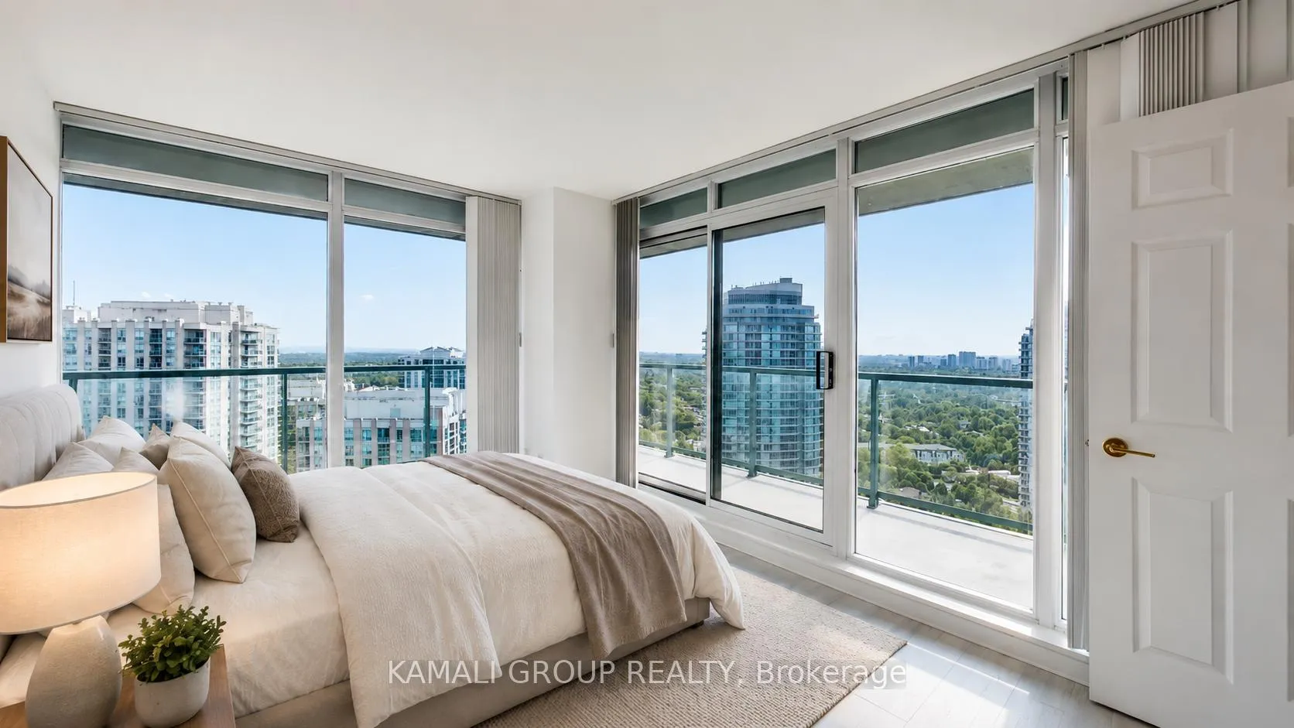
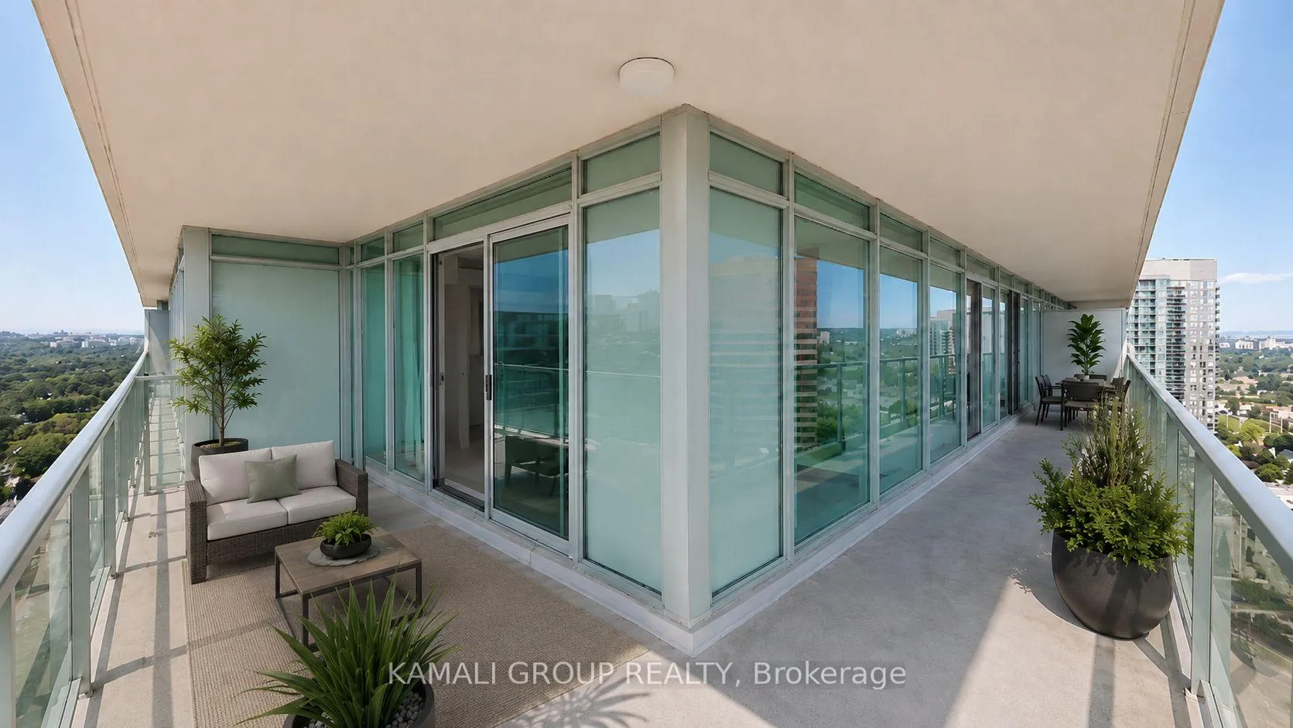
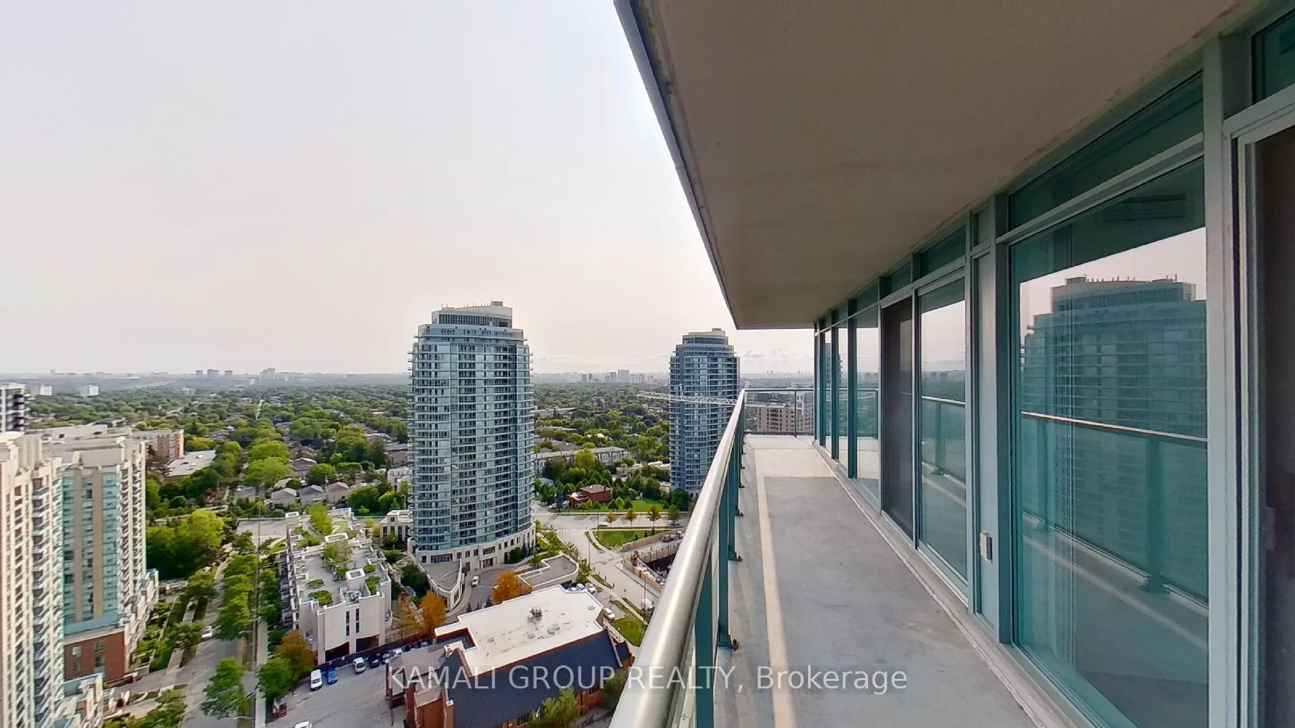
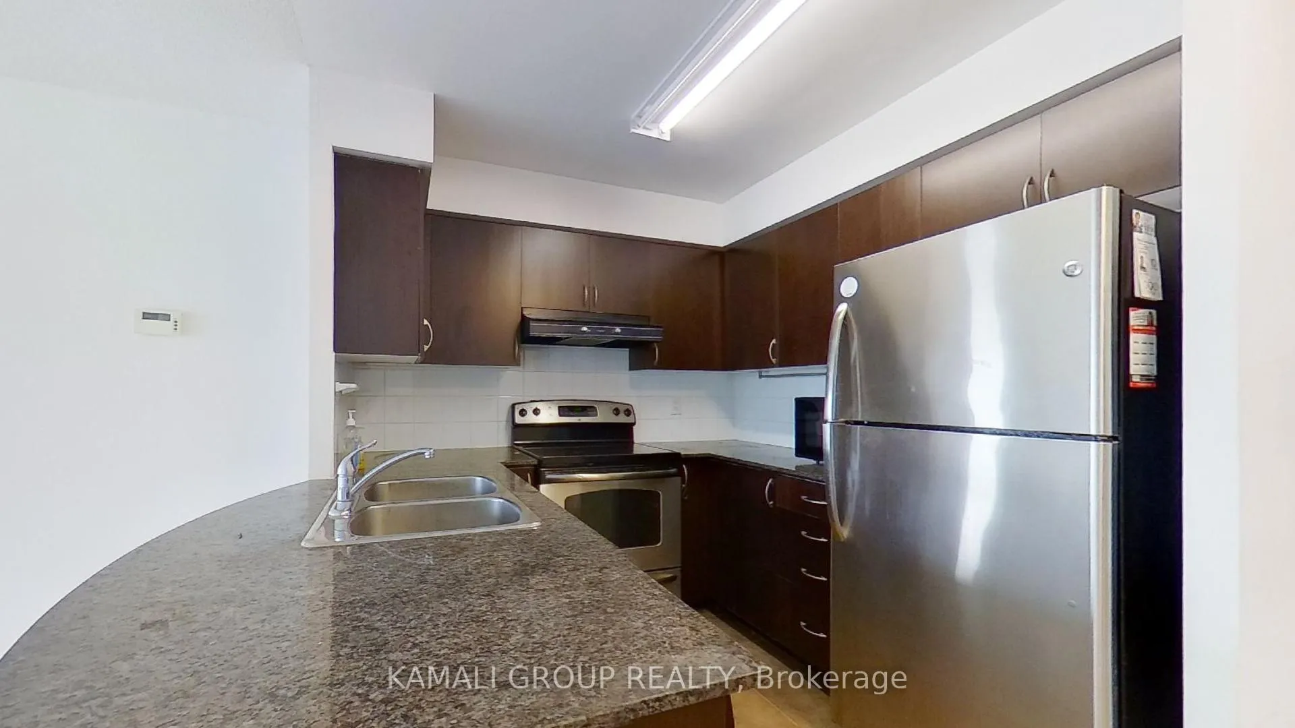
IncludedSouth-east corner lower penthouse with panoramic city views. parking + locker + water included! additional 245 sq ft of wrap-around balcony space w/access from both bedrooms & living room, granite counters, stainless steel appliances, 4 pc ensuite bathroom, walk-in closet
- Included: South-east corner lower penthouse with panoramic city views. parking + locker + water included! additional 245 sq ft of wrap-around balcony space w/access from both bedrooms & living room, granite counters, stainless steel appliances, 4 pc ensuite bathroom, walk-in closet
Listing detailsC13150240, Terminated, May 20, 2026
- MLS® number: C13150240
- Status: Terminated
- Listed on: May 20, 2026
- Days on market: 9
- Updated: May 29, 2026
- Possession: 2026-07-01 / Other
- Occupied by: Tenant
- Listing brokerage: KAMALI GROUP REALTY
About this home
LPH10, 5508 Yonge Street, North York (Willowdale West), ON M2N 7L2
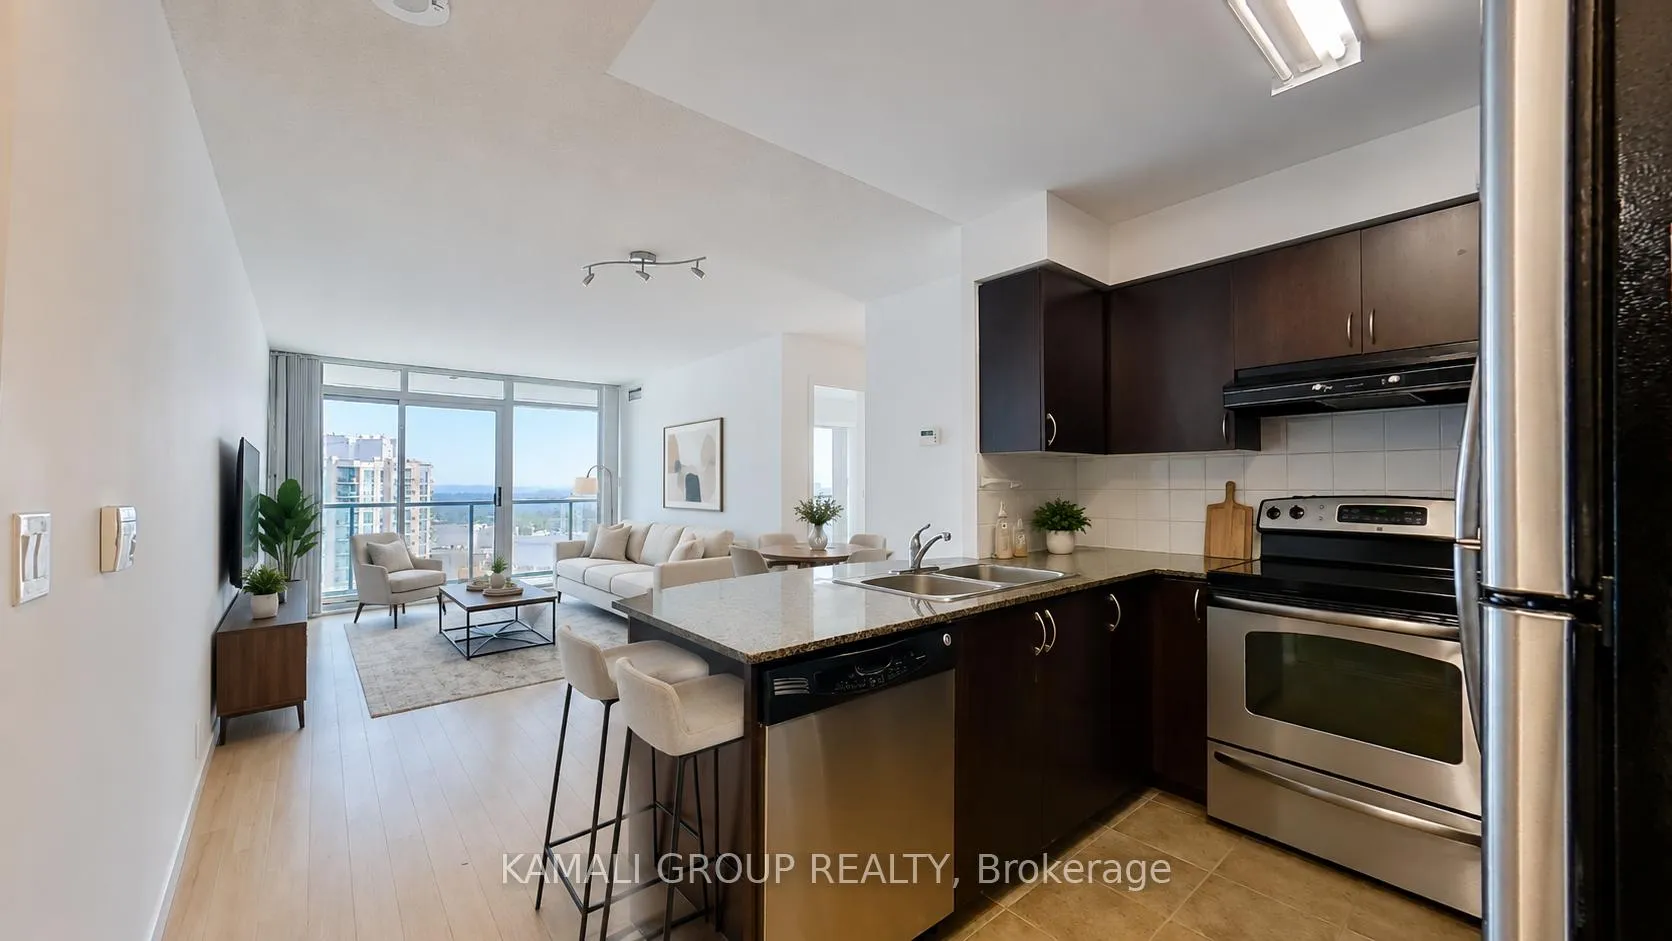
RARE FIND! Spectacular South-East Corner Unit! Lower Penthouse With Panoramic City Views at Yonge & Finch Features 2 Bedrooms, 2 Bathrooms, Parking + Locker + Water Included! Additional 245 Sq Ft Of Wrap-Around Balcony Space W/Access From Both Bedrooms & Living Room! Open Concept Kitchen With Granite Counters, Stainless Steel Appliances, Double Sink & Ample Cabinet Space. Open Concept Living/Dining Room With Floor To Ceiling Windows for Unobstructed Views of the City, Large Corner Primary Suite With 4 Pc Ensuite Bathroom & Walk-In Closet. Excellent Location, Steps To Finch Subway, TTC/VIVA/YRT, GO Terminal. Dining, Shopping, Supermarkets, Premium Amenities Including Exercise Room, Golf Simulator, Theatre/Movie Room, Party Rooms, Billiard and Games Room, Boardroom, Guest Suites and Business Centre.
Ask about this home
A HOMEH agent will answer your questions about this home.
Know more about Pulse II Condos
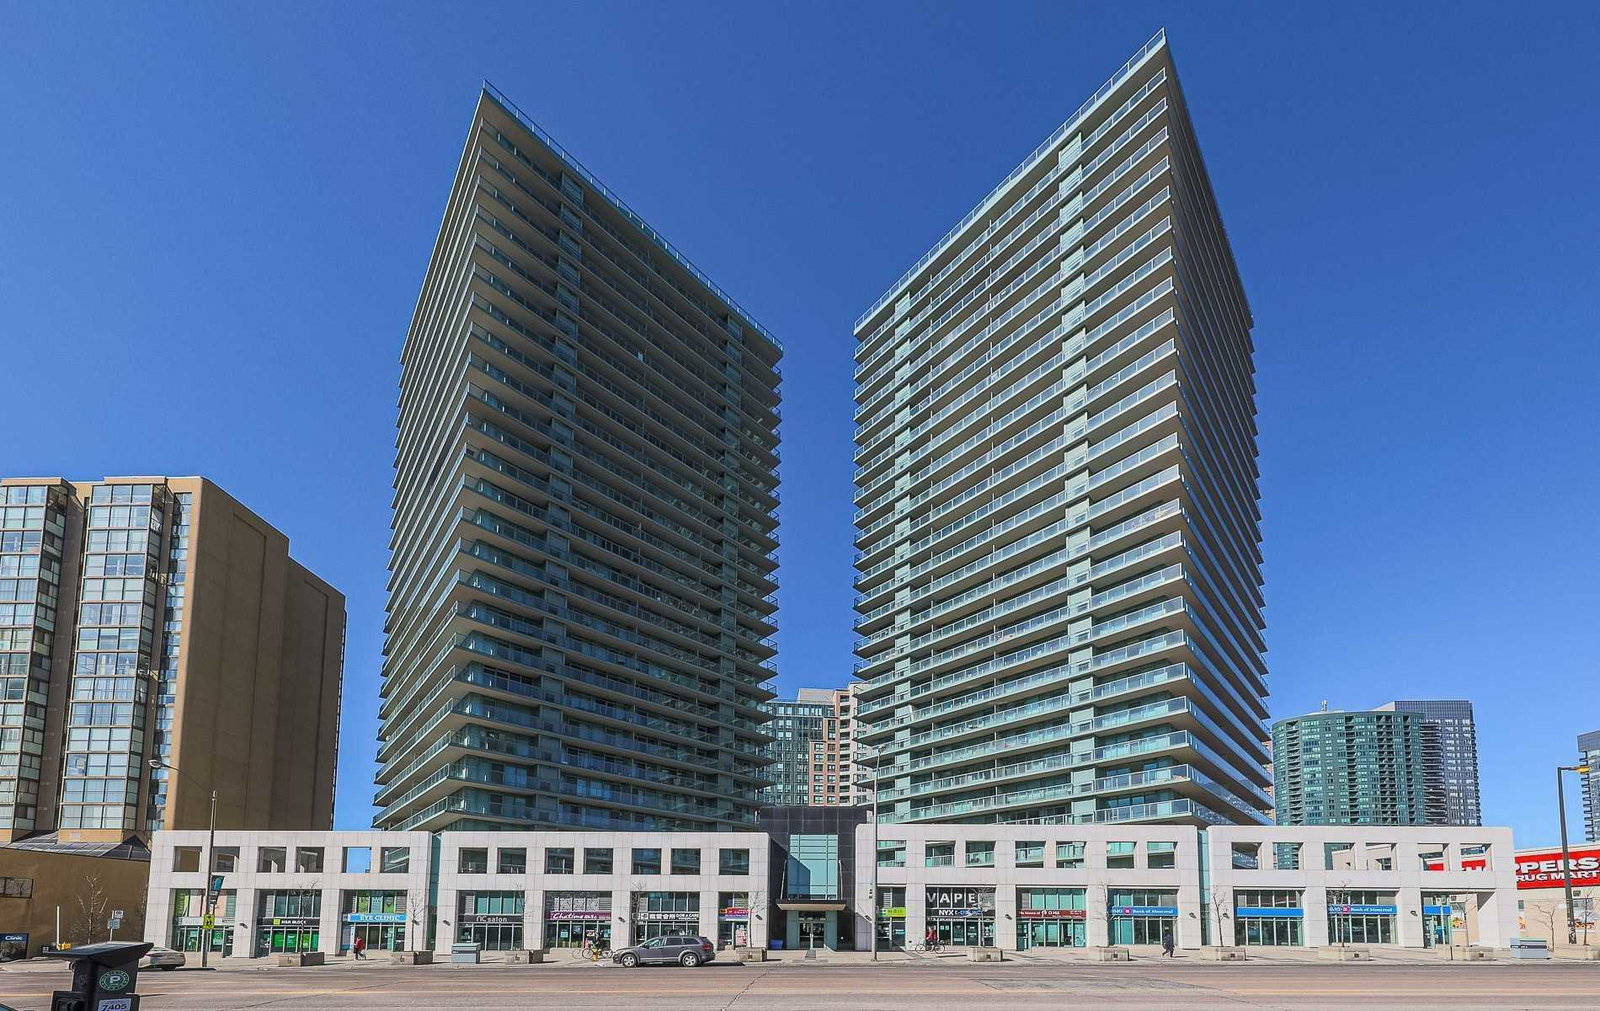
Condo building · 5508 Yonge Street
Pulse II Condos is a 27-storey condo with 258 suites, built in 2009 by Pemberton Group. Right now 3 for sale and 1 for rent are on the market here.
- 27storeys
- 258suites
- $768/sq ft
- 2009built
No similar units for rent in Pulse II Condos right now.
Around this home
Daily convenience, out of 100, from the distances below
Schools nearby
School rating, out of 10.
Helpful calculators
Your HOMEH agent

"I would see it this week."