

Unit 803, 5460 Yonge Street
Unit 803, 5460 Yonge Street
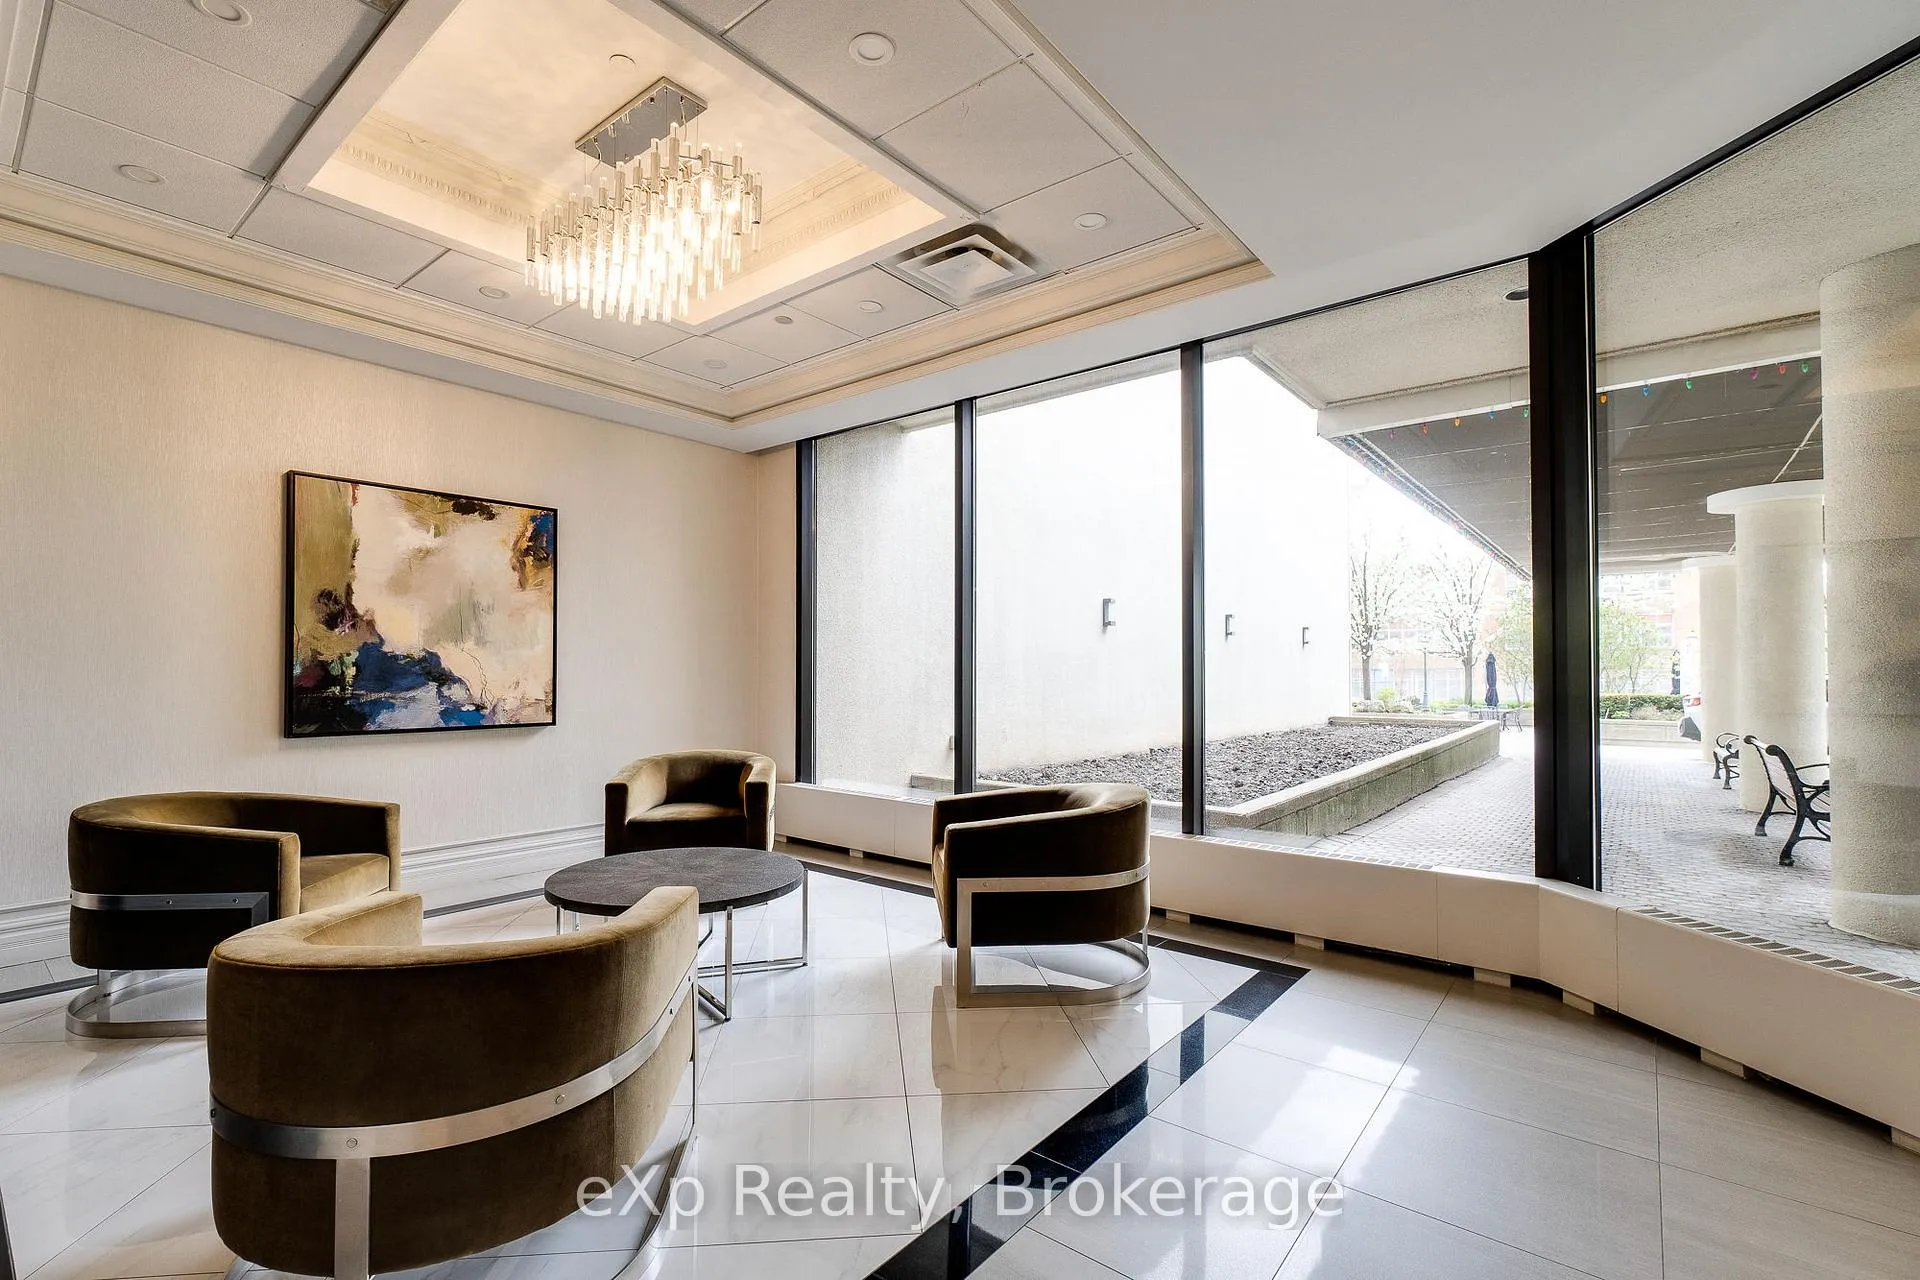 See all 30 photos
Property history
Facts and features
- ExposureWest
- LaundryIn-suite laundry, room
- LockerExclusive
- BalconyNone
- Central air
The homeCondo Apartment, 1 storey/apt, 1,000–1,199 sq ft
- Type: Condo Apartment
- Style: 1 storey/apt
- Living space: 1,000–1,199 sq ft
- Basement: None
- Exposure: West
InsideBroadloom, Ceramic, In-suite laundry, laundry room, main level, Storage area lockers
- Flooring: Broadloom, Ceramic
- Laundry: In-suite laundry, laundry room, main level
- Features: Storage area lockers
- Elevator: Yes
- Rooms above ground: 5
- Bedrooms: 1 + 1 in the basement
- Bathrooms: 2
- Kitchens: 1
OutsideConcrete, Balcony None
- Exterior: Concrete
- Balcony: None
Parking and locker1 Parking, Underground, Parking type Owned
- Spaces: 1 Parking
- Garage: Underground
- Parking type: Owned
- Locker: Exclusive
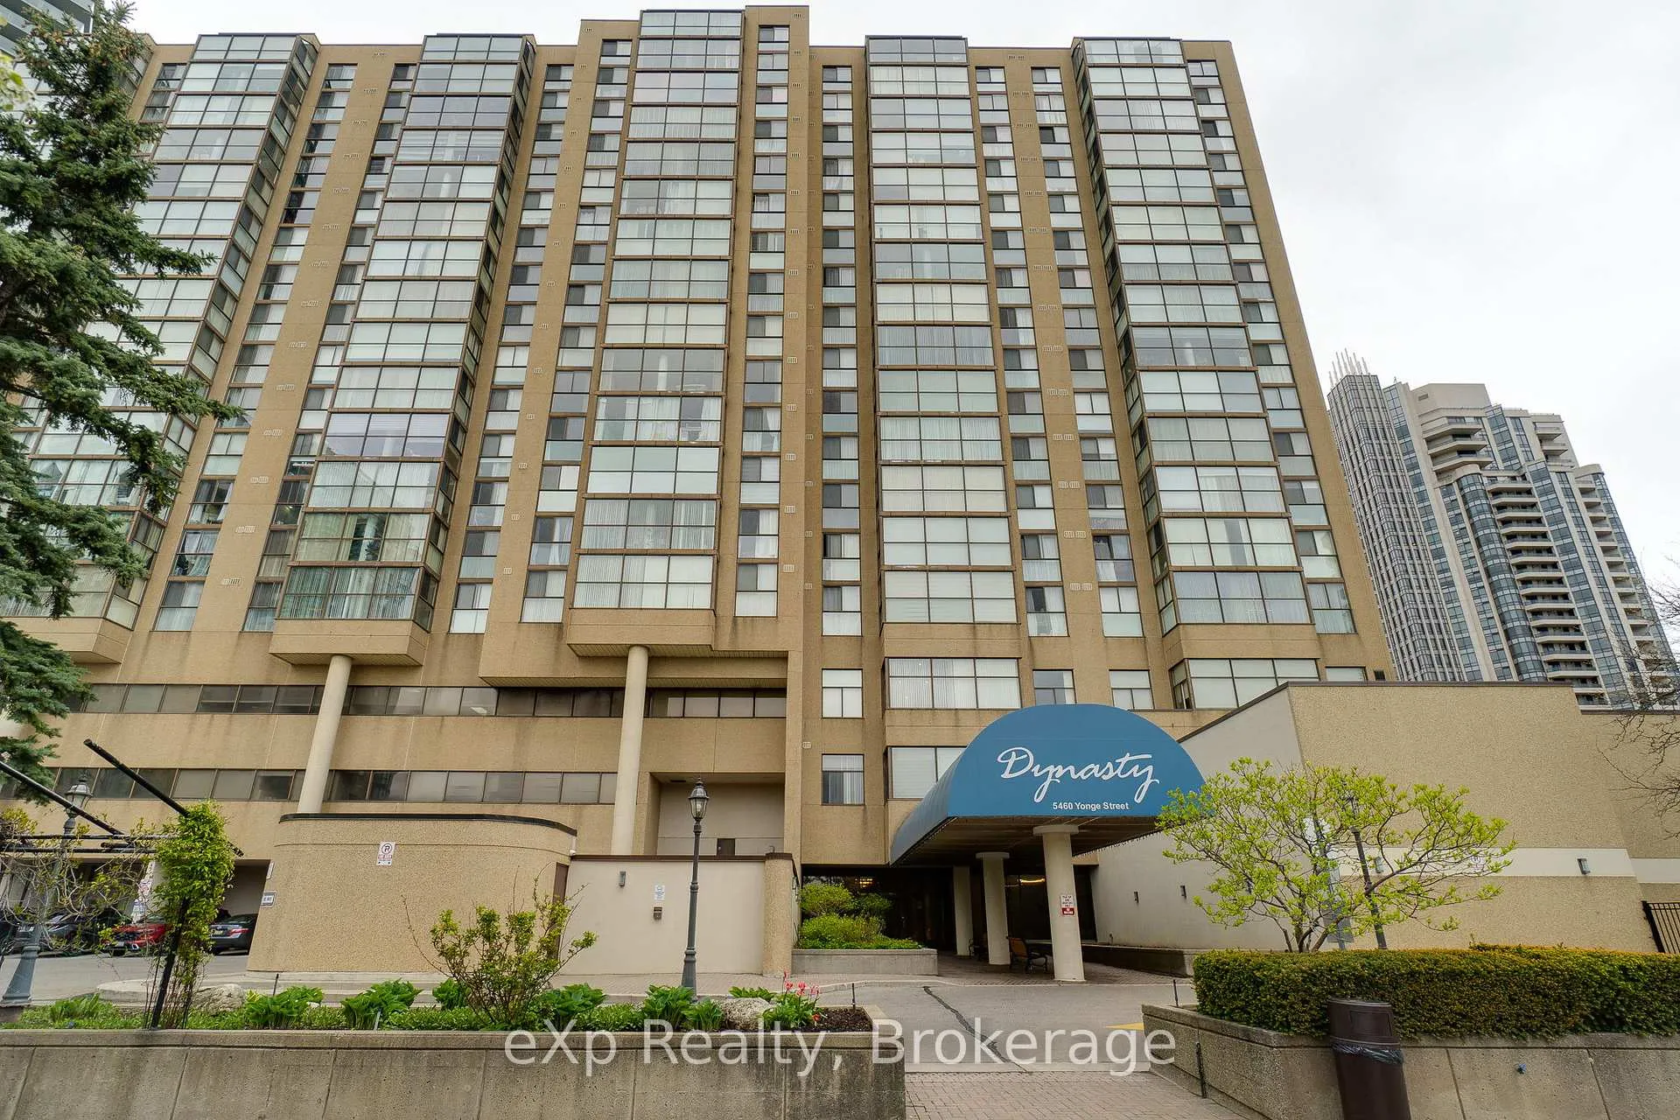
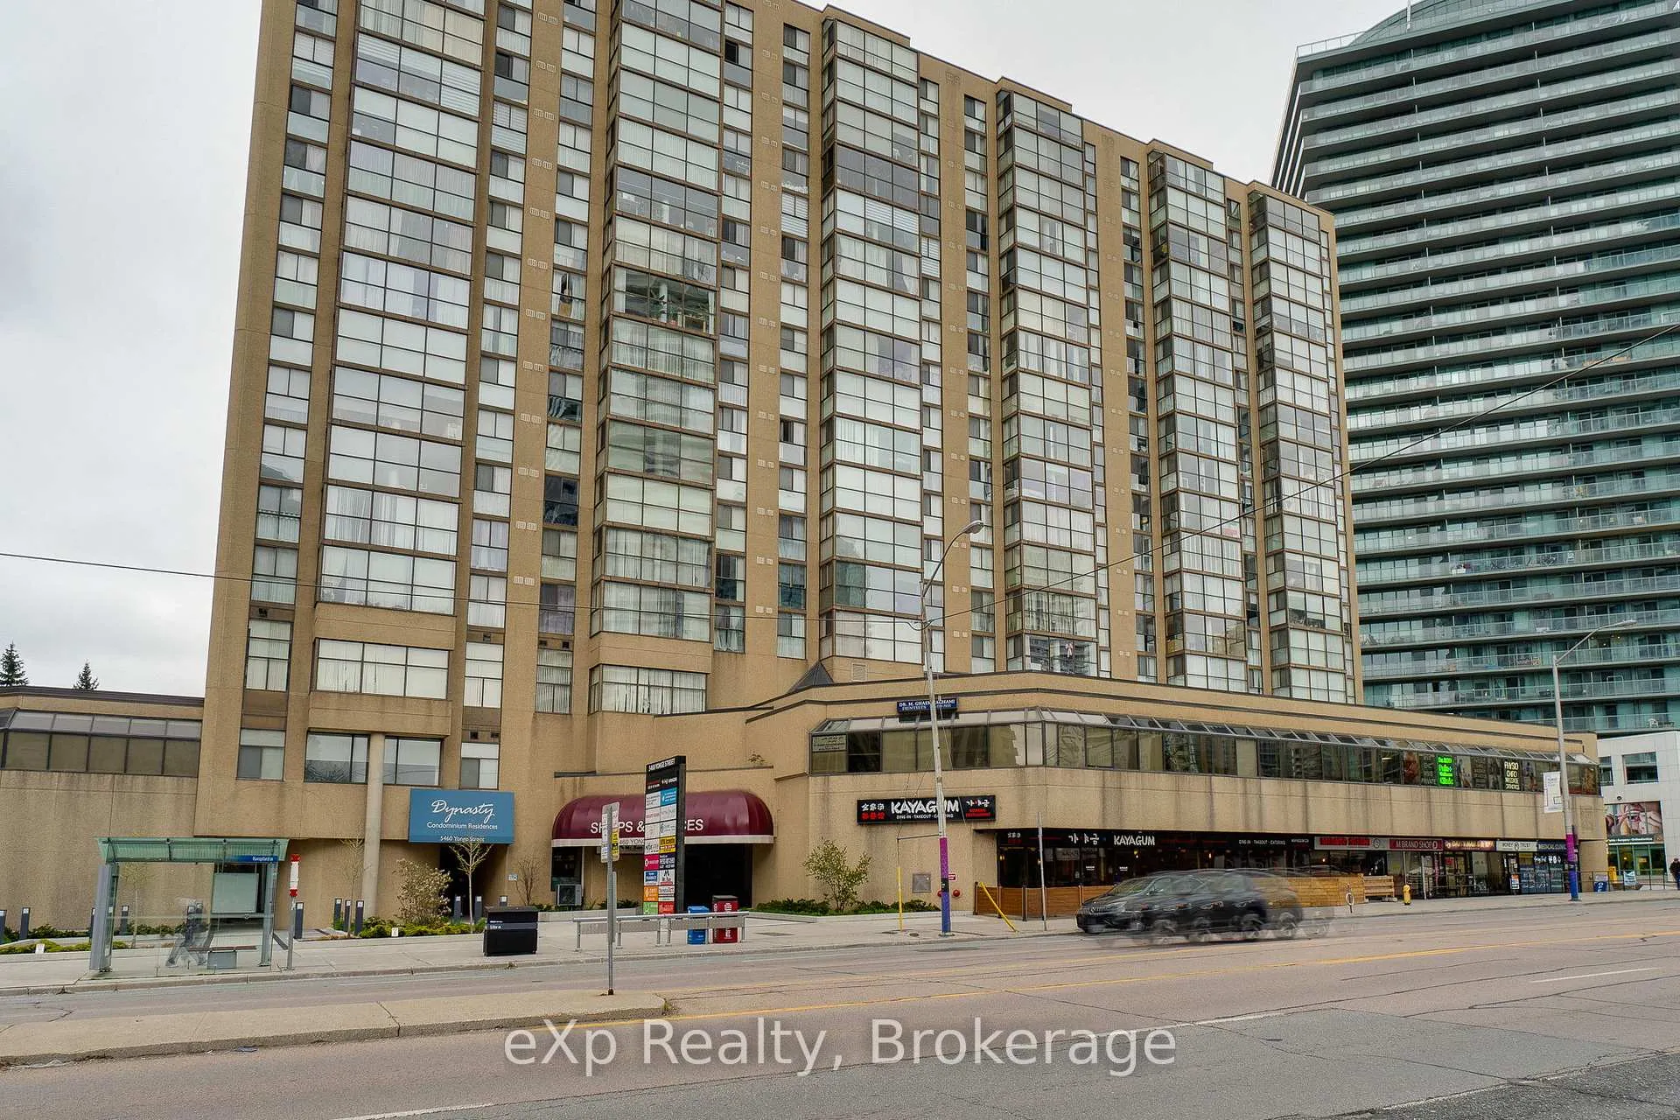
BuildingDynasty Tower Condos, Storeys 15, Units 168
- Name: Dynasty Tower Condos
- Storeys: 15
- Units: 168
- Registered: 1988
- Condo corporation: 792
- Pets: Allowed
Heating, water and powerForced air, gas, Central air
- Heating: Forced air, gas
- Cooling: Central air
Costs and taxesTaxes $2,338 a year, Condo fee $952 a month, Heat included, water included, cac included, hydro included, building insurance included, parking included, common elements included
- Taxes, 2025: $2,338 a year
- Condo fee: $952 a month
- Fee includes: Heat included, water included, cac included, hydro included, building insurance included, parking included, common elements included
- HST: HST included in the price
- Rental items: None
Included in the saleFridge, stove, range hood, dishwasher, washer/dryer, all elf's & window coverings. 1 parking unit & 1 locker unit., Not included None
- Included: Fridge, stove, range hood, dishwasher, washer/dryer, all elf's & window coverings. 1 parking unit & 1 locker unit.
- Not included: None
Listing detailsC13150798, Sold, May 20, 2026
- MLS® number: C13150798
- Status: Sold
- Listed on: May 20, 2026
- Days on market: 21
- Updated: Jun 10, 2026
- Possession: 2026-06-01 / Immediate
- Occupied by: Vacant
- Listing brokerage: eXp Realty
About this home
Unit 803, 5460 Yonge Street, North York (Willowdale West), ON M2N 6K7
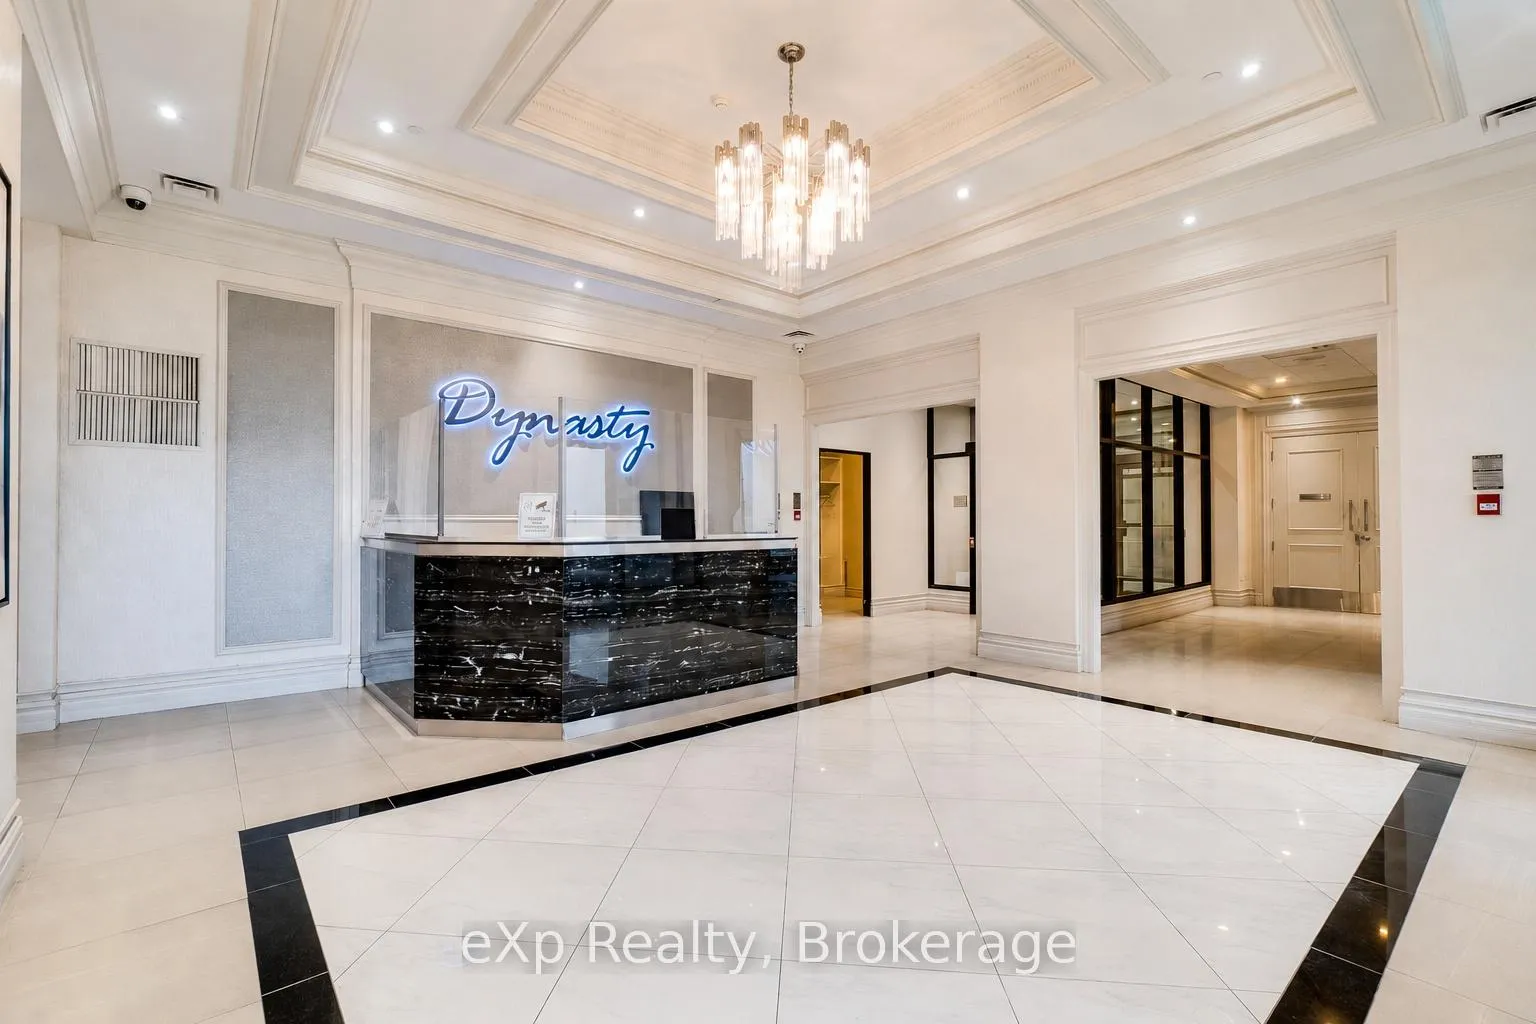
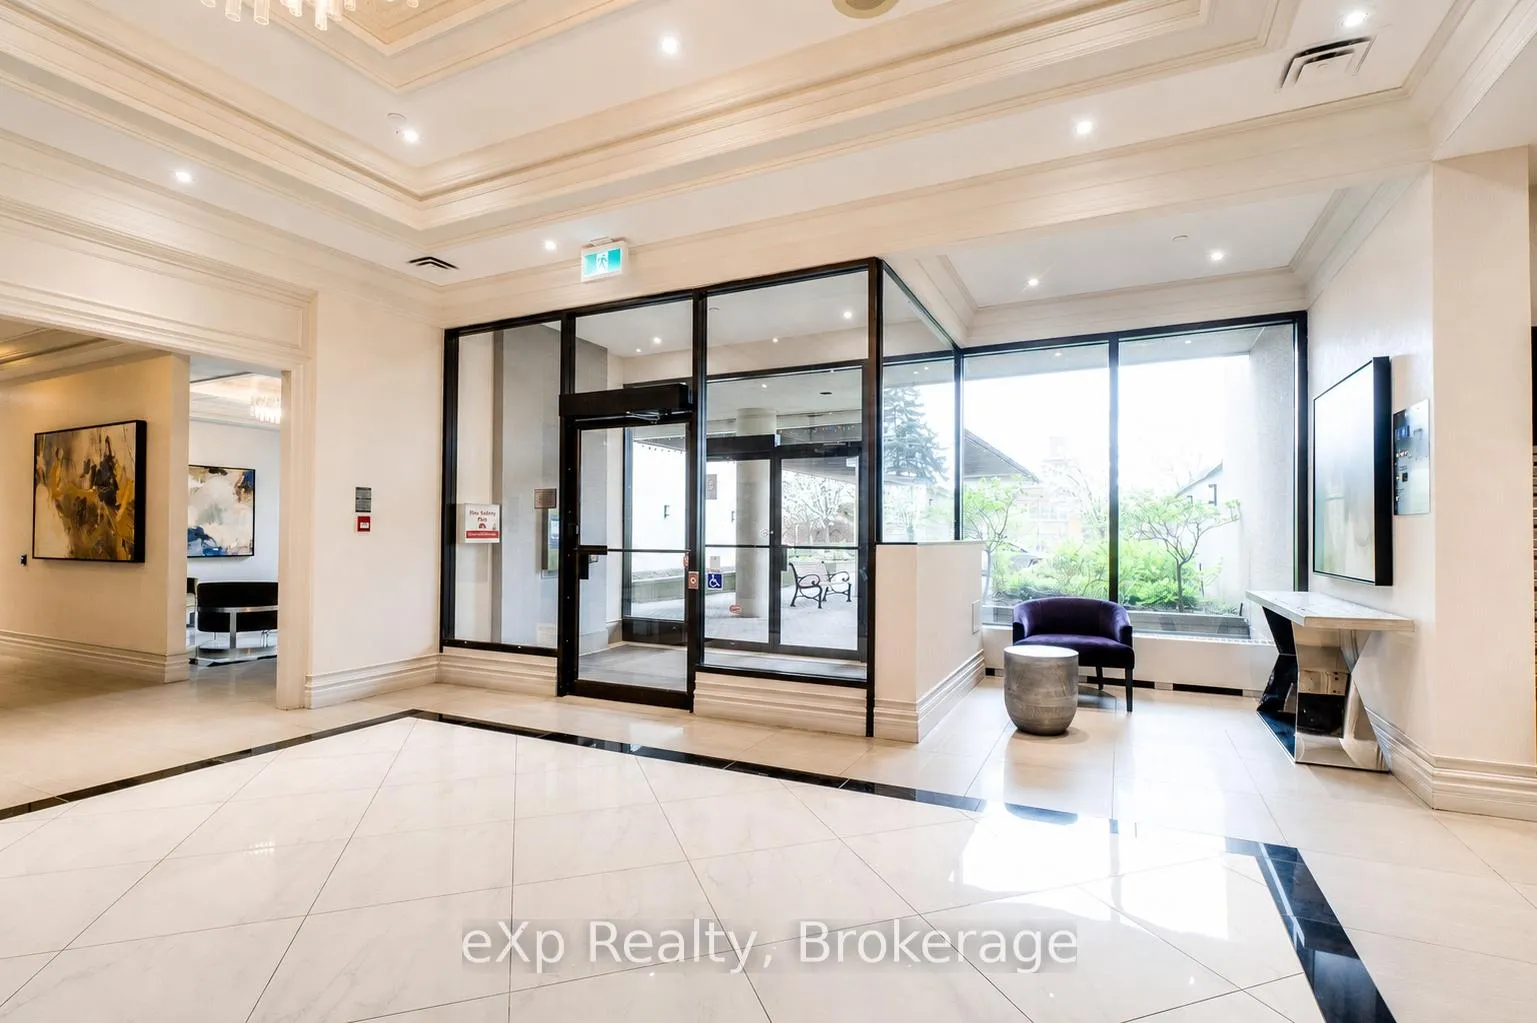
Welcome to Dynasty Towers - one of North York's most sought-after full-service buildings steps from Finch Subway Station. This bright and spacious 1 bedroom + large solarium offers approximately 1,075 sq ft of well-designed living space with unobstructed panoramic west views and floor-to-ceiling windows throughout. The open-concept combined living and dining room is flooded with natural light, ideal for entertaining or working from home. A well-appointed kitchen flows seamlessly into the main living area.The generous primary bedroom features a double sided closet as you walk into your private 4-piece ensuite with a Jacuzzi tub and dresser table. The enclosed solarium with floor-to-ceiling windows is a true bonus space - perfect as a home office, yoga room, reading nook, or plant studio. A separate powder room and dedicated laundry room with ample storage complete the suite. Double mirrored closet doors in the foyer and an extra locker on the 2nd floor add even more storage. Underground parking included. All utilities included in maintenance fees - heat, hydro, water, and CAC. Dynasty lowers offers 24-hour concierge, an indoor pool, hot tub,, fully equipped gym, squash/racquetball court, sauna, and party/recreation room. Visitor parking on site. With a 99-Transit Score and 96-Walk Score, you are steps from Finch Station, the Yonge Street corridor, grocery stores, Shoppers Drug Mart, GoodLife Fitness, restaurants, and more. Easy highway access via Hwy 401 Via Yonge st or Hwy 404 Via Finch.Whether you are a professional couple, a downsizer, or an investor - this is urban luxury living done right.
Ask about this home
A HOMEH agent will answer your questions about this home.
Know more about Dynasty Tower Condos
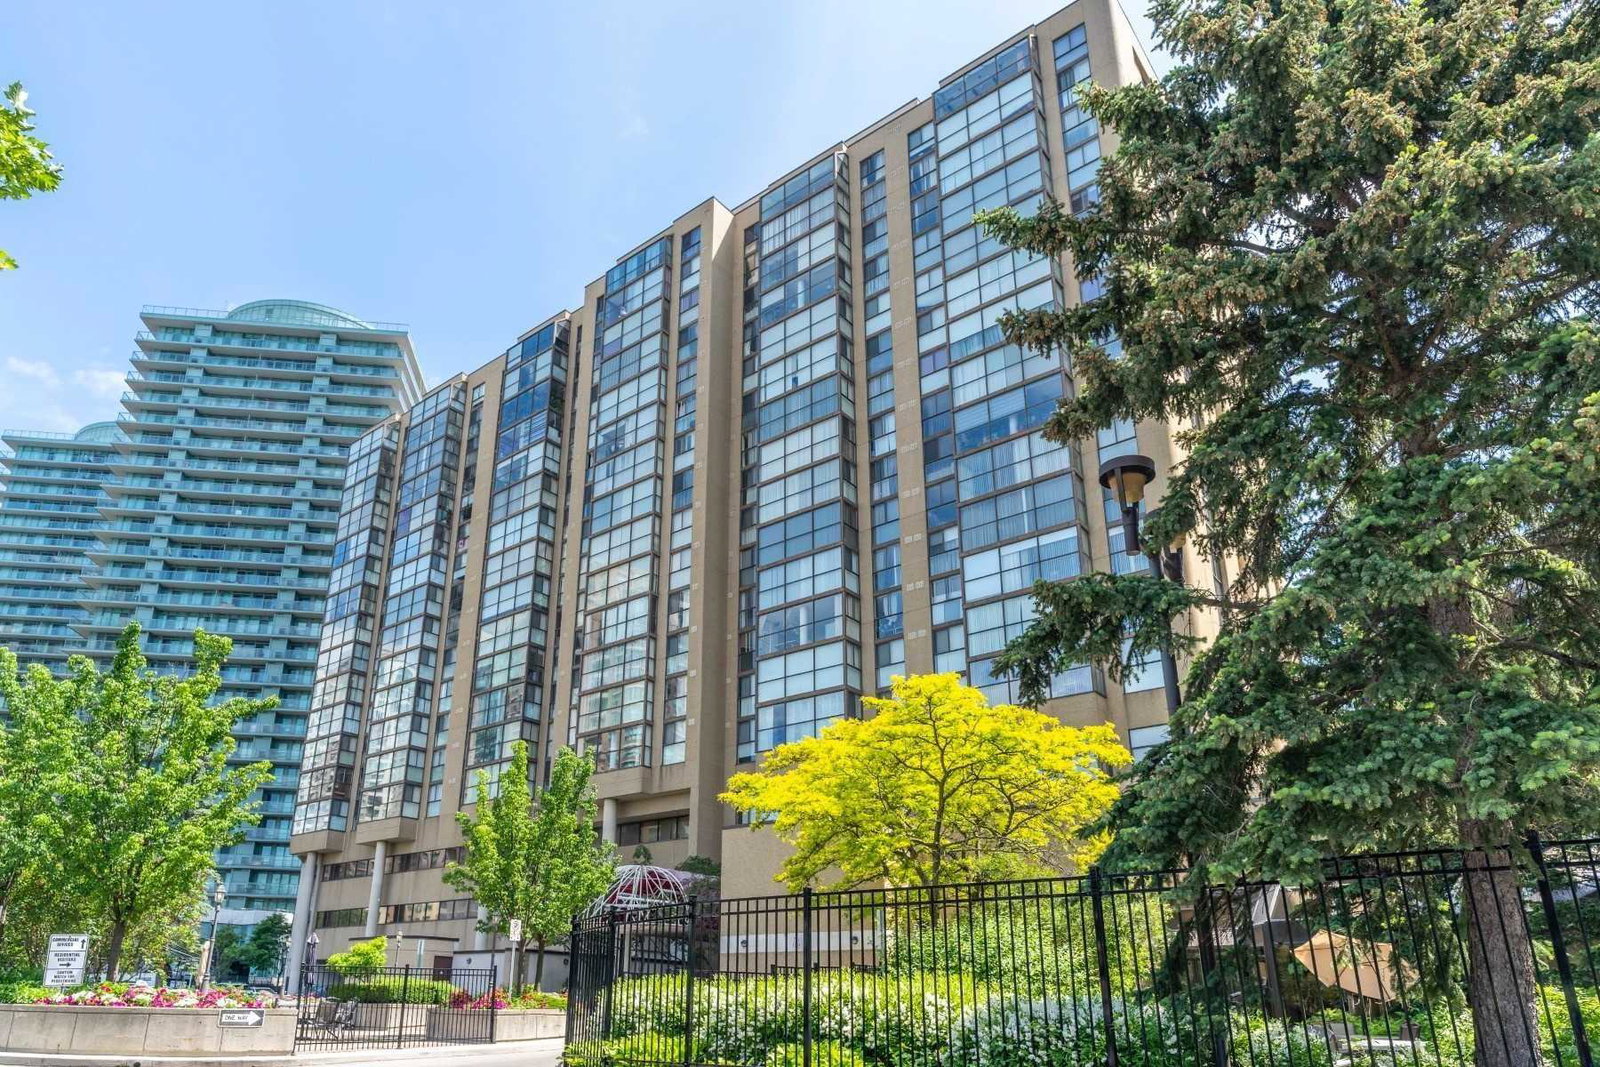
Condo building · 5460 Yonge Street
Dynasty Tower Condos is a 15-storey condo with 168 suites, built in 1988 by Dynasty Court Properties Ltd. Right now 1 for sale and 2 for rent are on the market here.
- 15storeys
- 168suites
- $539/sq ft
- 1988built
No similar units for sale in Dynasty Tower Condos right now.
Around this home
Daily convenience, out of 100, from the distances below
Schools nearby
School rating, out of 10.
Helpful calculators
Your HOMEH agent

"I would see it this week."