

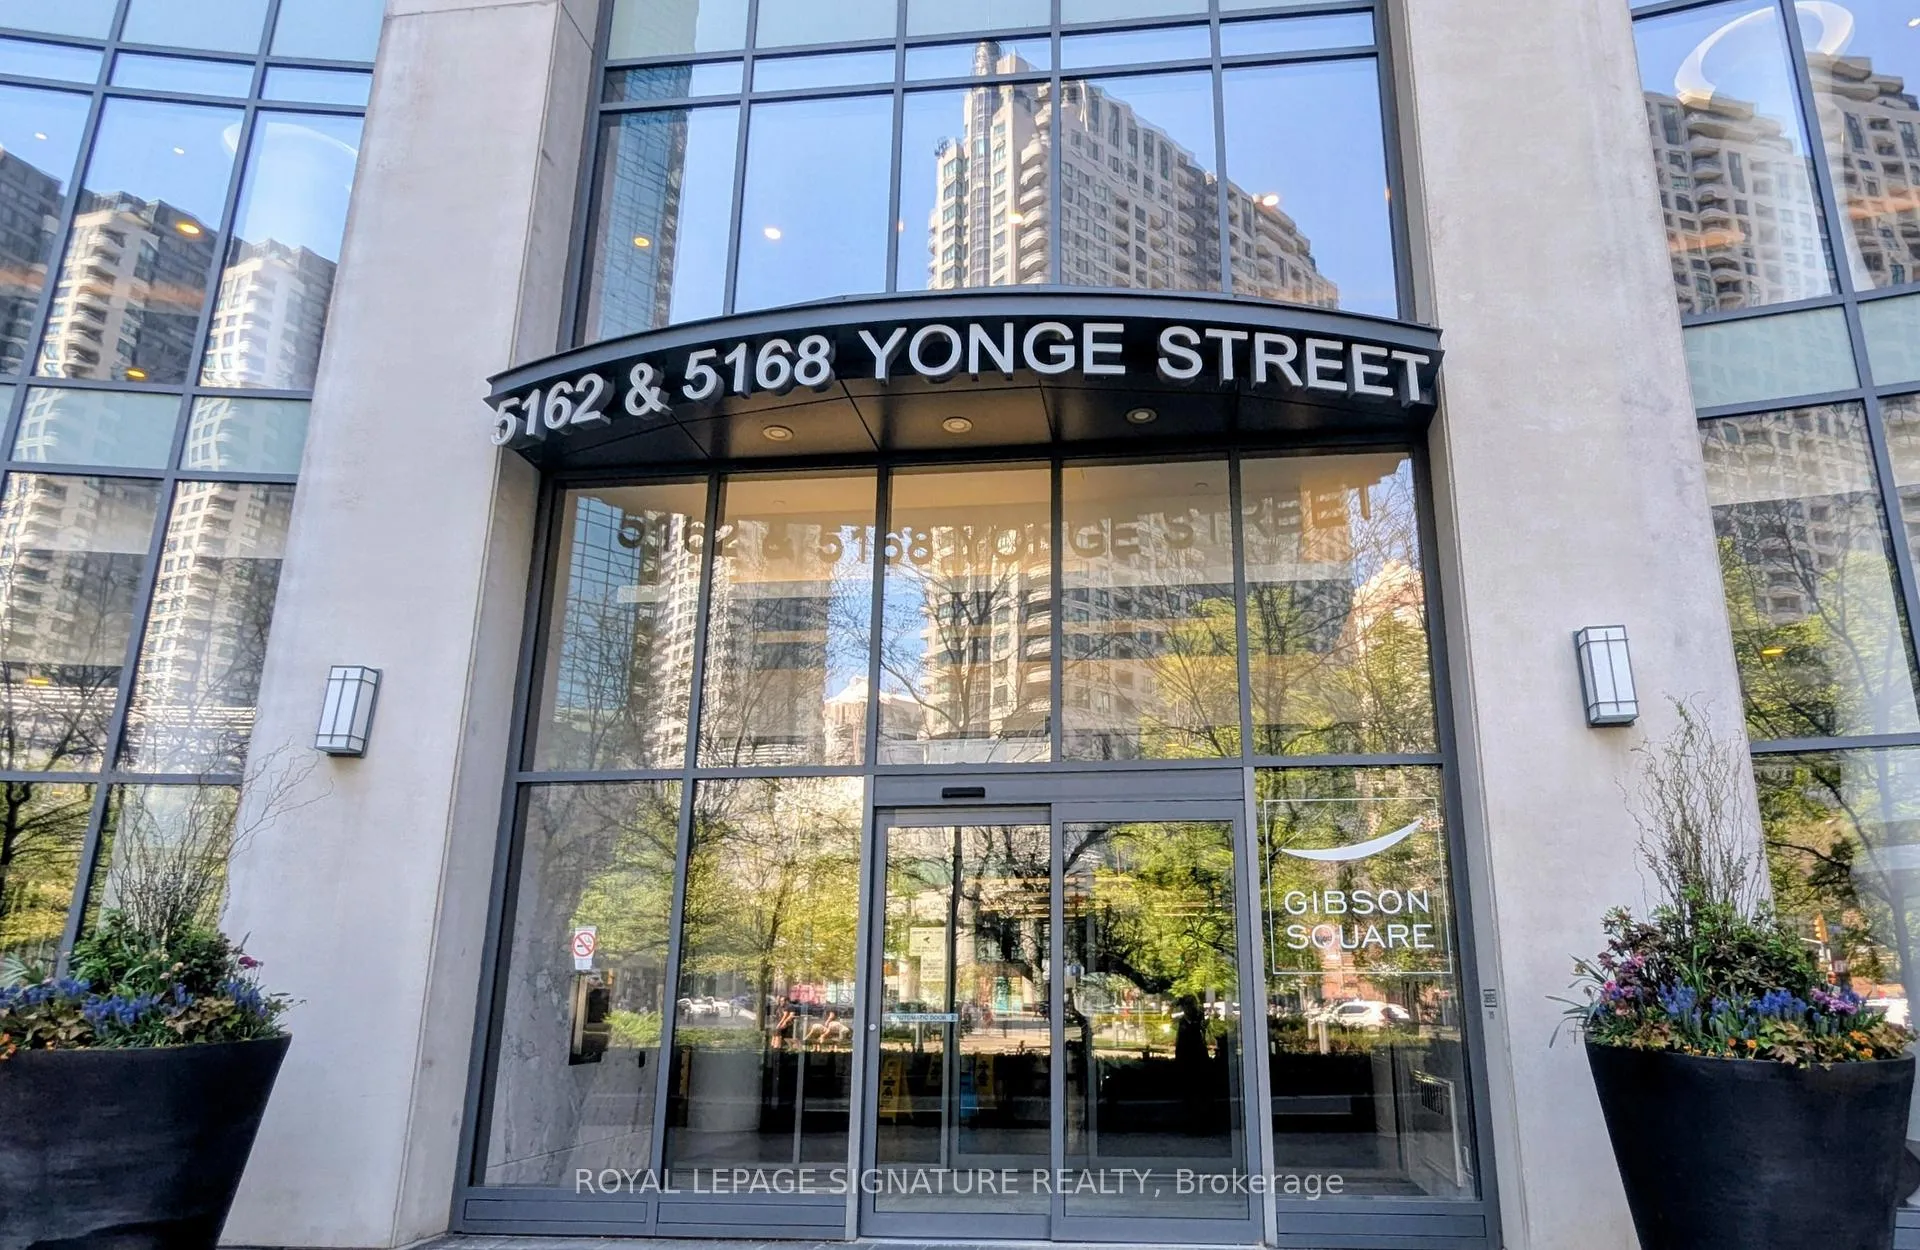
Unit 3101, 5168 Yonge Street
Unit 3101, 5168 Yonge Street
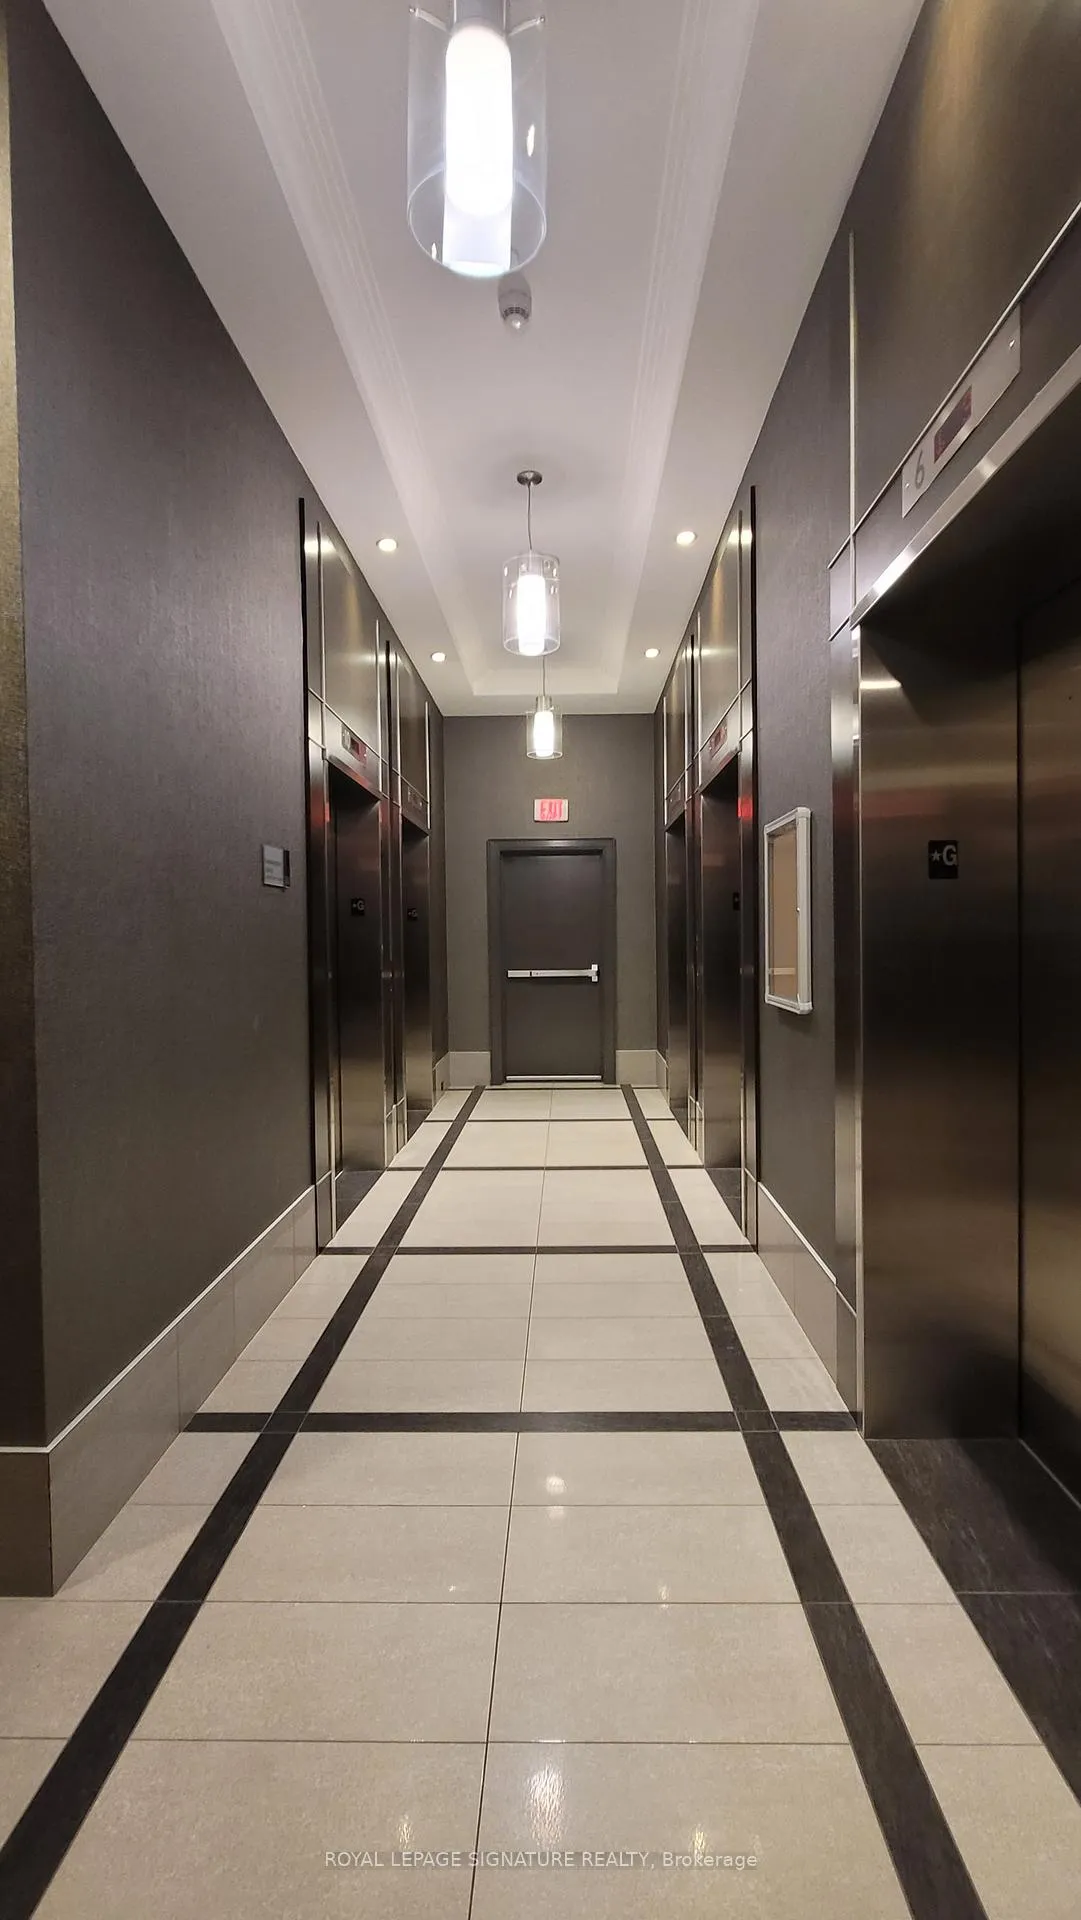 See all 44 photos
Property history
Facts and features
- ExposureSouth
- LaundryEnsuite
- LockerNone
- BalconyOpen
- Central air
- Exercise room
- Gym
- Indoor pool
The homeCondo Apartment, Apartment, Age 11–15 years
- Type: Condo Apartment
- Style: Apartment
- Age: 11–15 years
- Living space: 600–699 sq ft
- Basement: None
- Exposure: South
- View: City, clear, downtown, panoramic
InsideWindow floor to ceiling, Ensuite, Carpet free
- Flooring: Window floor to ceiling
- Laundry: Ensuite
- Features: Carpet free
- Security: Alarm system, carbon monoxide detectors, monitored, security guard, concierge/security, security system, smoke detector
- Elevator: Yes
- Rooms above ground: 5
- Bedrooms: 1 + 1 in the basement
- Bathrooms: 1
- Kitchens: 1
OutsideConcrete, Open
- Exterior: Concrete
- Balcony: Open
Parking and locker1 Parking, Underground, Parking type Owned
- Spaces: 1 Parking
- Garage: Underground
- Parking type: Owned
- Driveway: Underground
- Locker: None
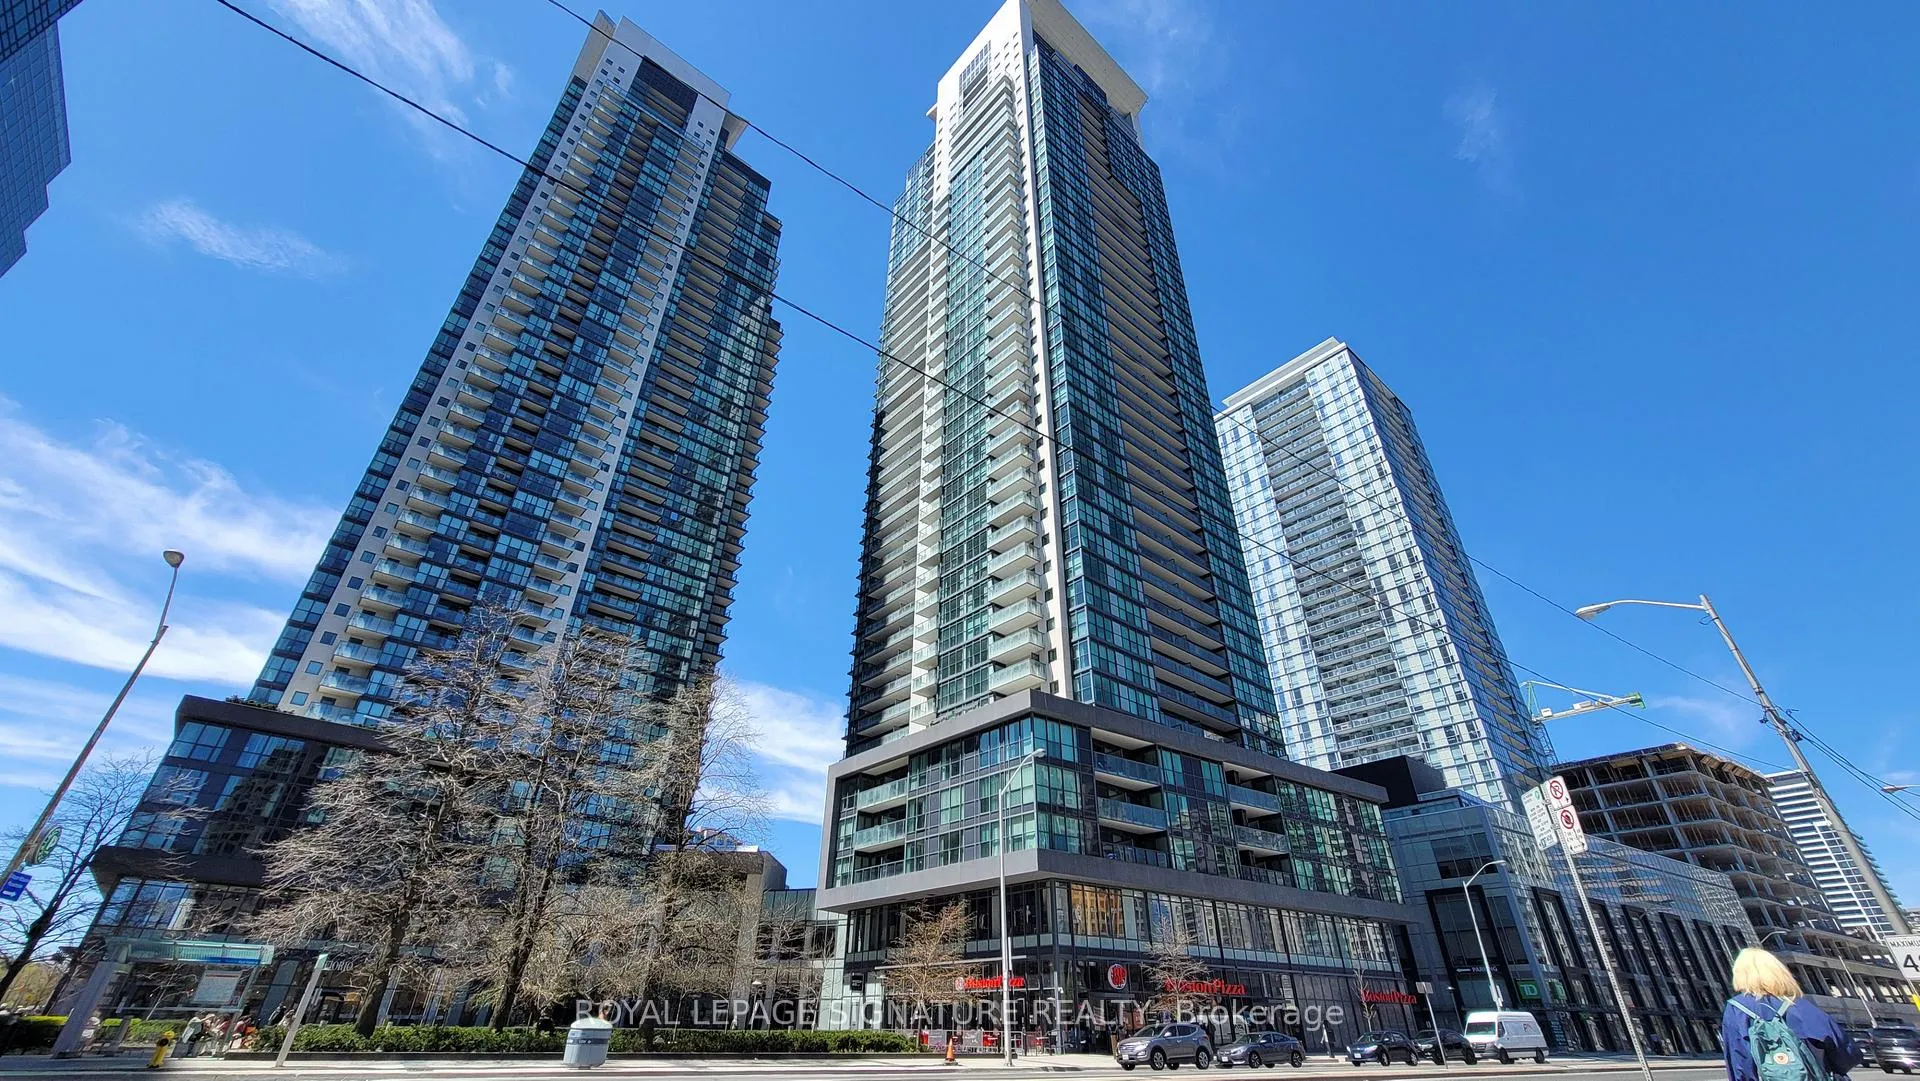
BuildingGibson square condos, Storeys 42, Units 442
- Name: Gibson square condos
- Storeys: 42
- Units: 442
- Registered: 2015
- Condo corporation: 2447
- Amenities: Bbqs allowed, bike storage, exercise room, game room, gym, indoor pool
- Pets: Not allowed
Heating, water and powerForced air, gas, Central air
- Heating: Forced air, gas
- Cooling: Central air
Rent and termsRent $2,500 a month, Entire property, Unfurnished
- Rent: $2,500 a month
- Space for rent: Entire property
- Furnished: Unfurnished
- Lease: 12 months
- Paid: Monthly
- Rent includes: Central air conditioning, common elements, heat, parking, water
- Deposit: Required
- Credit check: Required
- Employment letter: Required
- Rental application: Required
- References: Required
IncludedBuilding insurance, common elements, central air conditioning, heat, parking, waterfridge, stove, dishwasher, built-in microwave/fan, washer/dryer, electric light fixtures, all window coverings., Hydro
- Included: Building insurance, common elements, central air conditioning, heat, parking, waterfridge, stove, dishwasher, built-in microwave/fan, washer/dryer, electric light fixtures, all window coverings.
- Not included: Hydro
NearbyArts centre, library, park, public transit, rec./commun.centre, school
- Close to: Arts centre, library, park, public transit, rec./commun.centre, school
Listing detailsC13154926, Rented, May 21, 2026
- MLS® number: C13154926
- Status: Rented
- Listed on: May 21, 2026
- Days on market: 4
- Updated: May 25, 2026
- Possession: 2026-06-30 / Flexible
- Occupied by: Owner
- Listing brokerage: ROYAL LEPAGE SIGNATURE REALTY
About this home
Unit 3101, 5168 Yonge Street, North York (Willowdale West), ON M2N 0G1
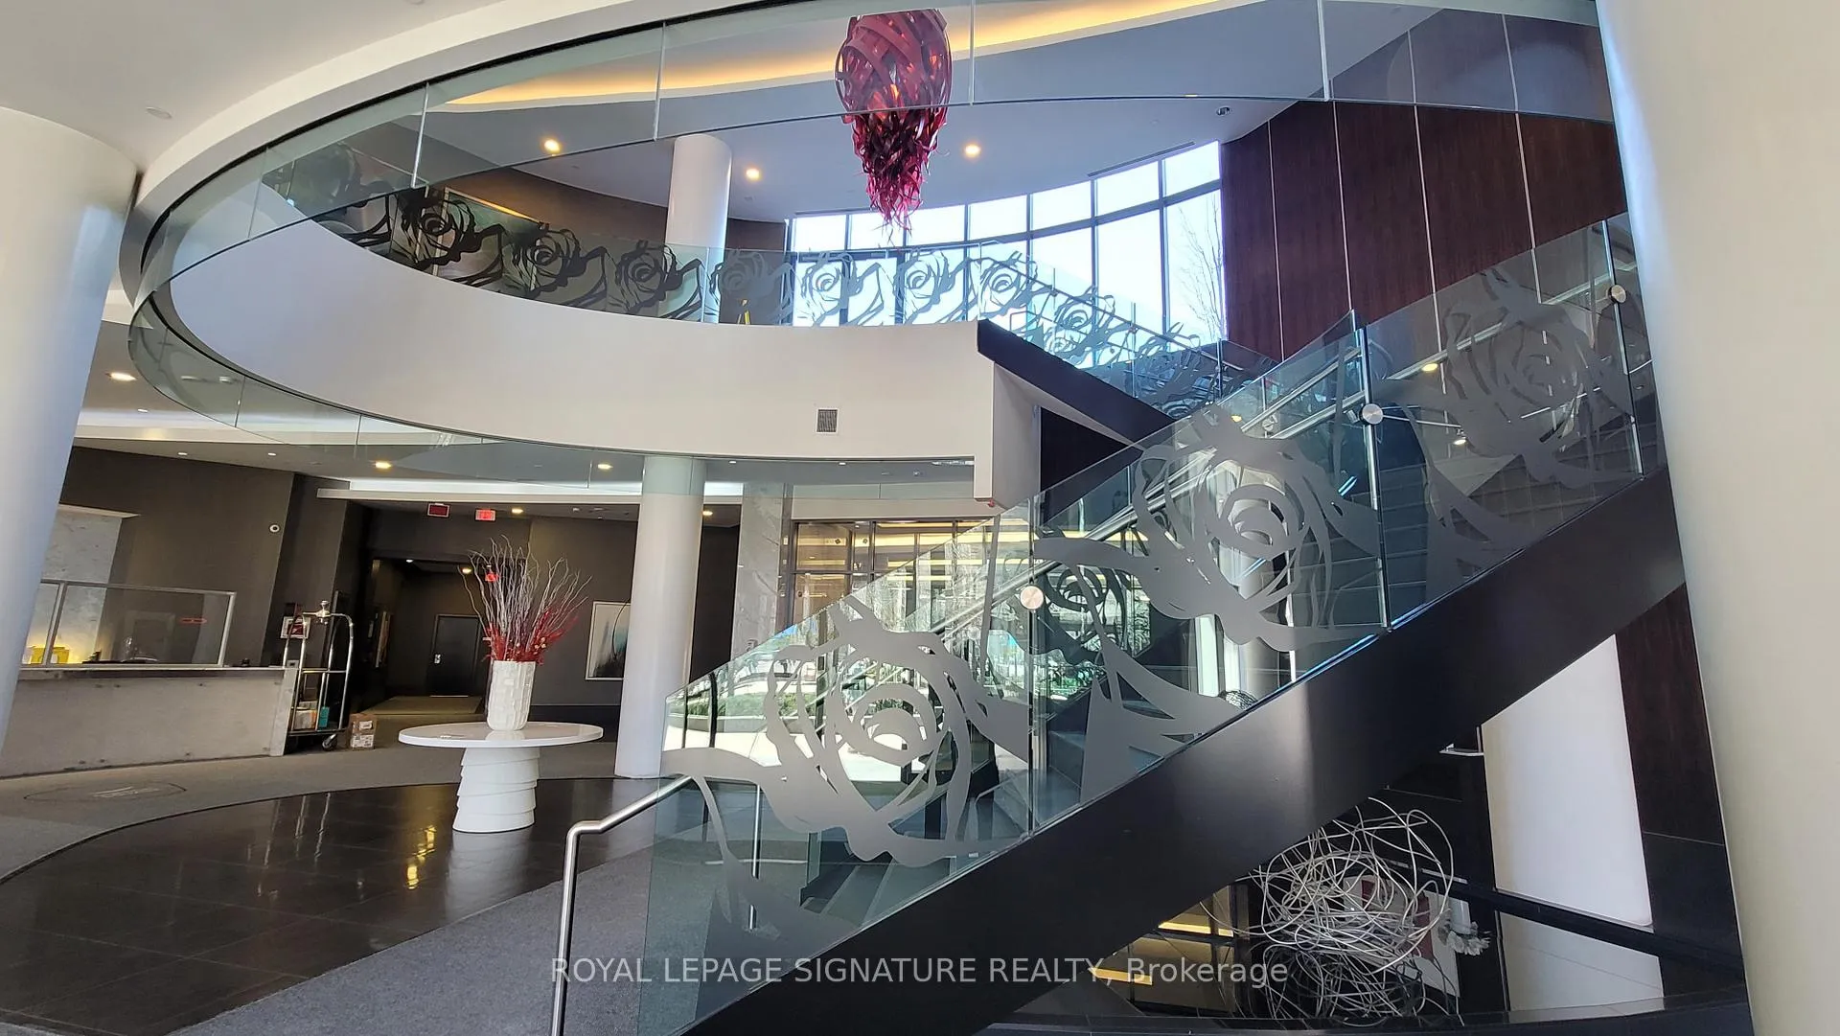
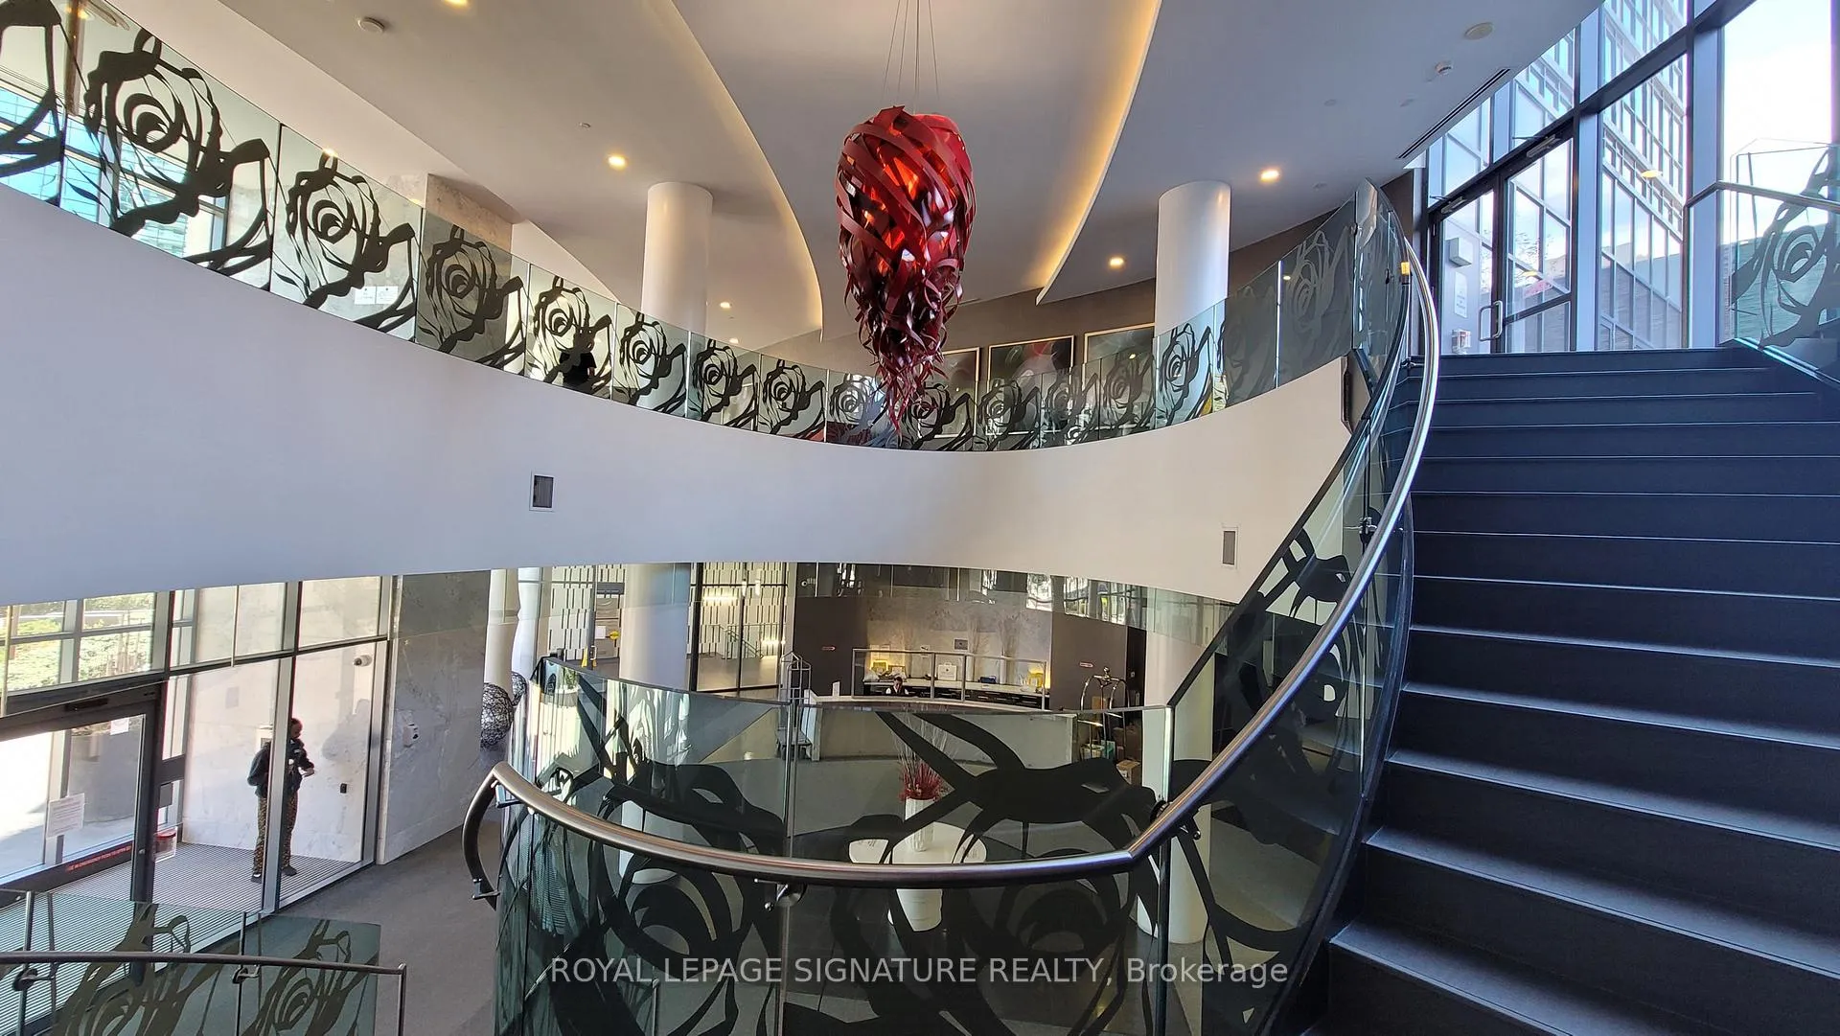
Unbeatable Location!!! Highly Sought After Luxury, Prestigious Gibson Condo by Menkes In North York. This Sun-Filled, South-Facing, Spacious 1 BED + DEN (Can be a 2nd Bedroom) with 1 Full BATH Suite Features Beautiful Airy City Views, Floor To Ceiling Windows, Modern Open-Concept Kitchen with Granite Countertops & B/I S/S Appliances, Functional Layout & Laminate Flooring Throughout. The Famous Grand Amenities On the Level A (2nd Floor) Offers Resort Style Life with the Indoor Pool, Sauna, Gym, Media/Party Room, Rooftop Gdn and Guest Suites. The Convenience is Superb with Direct Access To Subway Station. Steps to Empress Walk, Civic Centre, Library, ArtCentre, Theater, Cineplex, Banks, Restaurants, Groceries & Shopping, And Hwy 401. Pleasant Environment with 24 Hr Concierge and Security.
Ask about this home
A HOMEH agent will answer your questions about this home.
Know more about Gibson Square North Tower
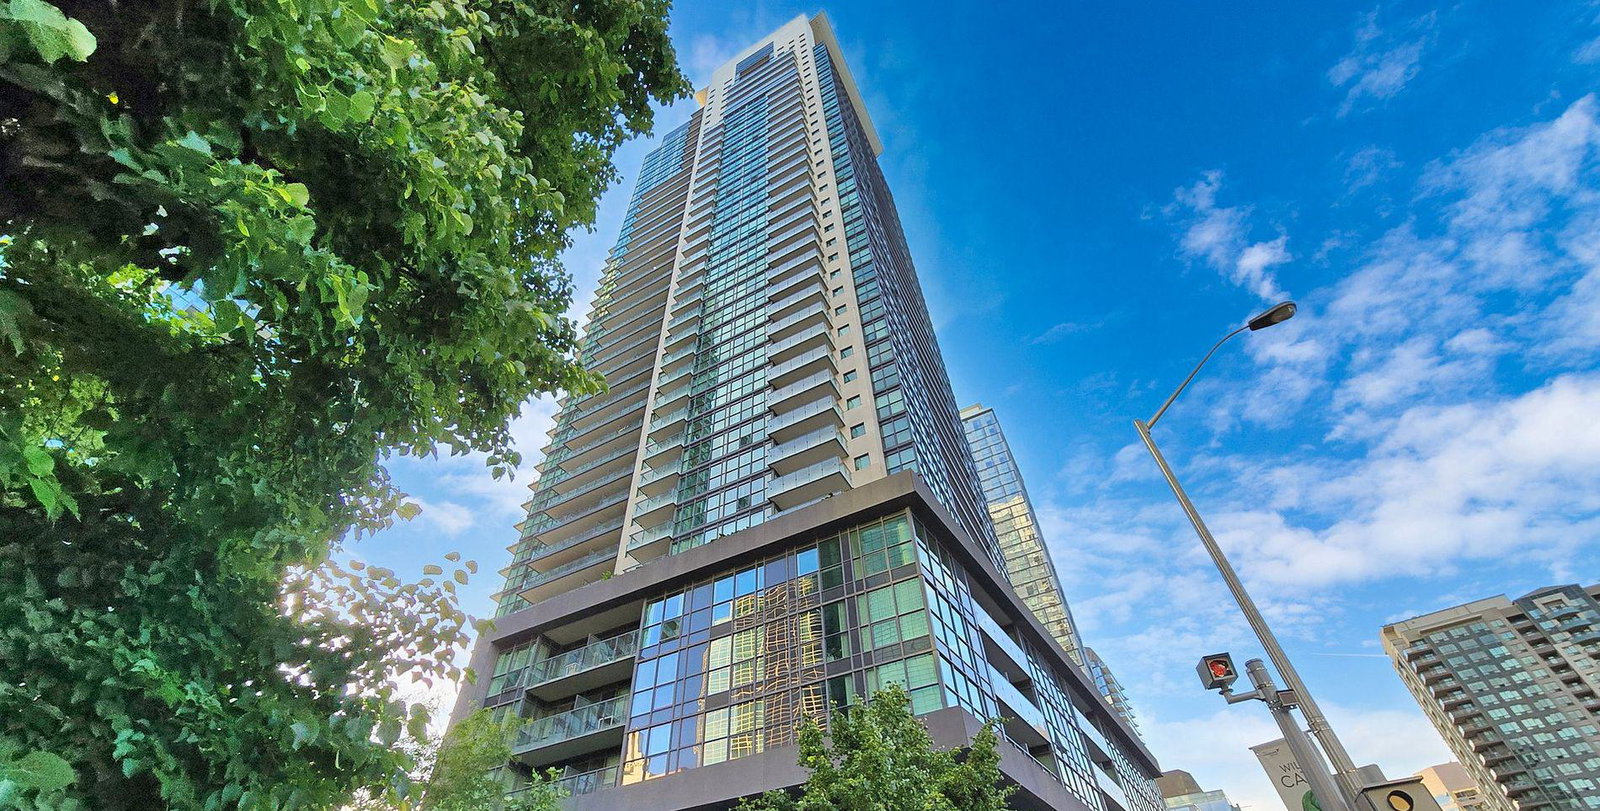
Condo building · 5168 Yonge Street
Gibson Square North Tower is a 42-storey condo with 442 suites, built in 2015 by Menkes. Right now 8 for sale and 7 for rent are on the market here.
- 42storeys
- 442suites
- $943/sq ft
- 2015built
No similar units for rent in Gibson Square North Tower right now.
Around this home
Daily convenience, out of 100, from the distances below
Schools nearby
School rating, out of 10.
Helpful calculators
Your HOMEH agent

"I would see it this week."