

TH27, 39 Drewry Avenue
TH27, 39 Drewry Avenue
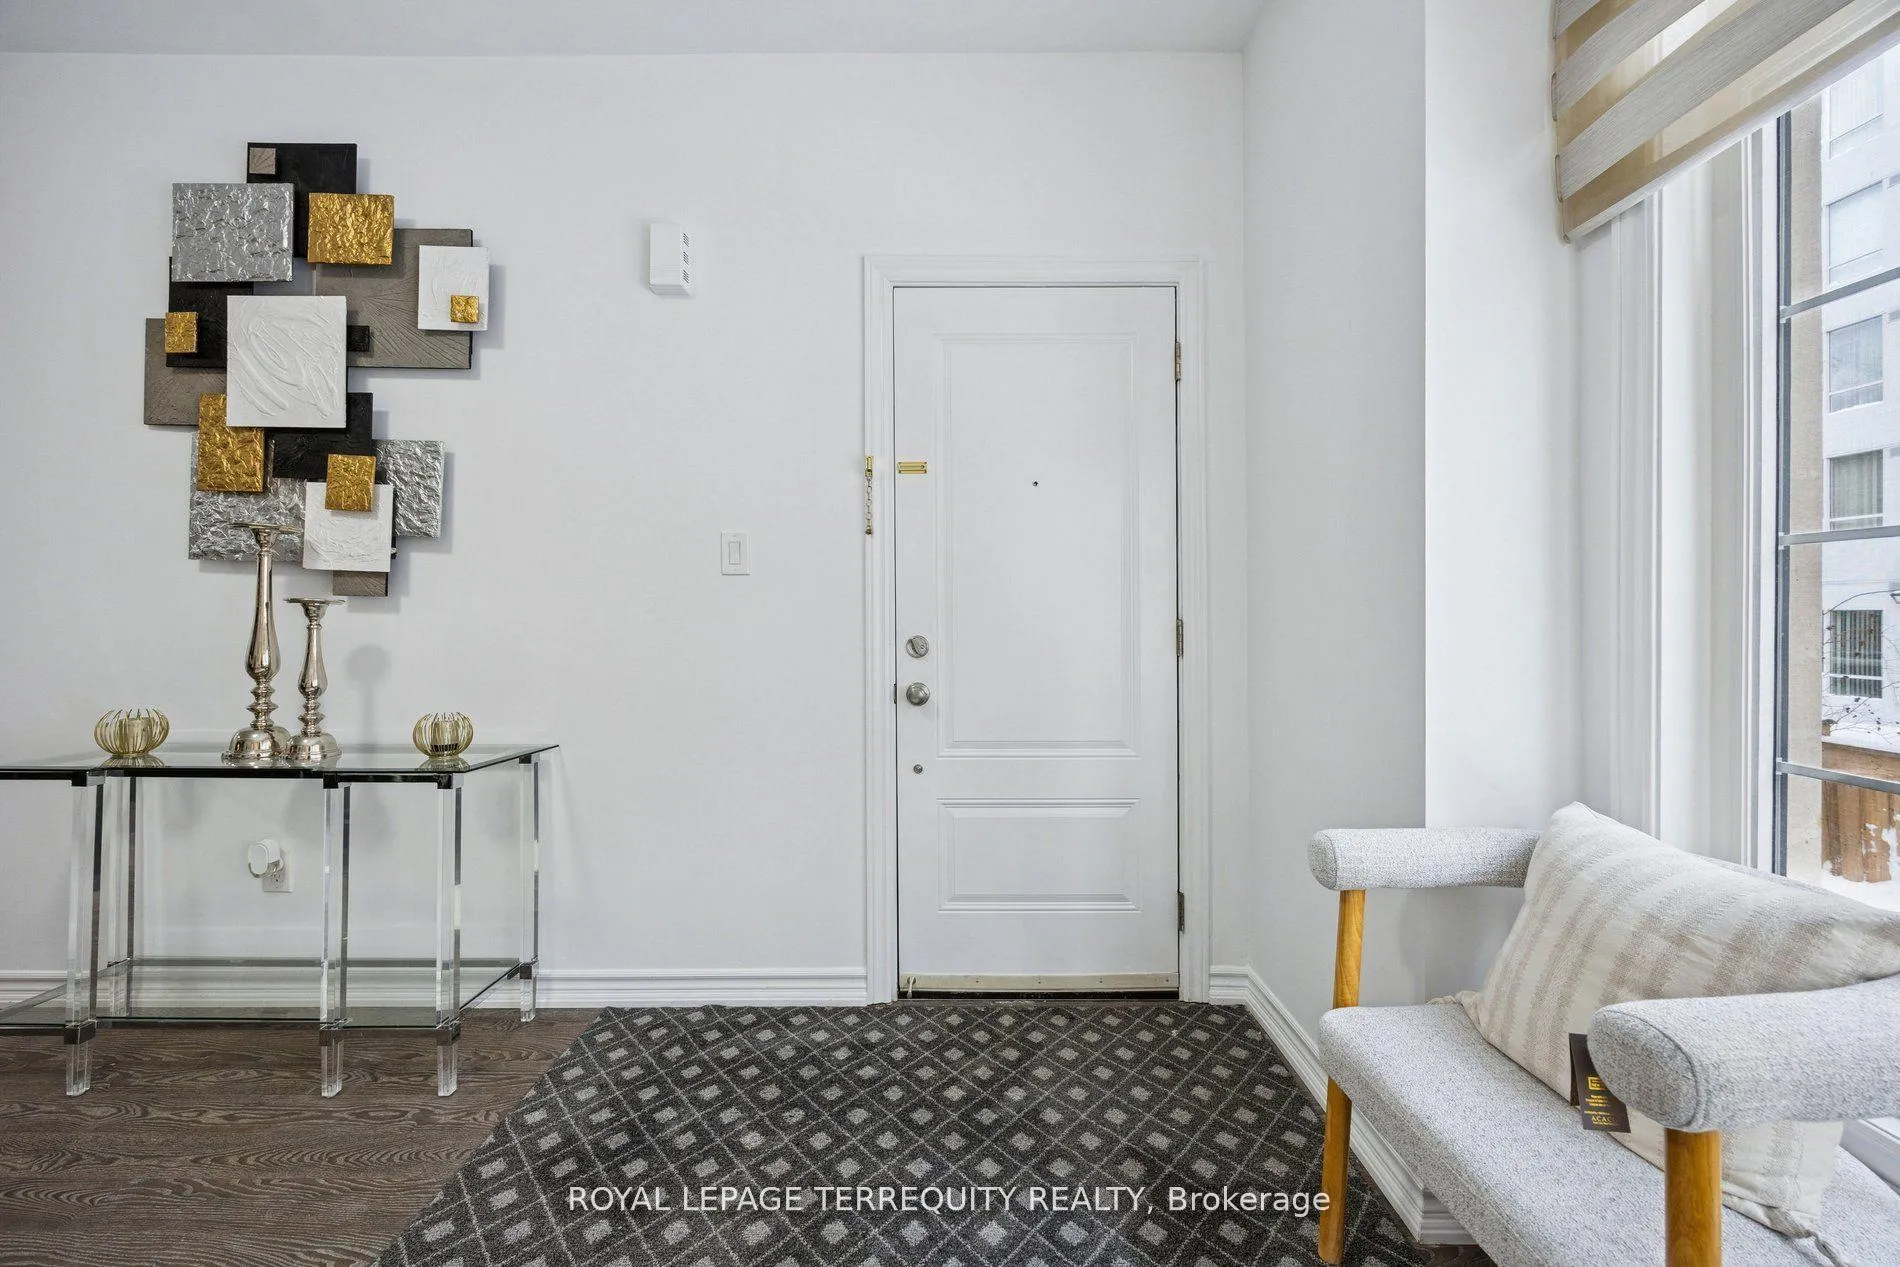 See all 44 photos
Property history
- $619,900ExpiredList: 2026-05-21|End: 2026-07-22|62 daysC13157906
- $649,800TerminatedList: 2026-03-27|End: 2026-05-21|55 daysC12931942
- $699,900TerminatedList: 2026-01-29|End: 2026-03-27|57 daysC12742748
- $719,700ExpiredList: 2025-09-12|End: 2025-11-12|61 daysC12400845
- $719,700ExpiredList: 2025-07-11|End: 2025-09-11|62 daysC12285729
- $699,900TerminatedList: 2025-07-02|End: 2025-07-12|10 daysC12256320
- $739,800TerminatedList: 2025-05-20|End: 2025-06-27|38 daysC12158364
- $739,800TerminatedList: 2025-03-06|End: 2025-03-18|12 daysC12005684
- $699,900TerminatedList: 2025-02-27|End: 2025-03-06|7 daysC11990790
Facts and features
- BasementFinished
- Age of home6–10 years
- ExposureEast
- LaundryIn-suite
- Central air
The homeCondo Townhouse, 2-storey, Age 6–10 years
- Type: Condo Townhouse
- Style: 2-storey
- Age: 6–10 years
- Living space: 1,000–1,199 sq ft
- Basement: Finished
- Exposure: East
- Waterfront: None
InsideCeramic, Broadloom, In-suite laundry, main level, Separate hydro meter, storage, storage area lockers, water heater
- Flooring: Ceramic, Broadloom
- Laundry: In-suite laundry, main level
- Features: Separate hydro meter, storage, storage area lockers, water heater
- Security: Carbon monoxide detectors, smoke detector
- Elevator: Yes
- Rooms above ground: 5
- Bedrooms: 2
- Bathrooms: 3
- Kitchens: 1
OutsideStone, Concrete block, Balcony None
- Exterior: Stone
- Foundation: Concrete block
- Balcony: None
- Features: Landscaped, lighting, porch
- Accessibility: Doors swing in, hallway width 36-41 inches, lever door handles, open floor plan
Parking and locker2 Parking, Underground, Parking type Owned
- Spaces: 2 Parking
- Garage: Underground
- Parking type: Owned
- Driveway: Underground
- Spot: 45
- Locker: Owned
- Locker number: 46
- Locker level: 1
Building37 & 39 Drewry Ave Townhomes, Storeys 2, Units 45
- Name: 37 & 39 Drewry Ave Townhomes
- Storeys: 2
- Units: 45
- Registered: 2018
- Condo corporation: 2673
- Amenities: Bike storage
- Pets: Not allowed
Heating, water and powerForced air, gas, Central air
- Heating: Forced air, gas
- Cooling: Central air
Costs and taxesTaxes $3,636 a year, Condo fee $461 a month, Common elements included, building insurance included, parking included
- Taxes, 2026: $3,636 a year
- Condo fee: $461 a month
- Fee includes: Common elements included, building insurance included, parking included
- HST: HST included in the price
- Rental items: Tankless hot water tank
Included in the saleFridge, stove, b/i dishwasher, clothes washer and dryer, all elfs, all mirrors, gas furnace and equipment, all custom blinds, Not included None
- Included: Fridge, stove, b/i dishwasher, clothes washer and dryer, all elfs, all mirrors, gas furnace and equipment, all custom blinds
- Not included: None
NearbyHospital, library, park, public transit, rec./commun.centre, school
- Close to: Hospital, library, park, public transit, rec./commun.centre, school
Listing detailsC13157906, Expired, May 21, 2026
- MLS® number: C13157906
- Status: Expired
- Listed on: May 21, 2026
- Days on market: 62
- Updated: Jul 22, 2026
- Possession: Immediate
- Occupied by: Vacant
- Listing brokerage: ROYAL LEPAGE TERREQUITY REALTY
About this home
TH27, 39 Drewry Avenue, North York (Newtonbrook West), ON M2M 0B4
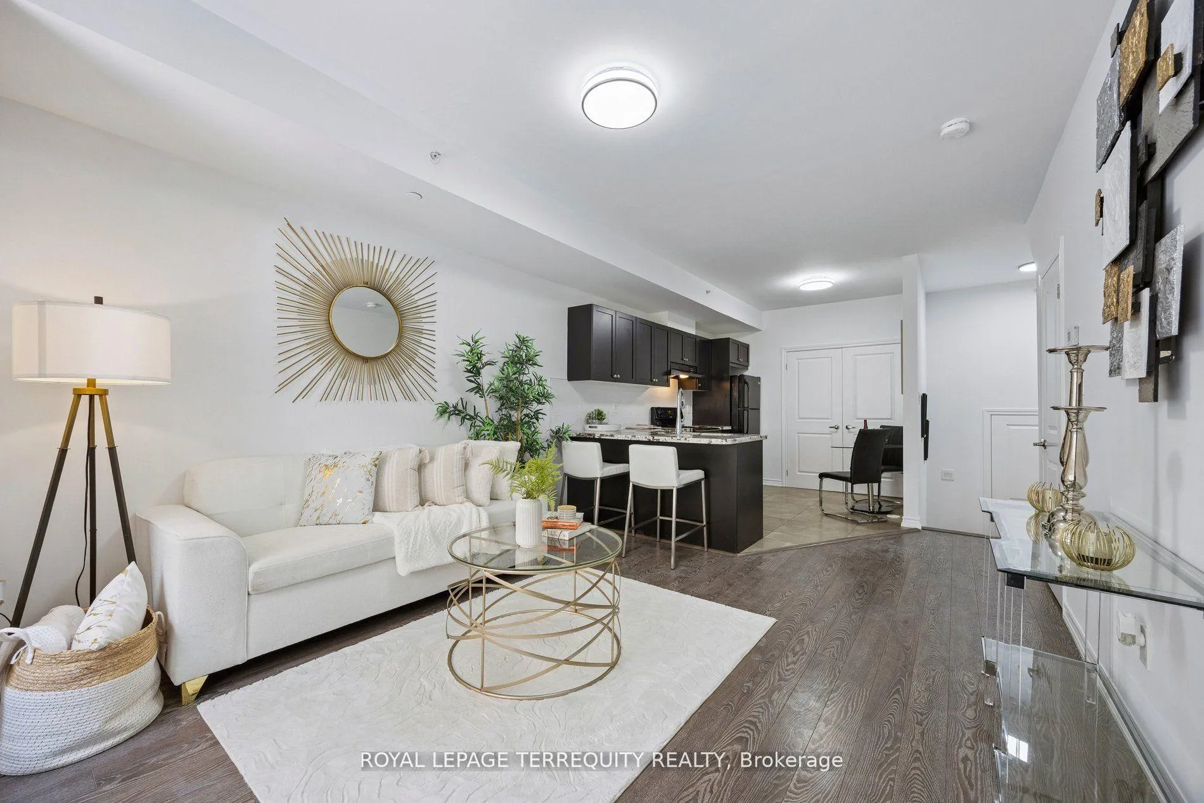
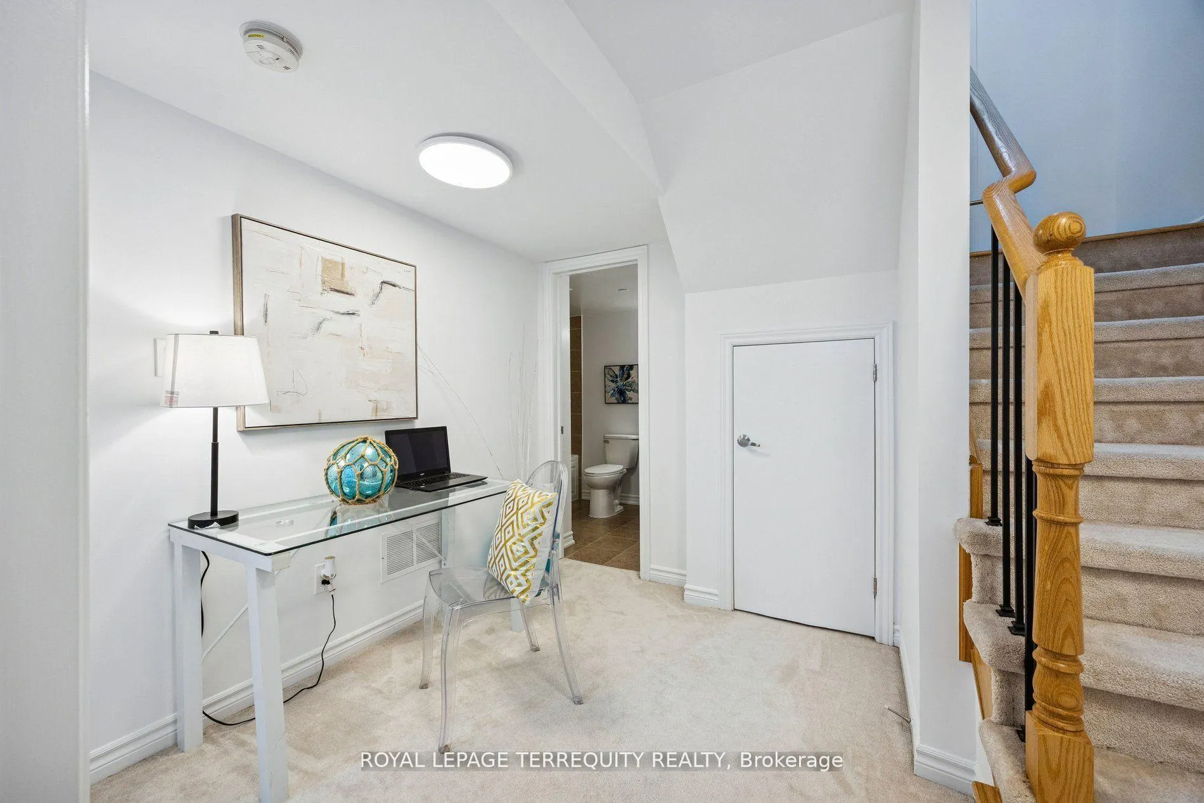
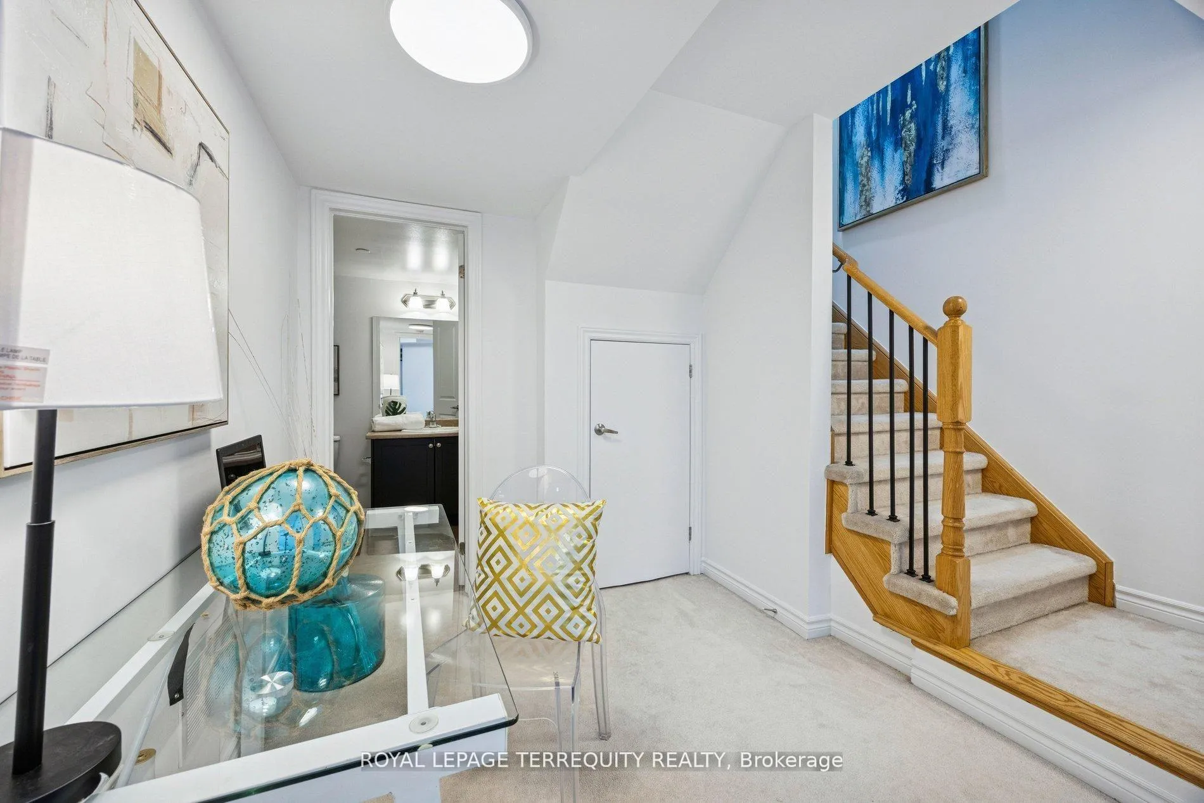
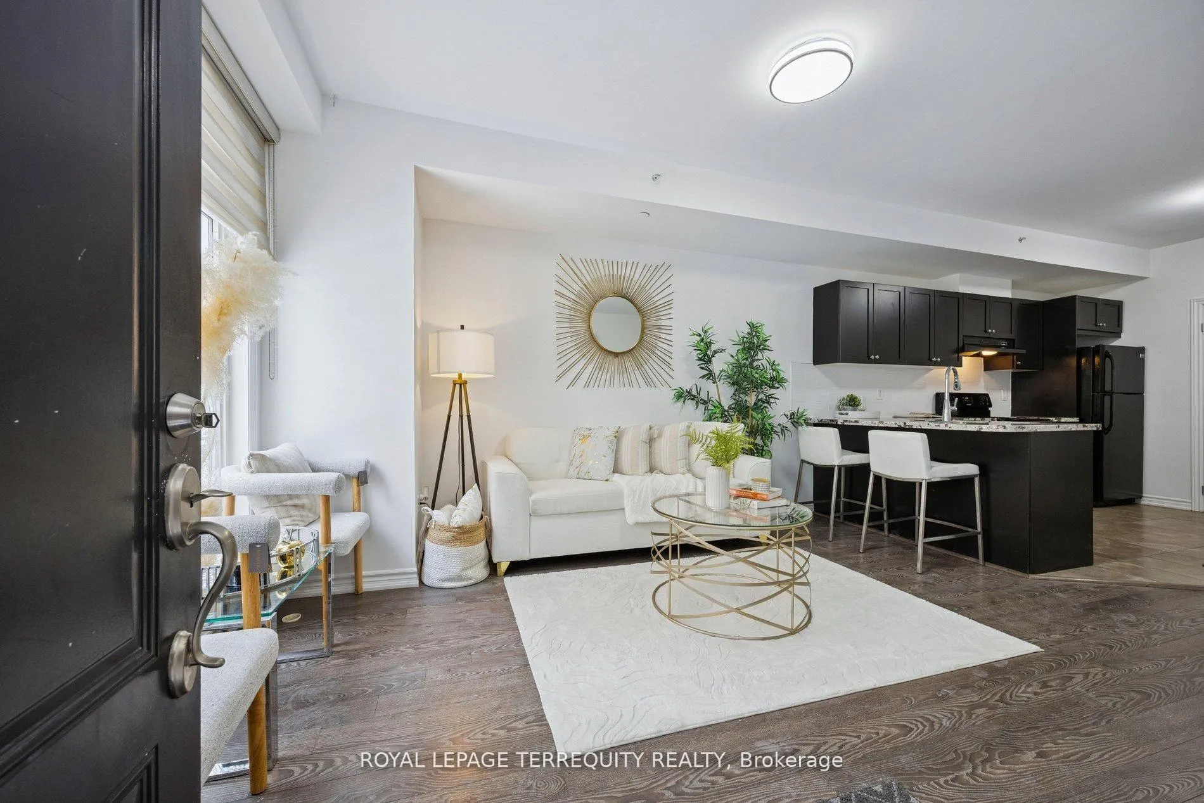
1029 Sqft, 8 Years New Move-In Ready Open Concept Layout with tandem parking stall (2x parking spaces), 1 exclusive locker on P1, and a large enclosed storage room in the lower level.Freshly painted, 9Ft Ceilings, Granite Counter, Double under mount sink, Ceramic Backsplash,Breakfast Bar, Extensive Kitchen Cabinetry, 5 maintained Appliances, Laminate Flooring,Executive Finishes, Oversized windows, Wrought Iron Spindles in balustrade, Roller/ Roman Blinds. Large area at bottom of stairs can be used as a den/ o?ce, Ensuite Washroom from Master Bedroom, Washrooms With Tubs, 3 Washrooms in total. Bedrooms With Double Closets,Storage on Both Floors, Ensuite Laundry, OnDemand Hot Water, Walk To TTC And All Amenities. 6public & 7 Catholic schools serve this home. There are 2 private schools nearby. 7 tennis courts, 5 ball diamonds and 7 other facilities are within a 20 min walk of this home. Street transit stop less than a 1 min walk away. Rail transit stop less than 1 km away.
Ask about this home
A HOMEH agent will answer your questions about this home.
Know more about 37 & 39 Drewry Ave Townhomes
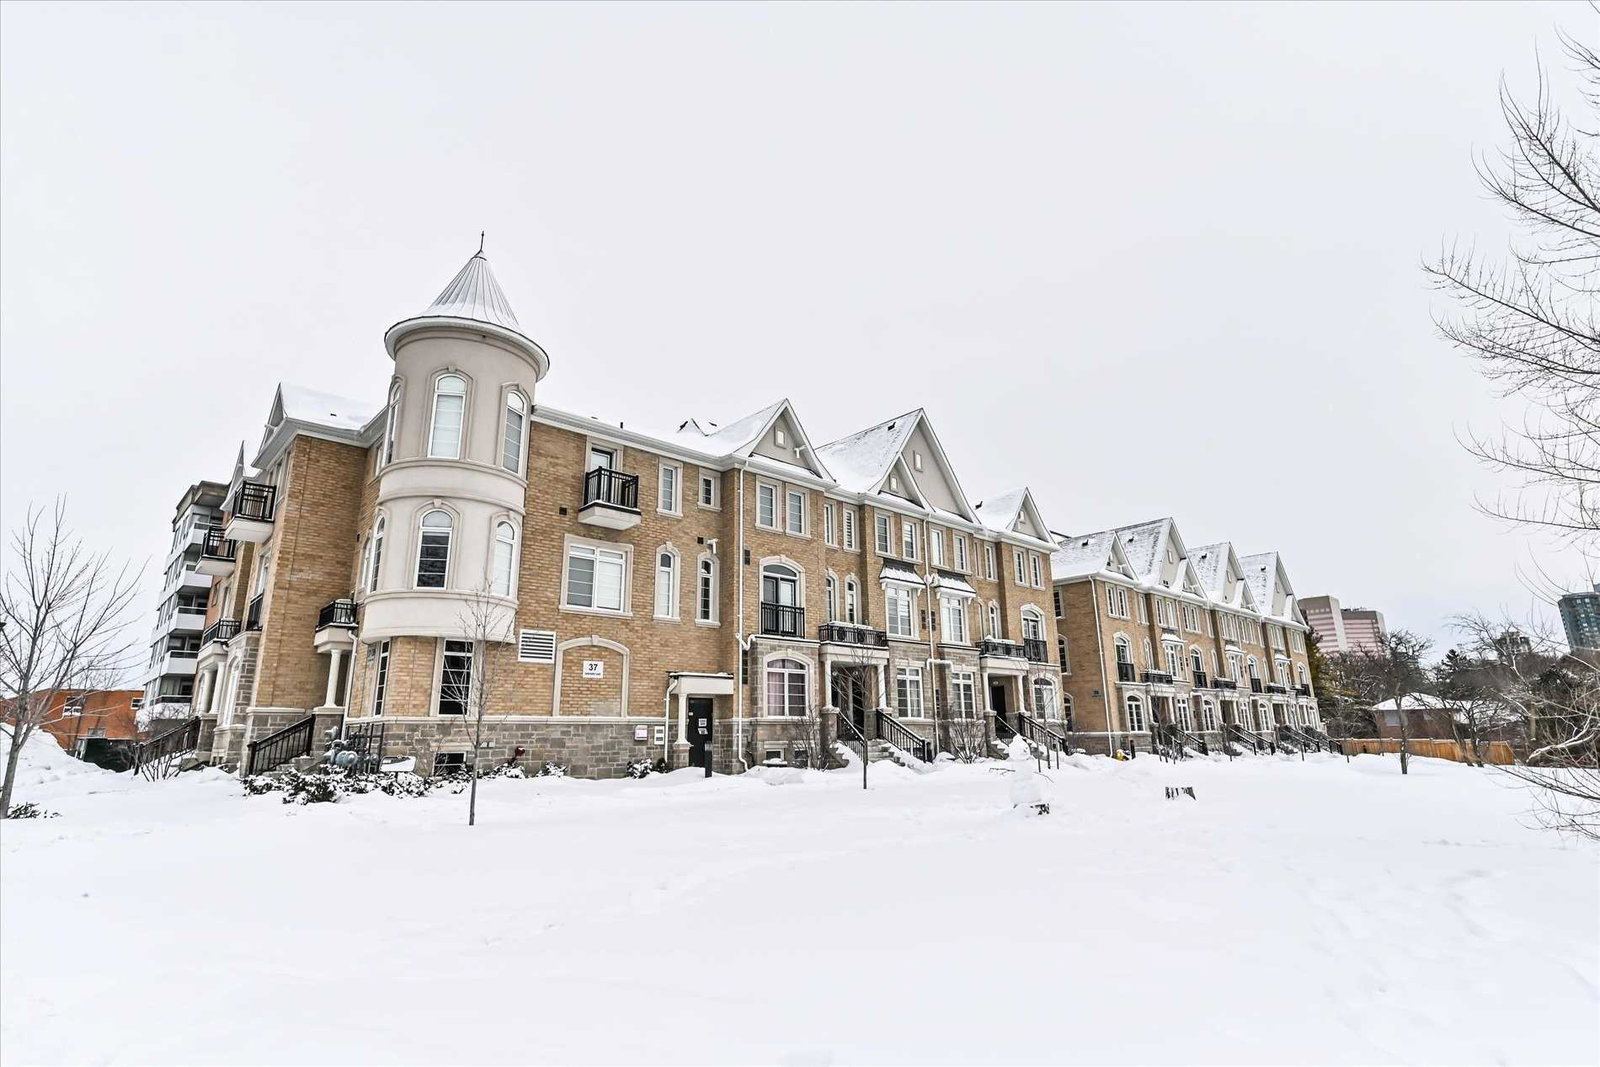
Condo building · 37-39 Drewry Avenue
37 & 39 Drewry Ave Townhomes is a 2-storey condo with 45 suites, built in 2018 by Unknown. Right now 2 for sale are on the market here.
- 2storeys
- 45suites
- 2018built
No similar units for sale in 37 & 39 Drewry Ave Townhomes right now.
Around this home
Daily convenience, out of 100, from the distances below
Schools nearby
School rating, out of 10.
Helpful calculators
Your HOMEH agent

"I would see it this week."