

55A Jay Street
55A Jay Street
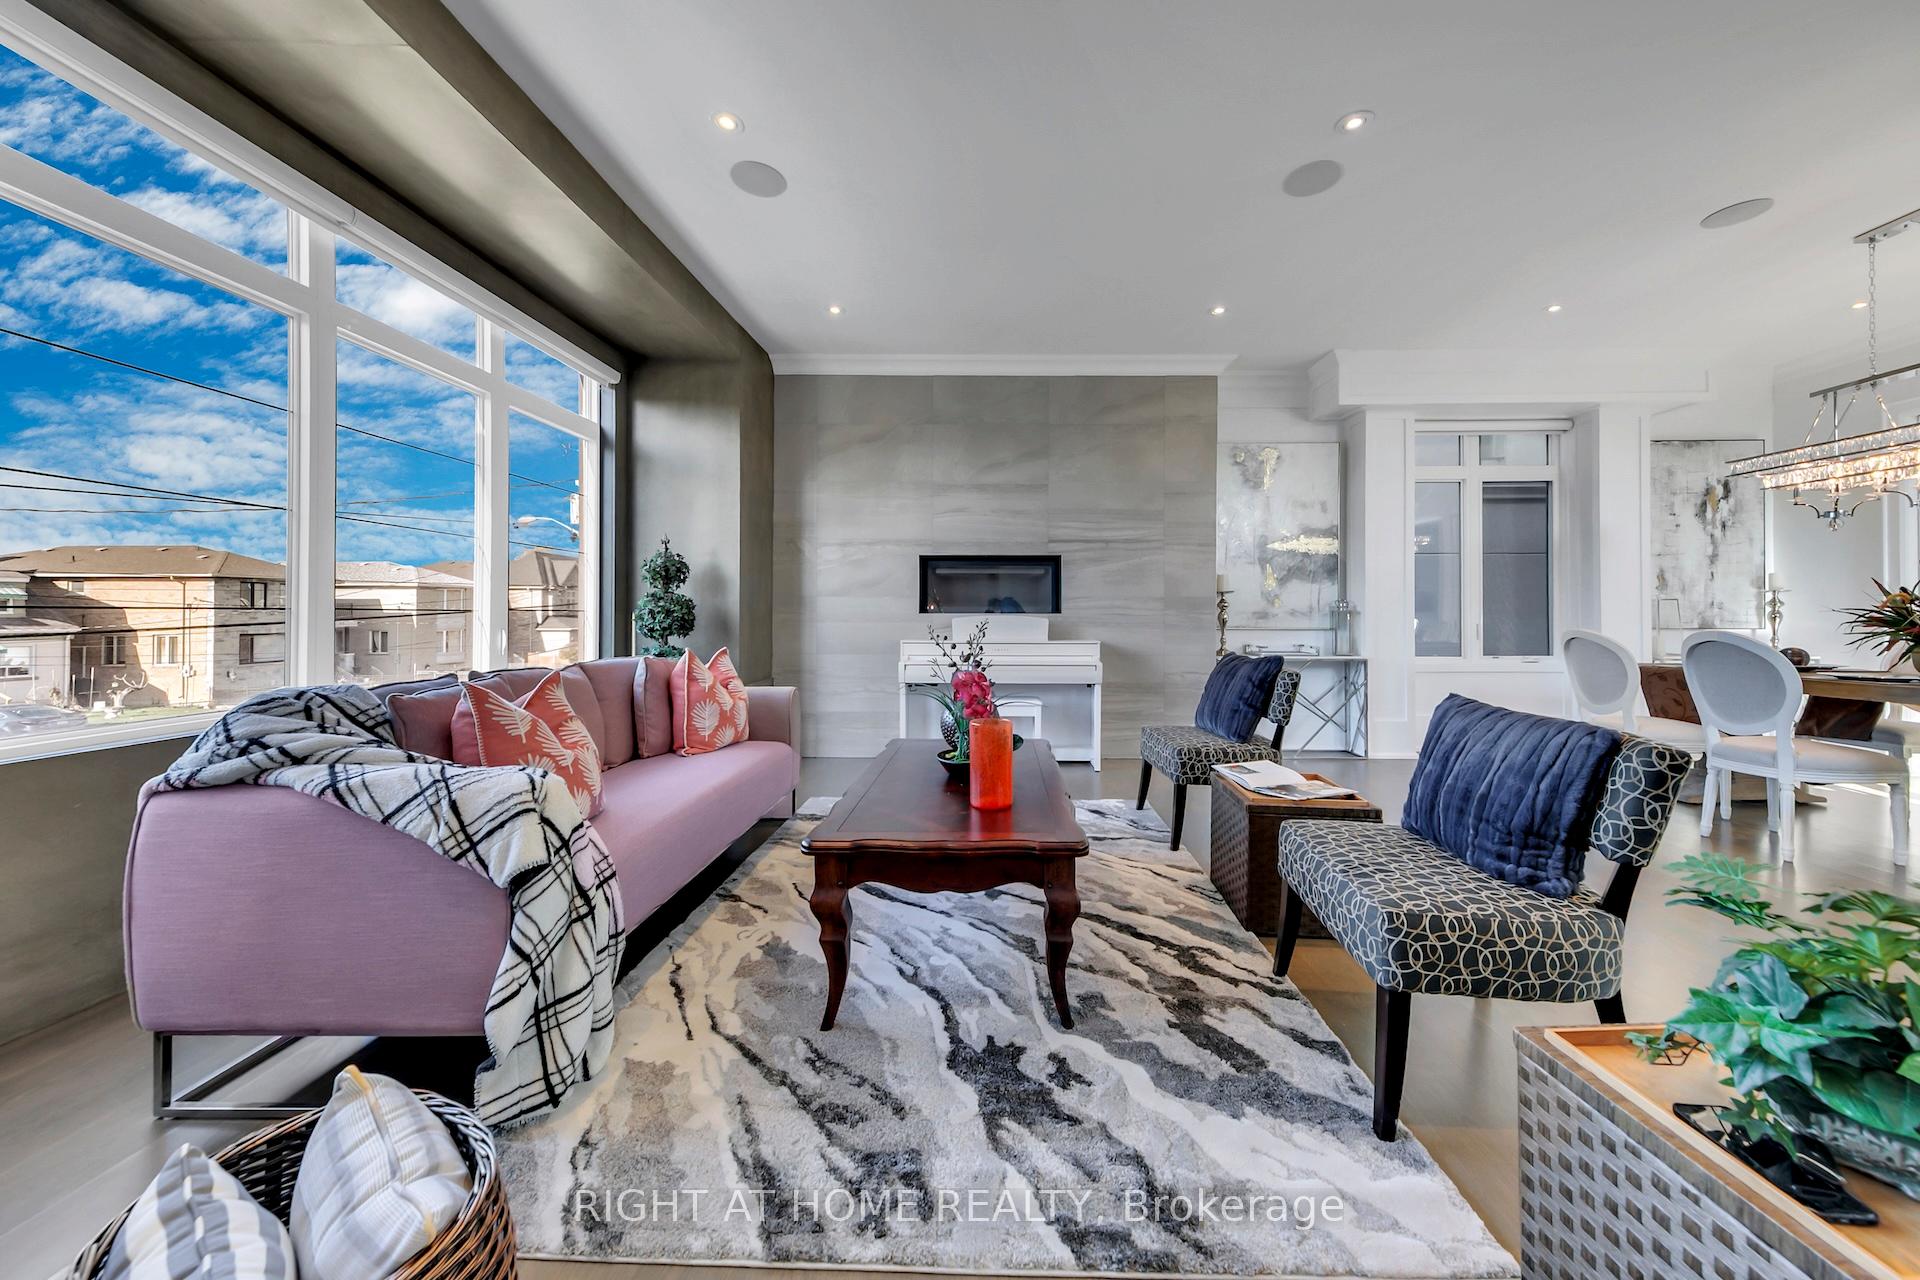 See all 50 photos
Property history
- $2,150,000TerminatedList: 2025-12-04|End: 2025-12-13|9 daysW12601682
- $1,799,000TerminatedList: 2025-11-20|End: 2025-12-04|14 daysW12563188
Facts and features
- BasementApartment
- Price per sq ft~$506
- Water, sewerMunicipal
- HeatingForced air
- Second kitchen
- Separate entrance
- Walk-out basement
- Hardwood floors
- Fireplace
- Central air
The homeDetached, 2-storey, 3,500–5,000 sq ft
- Type: Detached
- Style: 2-storey
- Living space: 3,500–5,000 sq ft
- Basement: Finished with walk-out, apartment, separate entrance
InsideFireplace Yes, Hardwood, Upper level
- Fireplace: Yes
- Flooring: Hardwood
- Laundry: Upper level
- Features: Built-in oven, central vacuum, carpet free, erv/hrv, in-law capability, in-law suite, on demand water heater, storage, auto garage door remote, countertop range
- Rooms above ground: 9
- Rooms in the basement: 3
- Bedrooms: 4 + 1 in the basement
- Bathrooms: 5
- Kitchens: 2
- Family room: Yes
Outside and lotStucco (plaster), Asphalt shingle, Concrete
- Exterior: Stucco (plaster)
- Roof: Asphalt shingle
- Foundation: Concrete
- Size: 37.55 × 130.17 ft
Parking2 Garage, Built-in, Private double
- Spaces: 2 Garage
- Garage: Built-in
- Driveway: Private double
Heating, water and powerForced air, gas, Central air, Municipal water
- Heating: Forced air, gas
- Cooling: Central air
- Water: Municipal water
- Sewer: Municipal sewer
Costs and taxesTaxes $9,396 a year, HST included in the price, Hot water tank, $51.14+hst/month
- Taxes, 2025: $9,396 a year
- HST: HST included in the price
- Rental items: Hot water tank, $51.14+hst/month
Included in the saleAll existing appliances, light fixtures, and existing window coverings. motorized blinds on the main floor.
- Included: All existing appliances, light fixtures, and existing window coverings. motorized blinds on the main floor.
Listing detailsW12601682, Terminated, Dec 4, 2025
- MLS® number: W12601682
- Status: Terminated
- Listed on: Dec 4, 2025
- Days on market: 9
- Updated: Dec 13, 2025
- Possession: 2026-02-28 / 90+ days
- Occupied by: Owner
- Listing brokerage: RIGHT AT HOME REALTY
About this home
55A Jay Street, North York (Maple Leaf), ON M6L 2L9
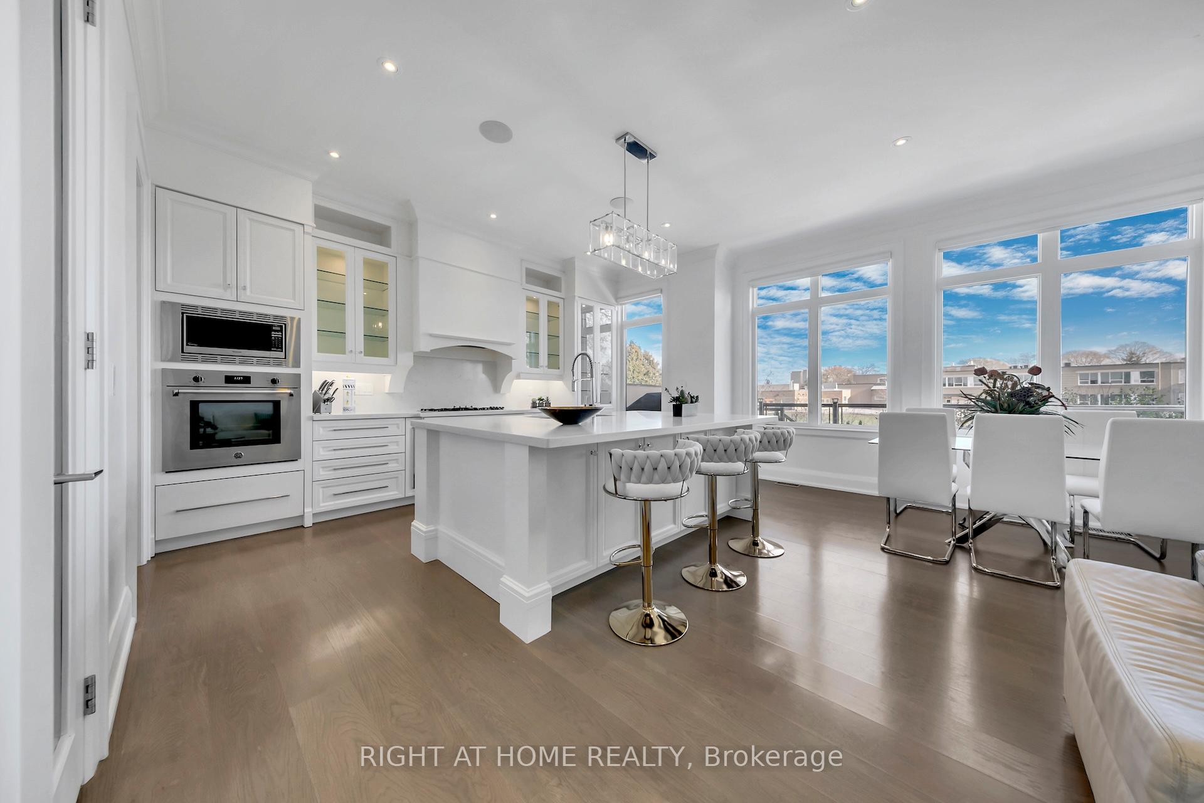
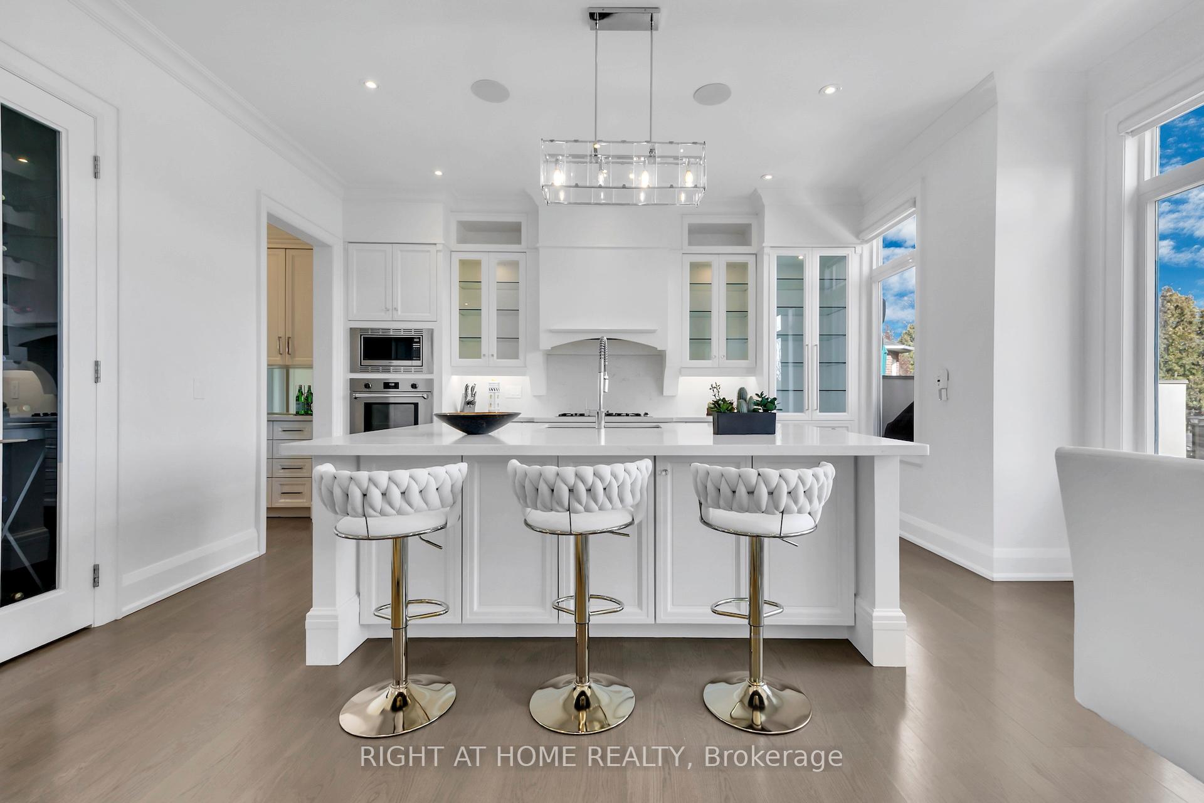
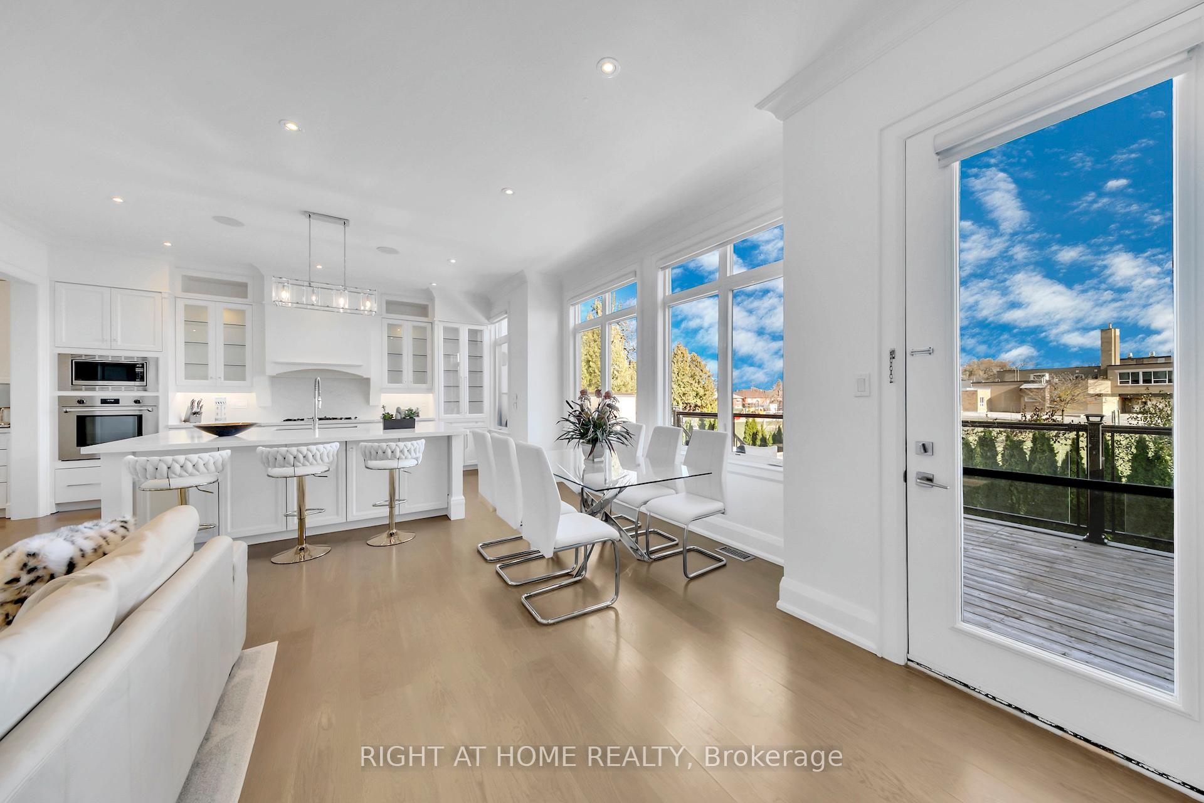
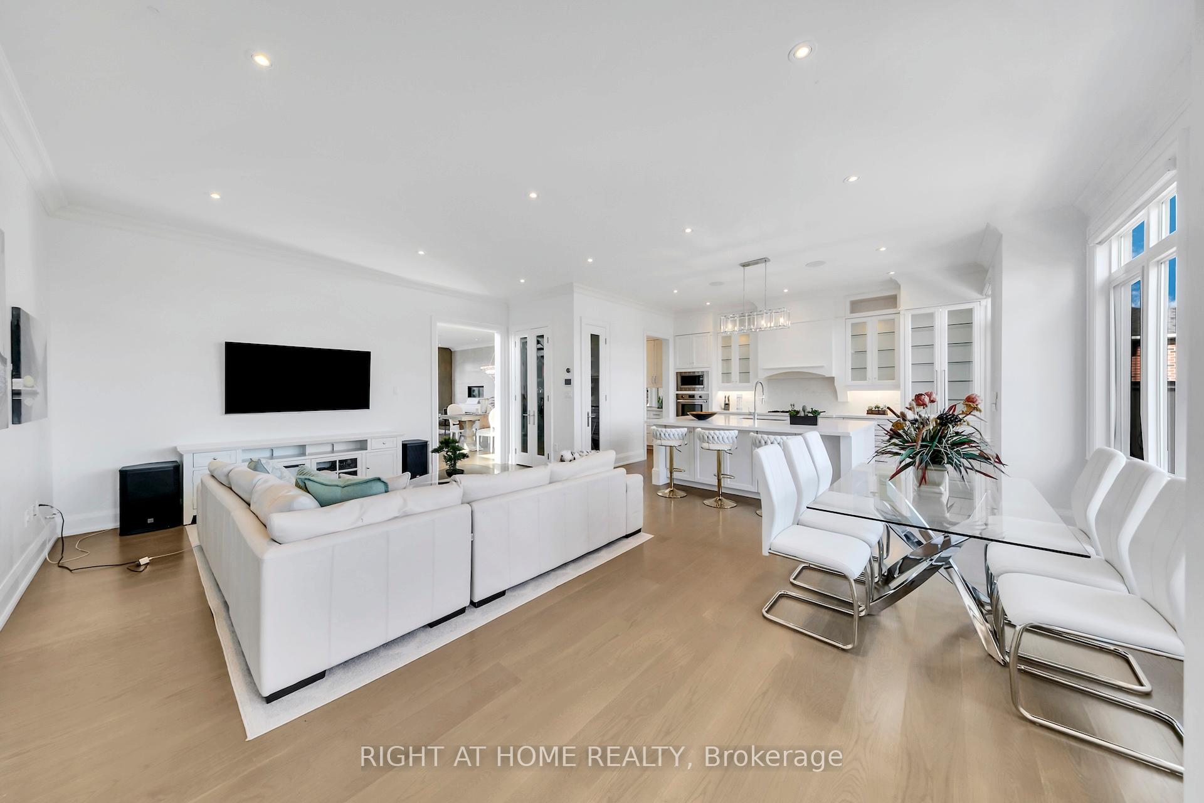
Timeless elegance meets exceptional craftsmanship in this stunning residence, offering over 5,000 SQF of meticulously finished living space. Built just eight years ago, the home is thoughtfully designed for impressive entertaining and outstanding everyday comfort. A breathtaking 17-ft entrance sets the tone from the moment you step inside, with abundant natural light streaming through oversized windows to showcase the home's premium finishes. The foyer features a striking custom panel wall, soaring ceilings, and open sightlines that create an unforgettable first impression.The main level offers 10-ft ceilings, elegant crown moulding, pot lights, and a well-planned layout that blends openness with functionality. Principal rooms are luxurious yet inviting, including a living room enhanced with a custom panel wall and large windows that fill the space with natural light.At the heart of the home is the chef-inspired kitchen, featuring an oversized island, double pull-out pantry systems, tall custom doors, premium cabinetry, built-in wine hutch, and two impressive wine displays. Built-in speakers in the kitchen, living and dining rooms elevate both everyday living and entertaining. The adjoining family room includes a rough-in for surround sound, allowing for a future cinematic experience.The upper level features 9-ft ceilings and four generously sized bedrooms, each offering excellent closet space, including multiple walk-in closets. The primary suite stands out with a spacious walk-in closet, double-sided gas fireplace, and a spa-like ensuite with heated floors and refined finishes.The fully finished basement with 12-ft ceilings provides exceptional versatility, showcasing a self-contained unit complete with a modern kitchen and rough-in laundry-ideal for multigenerational living, guests, or potential rental income. Additional storage further enhance the home's practicality, while the private backyard with no neighbour at the back complete this outstanding offeriing.
Ask about this home
A HOMEH agent will answer your questions about this home.
Around this home
Daily convenience, out of 100, from the distances below
Schools nearby
School rating, out of 10.
Helpful calculators
Your HOMEH agent

"I would see it this week."