

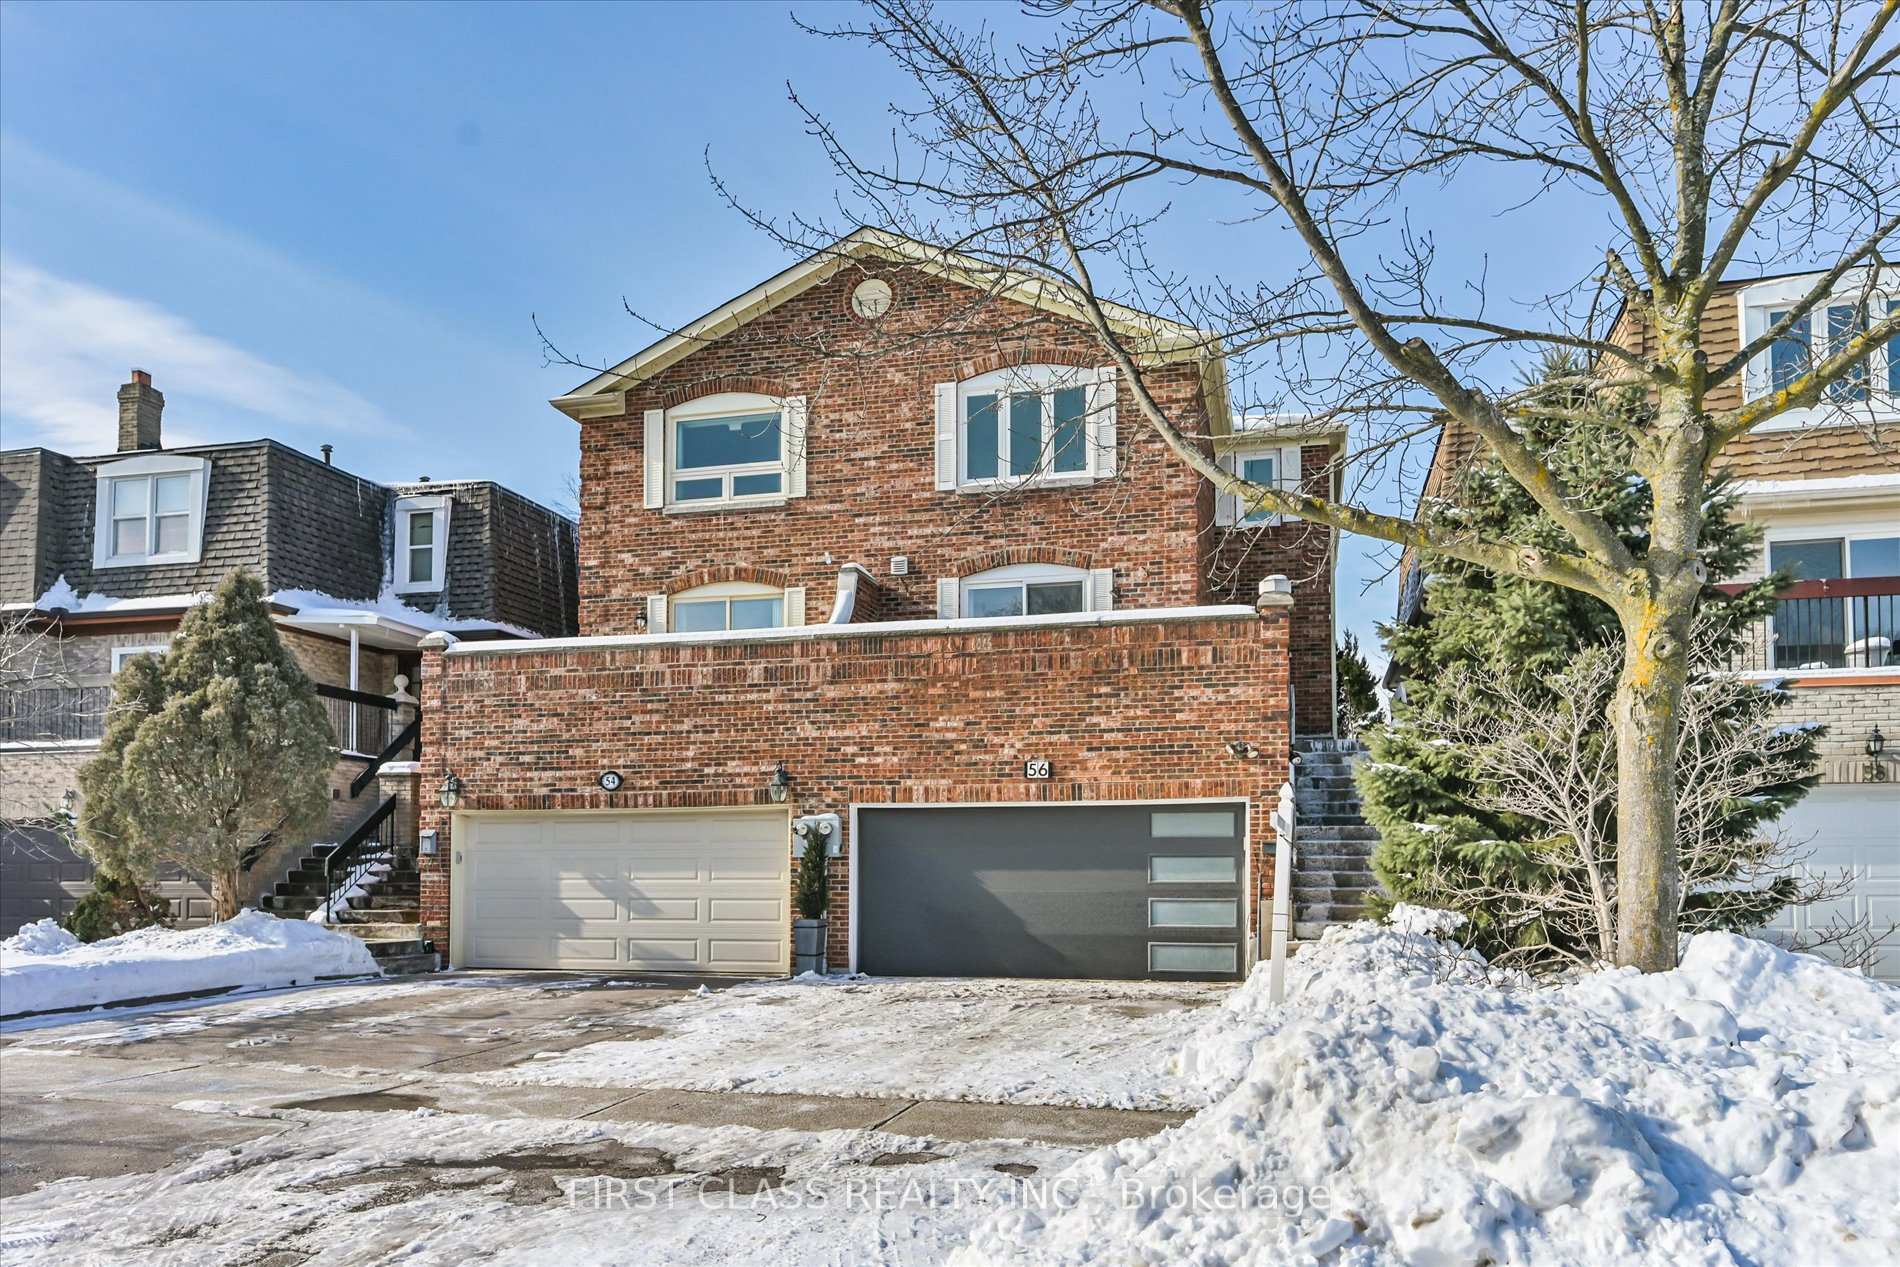
56 Stillwater Crescent
56 Stillwater Crescent
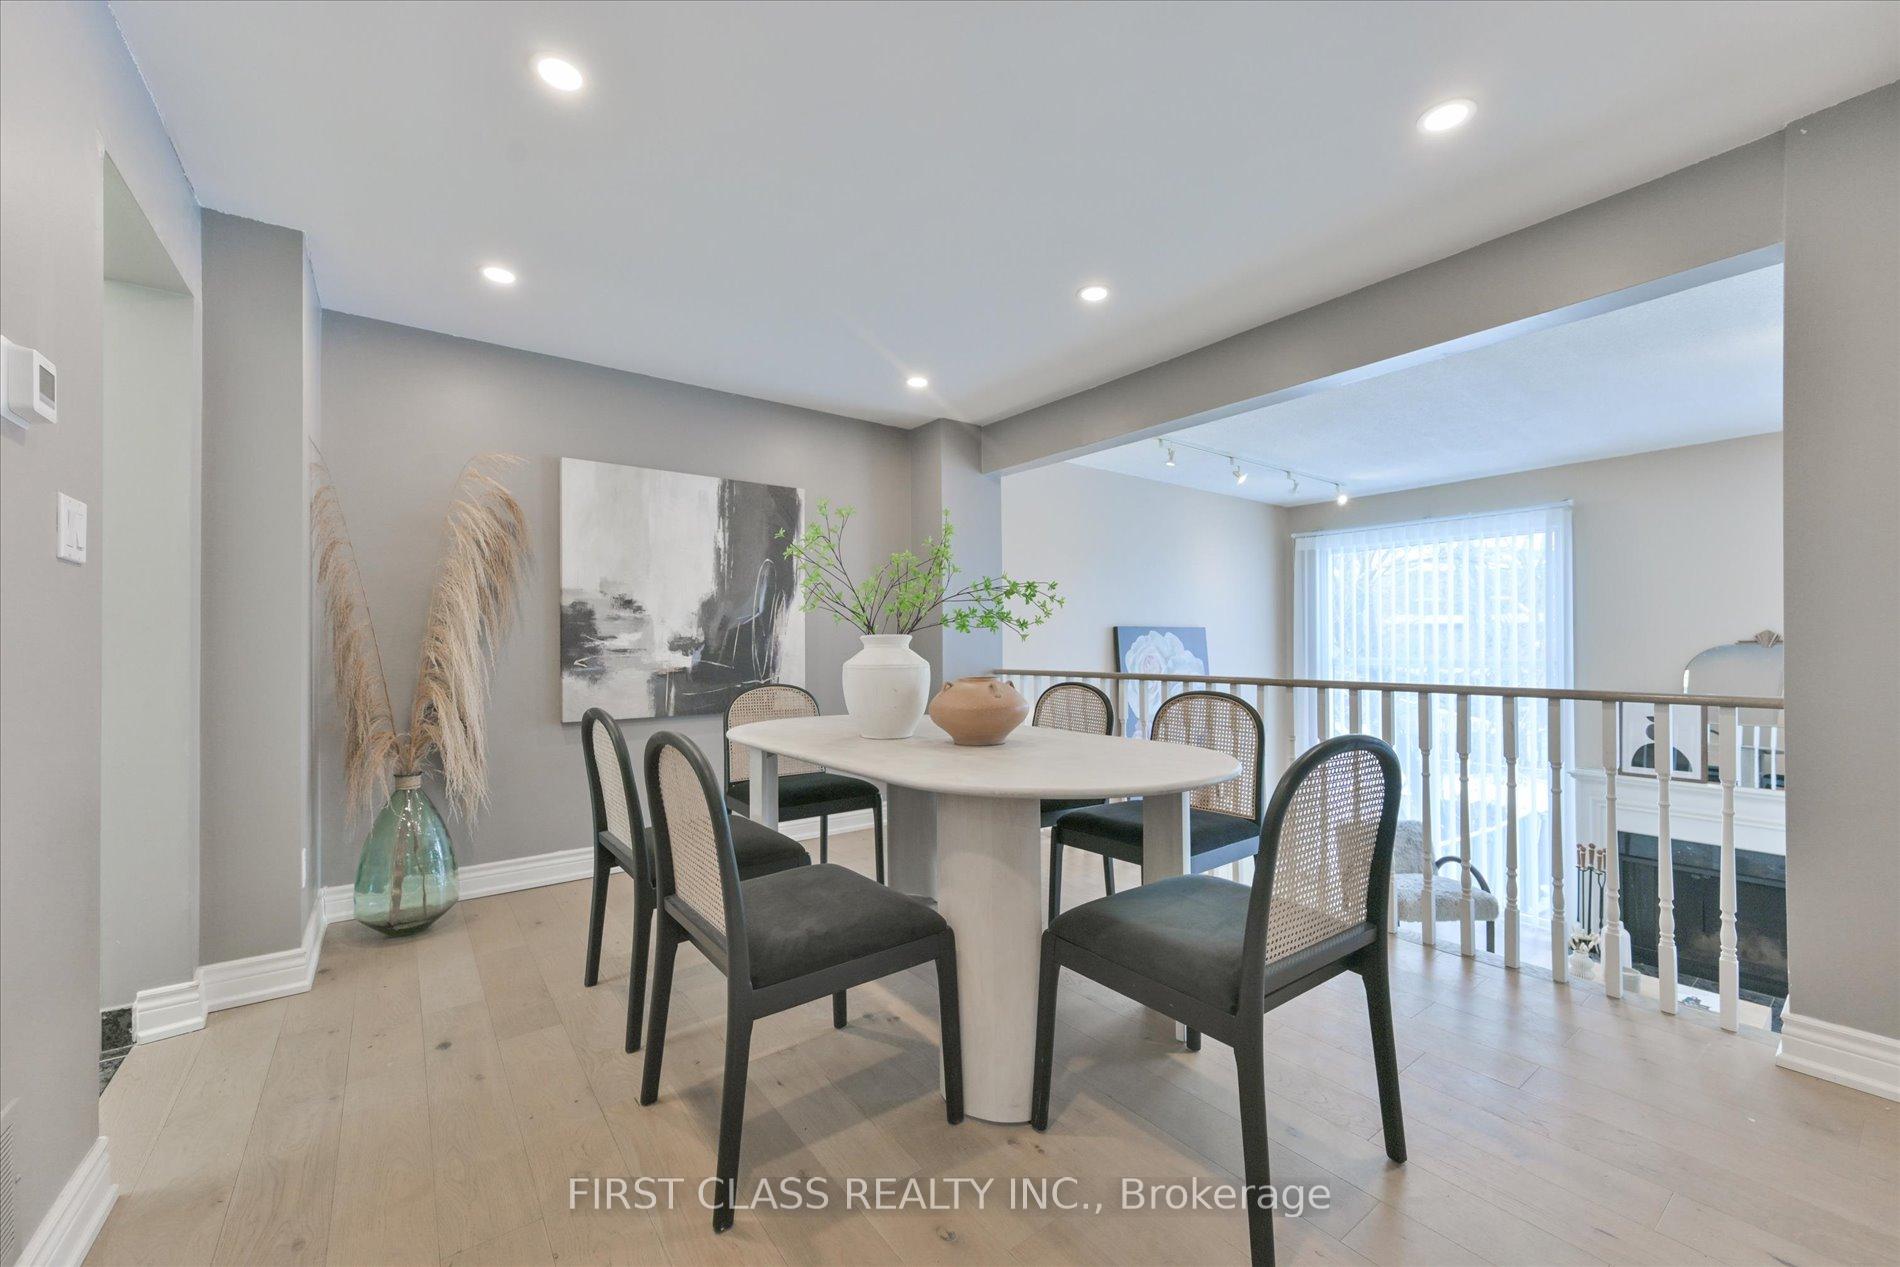 See all 24 photos
Property history
Facts and features
- BasementFinished
- Age of home31–50 years
- Water, sewerMunicipal
- Lot shapeRectangular
- Hardwood floors
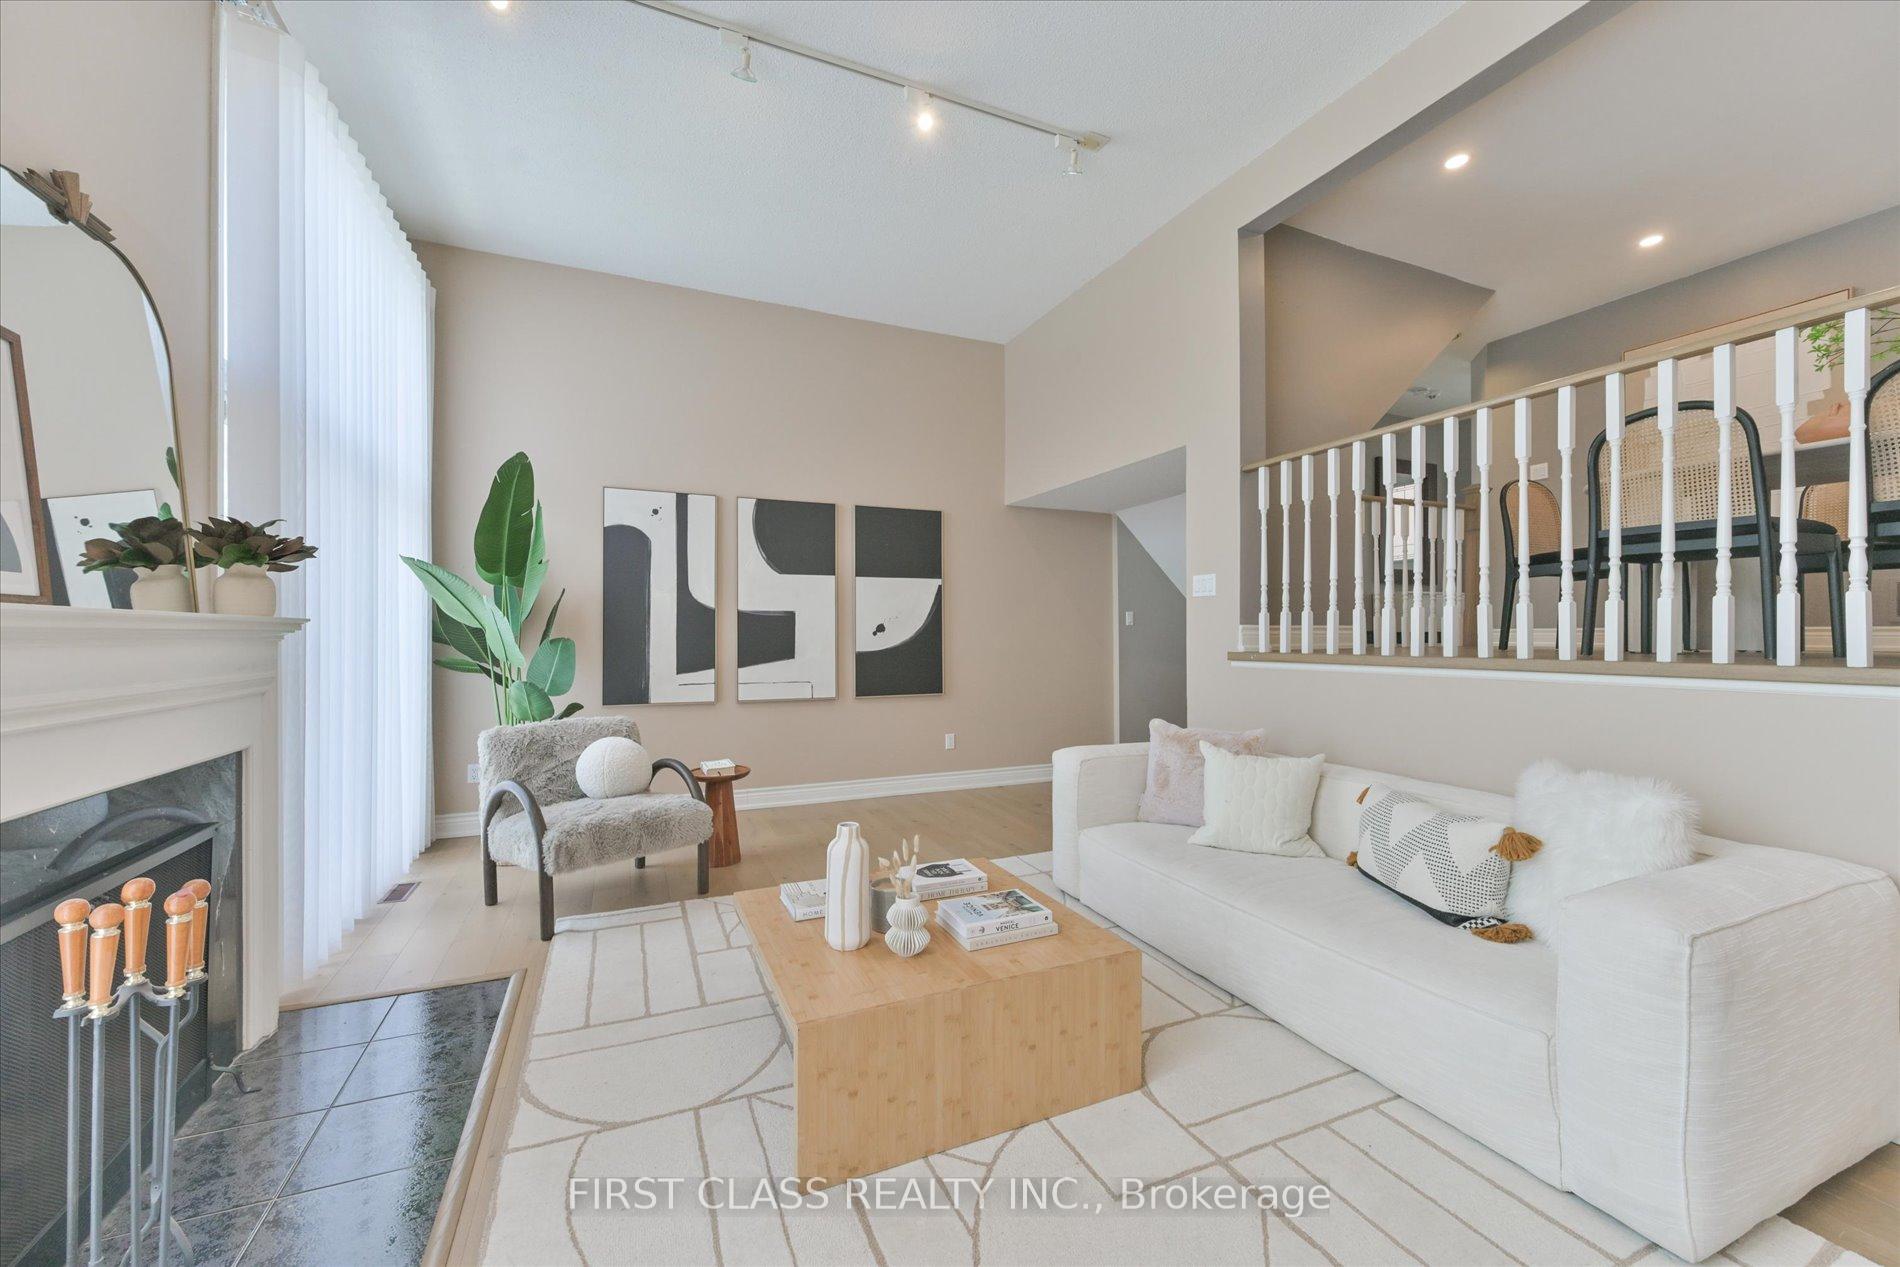
- Fireplace
- Central air
The homeSemi-Detached, 2-storey, Age 31–50 years
- Type: Semi-Detached
- Style: 2-storey
- Age: 31–50 years
- Living space: 1,500–2,000 sq ft
- Basement: Finished
InsideFireplace Yes, roughed in, Ceramic, Hardwood, Vinyl, Carpet free, auto garage door remote, sump pump, water heater
- Fireplace: Yes, roughed in
- Flooring: Ceramic, Hardwood, Vinyl
- Features: Carpet free, auto garage door remote, sump pump, water heater
- Security: Security system
- Rooms above ground: 6
- Rooms in the basement: 2
- Bedrooms: 3 + 1 in the basement
- Bathrooms: 4
- Kitchens: 1
- Family room: Yes
Outside and lotBrick, Asphalt shingle, Concrete
- Exterior: Brick
- Roof: Asphalt shingle
- Foundation: Concrete
- Size: 24 × 100 ft
- Shape: Rectangular
Parking2 Garage, Built-in, Private
- Spaces: 2 Garage
- Garage: Built-in
- Driveway: Private
Heating, water and powerForced air, wood, Central air, Municipal water
- Heating: Forced air, wood
- Cooling: Central air
- Water: Municipal water
- Sewer: Municipal sewer
Costs and taxesTaxes $4,556 a year, HST included in the price, Hot water tank
- Taxes, 2024: $4,556 a year
- HST: HST included in the price
- Rental items: Hot water tank
- Under contract: Hot water tank-gas
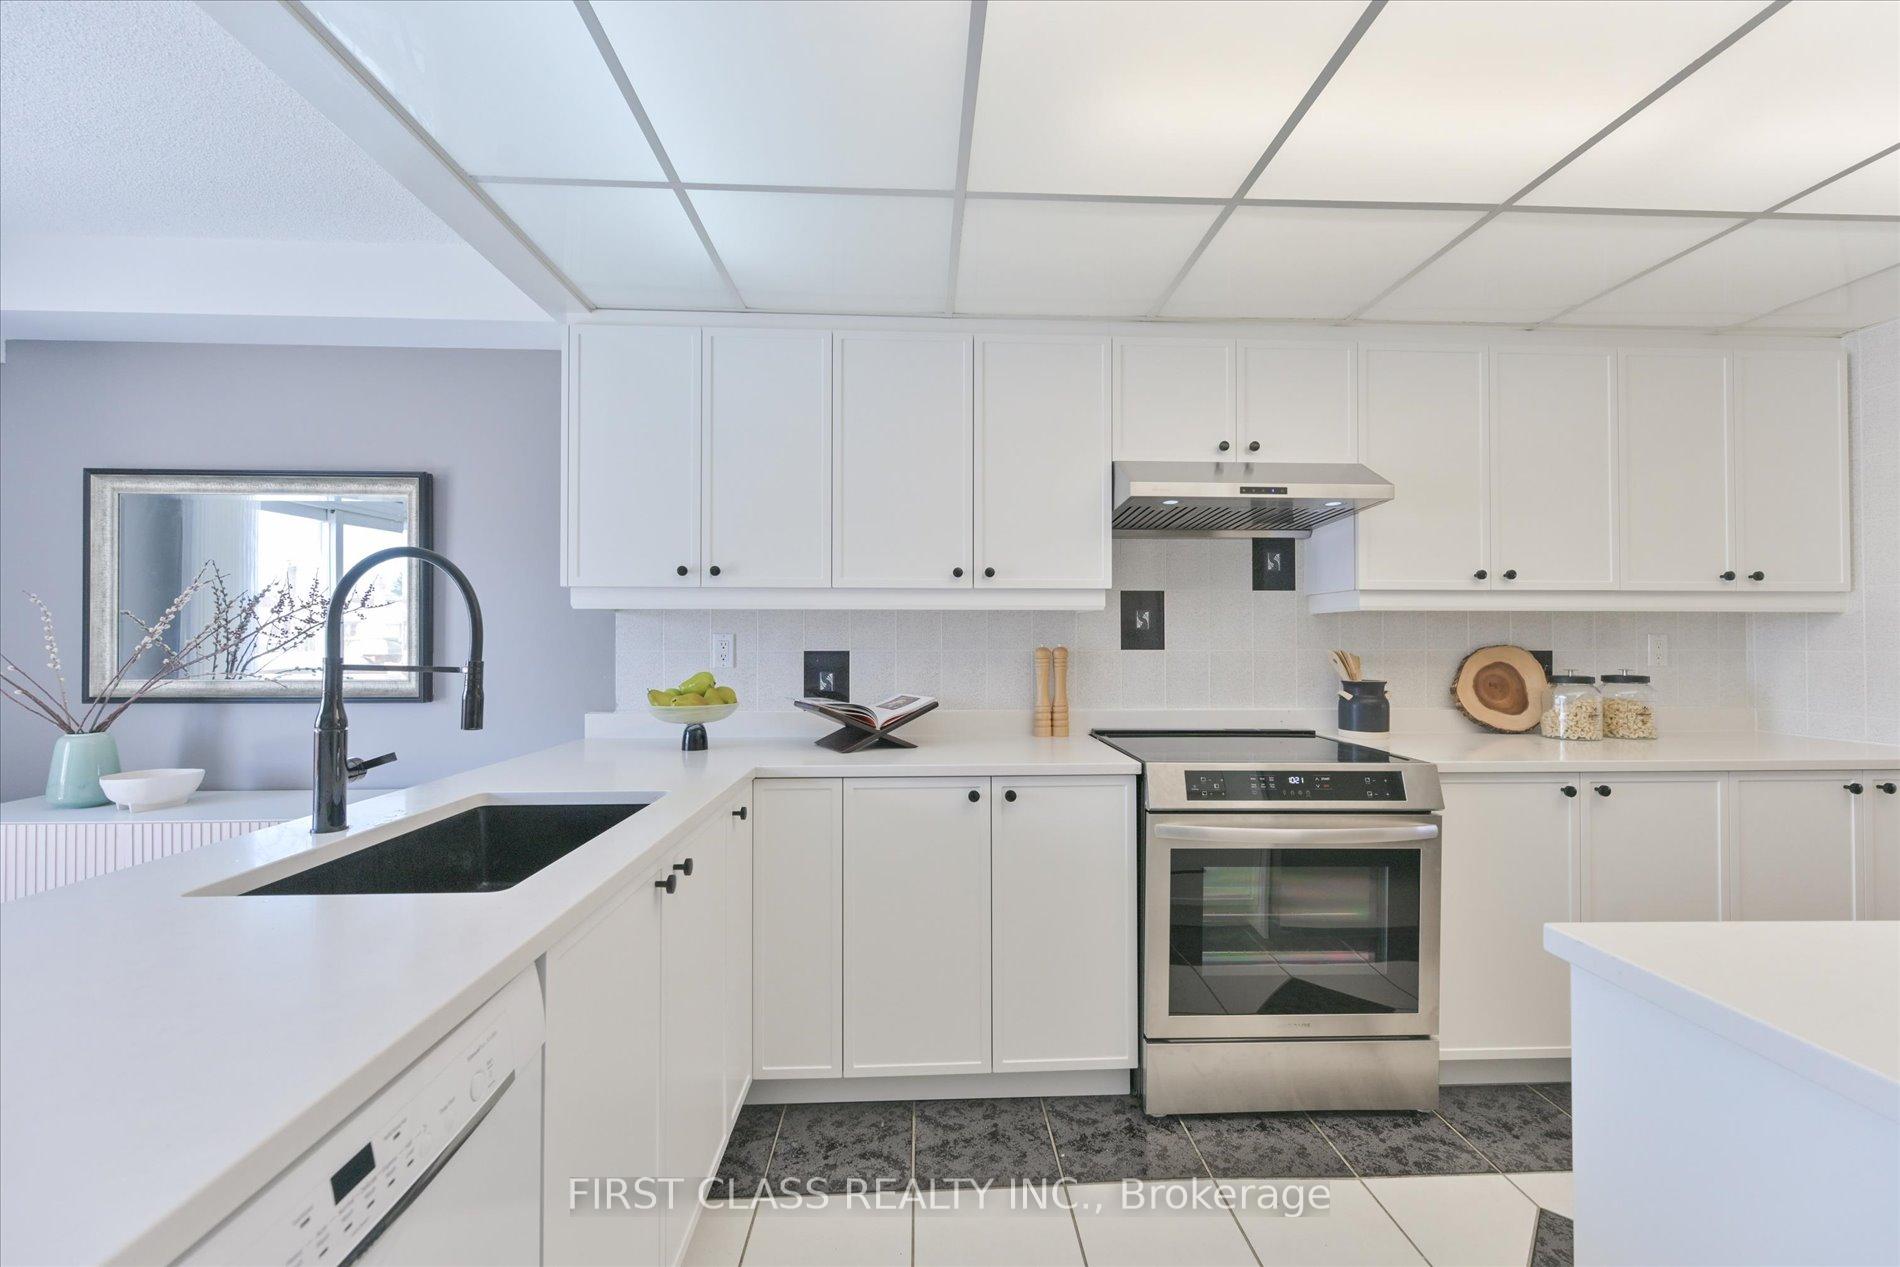
Included in the saleFridge, stove, hood fan, dishwasher, washer, dryer, all elfs and all window coverings.
- Included: Fridge, stove, hood fan, dishwasher, washer, dryer, all elfs and all window coverings.
Listing detailsC11970803, Sold, Feb 13, 2025
- MLS® number: C11970803
- Status: Sold
- Listed on: Feb 13, 2025
- Days on market: 15
- Updated: Feb 28, 2025
- Possession: Flexible
- Occupied by: Vacant
- Listing brokerage: FIRST CLASS REALTY INC.
About this home
56 Stillwater Crescent, North York (Westminster-Branson), ON M2R 3S2
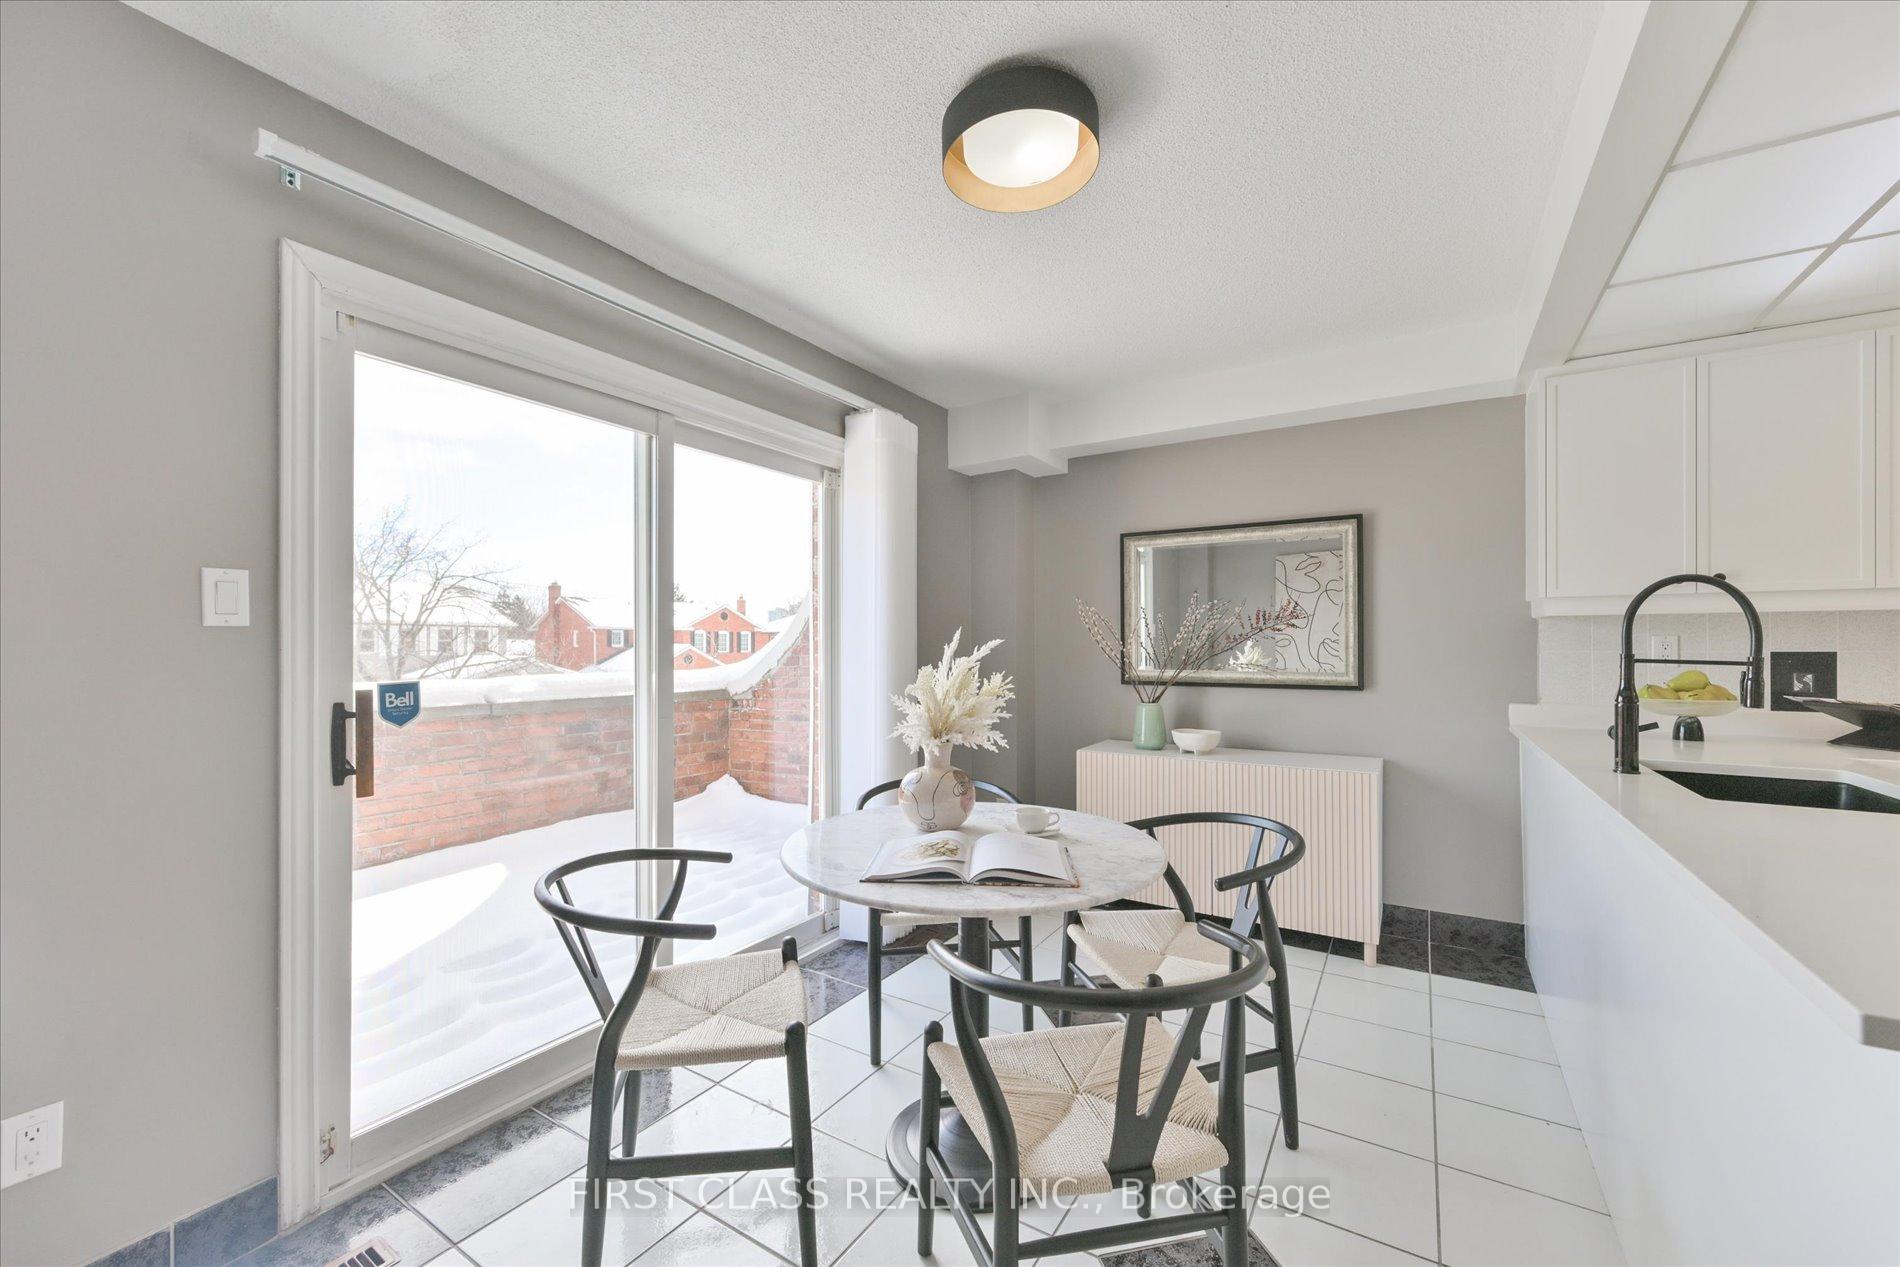
Welcome to this beautifully renovated double-garage semi-detached home, offering over 2,300 sqft of living space. Situated in the highly sought-after Ridgegate Community which offers tranquillity with minimal through traffic, this home is nestled on a peaceful crescent surrounded by nature-rich environments such as Hidden Trail and G. Ross Lord Park. Enjoy the convenience of a prime location, in proximity to 407/401/Allen Rd, and just minutes by car/bus to Finch TTC, Pioneer Village TTC, and Downsview GO Station. Close to Superstore, T&T, Walmart, and a variety of restaurants, everything you need is within easy reach. $120k has been invested in upgrades and renovations, including modern bathrooms, a stylish kitchen, high-quality engineered hardwood floors, new stairs, windows & coverings, roofing, furnace, AC, and more. The spacious family room boasts 11-ft ceilings and west-facing floor-to-ceiling patio windows, filling the space with abundant natural light and creating a cozy haven year-round. The 9-ft ceiling basement living area further expands your comfortable living space. The large master bedroom features a walk-in closet and a 5-piece ensuite with a freestanding bathtub. With direct access from the double garage, the ground-level bedroom & bathroom offers additional accommodation. This rare freehold gem in North York is a must-see!
Ask about this home
A HOMEH agent will answer your questions about this home.
Around this home
Daily convenience, out of 100, from the distances below
Schools nearby
School rating, out of 10.
Helpful calculators
Your HOMEH agent

"I would see it this week."