

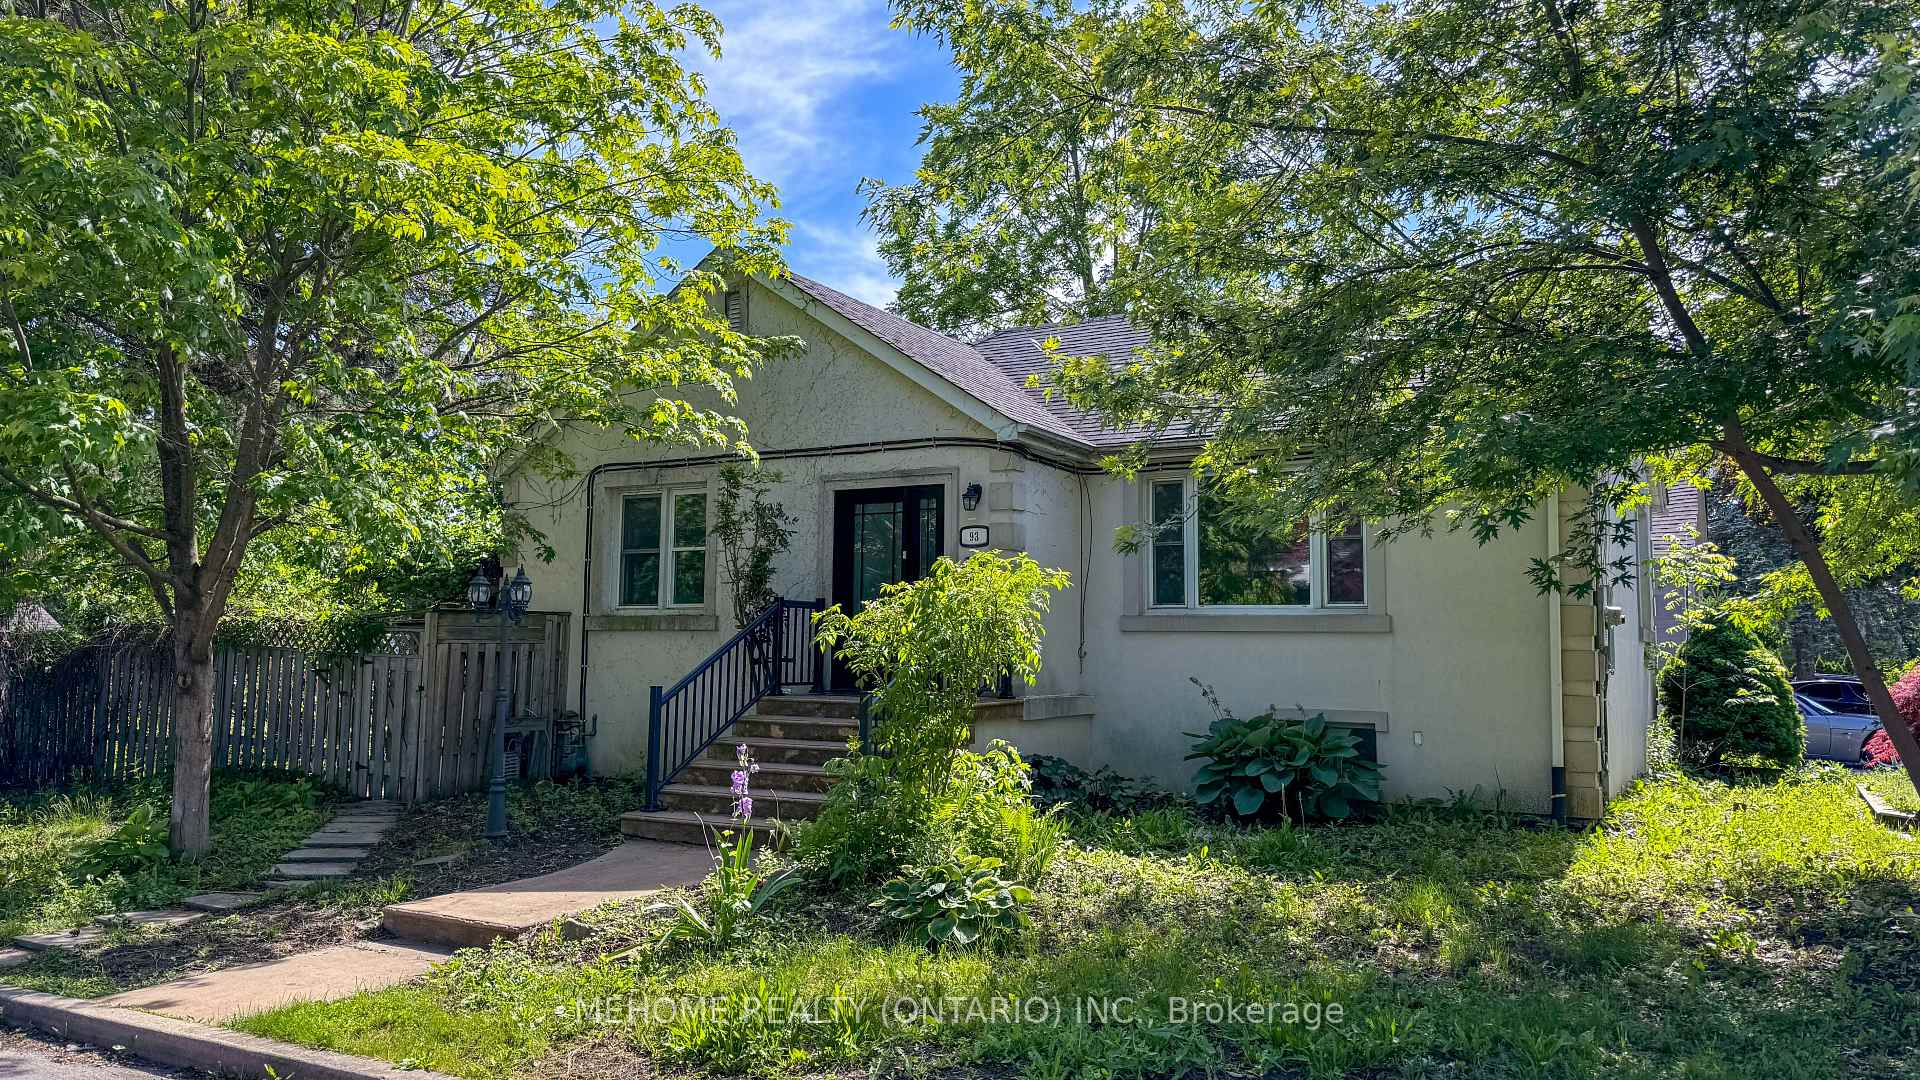
93 Hounslow Avenue
93 Hounslow Avenue
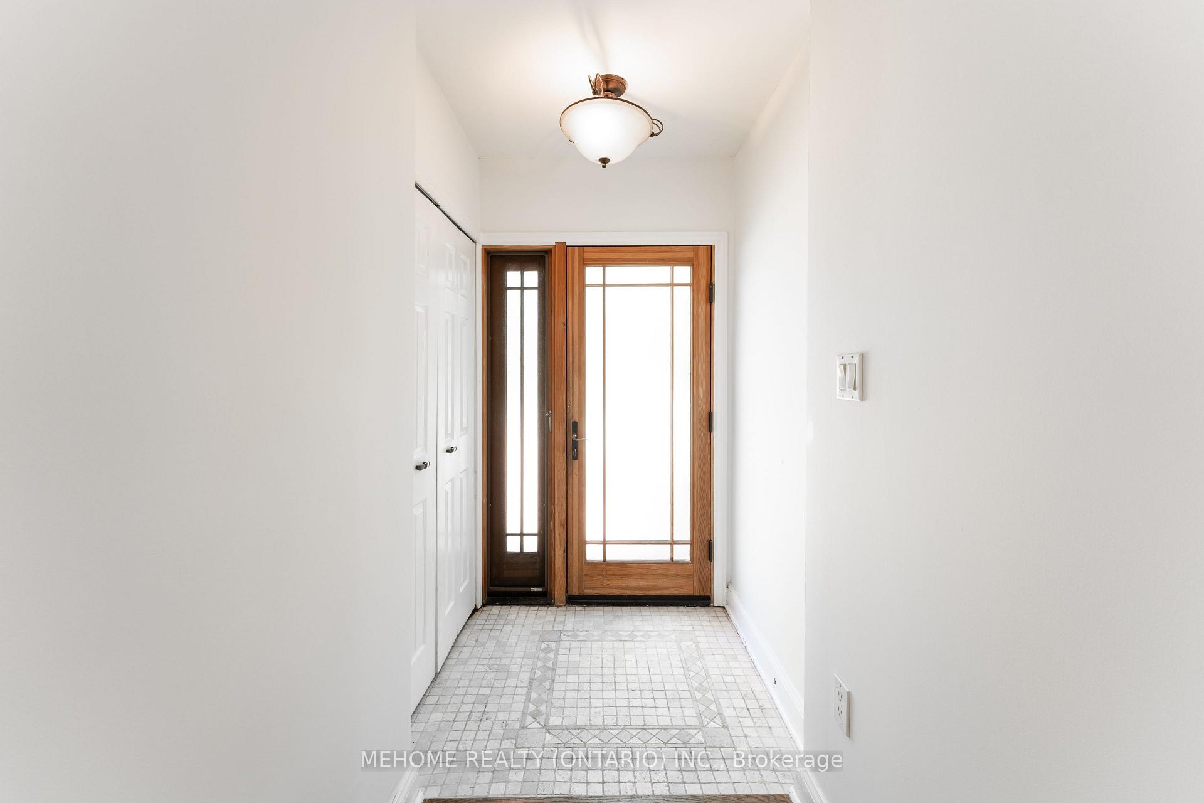
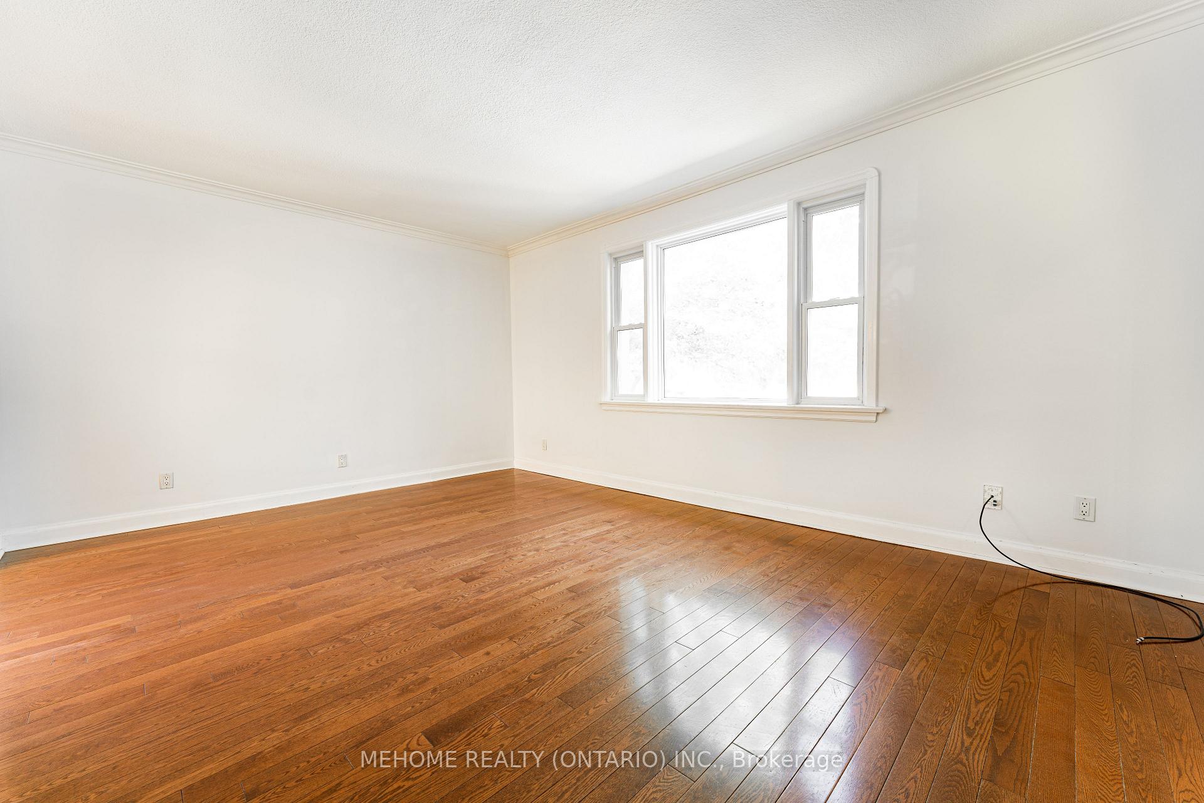
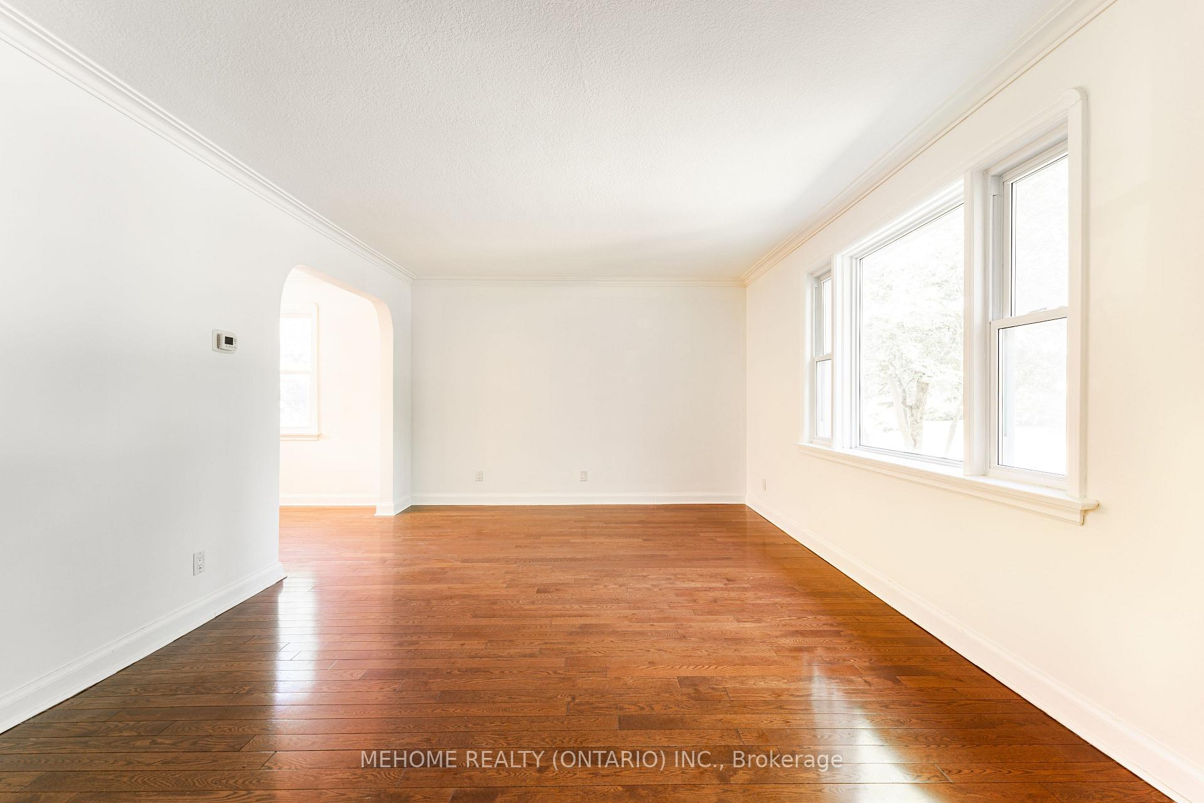
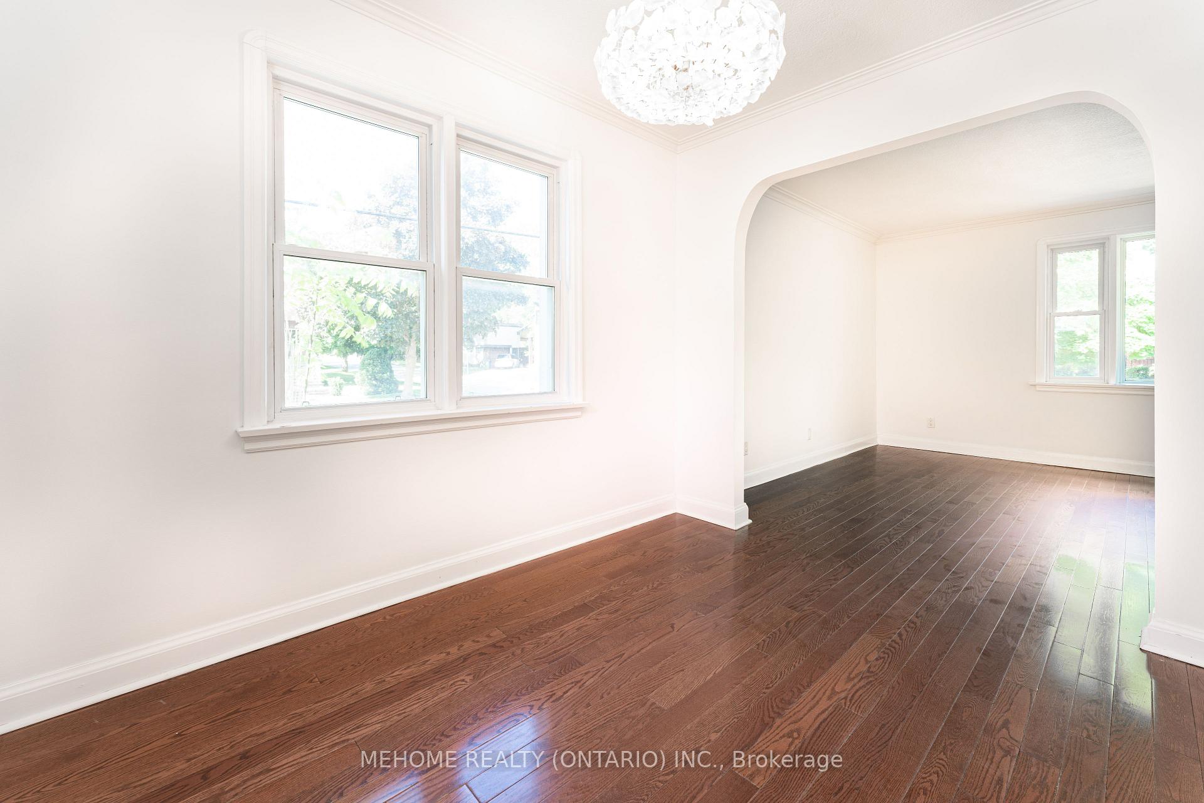 See all 38 photos
Property history
- $1,549,000SuspendedList: 2024-12-25|End: 2025-03-04|69 daysC11900923
Facts and features
- BasementApartment
- Water, sewerMunicipal
- HeatingForced air
- CoolingCentral air
- Second kitchen
- Separate entrance
- Hardwood floors
- Central air
The homeDetached, Bungalow, Apartment, separate entrance
- Type: Detached
- Style: Bungalow
- Basement: Apartment, separate entrance
InsideHardwood, Tile, Rooms above ground 6, Rooms in the basement 2
- Flooring: Hardwood, Tile
- Rooms above ground: 6
- Rooms in the basement: 2
- Bedrooms: 2 + 2 in the basement
- Bathrooms: 2
- Kitchens: 2
- Family room: Yes
Outside and lotStucco (plaster), Asphalt shingle, Poured concrete
- Exterior: Stucco (plaster)
- Roof: Asphalt shingle
- Foundation: Poured concrete
- Size: 41.32 × 132.23 ft
Parking1 Garage, Detached, Private double
- Spaces: 1 Garage
- Garage: Detached
- Driveway: Private double
Heating, water and powerForced air, gas, Central air, Municipal water
- Heating: Forced air, gas
- Cooling: Central air
- Water: Municipal water
- Sewer: Municipal sewer
Costs and taxesTaxes $6,756 a year, HST included in the price
- Taxes, 2023: $6,756 a year
- HST: HST included in the price
NearbyFenced yard, library, park, public transit, school, hospital
- Close to: Fenced yard, library, park, public transit, school, hospital
Listing detailsC11900923, Suspended, Dec 25, 2024
- MLS® number: C11900923
- Status: Suspended
- Listed on: Dec 25, 2024
- Days on market: 69
- Updated: Mar 4, 2025
- Possession: 60-90 days
- Occupied by: Vacant
- Listing brokerage: MEHOME REALTY (ONTARIO) INC.
About this home
93 Hounslow Avenue, North York (Willowdale West), ON M2N 2B1
A Rare Opportunity To Own A Fabulous Corner Lot On 41X132Ft In Excellent Willowdale West Area, Surrounded By Custom Built Multi-Million Dollar Homes In North York. Suitable For All Builder Or Investor To Rent Out Or End-User(Family) To Live. Thousands Spent On Upgrades: Newer Air Conditioning, Furnace (2009), Hardwood Flooring, Fully Renovated Kitchen & Bathroom, Granite Counters, Glass Showers, S/S Appliances, Newer Front Door, Extensive Landscaping With Spacious Deck And Fish Pond. Well Finished Basement with Separate Entrance, Recreation Room, Laundry Room And Additional Kitchen. Mins Walk To Yonge St, Schools, Parks, Finch Subway/TTC, Shopping Malls, Restaurants & More. Easy Access to Hwy 401. Best Value In The Community With Tremendous Price Appreciation Potentials. A Must See!!! **EXTRAS** All Existing Appliances Includes: S/S Fridge, S/S Stove, S/S Dishwasher, Washer & Dryer, High Efficiency Furnace (2009), All Existing Electrical Light Fixtures, Window Coverings.
Ask about this home
A HOMEH agent will answer your questions about this home.
Around this home
Daily convenience, out of 100, from the distances below
Schools nearby
School rating, out of 10.
Helpful calculators
Your HOMEH agent

"Priced 69% under the Hestimate. I would see it this week."