

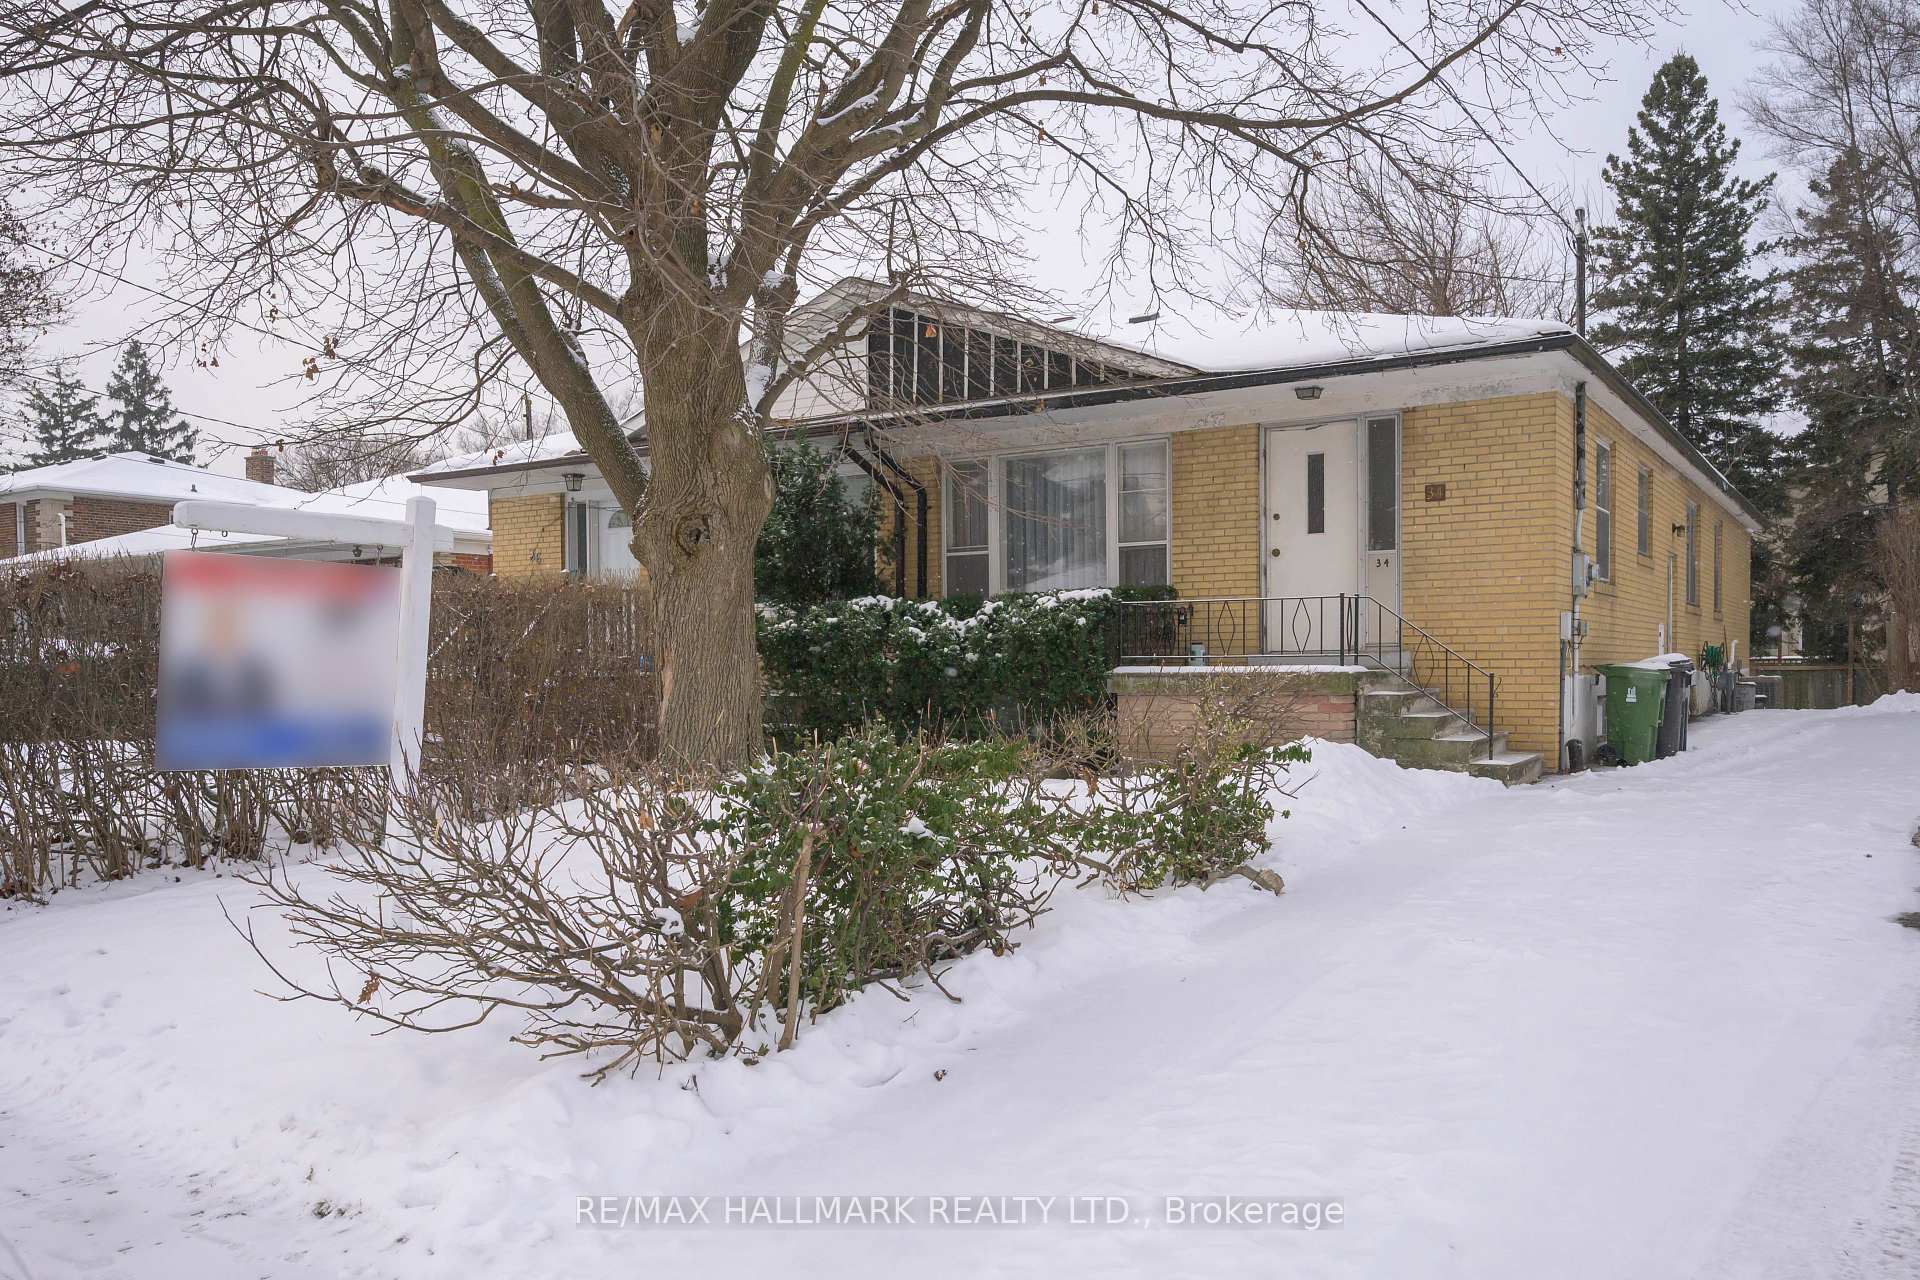
34 Linelle Street
Semi-Detached Sold
1/2234 Linelle Street
Semi-Detached Sold
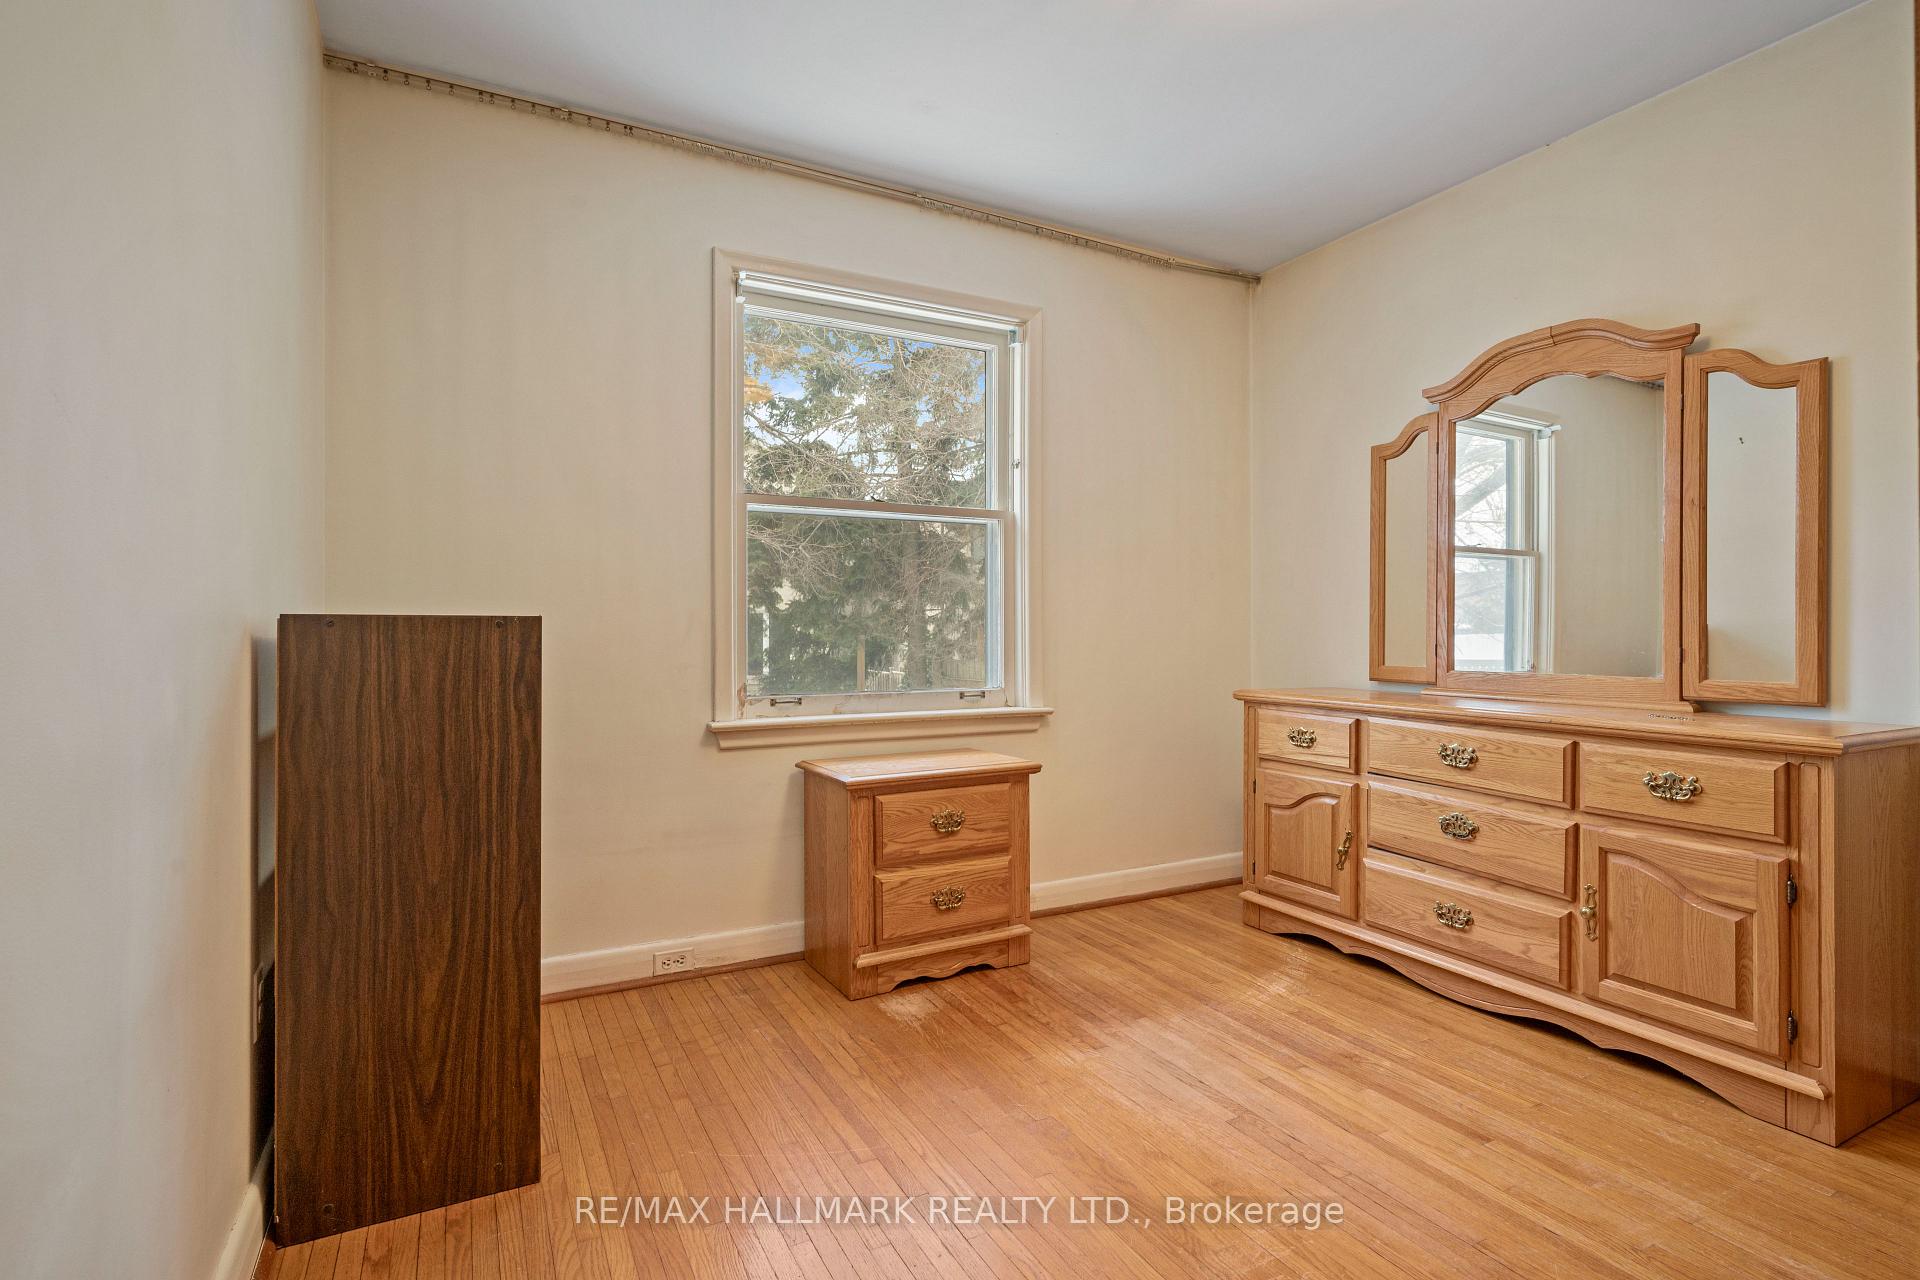 See all 22 photos
4 Bedrooms
2 Bathrooms
0 Garage
— sq.ft
30.5×120.12 ft
$5,408/yr
Property history
Facts and features
- BasementUnfinished
- Water, sewerMunicipal
- HeatingForced air
- CoolingCentral air
What stands out
- Separate entrance
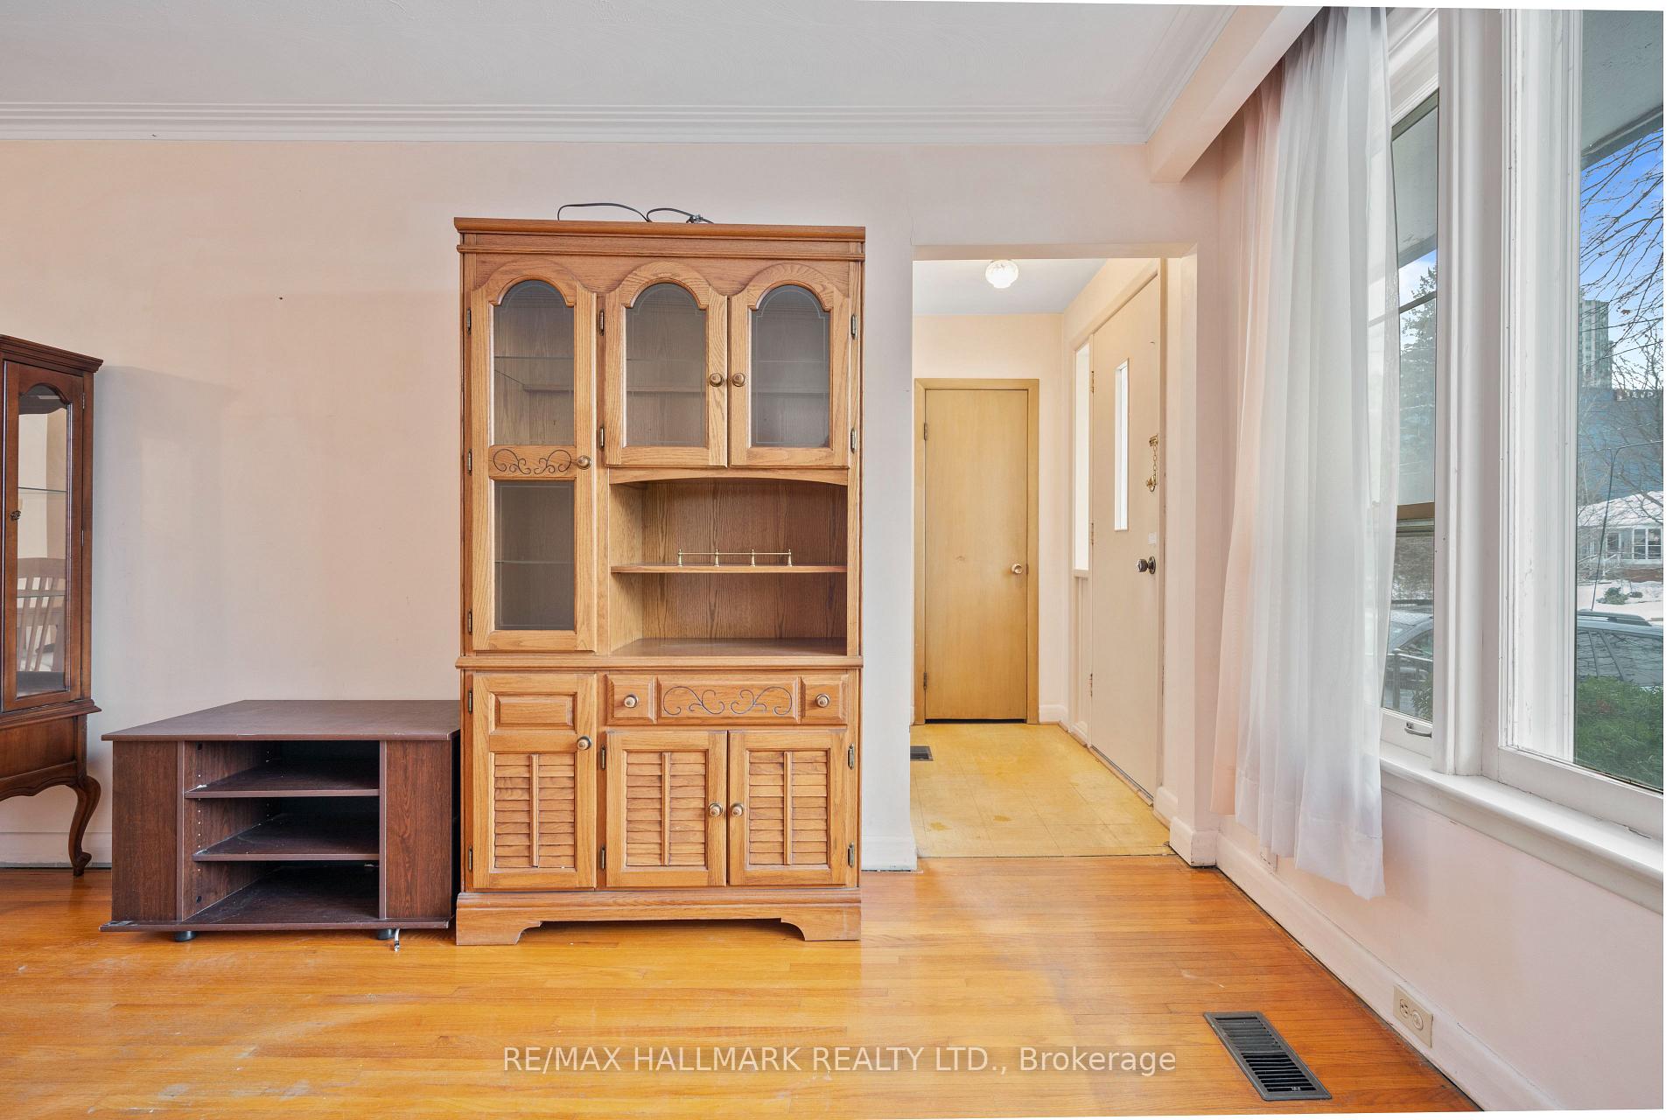
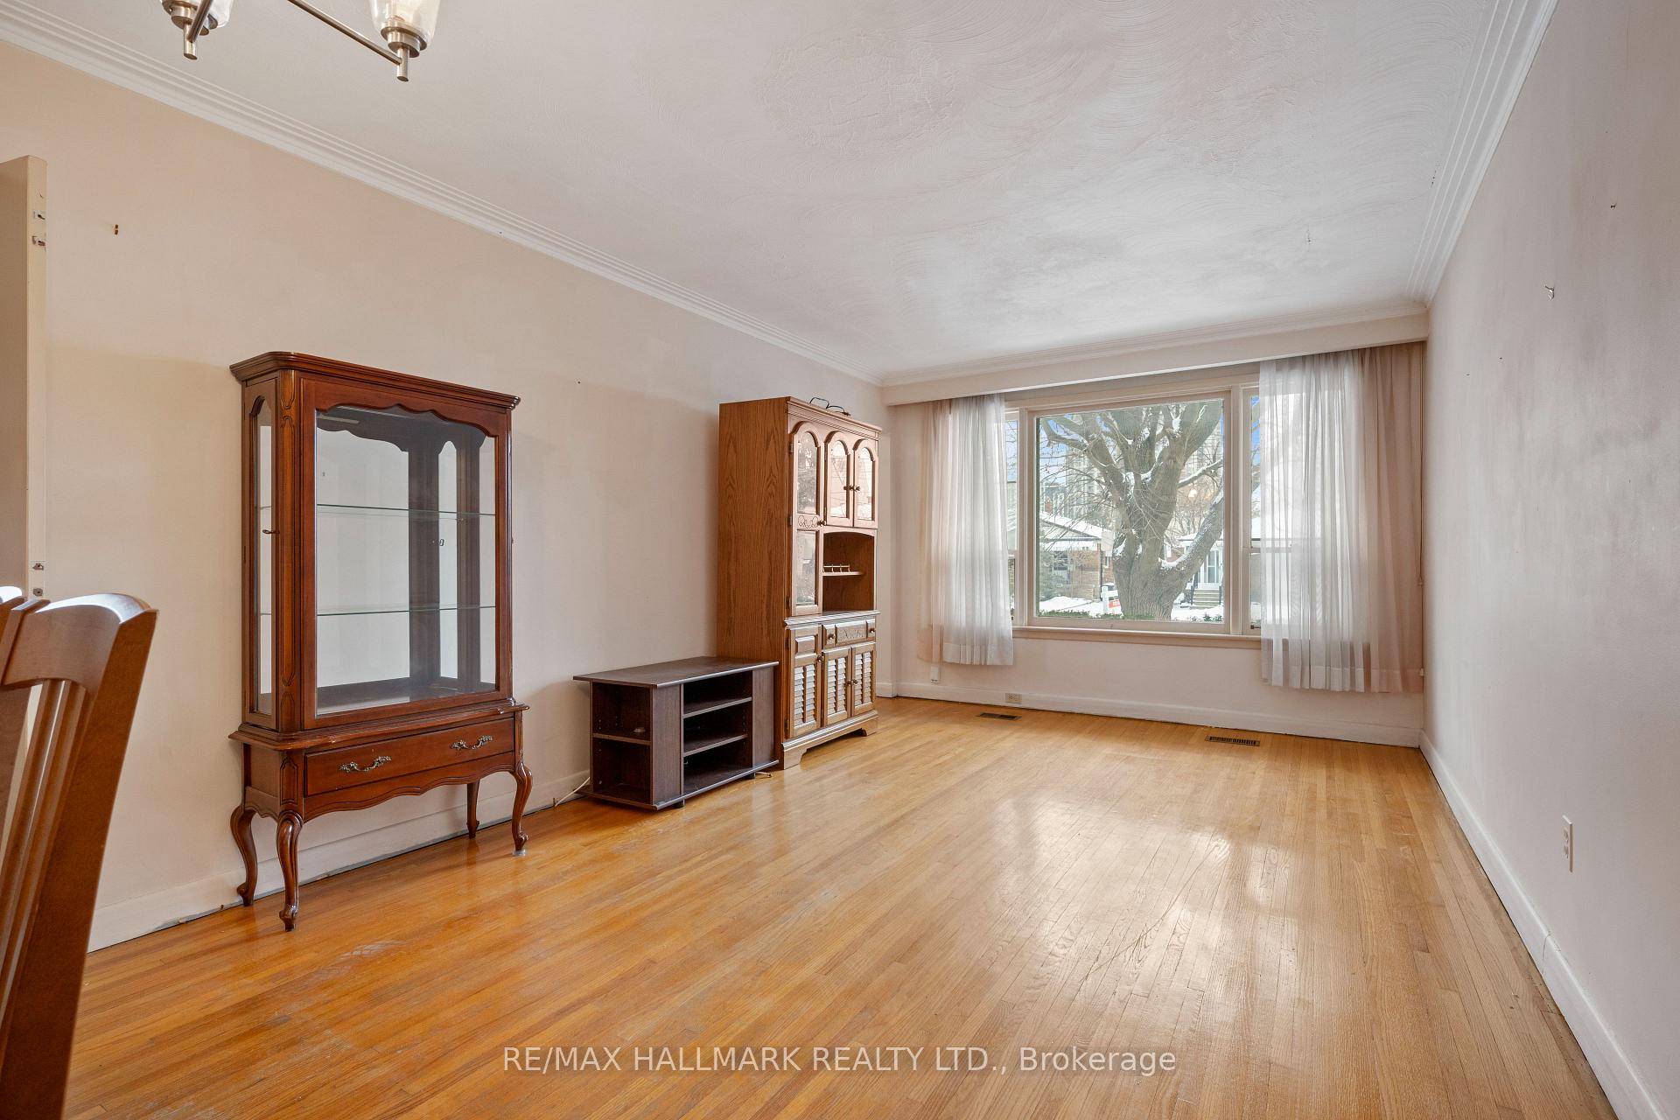
- Hardwood floors
- Central air
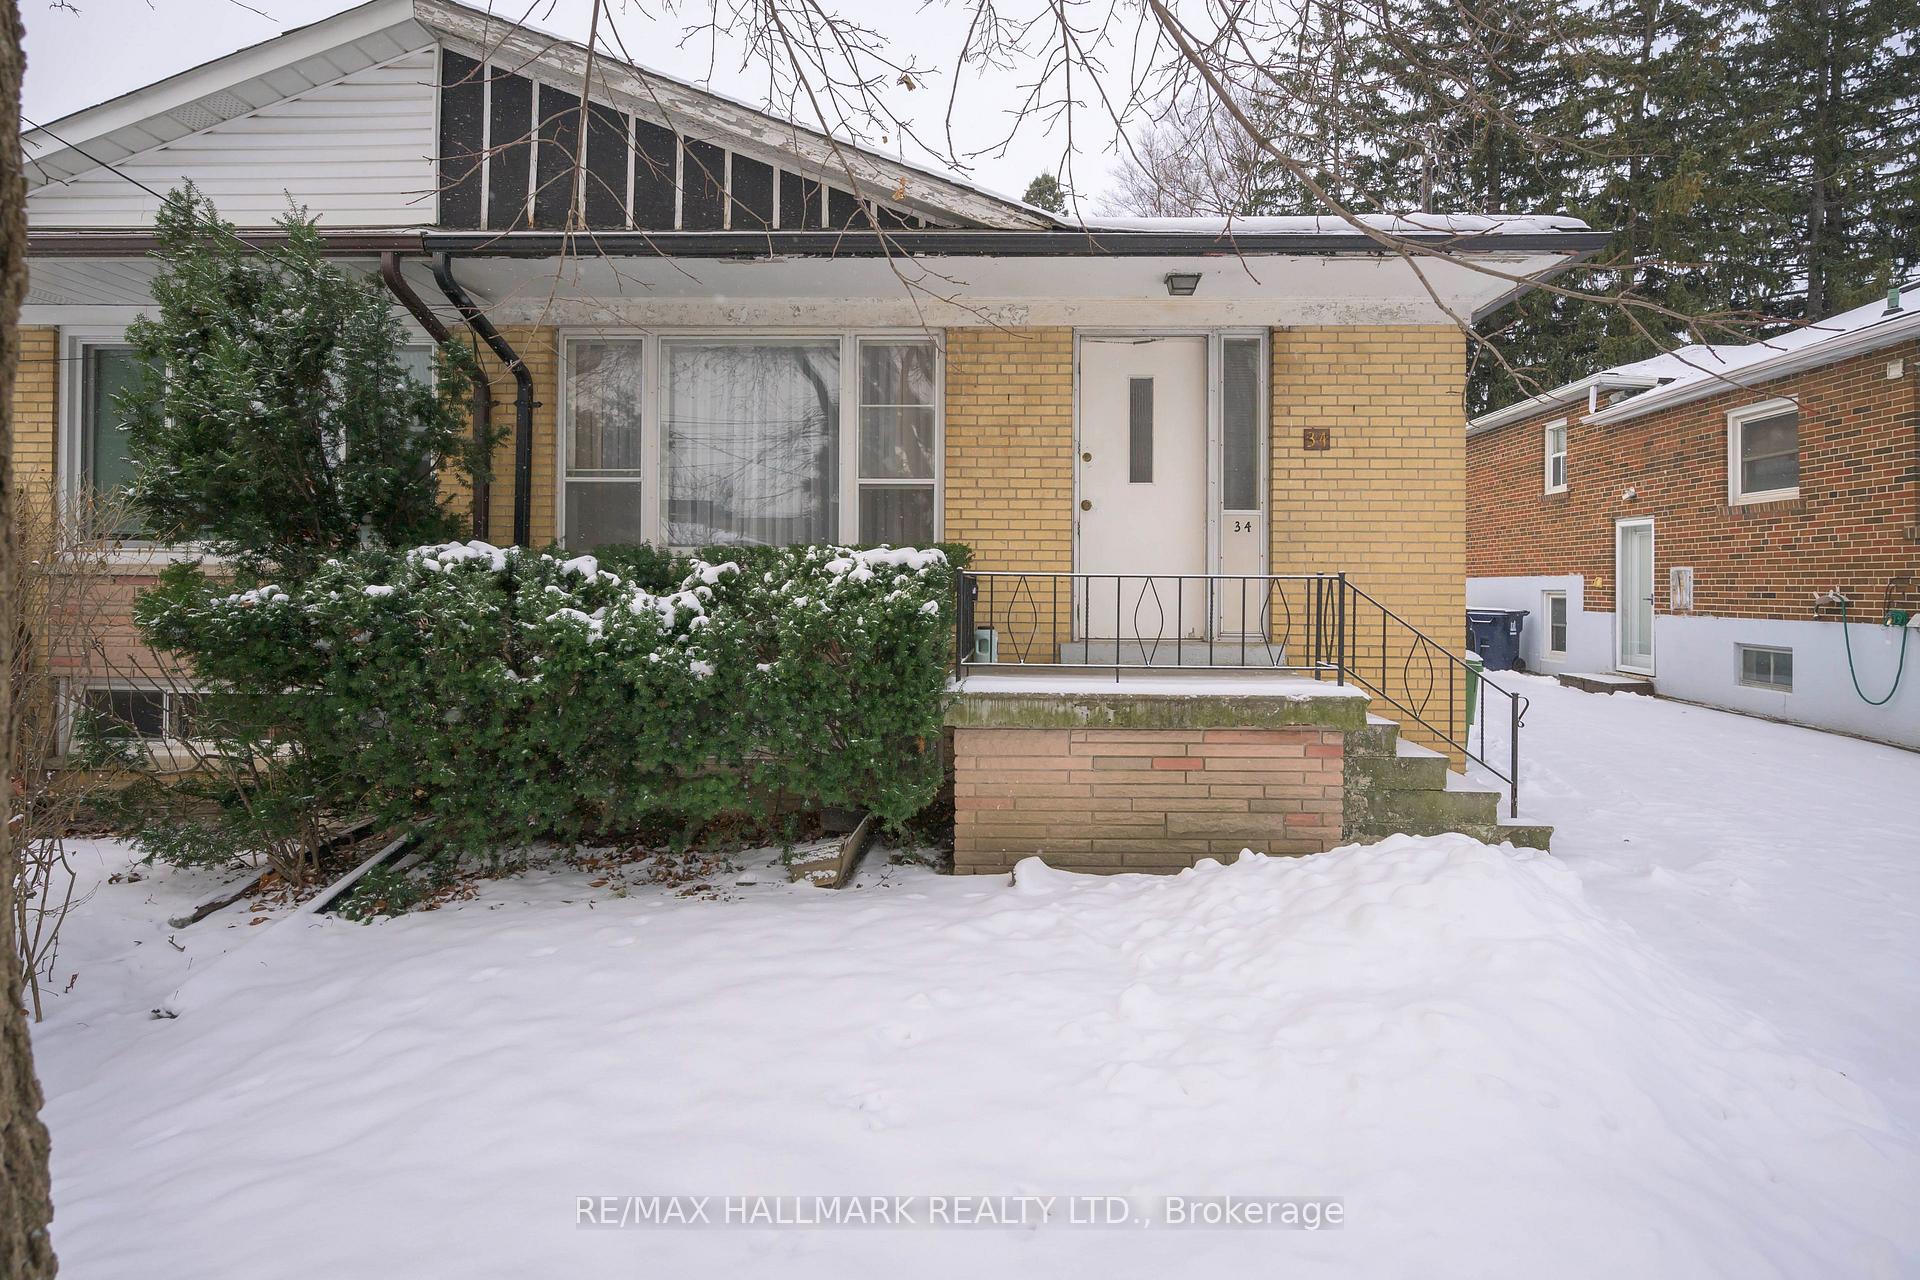
The homeSemi-Detached, Bungalow, Unfinished, separate entrance
- Type: Semi-Detached
- Style: Bungalow
- Basement: Unfinished, separate entrance
InsideHardwood, Other, Rooms above ground 7
- Flooring: Hardwood
- Features: Other
- Rooms above ground: 7
- Bedrooms: 4
- Bathrooms: 2
- Kitchens: 1
Outside and lotBrick, Asphalt shingle, Poured concrete
Outside
- Exterior: Brick
- Roof: Asphalt shingle
- Foundation: Poured concrete
- Size: 30.5 × 120.12 ft
Parking2 Parking, Private
- Spaces: 2 Parking
- Driveway: Private
Heating, water and powerForced air, gas, Central air, Municipal water
- Heating: Forced air, gas
- Cooling: Central air
- Water: Municipal water
- Sewer: Municipal sewer
Costs and taxesTaxes $5,408 a year, Hot water tank and furnace maintenance contract $58.52 per month including hst to be assumed.
- Taxes, 2024: $5,408 a year
- Rental items: Hot water tank and furnace maintenance contract $58.52 per month including hst to be assumed.
Included in the saleElectric light fixtures, gas burner and equipment, washer, fridge, stove, dishwasher (all appliances in as is condition.)
- Included: Electric light fixtures, gas burner and equipment, washer, fridge, stove, dishwasher (all appliances in as is condition.)
Listing detailsC11928449, Sold, Jan 17, 2025
- MLS® number: C11928449
- Status: Sold
- Listed on: Jan 17, 2025
- Days on market: 53
- Updated: Mar 11, 2025
- Possession: Immediately TBA
- Occupied by: Owner
- Listing brokerage: RE/MAX HALLMARK REALTY LTD.
About this home
34 Linelle Street, North York (Lansing-Westgate), ON M2N 2J3
Other
Excellent opportunity in prime West-Lansing neighbourhood. Very large four bedroom bungalow spanning approximately 1,300 square feet, on a big 30ft x 120 ft. lot. Separate entrance to 7 ft high basement that can be easily finished for extra living space or income potential. Private parking for 2 cars, possibly 3. See attached floor plans and virtual tour
Read more
Ask about this home
A HOMEH agent will answer your questions about this home.
Ask a question
Thinking of selling your home?See what your home is worth today.
Around this home
Yonge-Sheppard
Errands
Transit
Parks
Schools
Daily convenience, out of 100, from the distances below
ParkAvondale Park · 8 within 1 km7 min walk404 m
GroceryNeighbours4 min walk262 m
SchoolDon Valley Academy3 min walk180 m
Subway4711 Yonge Street Entrance9 min walk583 m
PharmacyPharmasave6 min walk373 m
Cafés & food4AM Bar & Lounge · 15 within 1 km6 min walk368 m
Gym & rec centreInbody Fitness Studio14 min walk873 m
WalkDriveStraight-line distance, open map data
Grocery0.3 km
Park0.4 km
Coffee0.4 km
Dining0.4 km
Gym0.9 km
4711 Yonge Street Entrance0.6 km
Schools nearby
School rating, out of 10.
Don Valley Academysecondary · Private · 0.2 km
—
Duke Academysecondary · Private · 0.2 km
—
St Edward Catholic Schoolelementary · Catholic · 0.2 km
8.7/10Excellent
Contact agent
Helpful calculators
Mortgage
Affordability
Closing costs
Land transfer tax
Property tax
Down payment
CMHC insurance
Stress test
Cashback Rebate
Your HOMEH agent

KimHOMEH agent · North York
"I would see it this week."
Ask Kim