

32 Gwendolen Crescent
32 Gwendolen Crescent
 See all 50 photos
Property history
Facts and features
- BasementFinished
- Water, sewerMunicipal
- HeatingForced air
- CoolingCentral air
- Separate entrance
- Hardwood floors
- Fireplace
- Central air
The homeDetached, Bungalow-raised, Finished, separate entrance
- Type: Detached
- Style: Bungalow-raised
- Basement: Finished, separate entrance
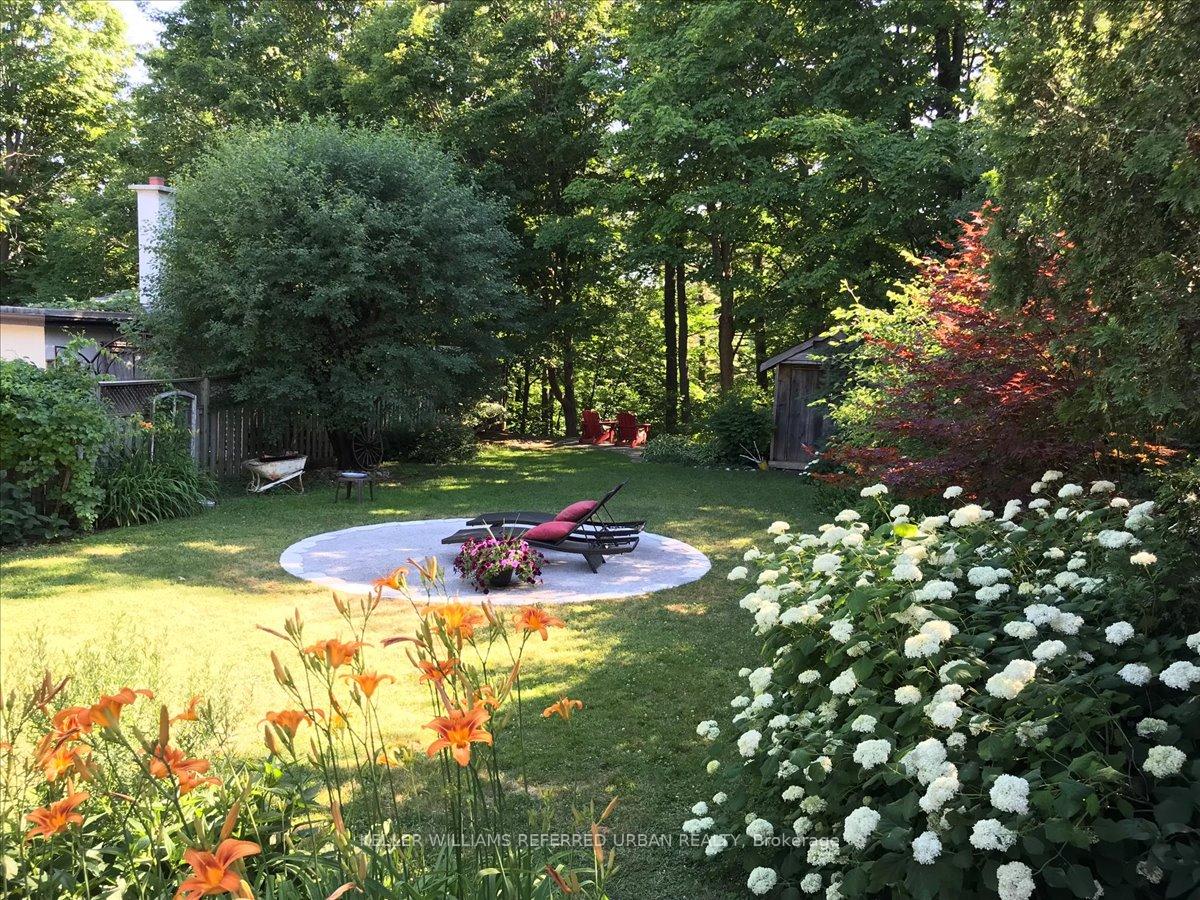
- View: Panoramic, park/greenbelt, valley, trees/woods
InsideFireplace Yes, living room, wood, Hardwood, Lower level
- Fireplace: Yes, living room, wood
- Flooring: Hardwood
- Laundry: Lower level
- Features: Central vacuum, workbench
- Rooms above ground: 6
- Rooms in the basement: 3
- Bedrooms: 3 + 1 in the basement
- Bathrooms: 2
- Kitchens: 1
Outside and lotBrick, Fibreglass shingle, Concrete block
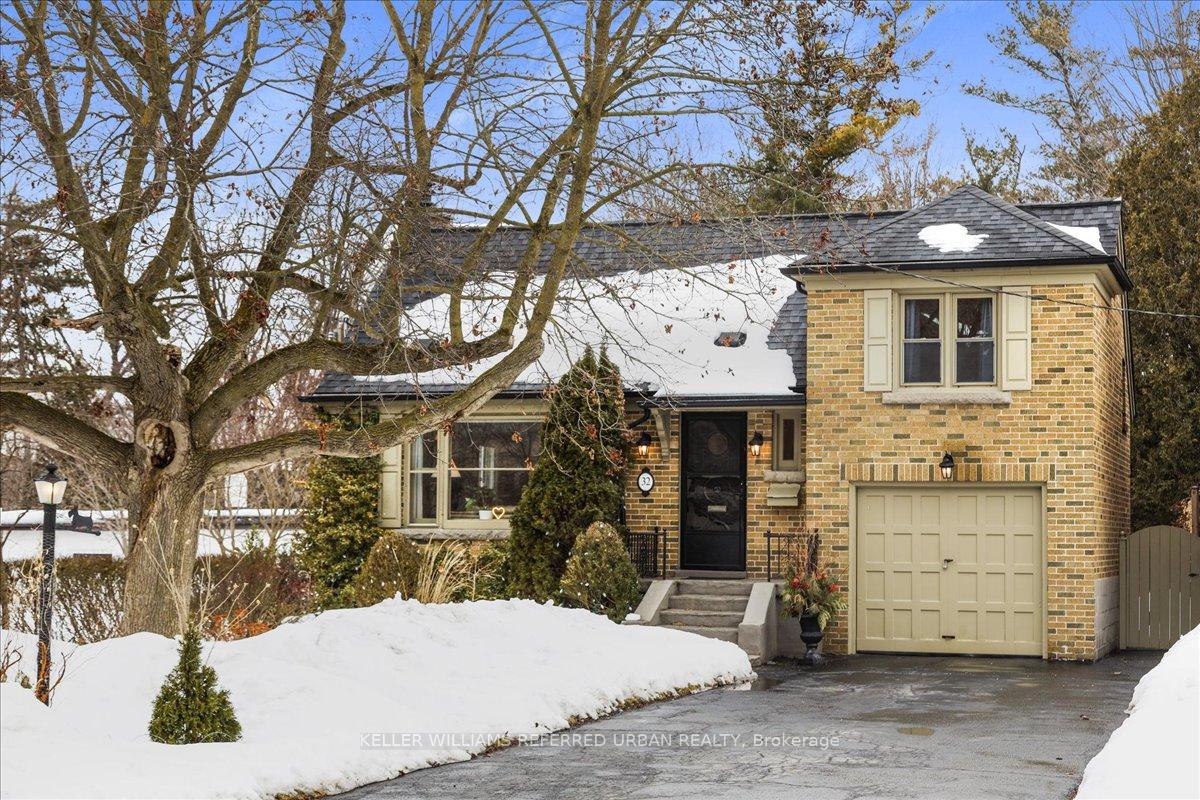
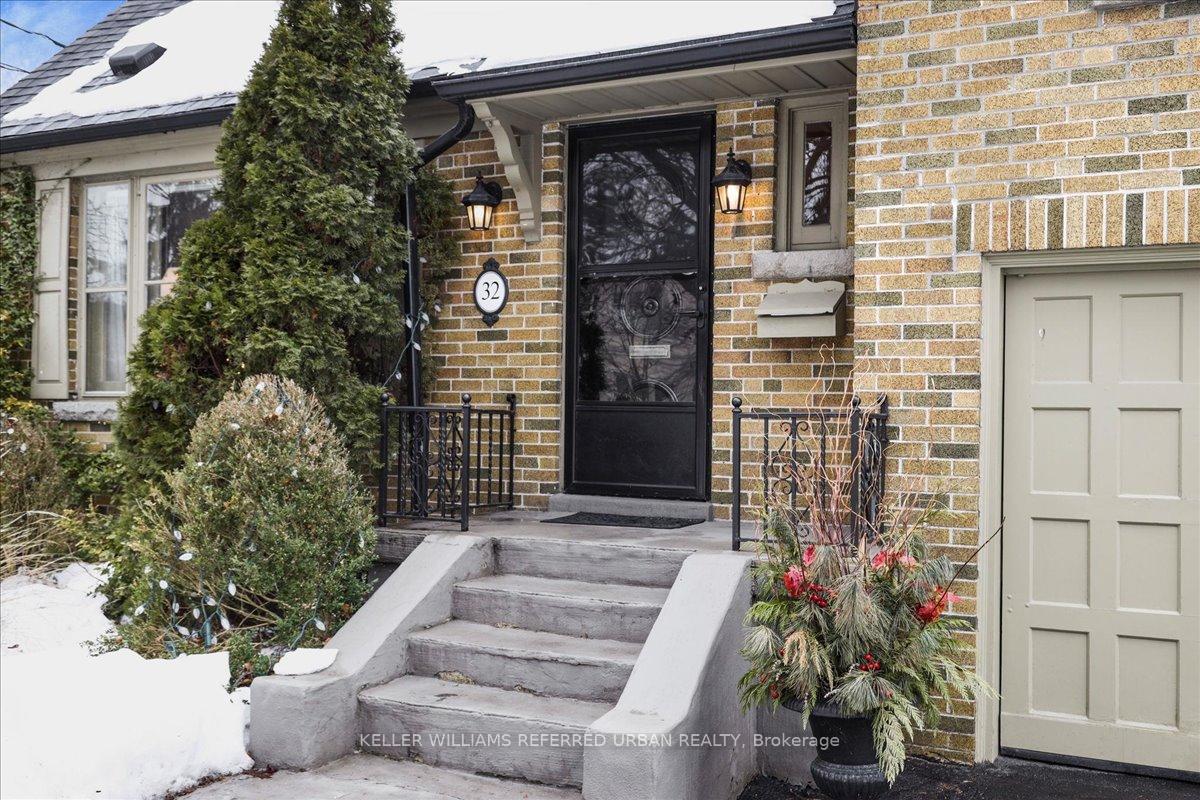
- Exterior: Brick
- Roof: Fibreglass shingle
- Foundation: Concrete block
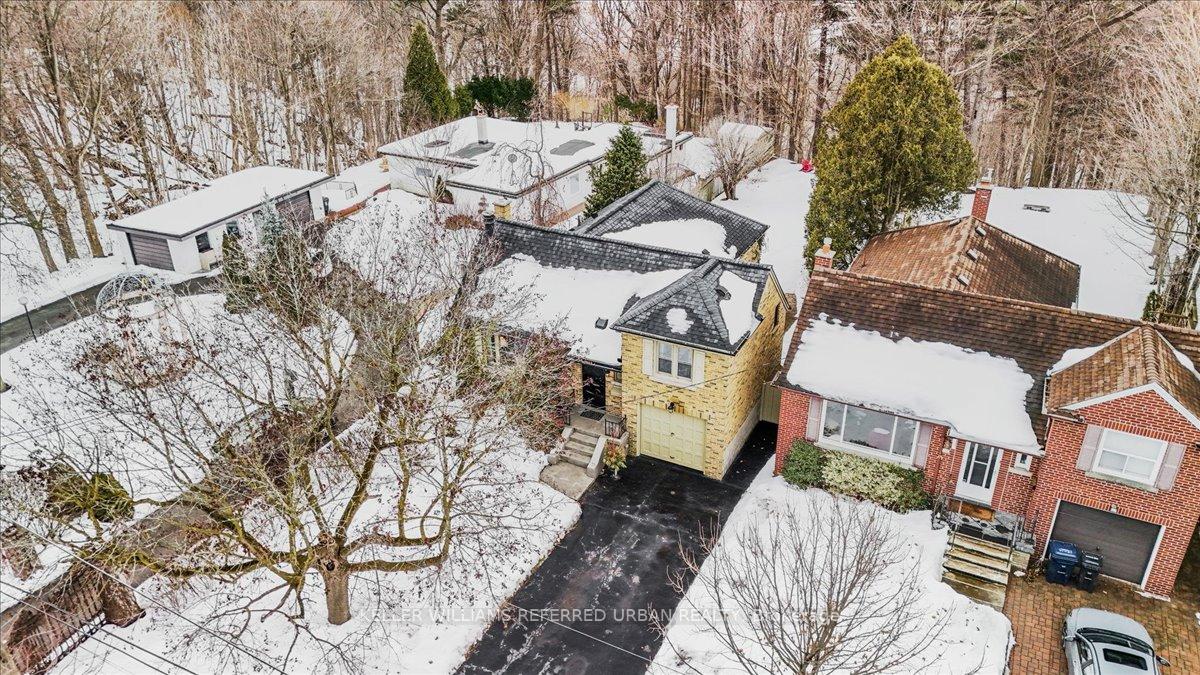
- Features: Backs on green belt, landscaped, privacy
- Size: 40 × 272.5 ft
Parking1 Garage, Built-in, Private
- Spaces: 1 Garage
- Garage: Built-in
- Driveway: Private
Heating, water and powerForced air, gas, Central air, Municipal water
- Heating: Forced air, gas
- Cooling: Central air
- Water: Municipal water
- Sewer: Municipal sewer
Costs and taxesTaxes $10,064 a year, HST included in the price, Hot water tank
- Taxes, 2025: $10,064 a year
- HST: HST included in the price
- Rental items: Hot water tank
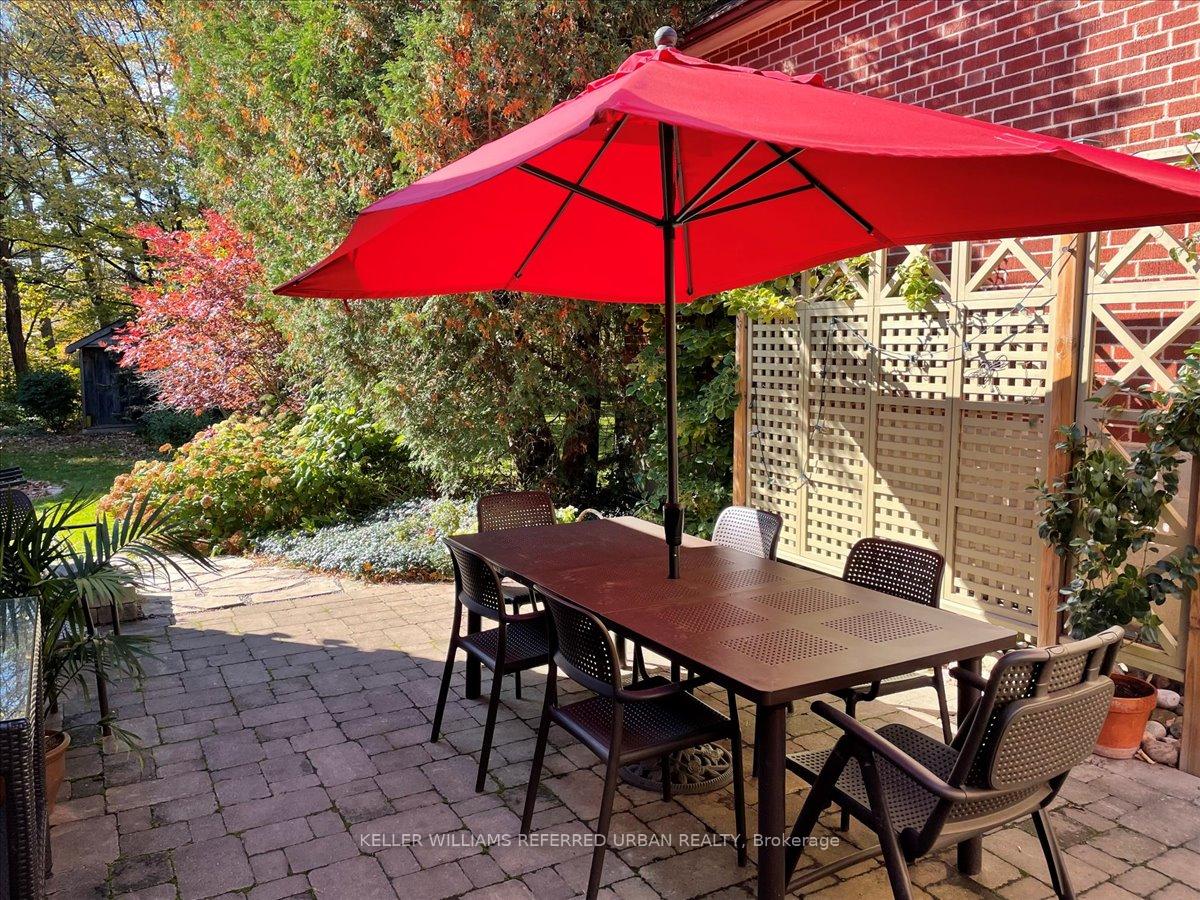
Included in the saleStainless appliances; dishwasher & oven 2024, fridge. washer/dryer 2023, central vacuum, all blinds. all electric light fixtures, stone patios in backyard, perennial gardens, and a valley view like no other!, Curtains in primary bedroom
- Included: Stainless appliances; dishwasher & oven 2024, fridge. washer/dryer 2023, central vacuum, all blinds. all electric light fixtures, stone patios in backyard, perennial gardens, and a valley view like no other!
- Not included: Curtains in primary bedroom
NearbyRavine, public transit, school, fenced yard, skiing, park
- Close to: Ravine, public transit, school, fenced yard, skiing, park
Listing detailsC12003826, Sold, Mar 6, 2025
- MLS® number: C12003826
- Status: Sold
- Listed on: Mar 6, 2025
- Days on market: 7
- Updated: Mar 13, 2025
- Possession: 90+ days
- Occupied by: Owner
- Listing brokerage: KELLER WILLIAMS REFERRED URBAN REALTY
About this home
32 Gwendolen Crescent, North York (Lansing-Westgate), ON M2N 2L7
**Ravine Retreat A Rare Find!** One look, and you'll be hooked! This solid brick 3+1 bedroom home in Toronto's West Lansing neighborhood sits on a coveted west-facing ravine lot, offering breathtaking sunset views and unmatched backyard privacy. The expansive yard is a true oasis, whether you're playing, gardening, or simply soaking in the West Don Valley scenery. A private patio invites you to unwind or dine al fresco on warm summer evenings. Inside, this thoughtfully updated and meticulously maintained home is warm and inviting. The living room features a real fireplace for cozy nights, while the full-size dining room is perfect for hosting holiday dinners. The kitchen boasts quality stainless steel appliances and Corian counters. All three bedrooms have hardwood floors and large closets. And the renovated bathroom feels like a day at the spa! A separate entrance leads to the finished lower level, and has a full bathroom, bedroom and a large living area that provides the opportunity to create an apartment. Loads of storage and workspace. Good size windows allow for an abundance of natural light to the lower level. 'Let it Rain' 50 Yr Shingles 2015 w/ leak barrier! Perfectly situated just steps from Gwendolen Park & Tennis and a short walk to Cameron PS (you can practically watch your kids walk to school!) Plus, with two subway stations, easy access to the 401 and all the amenities of Yonge & Sheppard just minutes away, this home is the perfect blend of tranquility and city convenience. Move in and enjoy as-is or renovate/build to create your dream home. Don't miss this rare opportunity to own a ravine property in a highly sought-after location! Cameron PS, Willowdale MS., St Edwards SS. Hikers and Cyclists enjoy miles of trails in the the West Don Valley and Earl Bales Park. Come winter enjoy skiing and snowshoeing on the golf course! The one you've been waiting for is right here!
Ask about this home
A HOMEH agent will answer your questions about this home.
Around this home
Daily convenience, out of 100, from the distances below
Schools nearby
School rating, out of 10.
Helpful calculators
Your HOMEH agent

"I would see it this week."