

146 Tamworth Road
146 Tamworth Road
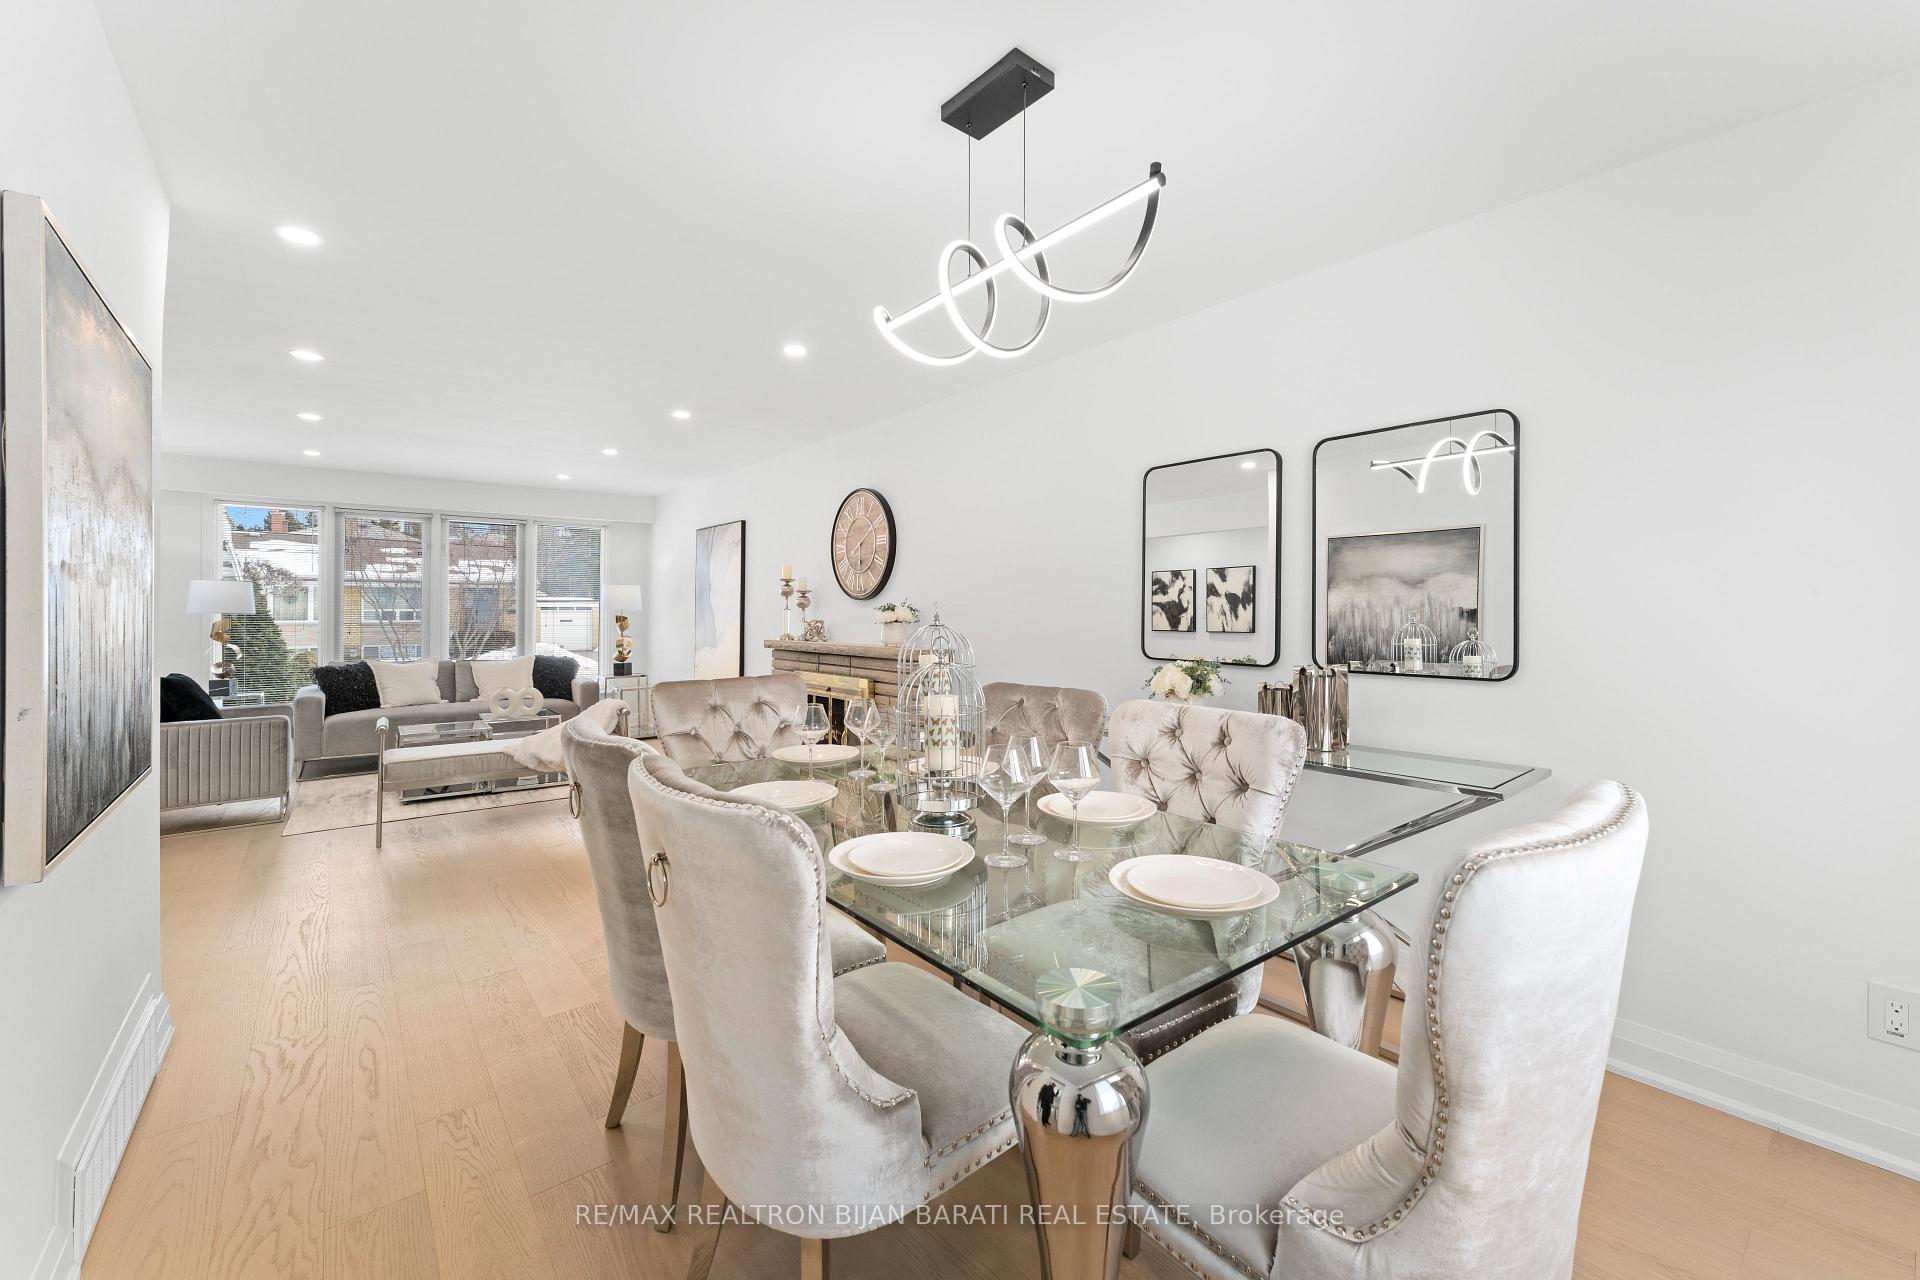 See all 38 photos
Property history
Facts and features
- BasementFinished
- Water, sewerMunicipal
- HeatingForced air
- CoolingCentral air
- Hardwood floors
- Fireplace
- Central air
The homeDetached, Sidesplit 4, Finished
- Type: Detached
- Style: Sidesplit 4
- Basement: Finished
InsideFireplace Yes, Hardwood, Vinyl, Broadloom, Lower level
- Fireplace: Yes
- Flooring: Hardwood, Vinyl, Broadloom
- Laundry: Lower level
- Features: Primary bedroom - main floor
- Rooms above ground: 7
- Rooms in the basement: 3
- Bedrooms: 3 + 1 in the basement
- Bathrooms: 2
- Kitchens: 1
Outside and lotBrick, Asphalt shingle, Concrete block
- Exterior: Brick
- Roof: Asphalt shingle
- Foundation: Concrete block
- Features: Landscaped, canopy
- Size: 52.17 × 121 ft
Parking1 Garage, Built-in, Private double
- Spaces: 1 Garage
- Garage: Built-in
- Driveway: Private double
Heating, water and powerForced air, gas, Central air, Municipal water
- Heating: Forced air, gas
- Cooling: Central air
- Water: Municipal water
- Sewer: Municipal sewer
Costs and taxesTaxes $7,503 a year, HST No HST, Hot water heater
- Taxes, 2024: $7,503 a year
- HST: No HST
- Rental items: Hot water heater
Included in the saleStove, stainless steel microwave, refrigerator, b/i dishwasher, front load washer & dryer with pedestal, electric light fixtures, existing blinds, wood burning fireplace & the grate, gas burner & equipment, central air conditioner (2023). security cameras. garage door opener & remote. water filtration system under the kitchen sink. 100 amp electric service. roof(2022)
- Included: Stove, stainless steel microwave, refrigerator, b/i dishwasher, front load washer & dryer with pedestal, electric light fixtures, existing blinds, wood burning fireplace & the grate, gas burner & equipment, central air conditioner (2023). security cameras. garage door opener & remote. water filtration system under the kitchen sink. 100 amp electric service. roof(2022)
Listing detailsC11997651, Sold, Mar 3, 2025
- MLS® number: C11997651
- Status: Sold
- Listed on: Mar 3, 2025
- Days on market: 12
- Updated: Mar 15, 2025
- Possession: Immediate
- Occupied by: Owner
- Listing brokerage: RE/MAX REALTRON BIJAN BARATI REAL ESTATE
About this home
146 Tamworth Road, North York (Willowdale West), ON M2N 2P5
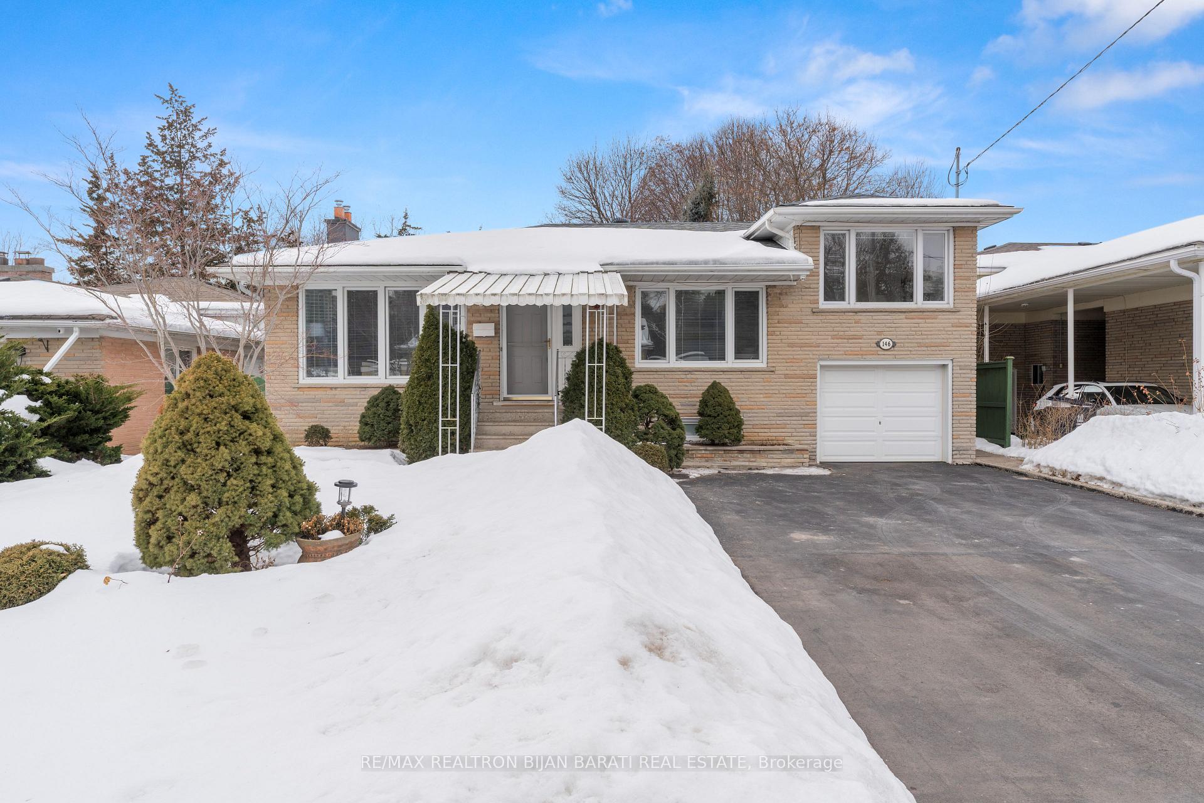
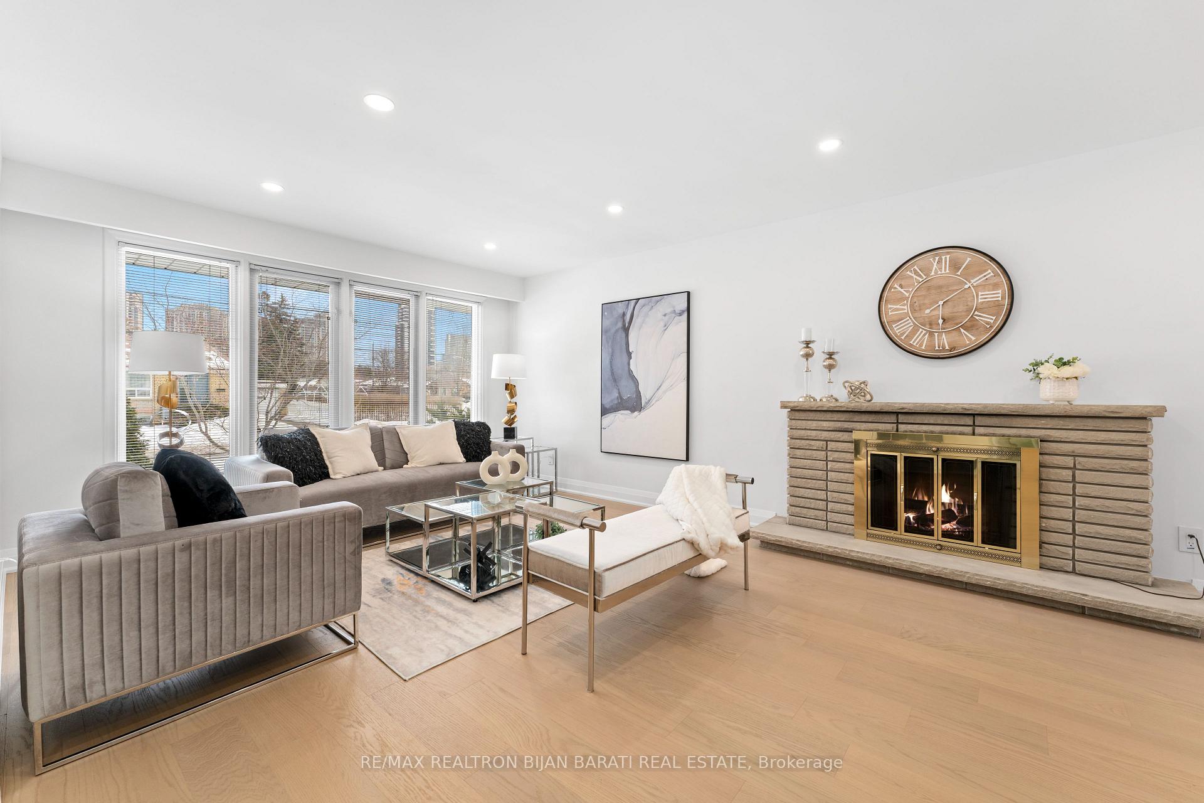
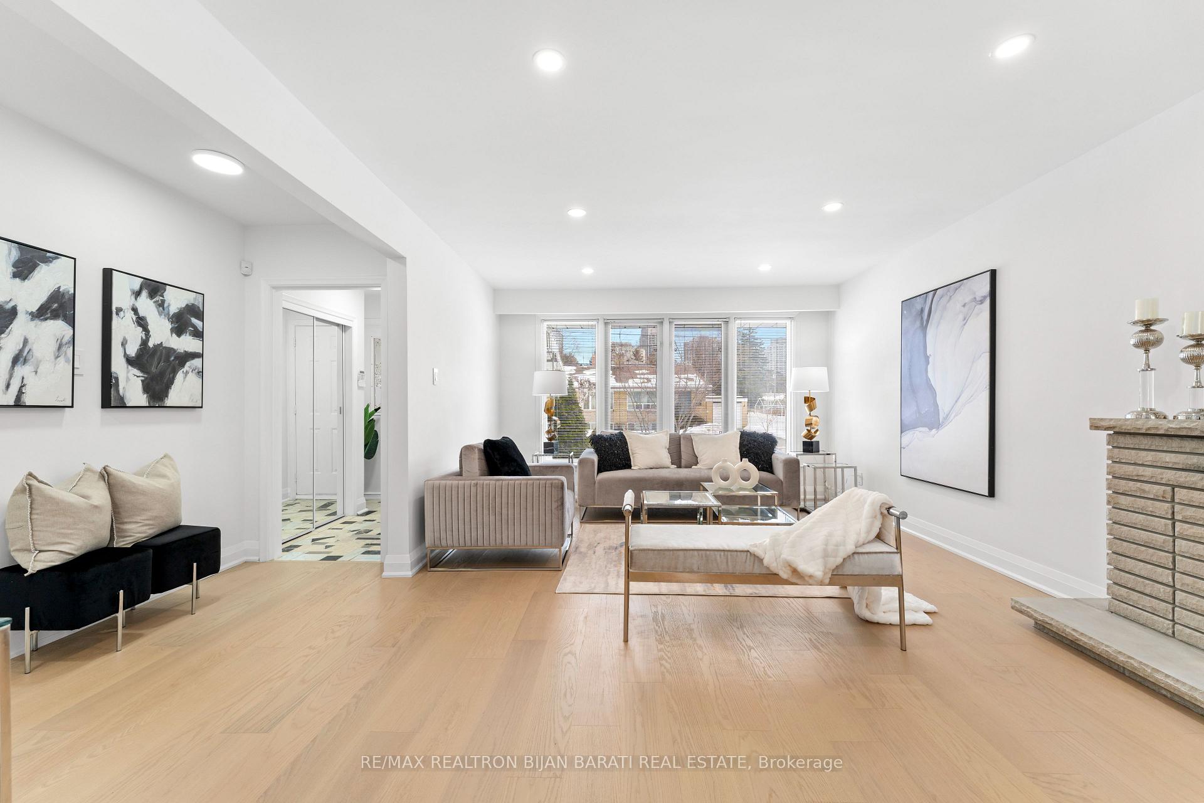
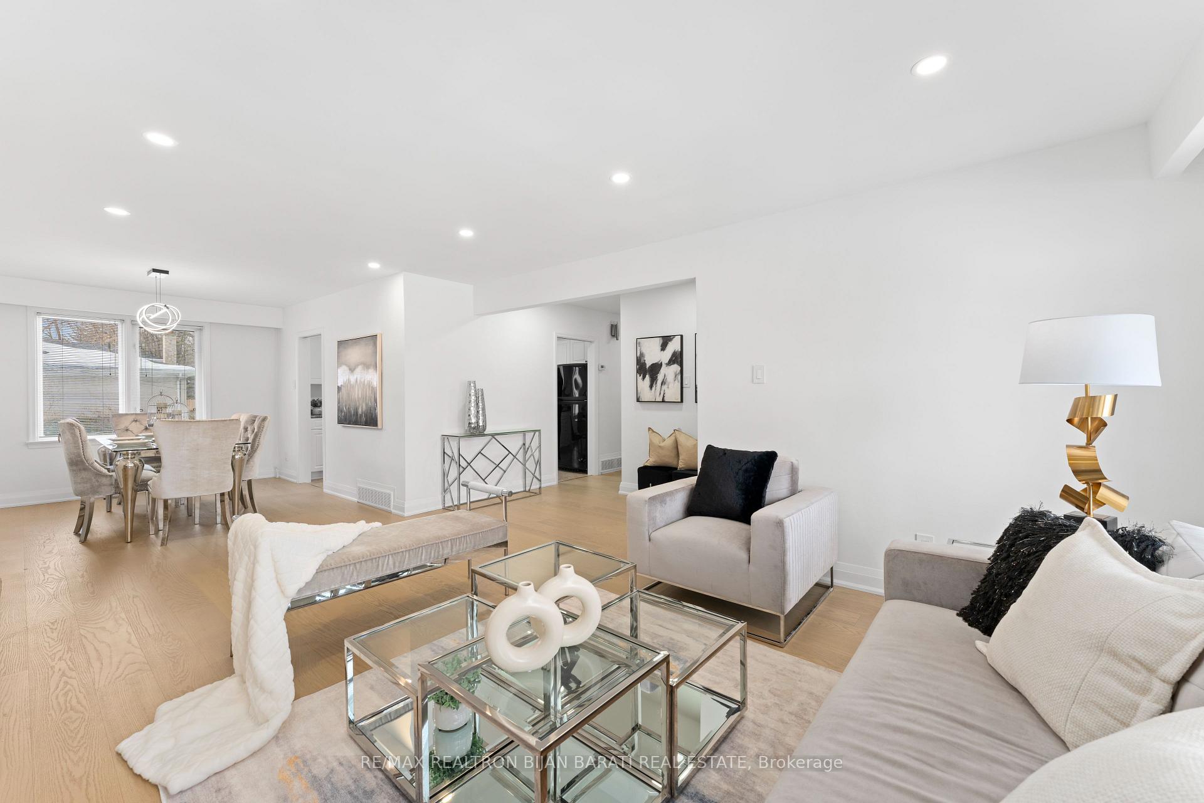
Upgraded and Well-Maintained Solid Brick 4-Side Split Home, Located In Coveted "Willowdale West" In A Quiet Street, On A Sunfilled 52 X 121 Feet Lot, Steps Away From Yonge Street, Restaurants and Shops, Mel Lastman Square, Subway, Ttc, and All Other Amenities. It Features Brand New Engineered Wide Hardwood Flooring In Main Floor, New Baseboards, New Electric Light Fixtures and Led Potlights, New Staircase and Handrail, Freshly Painted Top to Bottom! Superb Basement Apartment Potential with A Separate Entrance From Backyard, Above Grade Windows, A Large Open Concept Rec Room Includes A Bedroom with Built-In Closets and A Murphy Bed (Currently Is Part of the Rec Rm), 3Pc Bath and A Laundry Room. Master Bedroom in Main Floor and Another Two Bedrooms in Upper Level. Rare 4th Bedroom Or Den Can Be Used As A Home Office with Direct Access from Outside. Eat-In Kitchen and Open Concept Living and Dining Room! A Large Porch with An Awning! Local Schools within Walking Distance. Beautiful Lovely Private West-Facing Perennial Garden! A Place to Call Home!! * Potential For Garden Suite, Or Build Your Dream Home In Future - Approx. 4,000 Sq Ft, Buyer to Verify with An Architect and City Planner! Current Floor Plan and Available Survey (1999) Are Attached.
Ask about this home
A HOMEH agent will answer your questions about this home.
Around this home
Daily convenience, out of 100, from the distances below
Schools nearby
School rating, out of 10.
Helpful calculators
Your HOMEH agent

"I would see it this week."