

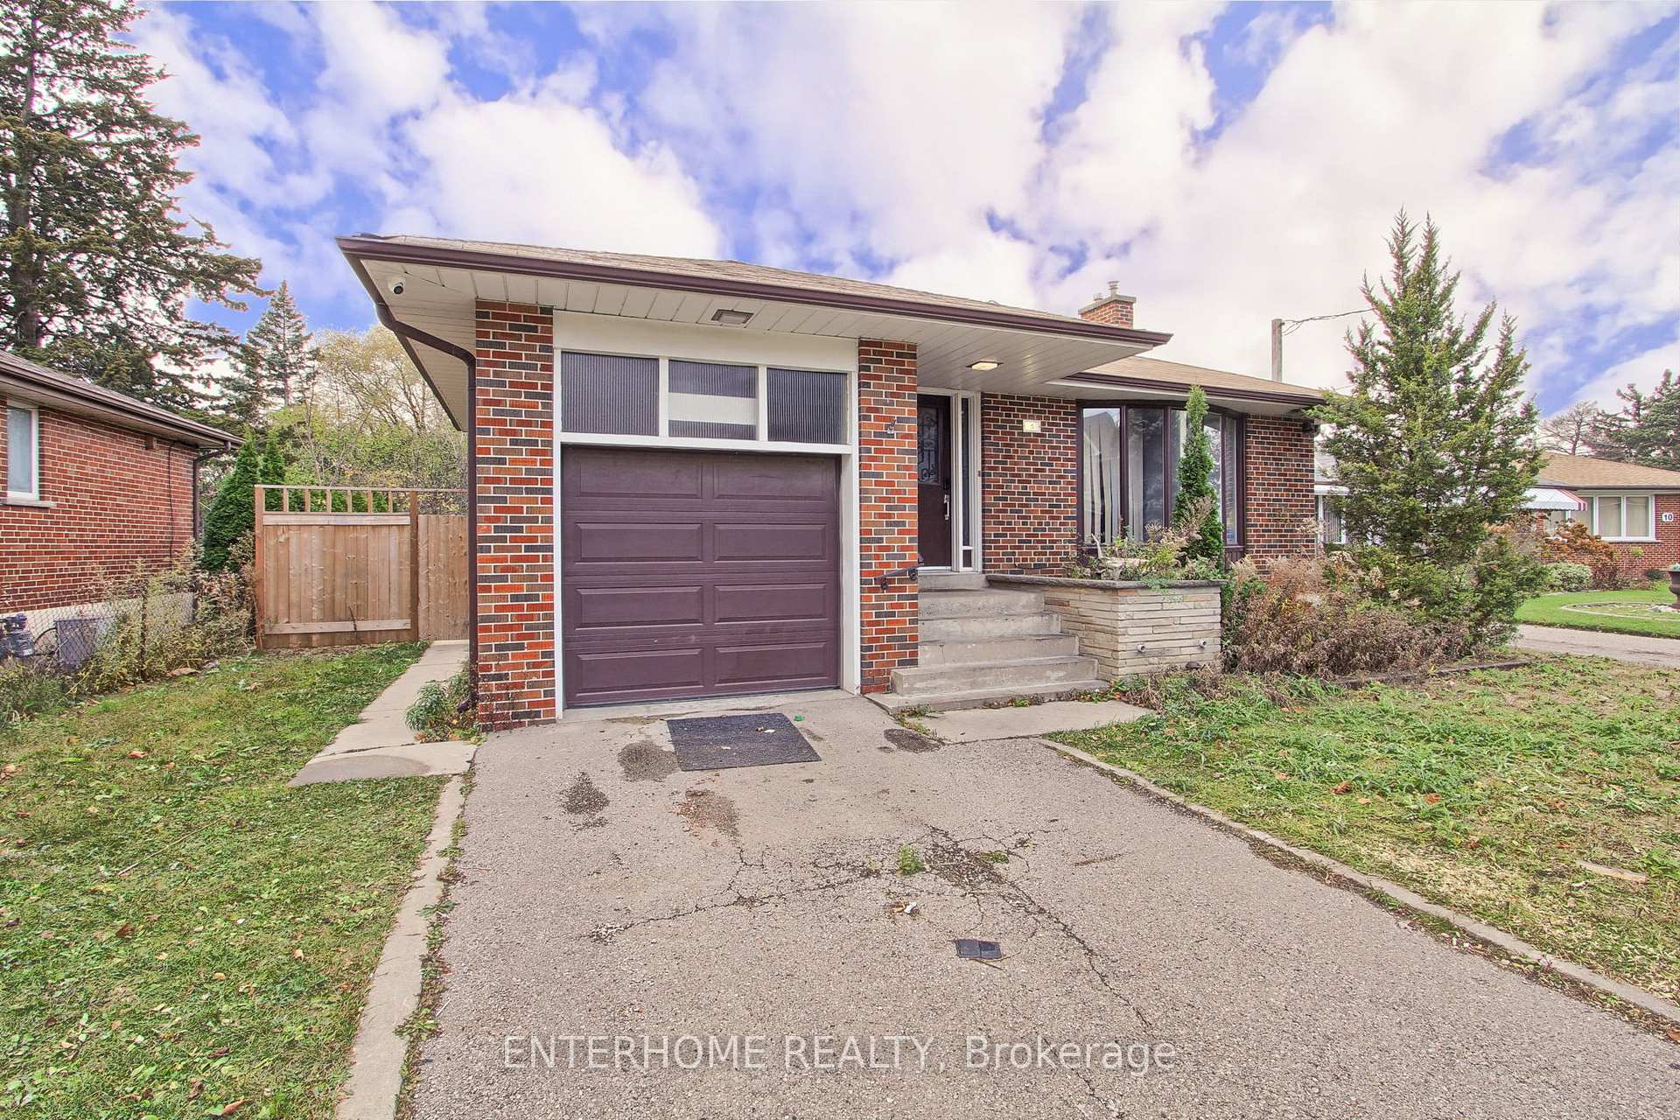
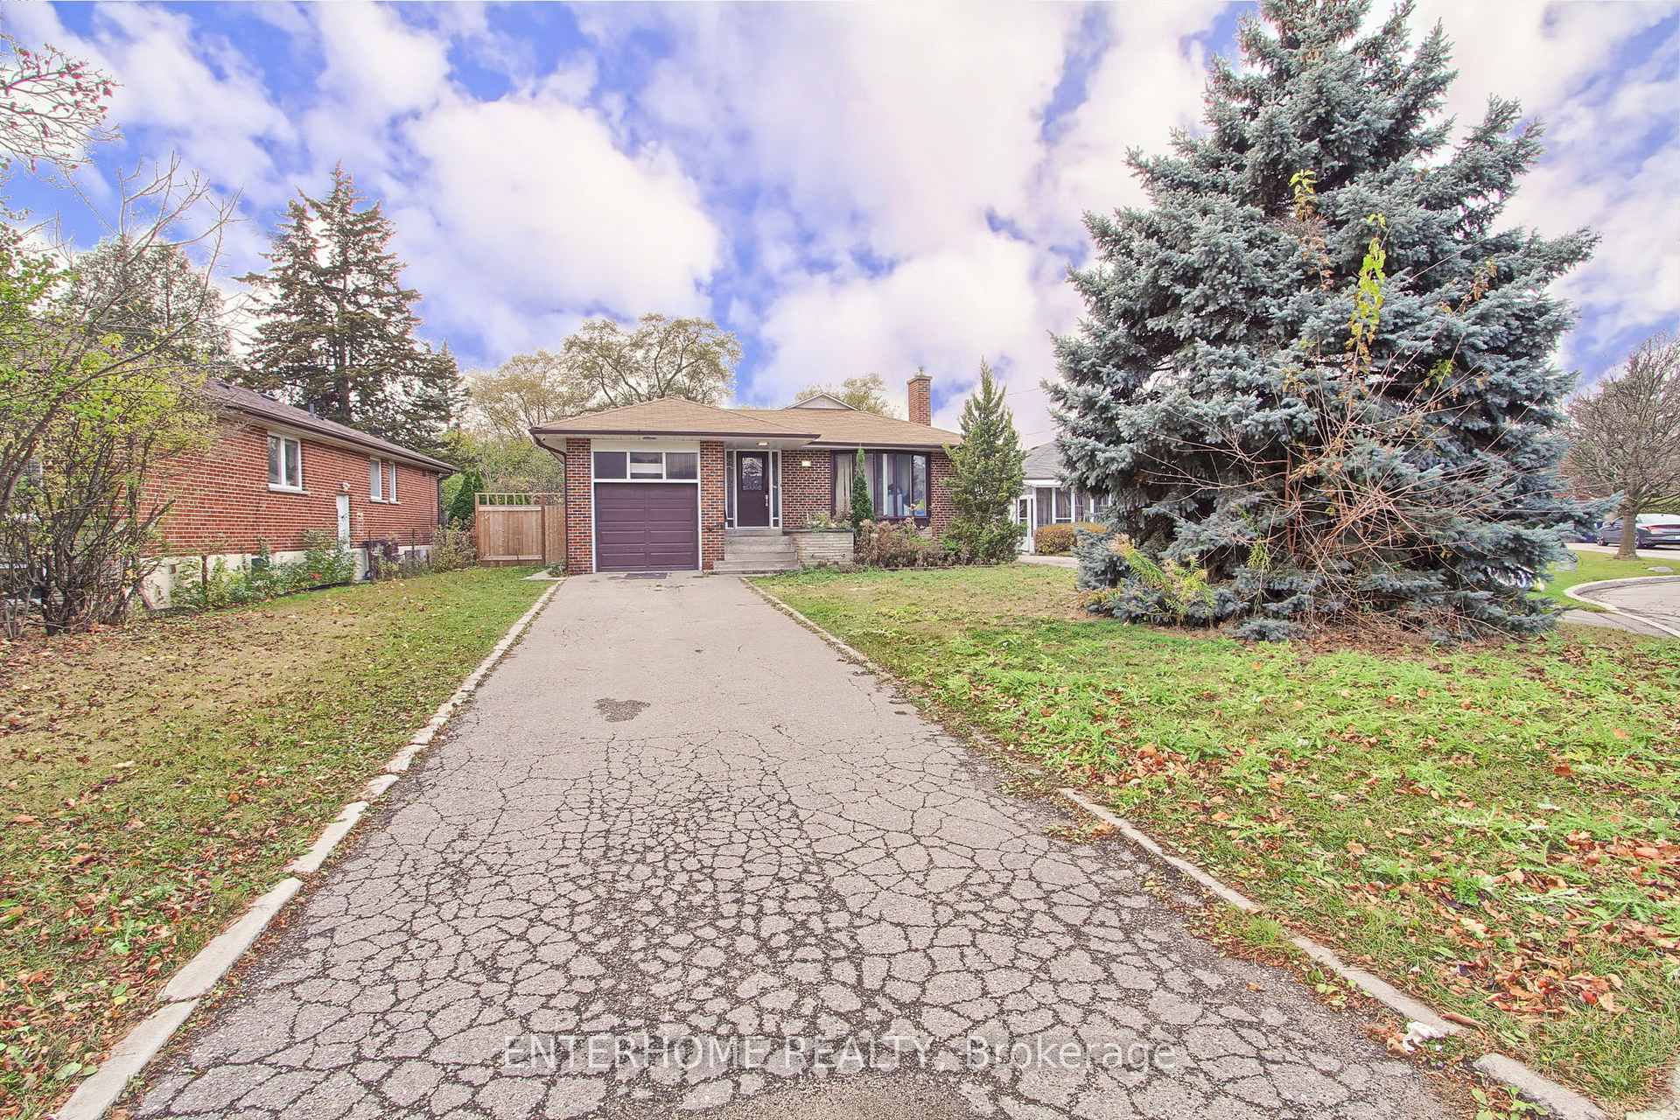
6 Wallbridge Court
Detached Terminated
1/336 Wallbridge Court
Detached Terminated
 See all 33 photos
Last asked:Terminated Mar 18, 2025
$1,599,000
Hestimate*: $914,000▼ 43%5+1 Bedrooms
3 Bathrooms
1 Garage
— sq.ft
61×144.58 ft
$6,422/yr
Property history
- $1,599,000TerminatedList: 2024-11-15|End: 2025-03-18|123 daysC10425721
Facts and features
- BasementFinished
- Water, sewerMunicipal
- HeatingForced air
- CoolingCentral air
What stands out
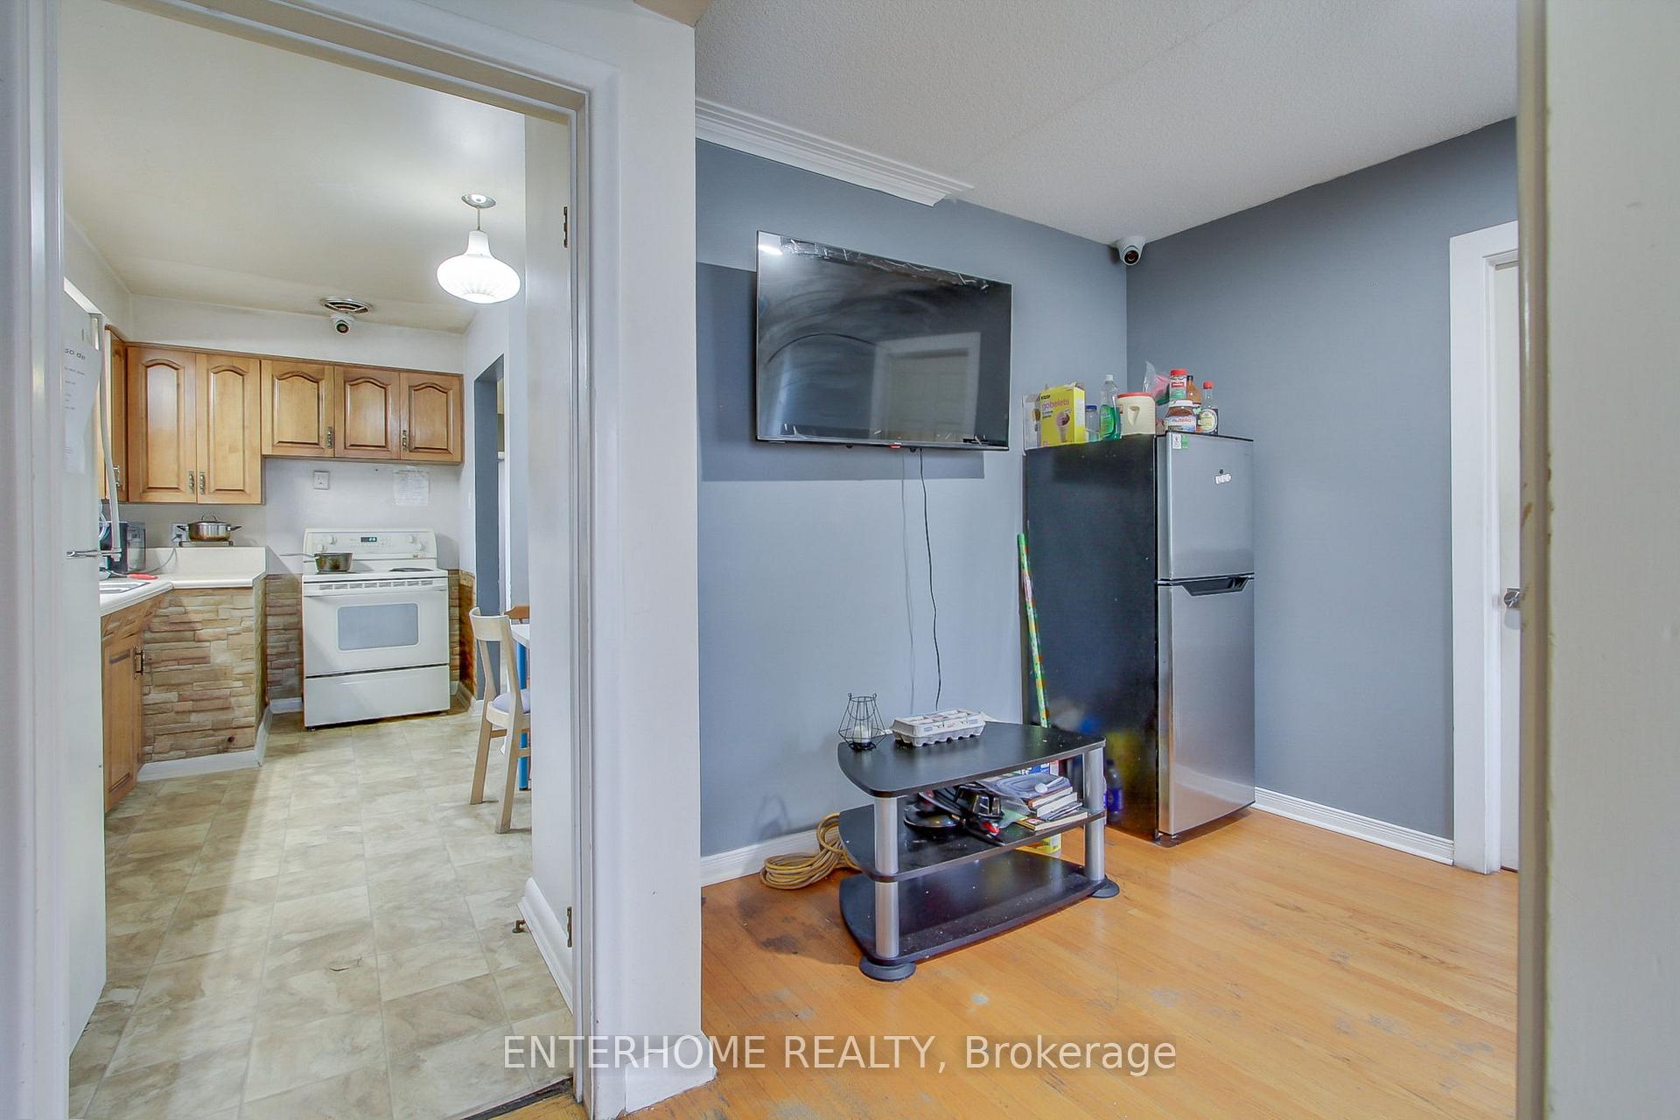
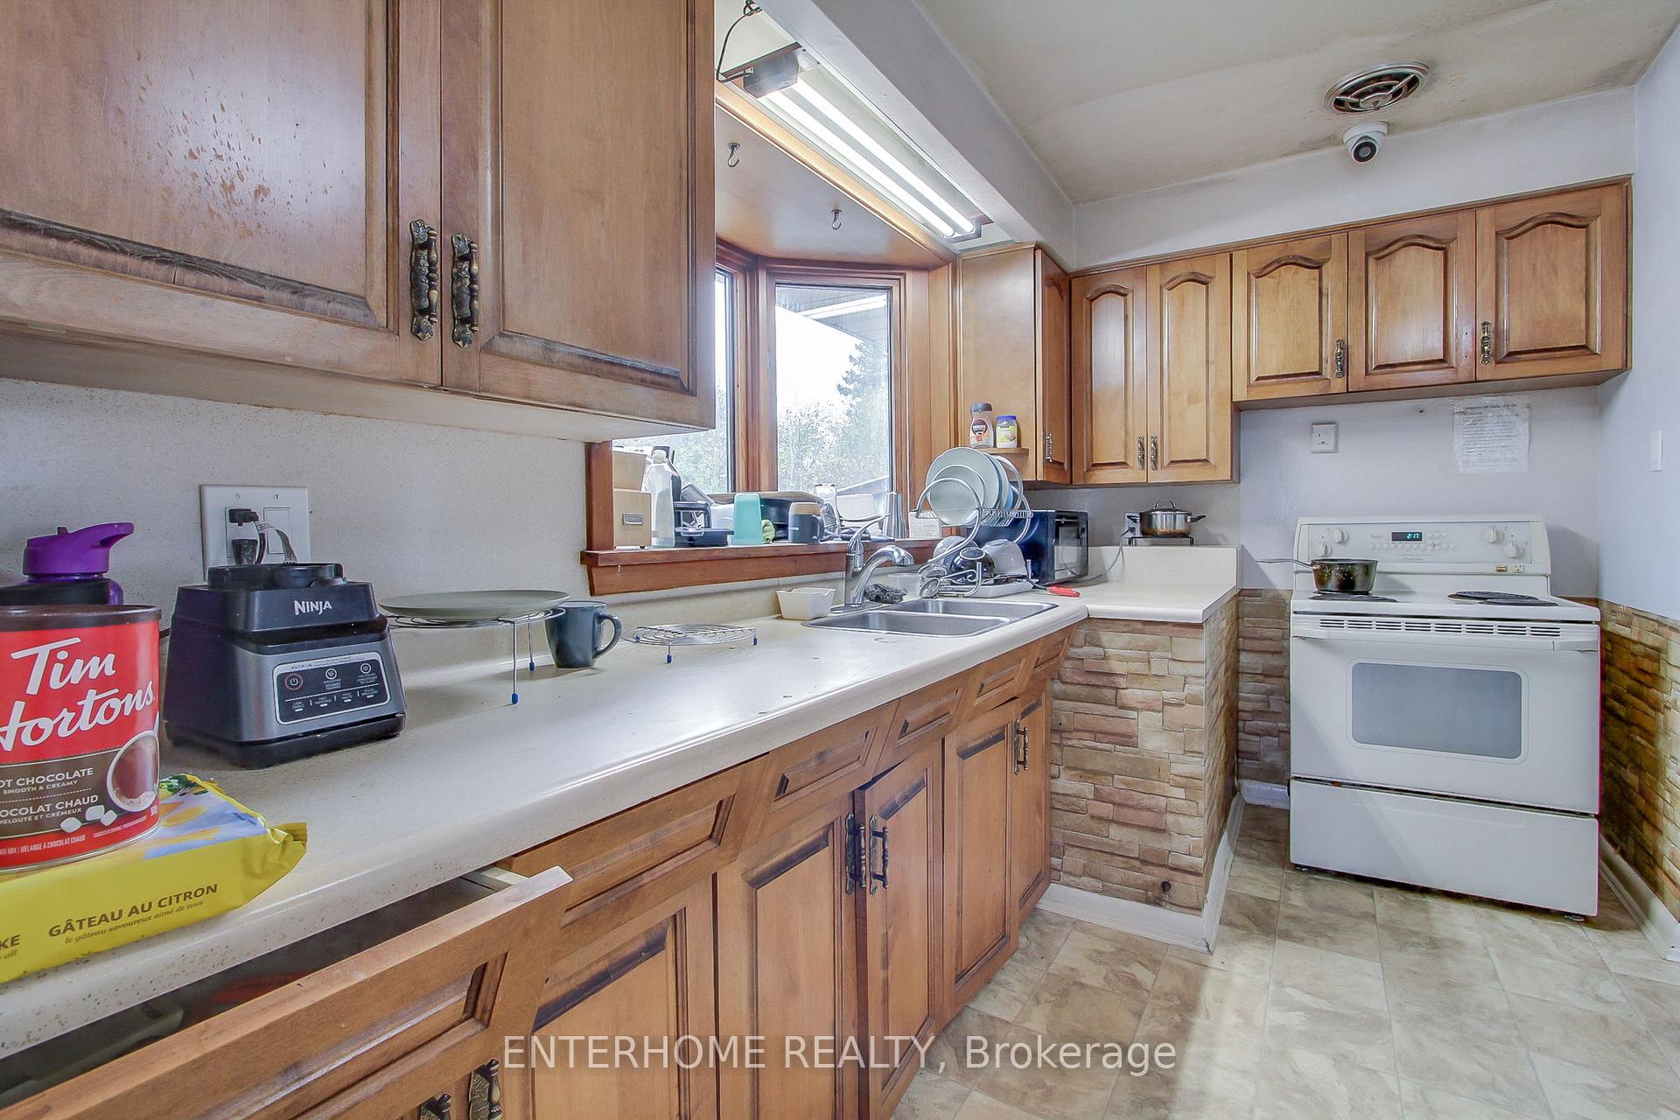
- Second kitchen
- Separate entrance
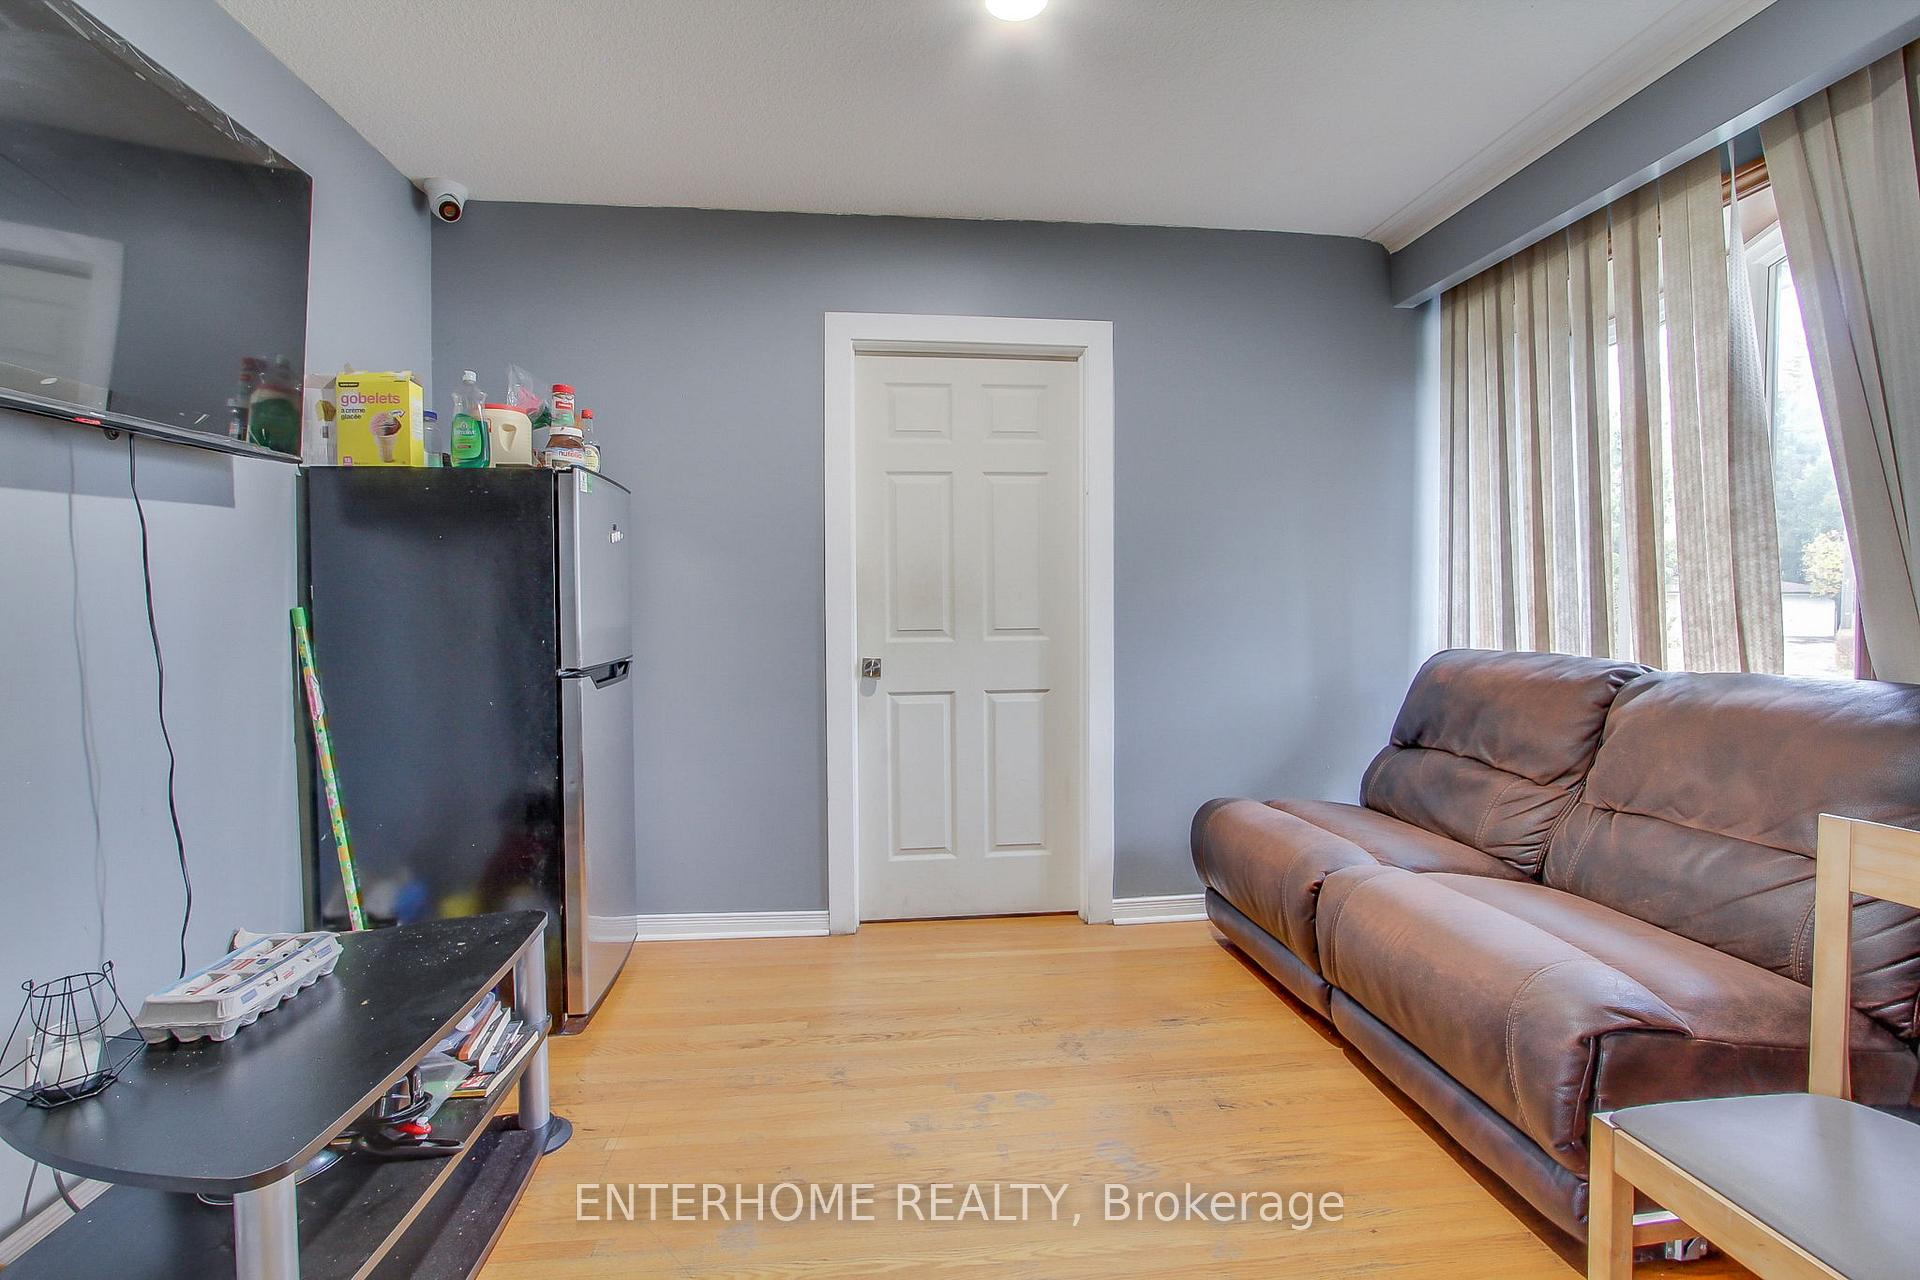
- Hardwood floors
- Fireplace
- Central air
The homeDetached, Bungalow-raised, Finished, separate entrance
- Type: Detached
- Style: Bungalow-raised
- Basement: Finished, separate entrance
InsideFireplace Yes, Ceramic, Hardwood, Vinyl, Tile, Lower level
- Fireplace: Yes
- Flooring: Ceramic, Hardwood, Vinyl, Tile
- Laundry: Lower level
- Features: Water heater
- Rooms above ground: 8
- Rooms in the basement: 2
- Bedrooms: 5 + 1 in the basement
- Bathrooms: 3
- Kitchens: 2
Outside and lotBrick, Asphalt shingle, Poured concrete
Outside
- Exterior: Brick
- Roof: Asphalt shingle
- Foundation: Poured concrete
- Other structures: Garden shed
- Size: 61 × 144.58 ft
- Zoning: Res
Parking1 Garage, Attached, Private
- Spaces: 1 Garage
- Garage: Attached
- Driveway: Private
Heating, water and powerForced air, gas, Central air, Municipal water
- Heating: Forced air, gas
- Cooling: Central air
- Water: Municipal water
- Sewer: Municipal sewer
- Natural gas: Yes
- Hydro: Yes
- Cable: Yes
- Telephone: Yes
Costs and taxesTaxes $6,422 a year
- Taxes, 2023: $6,422 a year
Included in the sale3 fridges, 3 stoves, front load washer and dryer. gas f/p & thermostat. humidifier,lennox hi-eff furn., cac
- Included: 3 fridges, 3 stoves, front load washer and dryer. gas f/p & thermostat. humidifier,lennox hi-eff furn., cac
NearbyLevel
- Close to: Level
Listing detailsC10425721, Terminated, Nov 15, 2024
- MLS® number: C10425721
- Status: Terminated
- Listed on: Nov 15, 2024
- Days on market: 123
- Updated: Mar 18, 2025
- Possession: To Be Arranged
- Occupied by: Tenant
- Listing brokerage: ENTERHOME REALTY
About this home
6 Wallbridge Court, North York (Willowdale West), ON M2R 1W1
Water HeaterLevel
Great Opportunity! Perfect For Investors Or Build your Dream Home! Pre-approved custom home drawings are available. 3 Apartments. 5 Bedrms On Main Flr. 1 BR And 1 Studio Apartments in the Basmnt. 3 Kitchens. Maple Kit W/Green House Wndw, Huge Front Picture Bow Wndw, 13X9' Covered Side Patio, Cornice Mouldings. Sep Entrance To Basmnt. Great Location. Close To All Amenities! Walk To-Park-Public/High Schools-Bus To Subway
Read more
Ask about this home
A HOMEH agent will answer your questions about this home.
Ask a question
Thinking of selling your home?See what your home is worth today.
Around this home
Bathurst/Yorkview
Errands
Parks
Schools
Daily convenience, out of 100, from the distances below
ParkStafford Park · 9 within 1 km3 min walk204 m
GroceryHappy Bagel Bakery3 min walk210 m
SchoolAssociated Hebrew Schools of Toronto4 min walk250 m
PharmacyMain Drug Mart3 min walk173 m
Cafés & foodSubway · 9 within 1 km2 min walk150 m
Gym & rec centreBathurst-Finch Hub7 min walk431 m
LibraryToronto Public Library - Centennial13 min walk778 m
HospitalNorth York General Hospital - Finch Site10 min walk619 m
WalkDriveStraight-line distance, open map data
Grocery0.2 km
Park0.2 km
Coffee0.2 km
Dining0.2 km
Hospital0.6 km
Schools nearby
School rating, out of 10.
Associated Hebrew Schools of Torontoelementary · Private · 0.3 km
—
Yorkview Public Schoolelementary · Public · 0.3 km
—
Crawford Adventist Academy - Elementaryelementary · Private · 0.4 km
—
Contact agent
Helpful calculators
Mortgage
Affordability
Closing costs
Land transfer tax
Property tax
Down payment
CMHC insurance
Stress test
Cashback Rebate
Your HOMEH agent

KimHOMEH agent · North York
"Priced 43% over the Hestimate. I would see it this week."
Ask Kim