

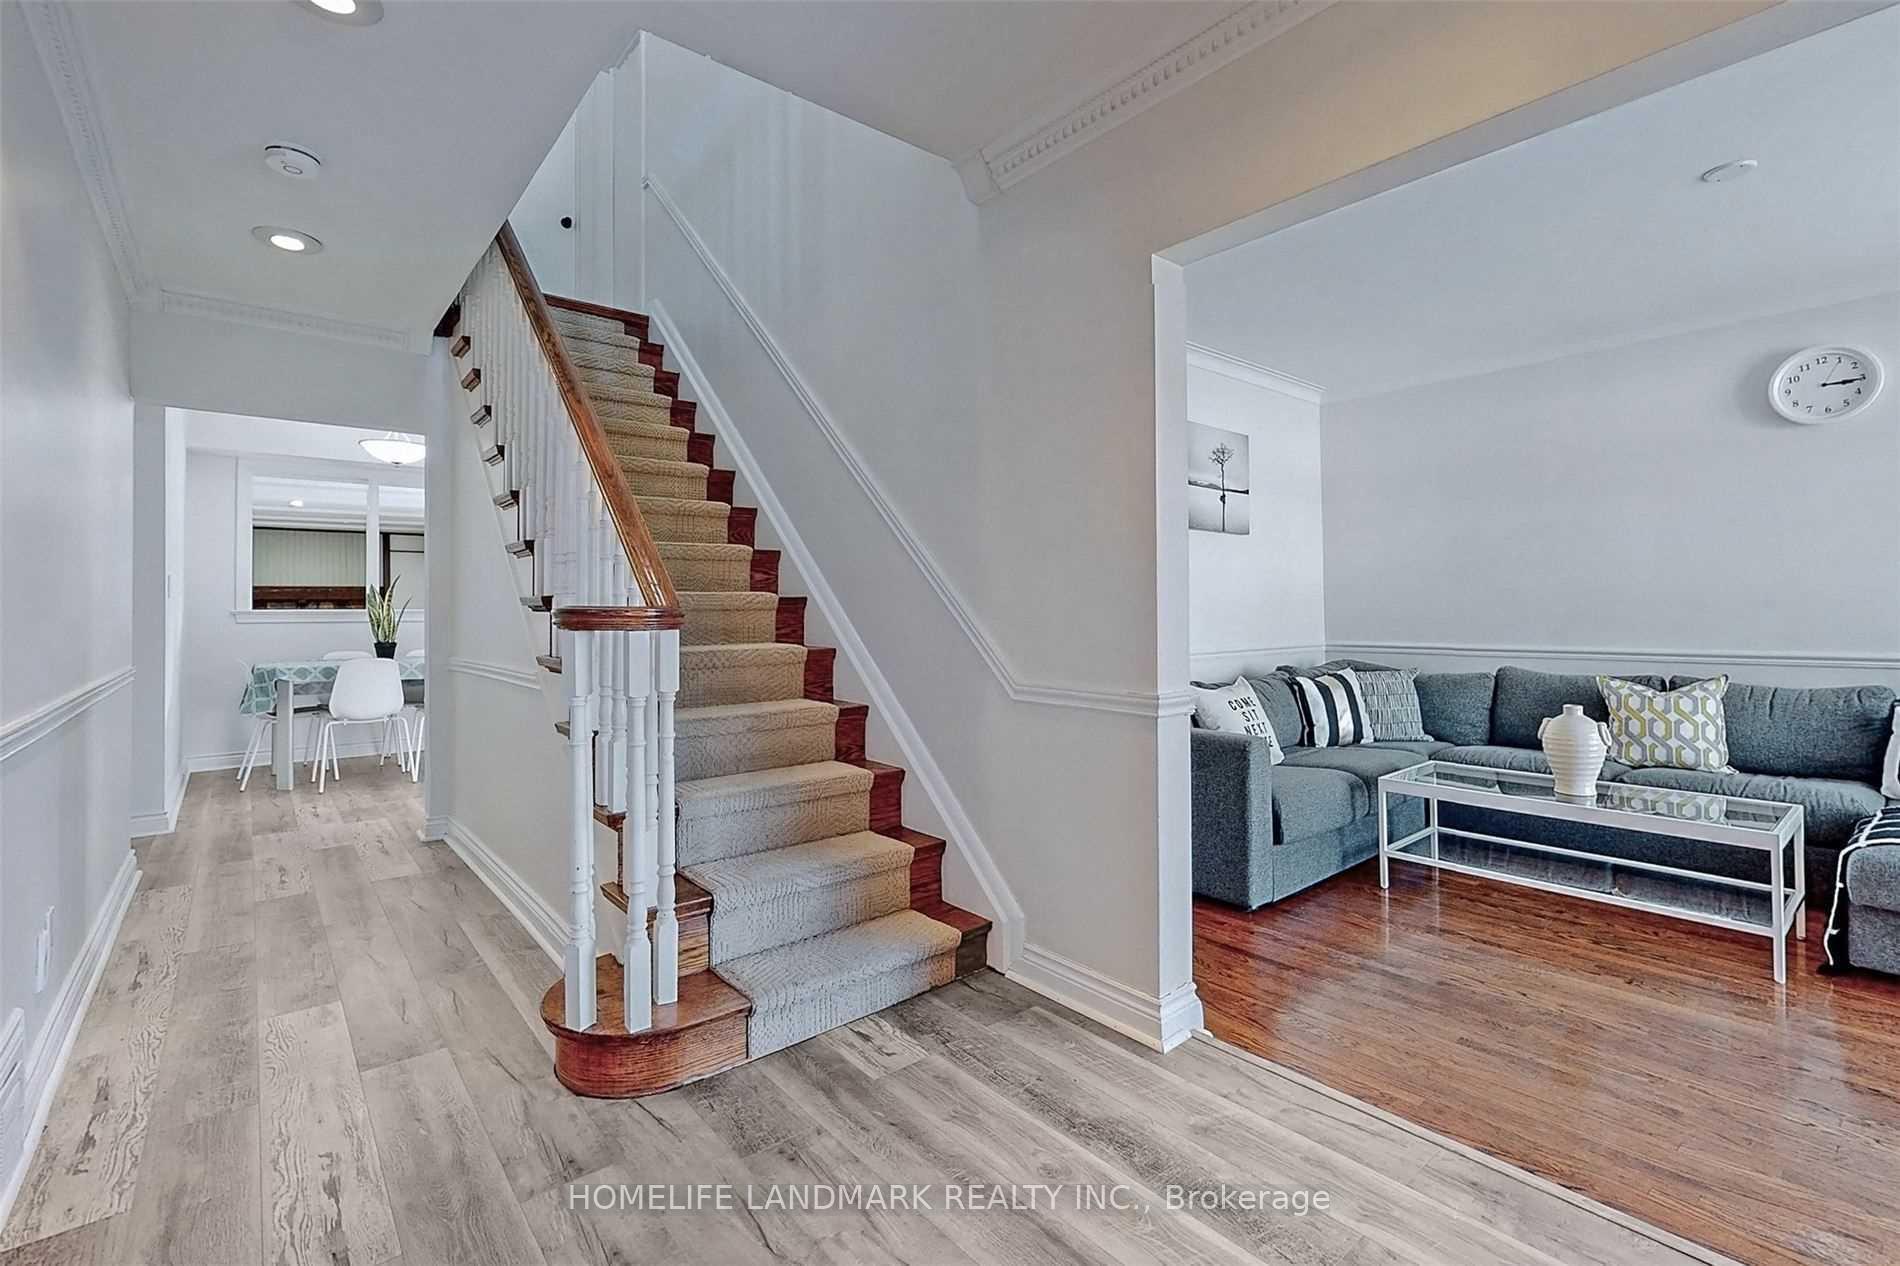
177 Delhi Avenue
Detached Terminated
1/33177 Delhi Avenue
Detached Terminated
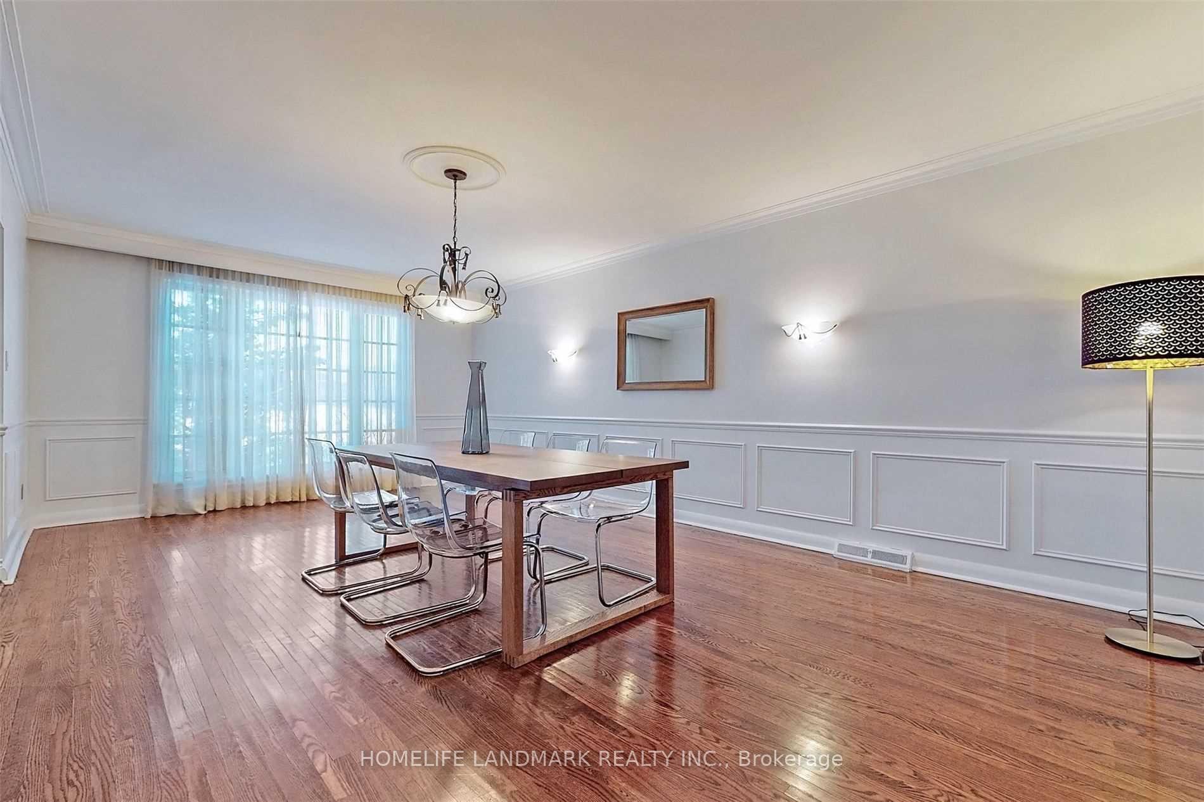
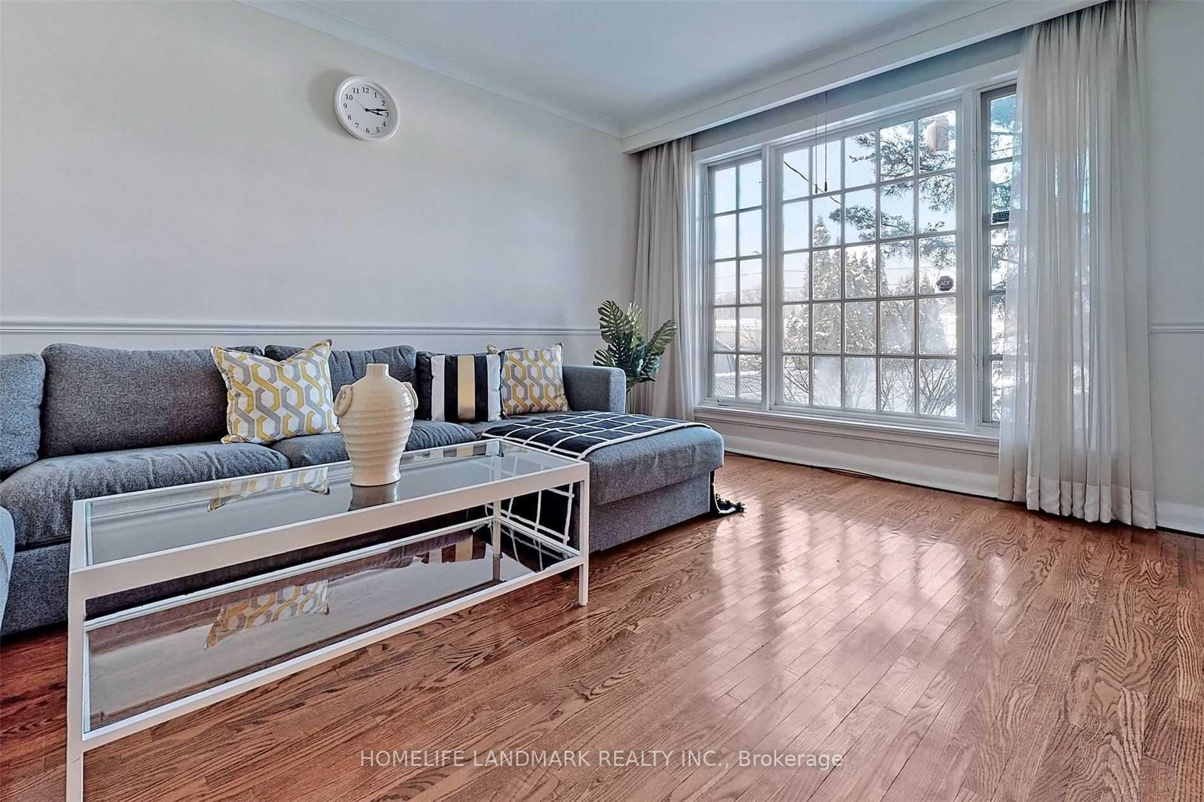
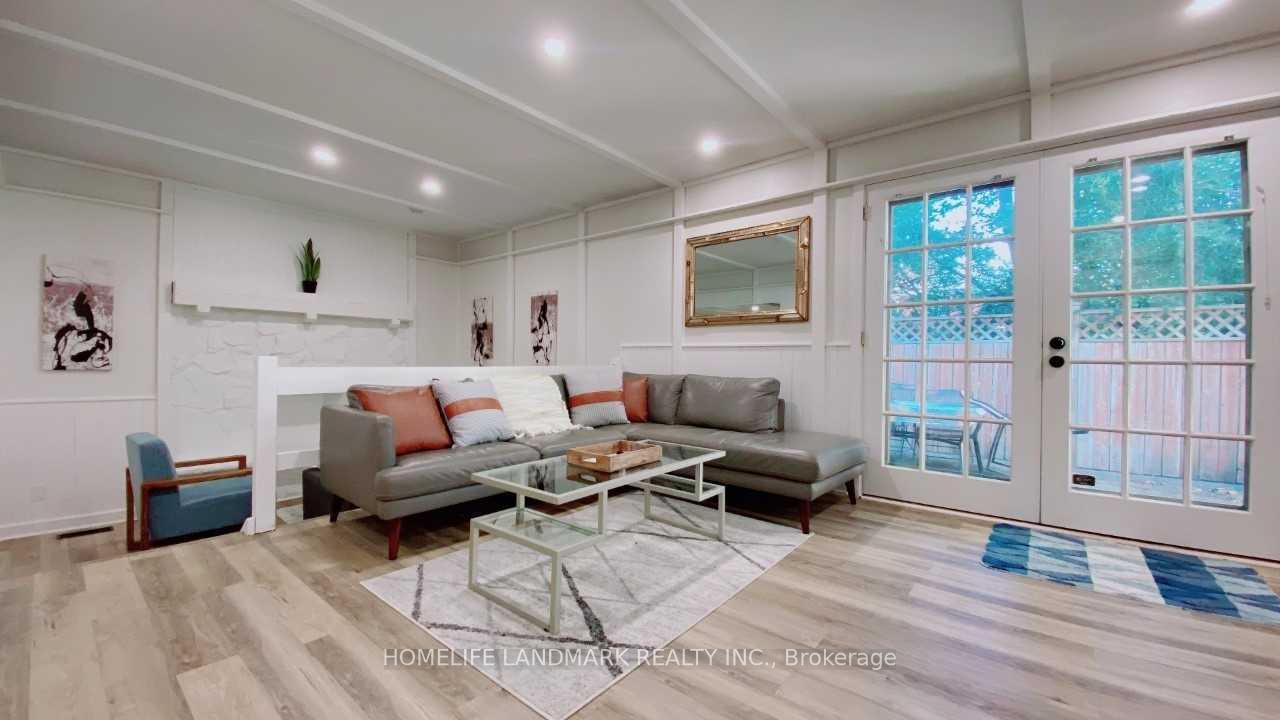
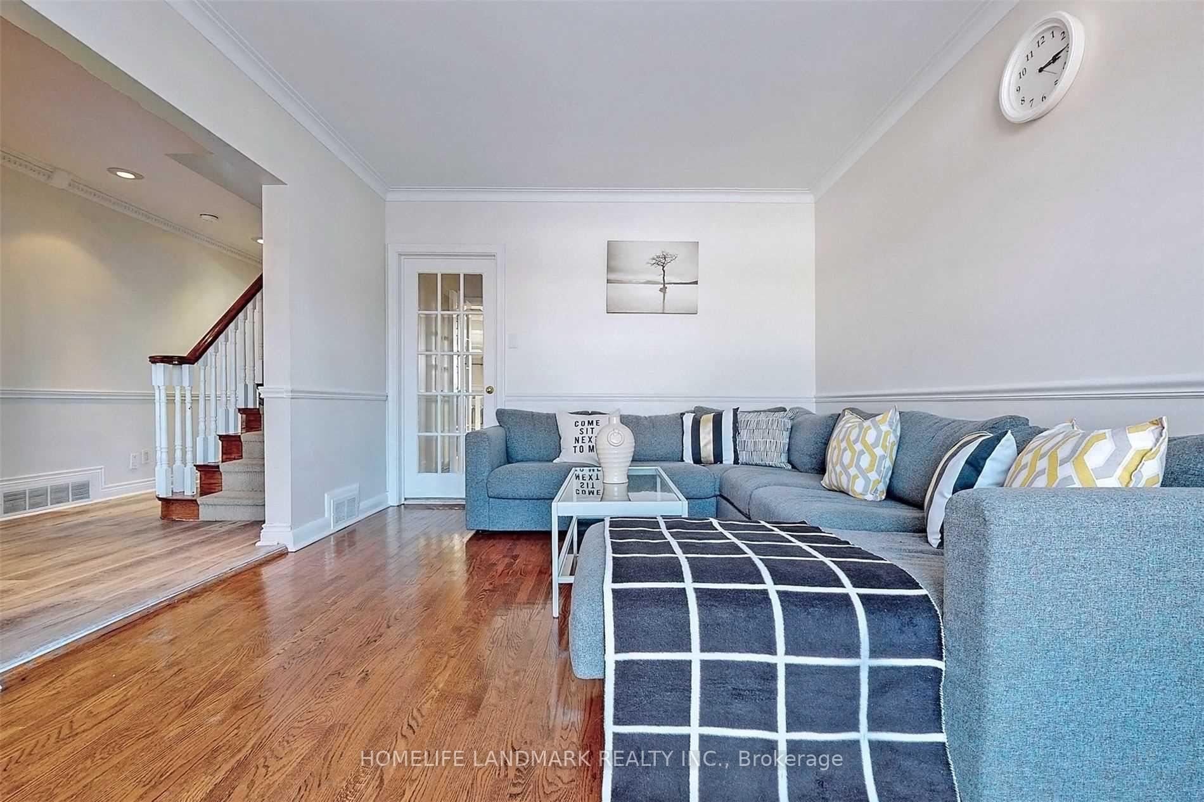 See all 33 photos
5+1 Bedrooms
4 Bathrooms
1 Garage
3K–3.5K sq.ft
45×173 ft
$9,084/yr
Property history
- $2,099,000TerminatedList: 2025-01-15|End: 2025-03-23|67 daysC11926072
Facts and features
- BasementFinished
- Price per sq ft~$646
- Water, sewerMunicipal
- HeatingForced air
What stands out
- Second kitchen
- Separate entrance
- Hardwood floors
- Fireplace
- Central air
The homeDetached, 2-storey, 3,000–3,500 sq ft
- Type: Detached
- Style: 2-storey
- Living space: 3,000–3,500 sq ft
- Basement: Finished, separate entrance
InsideFireplace Yes, Hardwood, Floor drain
- Fireplace: Yes
- Flooring: Hardwood
- Features: Floor drain
- Rooms above ground: 10
- Rooms in the basement: 3
- Bedrooms: 5 + 1 in the basement
- Bathrooms: 4
- Kitchens: 2
- Family room: Yes
Outside and lotBrick, Asphalt shingle, Foundation Not applicable
Outside
- Exterior: Brick
- Roof: Asphalt shingle
- Foundation: Not applicable
- Size: 45 × 173 ft
Parking1 Garage, Attached, Private
- Spaces: 1 Garage
- Garage: Attached
- Driveway: Private
Heating, water and powerForced air, gas, Central air, Municipal water
- Heating: Forced air, gas
- Cooling: Central air
- Water: Municipal water
- Sewer: Municipal sewer
Costs and taxesTaxes $9,084 a year, Hot water tank
- Taxes, 2024: $9,084 a year
- Rental items: Hot water tank
Included in the saleS/s fridge, stove, b/i dw, washer & dryer, all existing window cover's, all elfs, potlights. basement: fridge, stove, washer & dryer).
- Included: S/s fridge, stove, b/i dw, washer & dryer, all existing window cover's, all elfs, potlights. basement: fridge, stove, washer & dryer).
NearbyPark, public transit, school
- Close to: Park, public transit, school
Listing detailsC11926072, Terminated, Jan 15, 2025
- MLS® number: C11926072
- Status: Terminated
- Listed on: Jan 15, 2025
- Days on market: 67
- Updated: Mar 23, 2025
- Possession: 90/TBA
- Occupied by: Tenant
- Listing brokerage: HOMELIFE LANDMARK REALTY INC.
About this home
177 Delhi Avenue, North York (Lansing-Westgate), ON M3H 1A7
Floor DrainParkPublic TransitSchool
Absolutely Stunning Classic Armour Heights Centre Hall Executive Home! Beautifully Renovated W/Uniquely Designed Huge Addition, Magnificent 5+1 Bedrooms. Appx 45X173Ft Deep South-Facing Lot W/Interlocking Patio, Garden Shed, Prof Landscaping. Main Floor Study Or Bedroom. Finished Bsmt Apartment (Separated Entrance) W/ Bedroom & Ensuite Bathroom, 2nd Kitchen & 2nd Laundry Room. Minutes To Highly Desirable Summit Heights School District. Hwy 401, Ttc, Restaurants!
Read more
Ask about this home
A HOMEH agent will answer your questions about this home.
Ask a question
Thinking of selling your home?See what your home is worth today.
Around this home
Avenue/401/Bathurst
Errands
Parks
Schools
Daily convenience, out of 100, from the distances below
Park167 Armour Blvd Parkette · 4 within 1 km6 min walk347 m
GroceryNo Frills7 min walk410 m
SchoolSummit Heights Public School2 min walk150 m
PharmacyShoppers Drug Mart8 min walk508 m
Cafés & foodPaese · 15 within 1 km7 min walk405 m
Gym & rec centreArmour Heights Community Recreation Centre10 min walk593 m
LibraryToronto Public Library - Armour Heights10 min walk609 m
HospitalBaycrest Health Sciences20 min walk1.2 km
WalkDriveStraight-line distance, open map data
Grocery0.4 km
Park0.3 km
Coffee0.4 km
Dining0.4 km
Gym0.8 km
Hospital1.2 km
Schools nearby
School rating, out of 10.
Summit Heights Public Schoolelementary · Public · 0.1 km
8.7/10Excellent
Magnificent Mindselementary · Private · 0.2 km
—
Glen Briar Academyelementary · Private · 0.3 km
—
Contact agent
Helpful calculators
Mortgage
Affordability
Closing costs
Land transfer tax
Property tax
Down payment
CMHC insurance
Stress test
Cashback Rebate
Your HOMEH agent

KimHOMEH agent · North York
"I would see it this week."
Ask Kim