

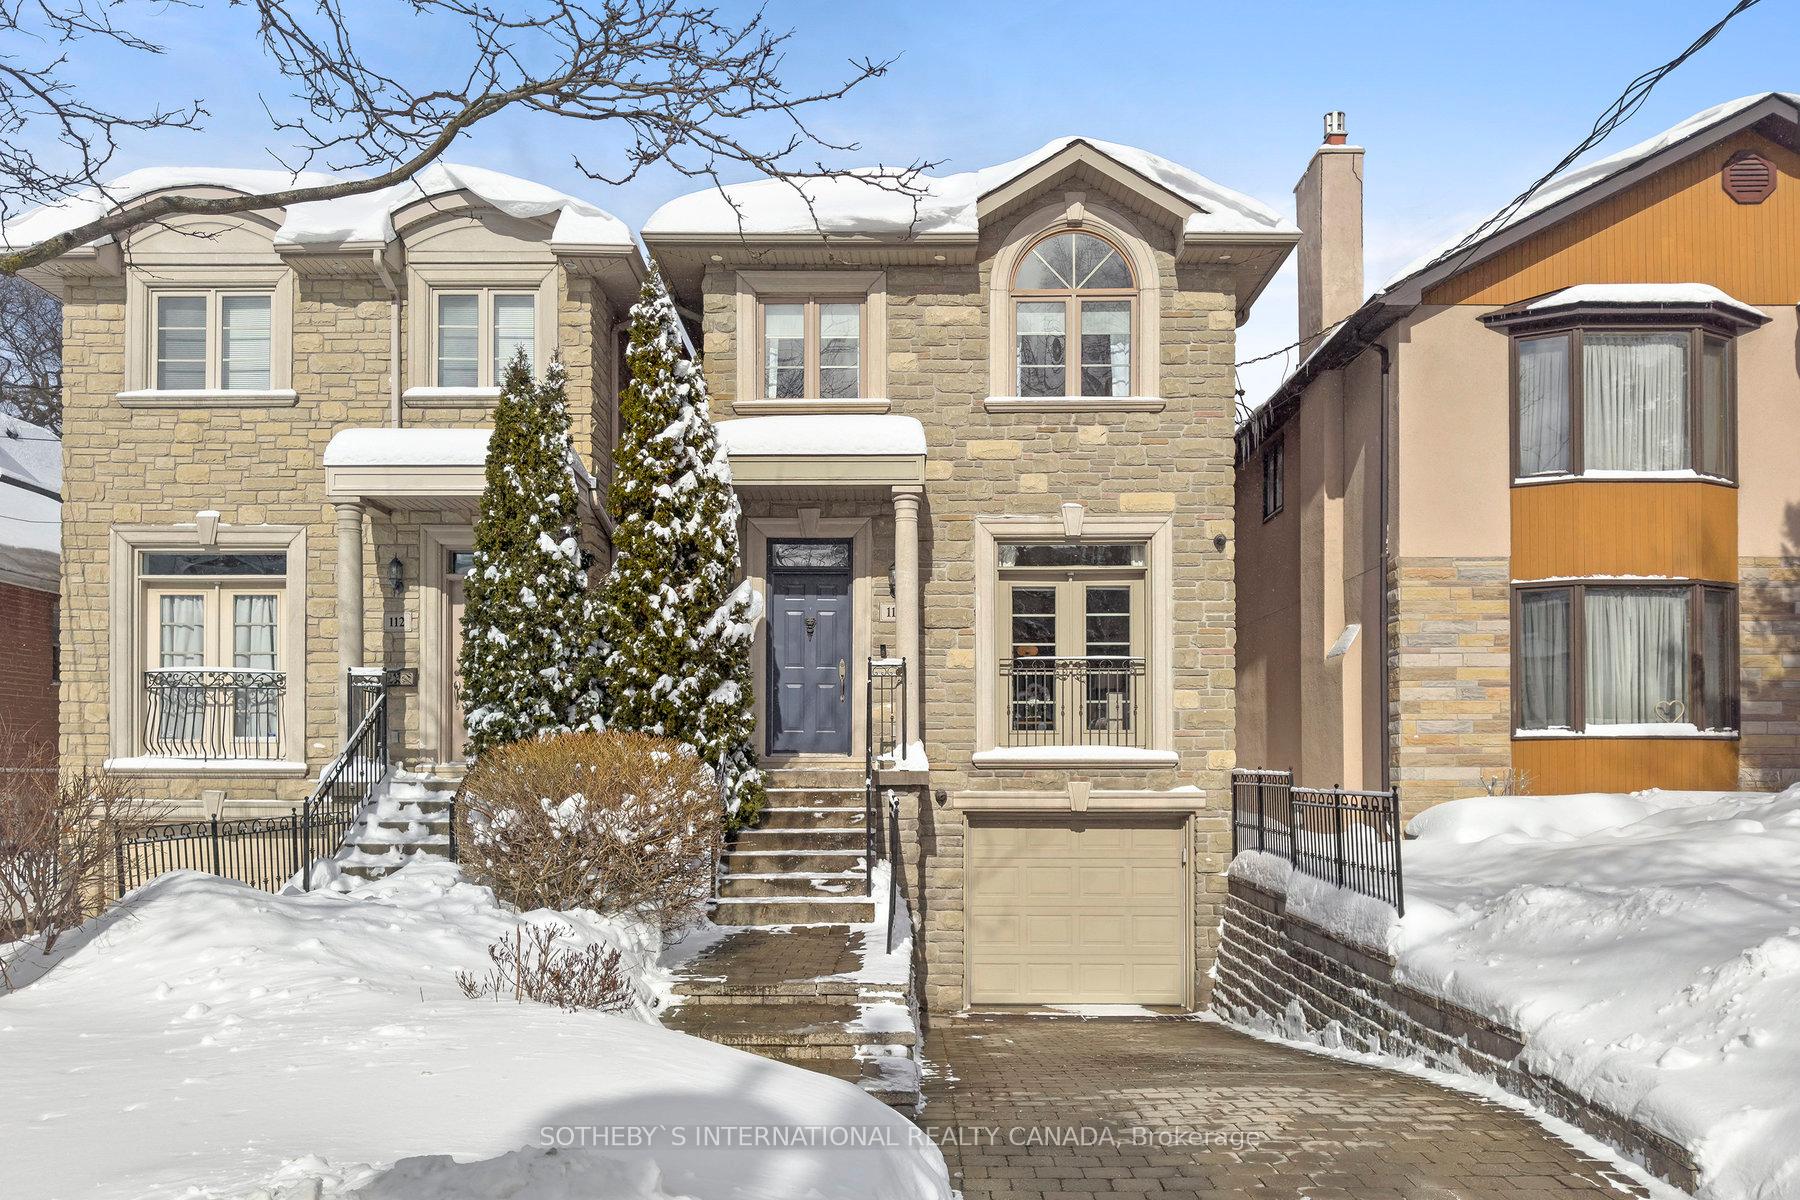
110 Cameron Avenue
110 Cameron Avenue
 See all 49 photos
Property history
Facts and features
- BasementWalk-out
- Water, sewerMunicipal
- HeatingForced air
- CoolingCentral air
- Hardwood floors
- Fireplace
- Central air
The homeDetached, 2-storey, Finished with walk-out
- Type: Detached
- Style: 2-storey
- Basement: Finished with walk-out
InsideFireplace Yes, natural gas, Hardwood, Lower level
- Fireplace: Yes, natural gas
- Flooring: Hardwood
- Laundry: Lower level
- Features: Sump pump, upgraded insulation, water heater owned, on demand water heater, central vacuum
- Security: Alarm system, smoke detector, monitored, carbon monoxide detectors
- Rooms above ground: 8
- Rooms in the basement: 1
- Bedrooms: 3
- Bathrooms: 4
- Kitchens: 1
- Family room: Yes
Outside and lotStone, brick, Asphalt shingle, Concrete
- Exterior: Stone, brick
- Roof: Asphalt shingle
- Foundation: Concrete
- Features: Lawn sprinkler system, deck, patio, landscaped, paved yard
- Size: 25 × 131.66 ft
Parking1 Garage, Built-in, Private
- Spaces: 1 Garage
- Garage: Built-in
- Driveway: Private
Heating, water and powerForced air, gas, Central air, Municipal water
- Heating: Forced air, gas
- Cooling: Central air
- Water: Municipal water
- Sewer: Municipal sewer
Costs and taxesTaxes $9,706 a year, HST included in the price
- Taxes, 2024: $9,706 a year
- HST: HST included in the price
Included in the saleStainless steel: jenn air fridge/freezer, wolf 30' dual fuel gas range, cyclone range hood, bosch dishwasher, breville microwave, bosch washer & dryer, brizo kitchen faucet - smarttouch technology, whirlpool bathtub. hunter douglas blinds & shades, custom drapes, all closets with custom built organizers. all elf's, led pot lights with lutron dimmer switches, soffit lights with honewell 7-day solar programmable switch, 3 skylights, gas fireplace w/custom maple mantle & mirror (family rm), gas fireplace & custom built-in unit (bsmt), nest thermostat, navien tankless water heater (owned), cvac & equipment. cctv - 5 hikvision camera system, ring video doorbell, gsm alarm system, medeco security deadbolts with heavy duty strike plates, gas bbq hook-up on deck, sprinkler system, sump pump with french trench, heated driveway/walkway - rehau - snow & ice melting system.
- Included: Stainless steel: jenn air fridge/freezer, wolf 30' dual fuel gas range, cyclone range hood, bosch dishwasher, breville microwave, bosch washer & dryer, brizo kitchen faucet - smarttouch technology, whirlpool bathtub. hunter douglas blinds & shades, custom drapes, all closets with custom built organizers. all elf's, led pot lights with lutron dimmer switches, soffit lights with honewell 7-day solar programmable switch, 3 skylights, gas fireplace w/custom maple mantle & mirror (family rm), gas fireplace & custom built-in unit (bsmt), nest thermostat, navien tankless water heater (owned), cvac & equipment. cctv - 5 hikvision camera system, ring video doorbell, gsm alarm system, medeco security deadbolts with heavy duty strike plates, gas bbq hook-up on deck, sprinkler system, sump pump with french trench, heated driveway/walkway - rehau - snow & ice melting system.
NearbyGreenbelt/conservation, public transit, school, fenced yard, golf, park
- Close to: Greenbelt/conservation, public transit, school, fenced yard, golf, park
Listing detailsC11981539, Sold, Feb 20, 2025
- MLS® number: C11981539
- Status: Sold
- Listed on: Feb 20, 2025
- Days on market: 34
- Updated: Mar 26, 2025
- Possession: Flexible
- Occupied by: Owner
- Listing brokerage: SOTHEBY`S INTERNATIONAL REALTY CANADA
About this home
110 Cameron Avenue, North York (Lansing-Westgate), ON M2N 1E2
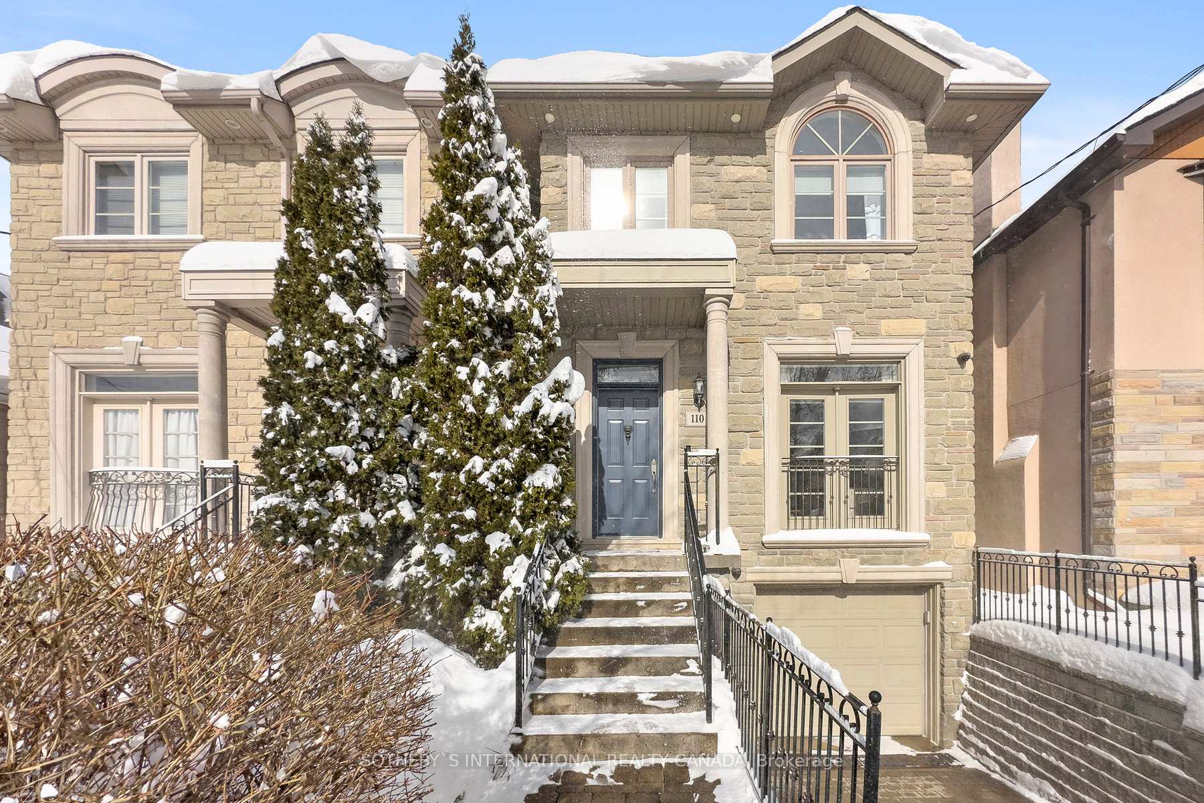
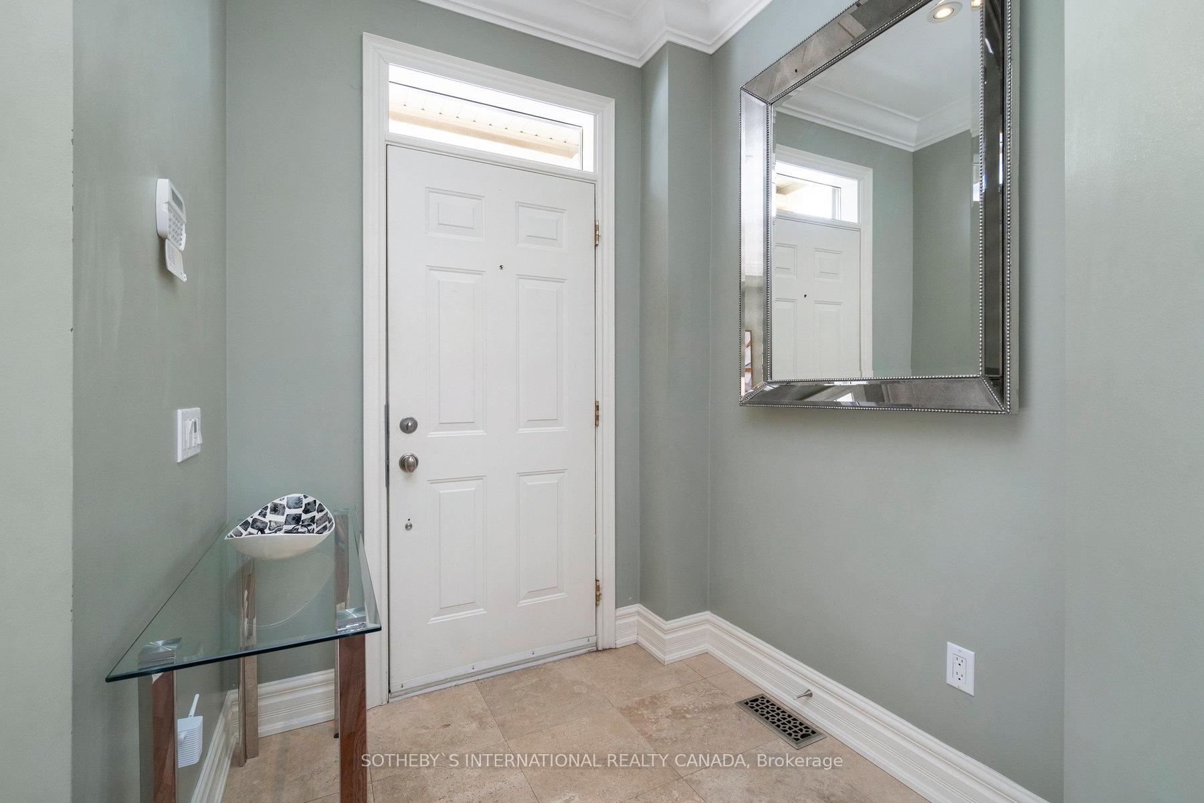
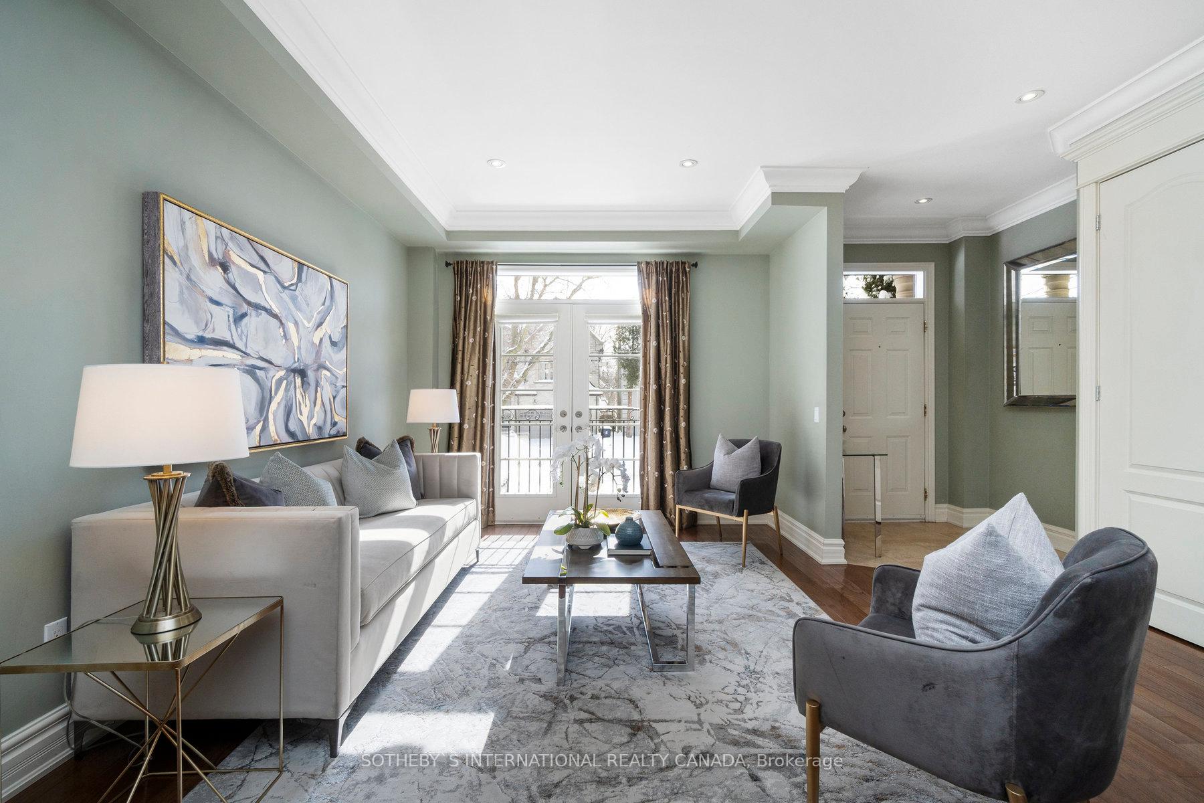
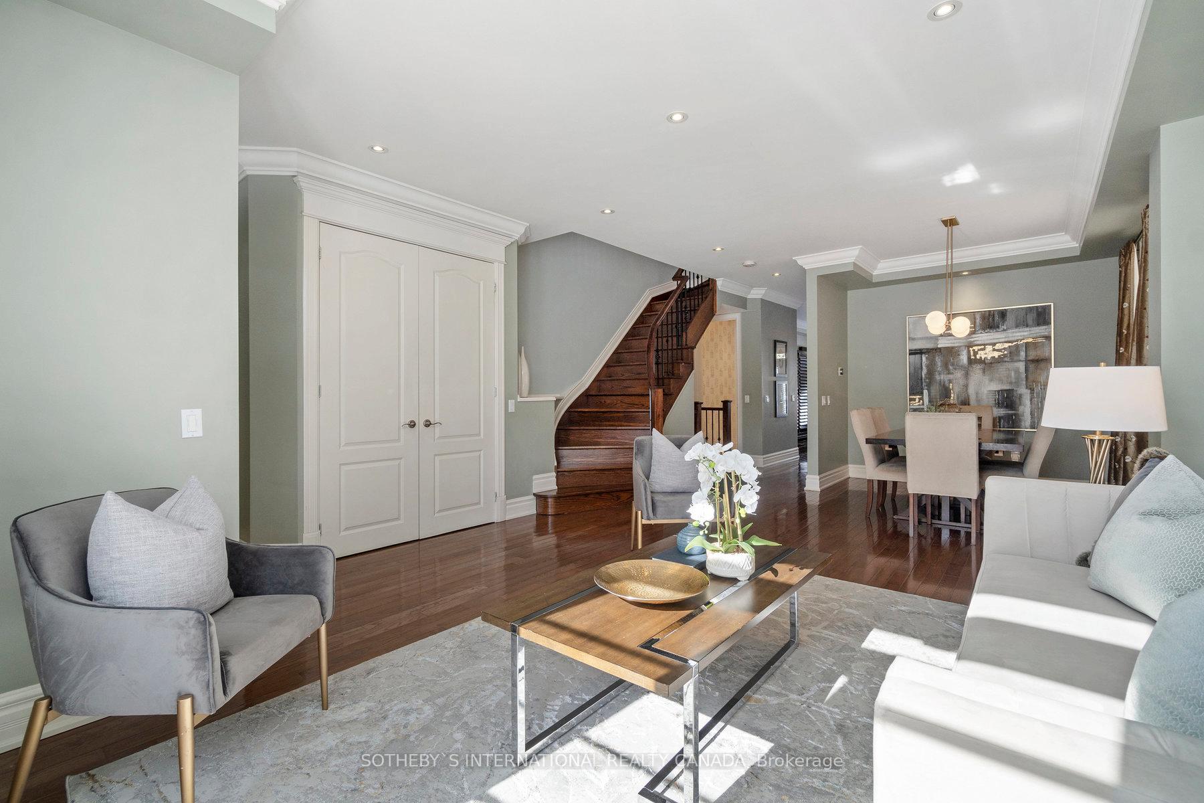
Beautiful 3-bed, 4-bath home on the best block in the coveted Lansing-Westgate neighborhood. The solid brick and stone exterior exudes timeless elegance, while inside, oak hardwood floors, crown moldings, and wrought iron accents create an inviting atmosphere. Spanning approx. 2,800 sq ft of living space this bright home offers a perfect blend of elegance and comfort. The main level features a chefs kitchen with a Wolf range, stainless steel appliances, granite countertops, an oversized island and an eat-in breakfast area. The open-concept family room boasts fireplace with contemporary maple mantle and a walkout to a beautifully landscaped backyard, ideal for entertaining. Upstairs, the spacious primary suite includes a 6pc ensuite with a Jacuzzi tub, coffered ceilings, and three double closets with custom organizers. The fully finished basement offers a large recreation room with a gas fireplace, custom wall-to-wall bookshelves & cabinets, 4pc bath, above grade windows and a double-door walk-up to the backyard. Landscaped backyard with perennial garden is perfect for relaxation & summer Bbq's. Say goodbye to shoveling & icy paths - this *HEATED DRIVEWAY* & walkway make winter effortless. Located, near top-rated schools, multiple parks, Yonge/Sheppard Subway, Whole Foods & quick access to Hwy 401, this home delivers exceptional convenience and timeless elegance.
Ask about this home
A HOMEH agent will answer your questions about this home.
Around this home
Daily convenience, out of 100, from the distances below
Schools nearby
School rating, out of 10.
Helpful calculators
Your HOMEH agent

"I would see it this week."