

214 Harlandale Avenue
214 Harlandale Avenue
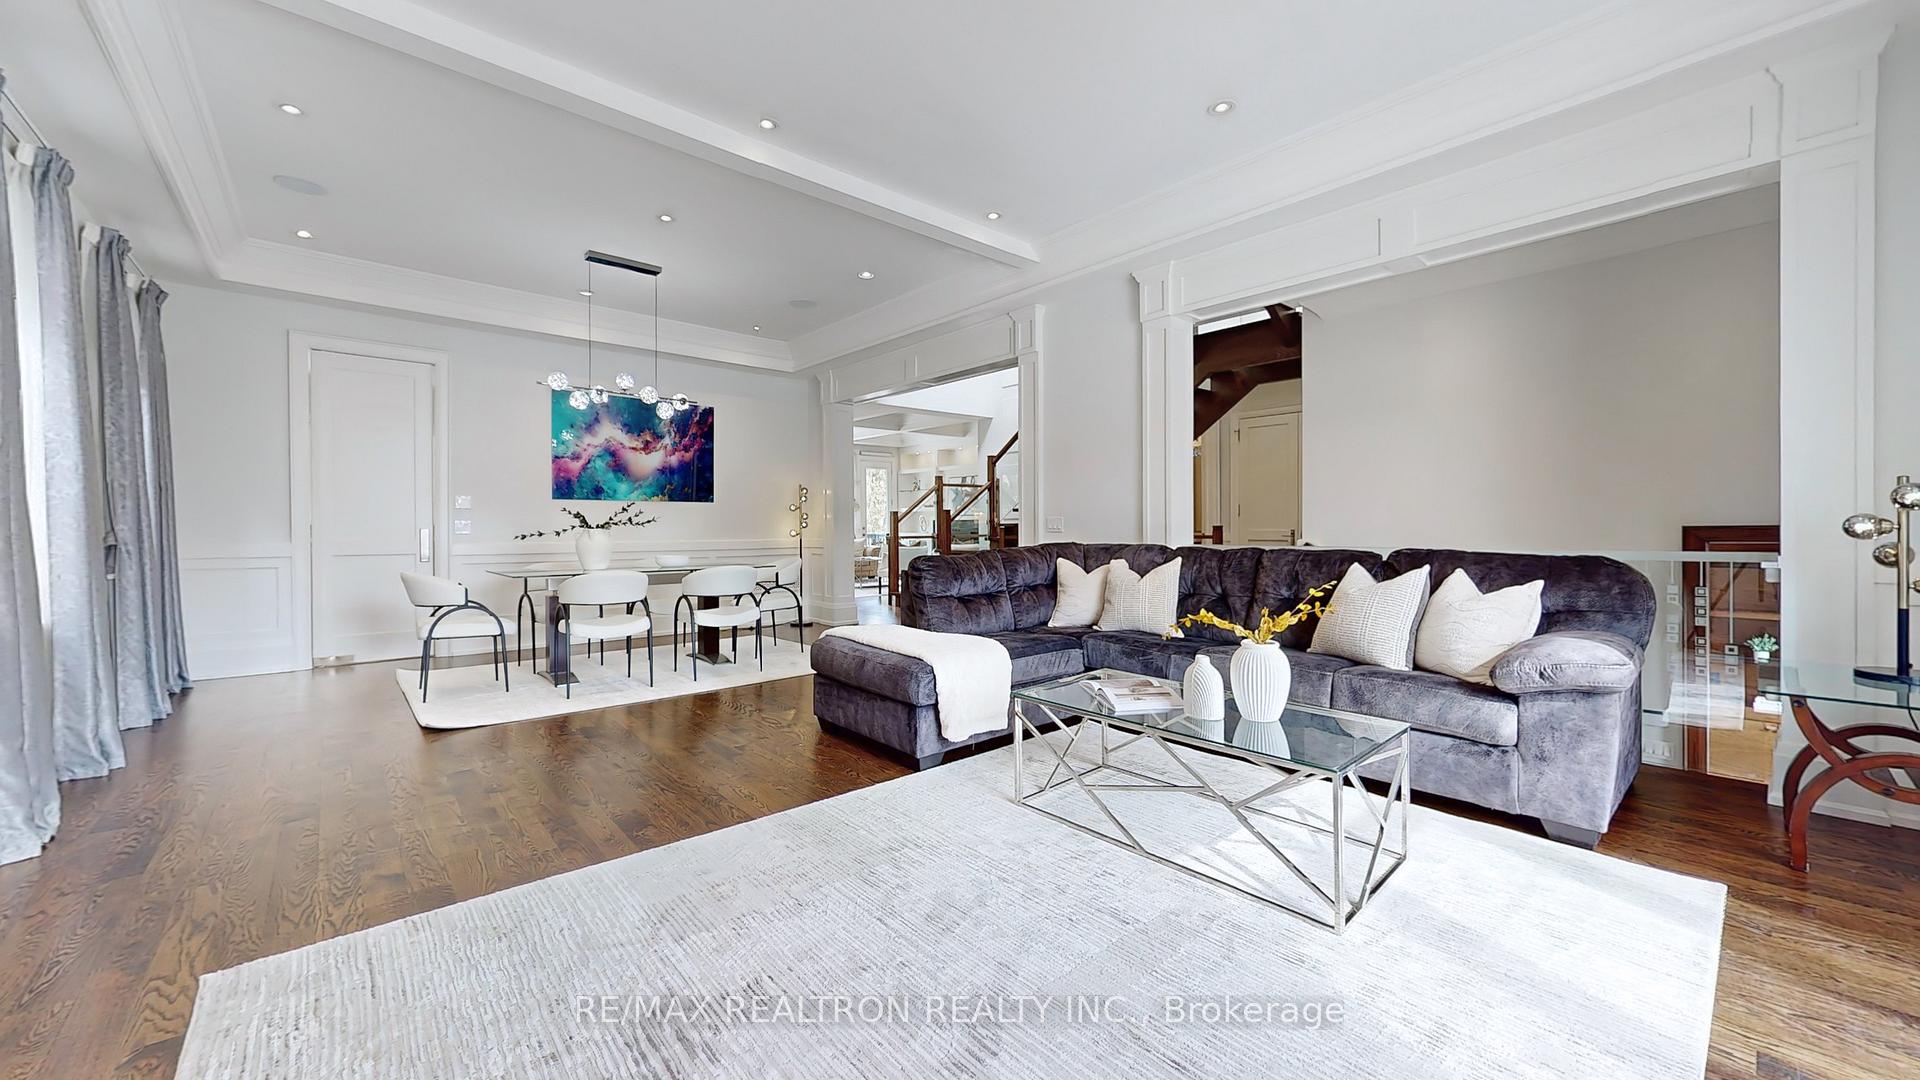 See all 50 photos
Property history
Facts and features
- BasementWalk-out
- Water, sewerMunicipal
- HeatingForced air
- CoolingCentral air
- Separate entrance
- Hardwood floors
- Fireplace
- Central air
The homeDetached, 2-storey, 3,500–5,000 sq ft
- Type: Detached
- Style: 2-storey
- Living space: 3,500–5,000 sq ft
- Basement: Finished with walk-out, separate entrance
InsideFireplace Yes, Hardwood, Upper level
- Fireplace: Yes
- Flooring: Hardwood
- Laundry: Upper level
- Features: Auto garage door remote, central vacuum, water heater owned
- Rooms above ground: 12
- Rooms in the basement: 3
- Bedrooms: 4 + 1 in the basement
- Bathrooms: 7
- Kitchens: 1
- Family room: Yes
Outside and lotBrick, stone, Asphalt shingle, Concrete
- Exterior: Brick, stone
- Roof: Asphalt shingle
- Foundation: Concrete
- Size: 45 × 117.66 ft
Parking2 Garage, Attached, Private double
- Spaces: 2 Garage
- Garage: Attached
- Driveway: Private double
Heating, water and powerForced air, gas, Central air, Municipal water
- Heating: Forced air, gas
- Cooling: Central air
- Water: Municipal water
- Sewer: Municipal sewer
Costs and taxesTaxes $15,422 a year, HST included in the price, Rental items None
- Taxes, 2024: $15,422 a year
- HST: HST included in the price
- Rental items: None
Included in the saleAll high end kitchen appliances: wolf 6 burner gas stove, jenn-air fridge, jenn-air dishwasher, panasonic microwave, vinopazzo wine fridge, custom rangehood, reverse osmosis water system. washer & dryer. navien tankless water heater for water and in-floor heating (owned). basement bar fridge. wine celar. all elfs, chandeliers & custom window coverings. b/i speakers throughout. central vac with accessories. garage door opener with remotes, garden shed.
- Included: All high end kitchen appliances: wolf 6 burner gas stove, jenn-air fridge, jenn-air dishwasher, panasonic microwave, vinopazzo wine fridge, custom rangehood, reverse osmosis water system. washer & dryer. navien tankless water heater for water and in-floor heating (owned). basement bar fridge. wine celar. all elfs, chandeliers & custom window coverings. b/i speakers throughout. central vac with accessories. garage door opener with remotes, garden shed.
Listing detailsC11997698, Sold, Mar 3, 2025
- MLS® number: C11997698
- Status: Sold
- Listed on: Mar 3, 2025
- Days on market: 25
- Updated: Mar 28, 2025
- Possession: Flexible
- Occupied by: Owner
- Listing brokerage: RE/MAX REALTRON REALTY INC.
About this home
214 Harlandale Avenue, North York (Lansing-Westgate), ON M2N 1P7
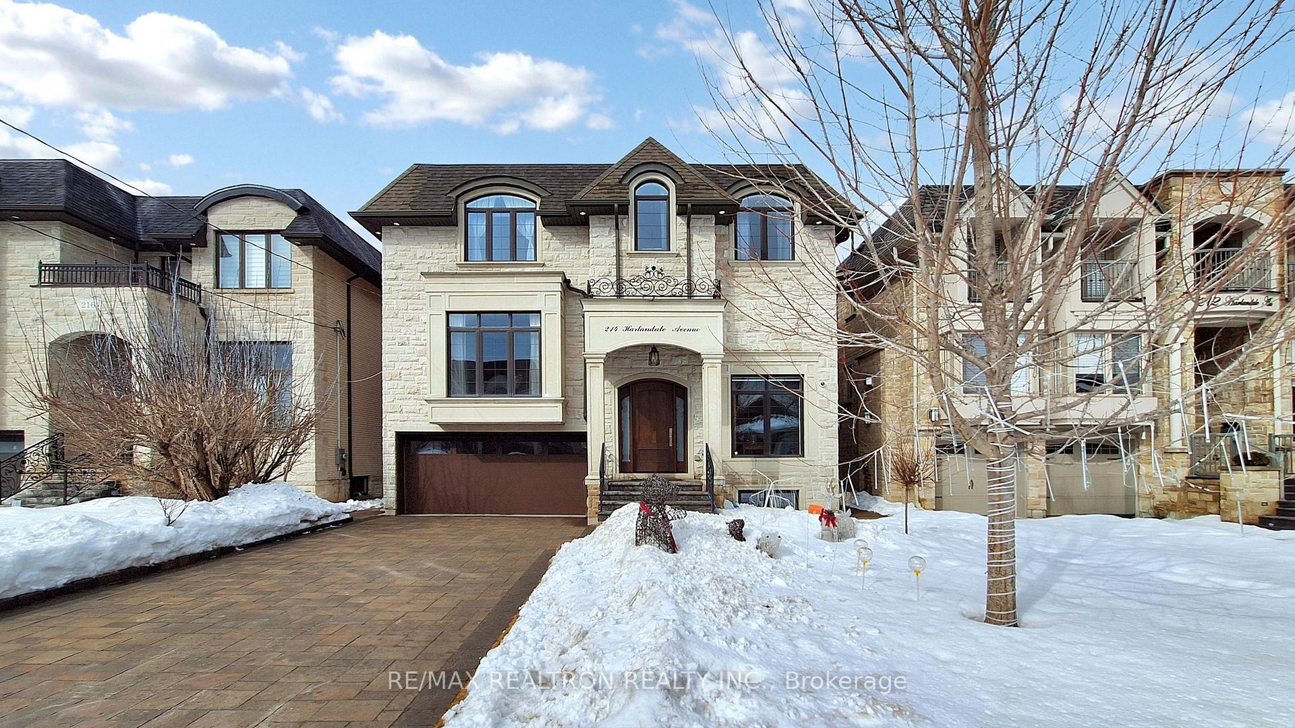
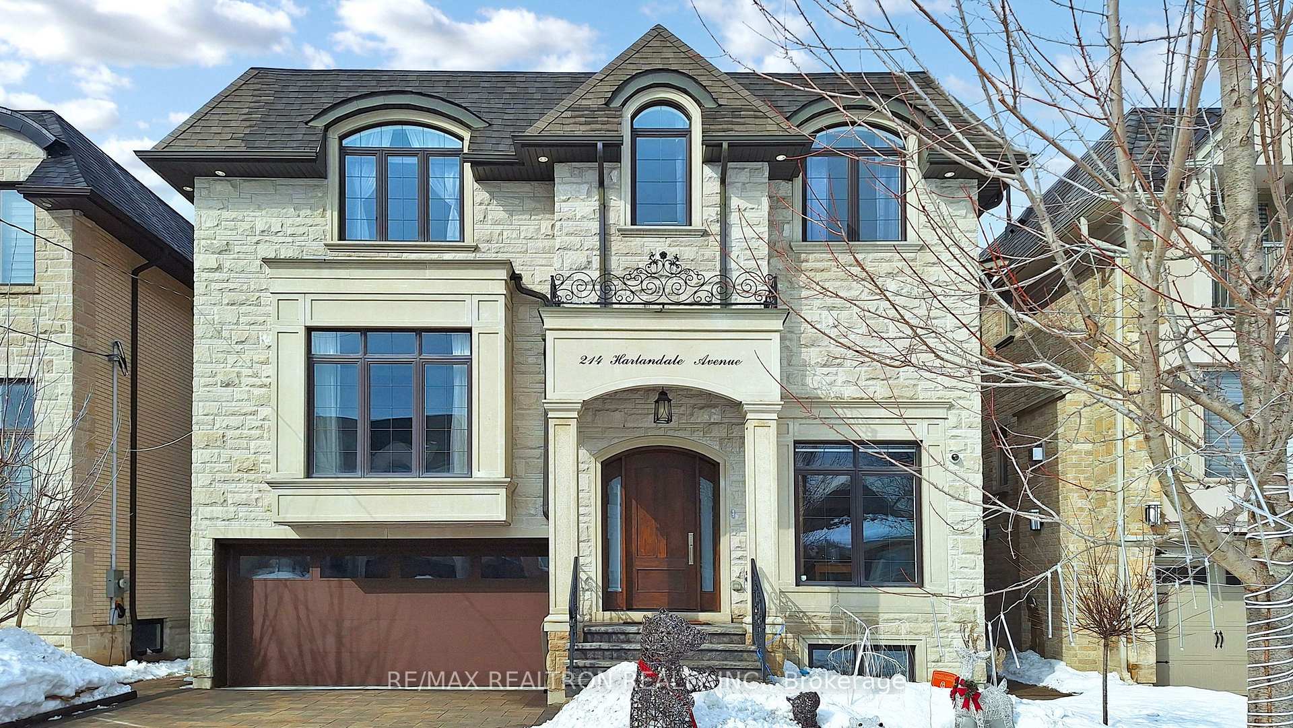
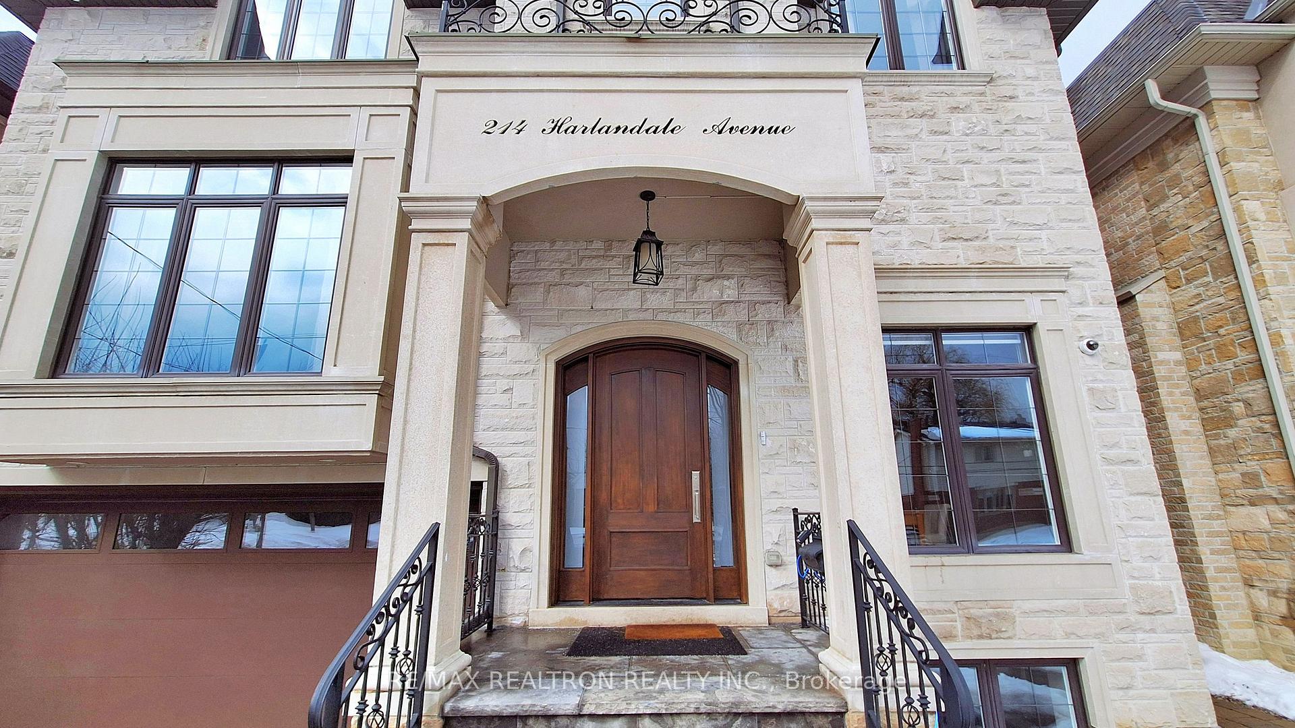
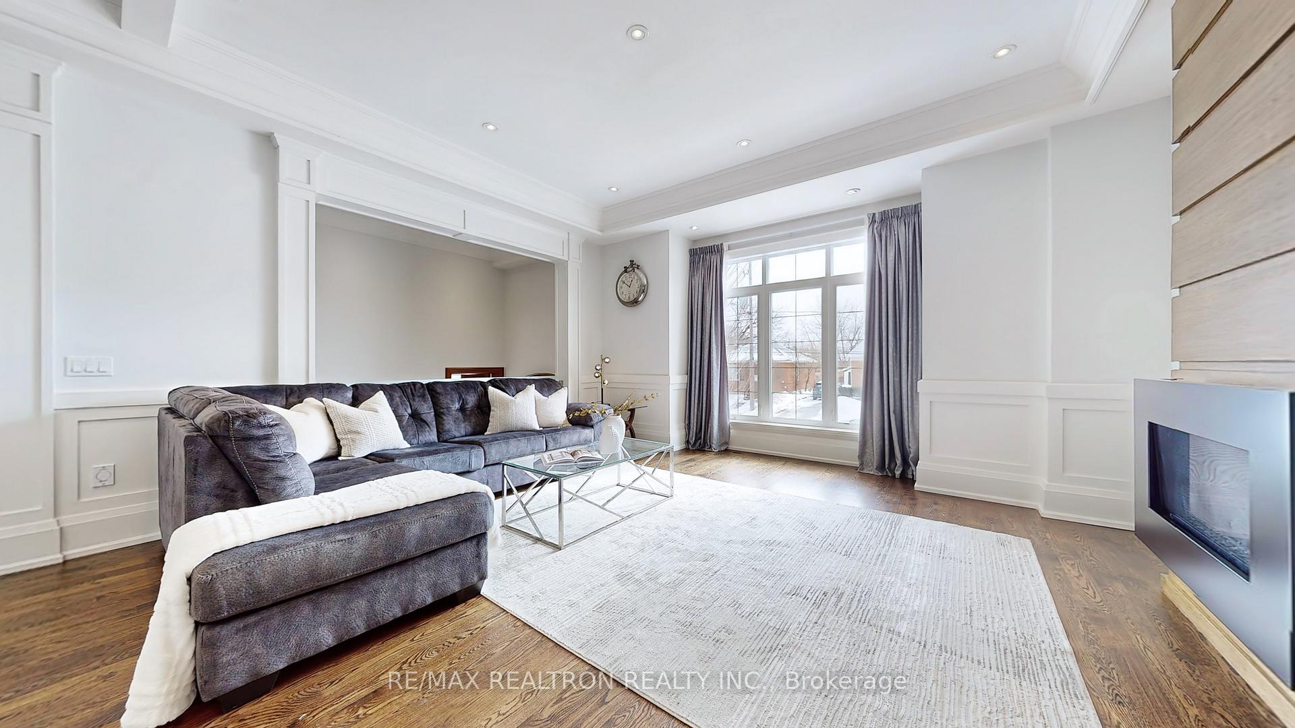
Exquisite Custom-Built 4+1 Bedroom, 7 Bathroom Home in Lansing-Westgate. Discover unparalleled luxury in this stunning ~5000 sq/ft custom home, thoughtfully designed with extraordinary craftsmanship and high-end finishes. Nestled in the heart of Lansing-Westgate, this architectural masterpiece boasts a timeless stone exterior, an interlocked driveway with ample parking, and the convenience of no sidewalk. Every bedroom features its own ensuite, ensuring ultimate comfort and privacy. The home's bright, open-concept layout is accentuated by natural hardwood floors, wainscoting, crown molding, multiple fireplaces and elegant pot lighting. A wood-paneled main floor office/library room provides the perfect space for work or relaxation. The gourmet dream kitchen is a chef's delight, showcasing a large center island, top-of-the-line Wolf & Jenn-Air appliances, and an array of premium upgrades. The grand family room is a showstopper, featuring waffled ceilings, gas fireplace, surround sound, built-in shelving and stone counters. The upper landing is bathed in natural light from a striking grand skylight, leading to the primary retreat - a spacious sanctuary with a luxurious 6-piece ensuite and a walk-in closet with custom organizers. The walk-out basement offers versatile living space, featuring a large rec room, wet bar, wine cellar, and a separate entrance, making it perfect for extended family or entertaining guests. Outside, enjoy a private, fully fenced backyard lined with mature trees for summer serenity, a multi-level deck, and a large garden shed. Built with meticulous attention to detail, this home is a true masterpiece of quality and sophistication. A rare opportunity to own a luxury home in a prime location of Yonge & Sheppard!
Ask about this home
A HOMEH agent will answer your questions about this home.
Around this home
Daily convenience, out of 100, from the distances below
Schools nearby
School rating, out of 10.
Helpful calculators
Your HOMEH agent

"I would see it this week."