

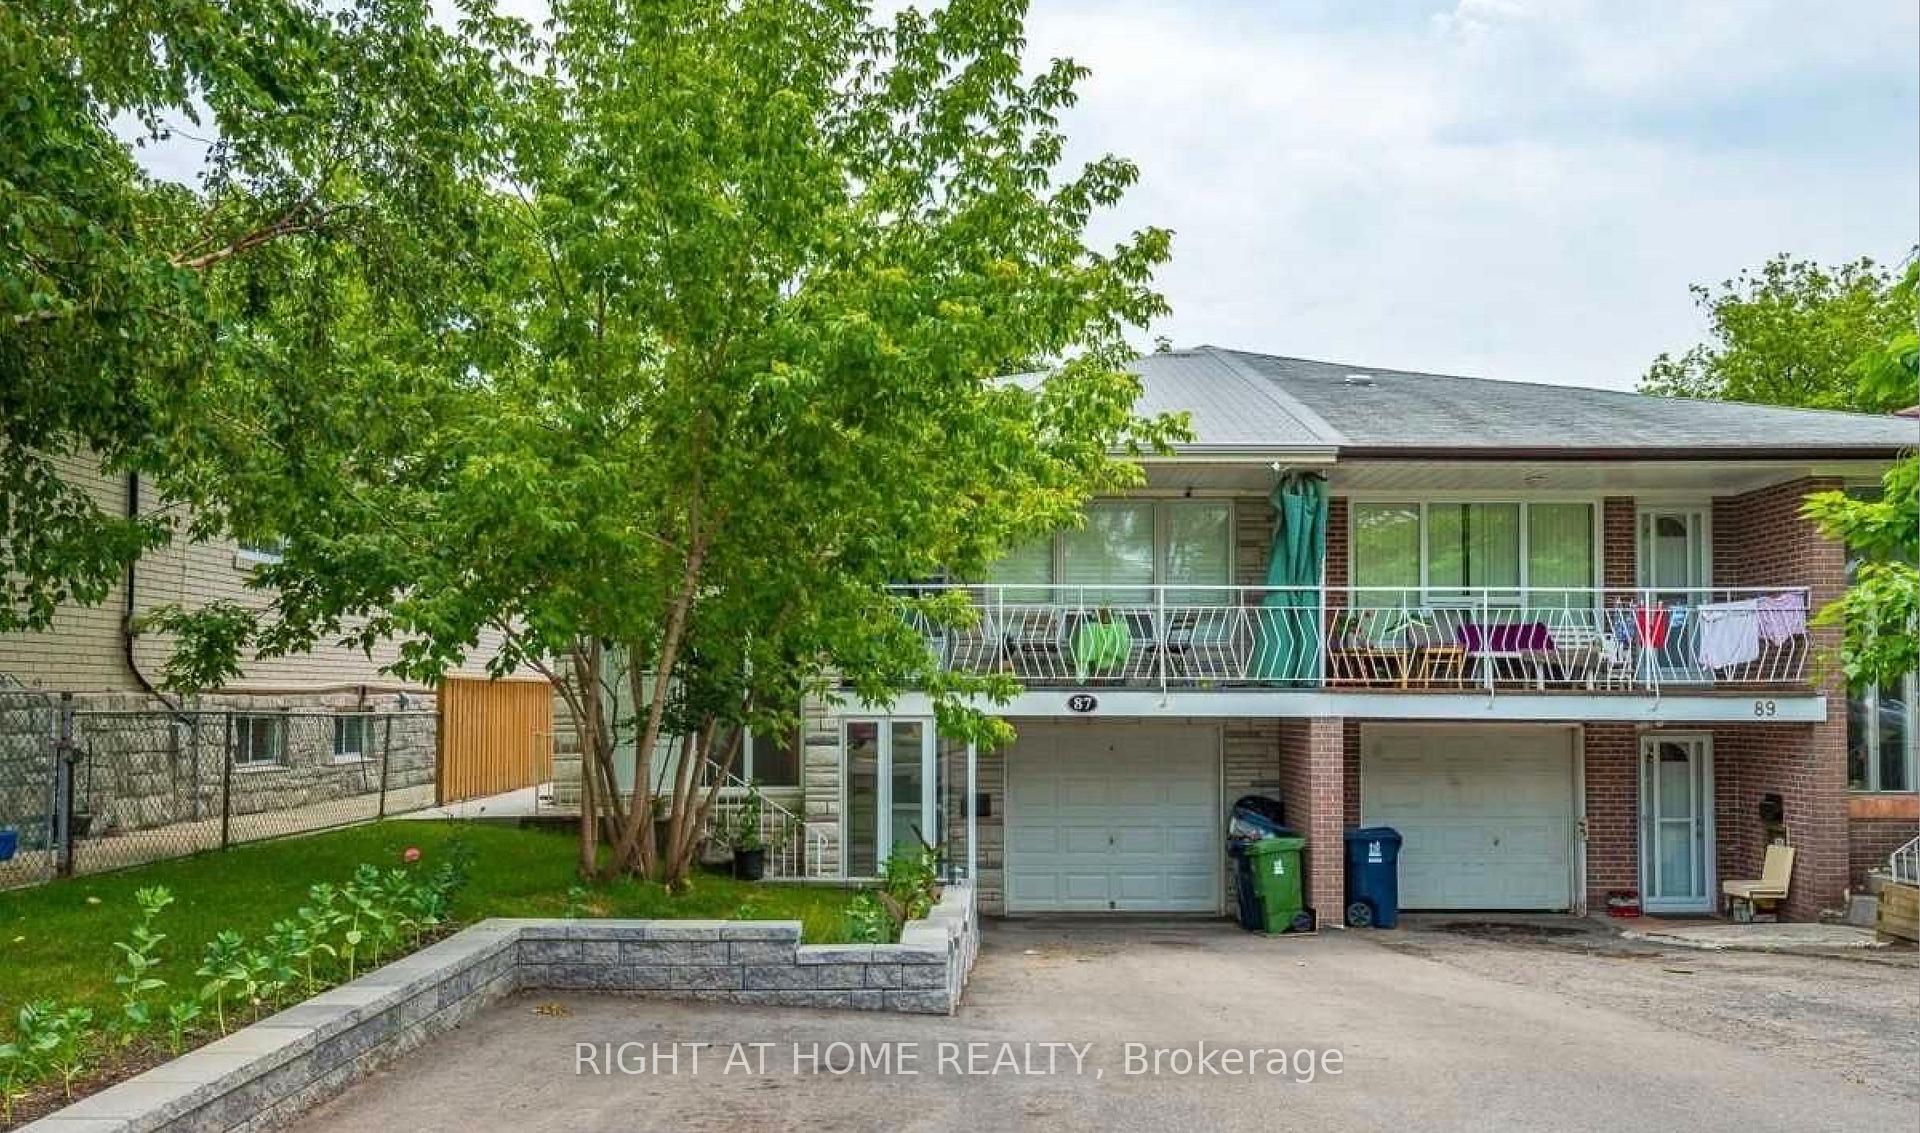
Upper, 87 Fontainbleau Drive
Upper, 87 Fontainbleau Drive
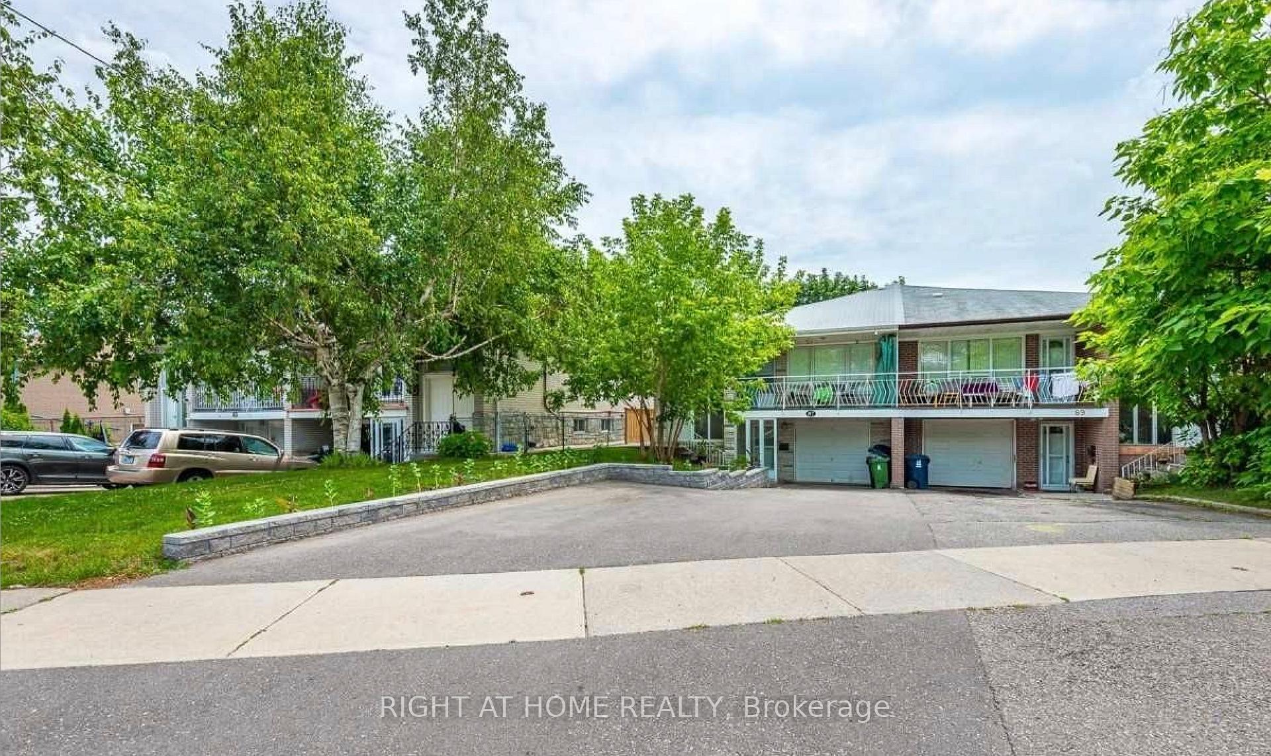
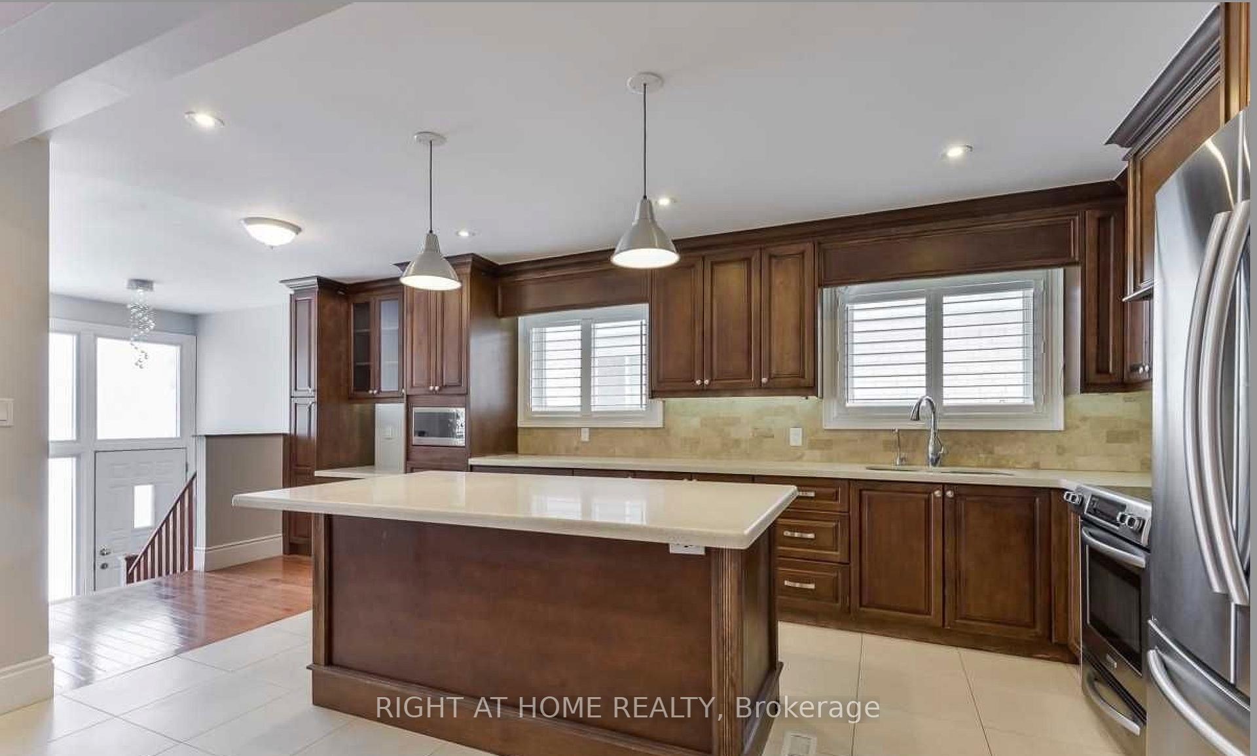
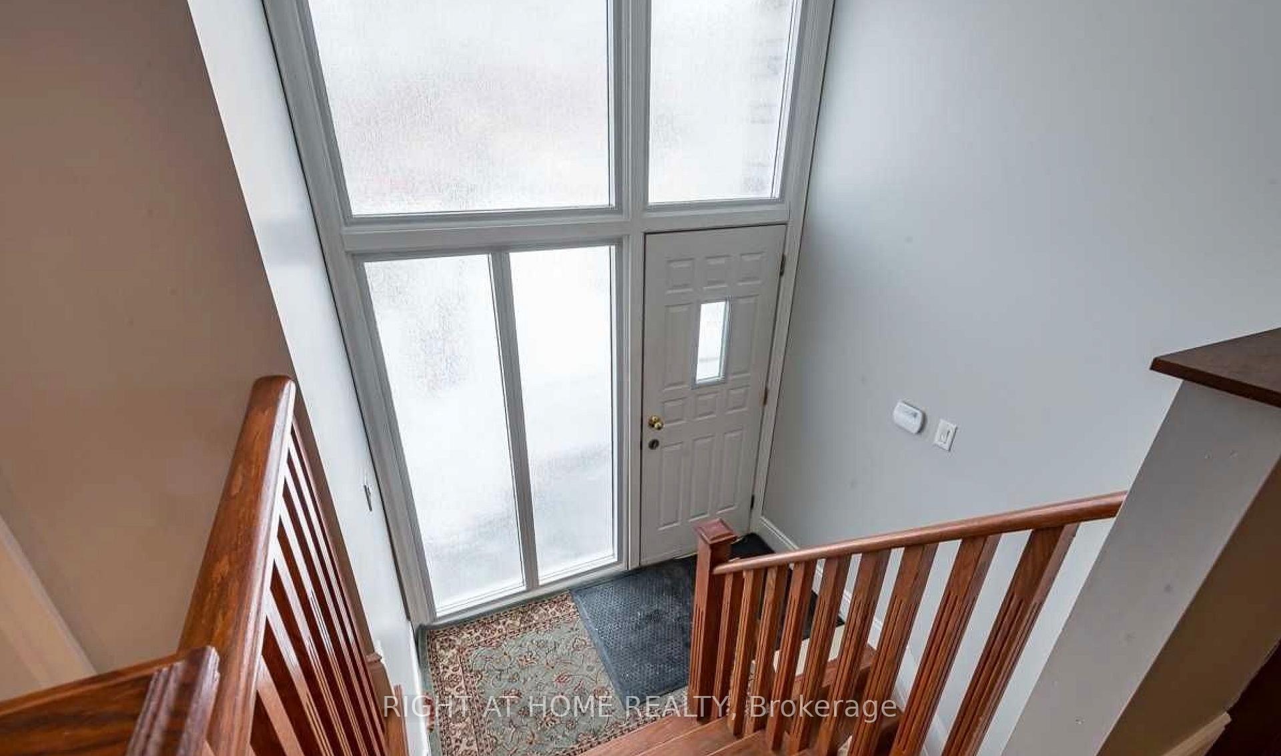
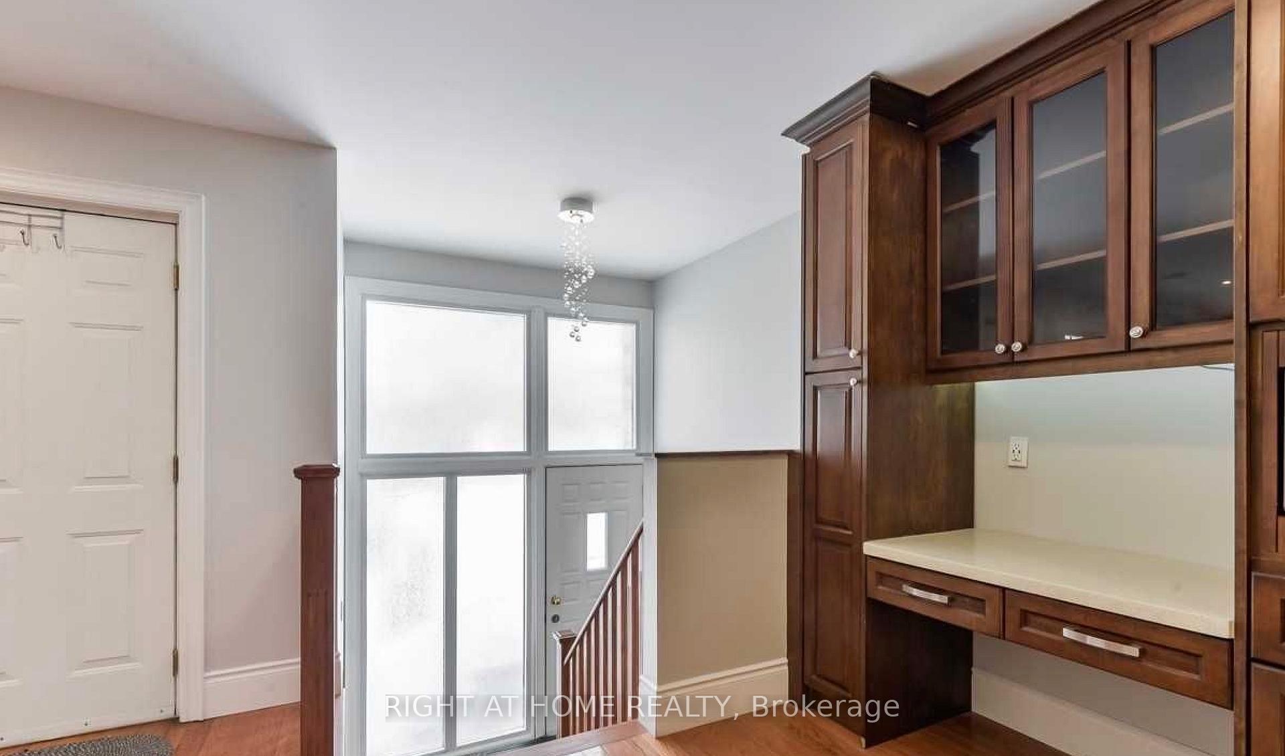 See all 22 photos
Property history
Facts and features
- BasementApartment
- Lot size34 × 137 ft
- Lease term12 months
- FurnishedUnfurnished
- Separate entrance
- Fireplace
- Central air
The homeSemi-Detached, Bungalow-raised, 1,100–1,500 sq ft
- Type: Semi-Detached
- Style: Bungalow-raised
- Living space: 1,100–1,500 sq ft
- Basement: Separate entrance, apartment
InsideFireplace Yes, In-suite laundry, laundry room, Water heater owned
- Fireplace: Yes
- Laundry: In-suite laundry, laundry room
- Features: Water heater owned
- Rooms above ground: 6
- Bedrooms: 3
- Bathrooms: 2
- Kitchens: 1
- Family room: Yes
Outside and lotBrick, Asphalt shingle, Concrete
- Exterior: Brick
- Roof: Asphalt shingle
- Foundation: Concrete
- Size: 33.6 × 137.25 ft
Parking1 Garage, Built-in, Available
- Spaces: 1 Garage
- Garage: Built-in
- Driveway: Available
Heating, water and powerForced air, gas, Central air, Municipal water
- Heating: Forced air, gas
- Cooling: Central air
- Water: Municipal water
- Sewer: Municipal sewer
Rent and termsRent $3,075 a month, Main, 2nd floor, Unfurnished
- Rent: $3,075 a month
- Space for rent: Main, 2nd floor
- Furnished: Unfurnished
- Lease: 12 months
- Rent includes: Parking
- Deposit: Required
- Credit check: Required
- Employment letter: Required
- Rental application: Required
- References: Required
IncludedFridge, stove, dishwasher, built-in microwave,washer & dryer, window coverings.
- Included: Fridge, stove, dishwasher, built-in microwave,washer & dryer, window coverings.
NearbyPublic transit, park, library, place of worship, school
- Close to: Public transit, park, library, place of worship, school
Listing detailsC12213892, Rented, Jun 11, 2025
- MLS® number: C12213892
- Status: Rented
- Listed on: Jun 11, 2025
- Days on market: 14
- Updated: Jun 25, 2025
- Possession: 2025-08-01 / Other
- Occupied by: Tenant
- Listing brokerage: RIGHT AT HOME REALTY
About this home
Upper, 87 Fontainbleau Drive, North York (Newtonbrook West), ON M2M 1P1
Beautifully updated upper-level home located in a quiet, high-demand pocket just minutes from Yonge and Steeles. This thoughtfully designed residence features a spacious, family-sized kitchen with a large island, stainless steel appliances, and a built-in desk ideal for both cooking and everyday functionality. The open-concept living and dining area is anchored by a cozy fireplace and walks out to a covered balcony, perfect for morning coffee or evening relaxation. Both bathrooms including the Master Ensuite with double vanities, have been tastefully modernized, and California shutters add a clean, elegant touch throughout. Enjoy the convenience of private in-suite laundry -- not shared with the lower unit and easy access to TTC, top-rated schools, nearby parks, Centrepoint Mall, and direct transit to the subway. Huge backyard a plus! A move-in ready home in a location that offers comfort, convenience, and lifestyle.
Ask about this home
A HOMEH agent will answer your questions about this home.
Around this home
Daily convenience, out of 100, from the distances below
Schools nearby
School rating, out of 10.
Helpful calculators
Your HOMEH agent

"I would see it this week."