

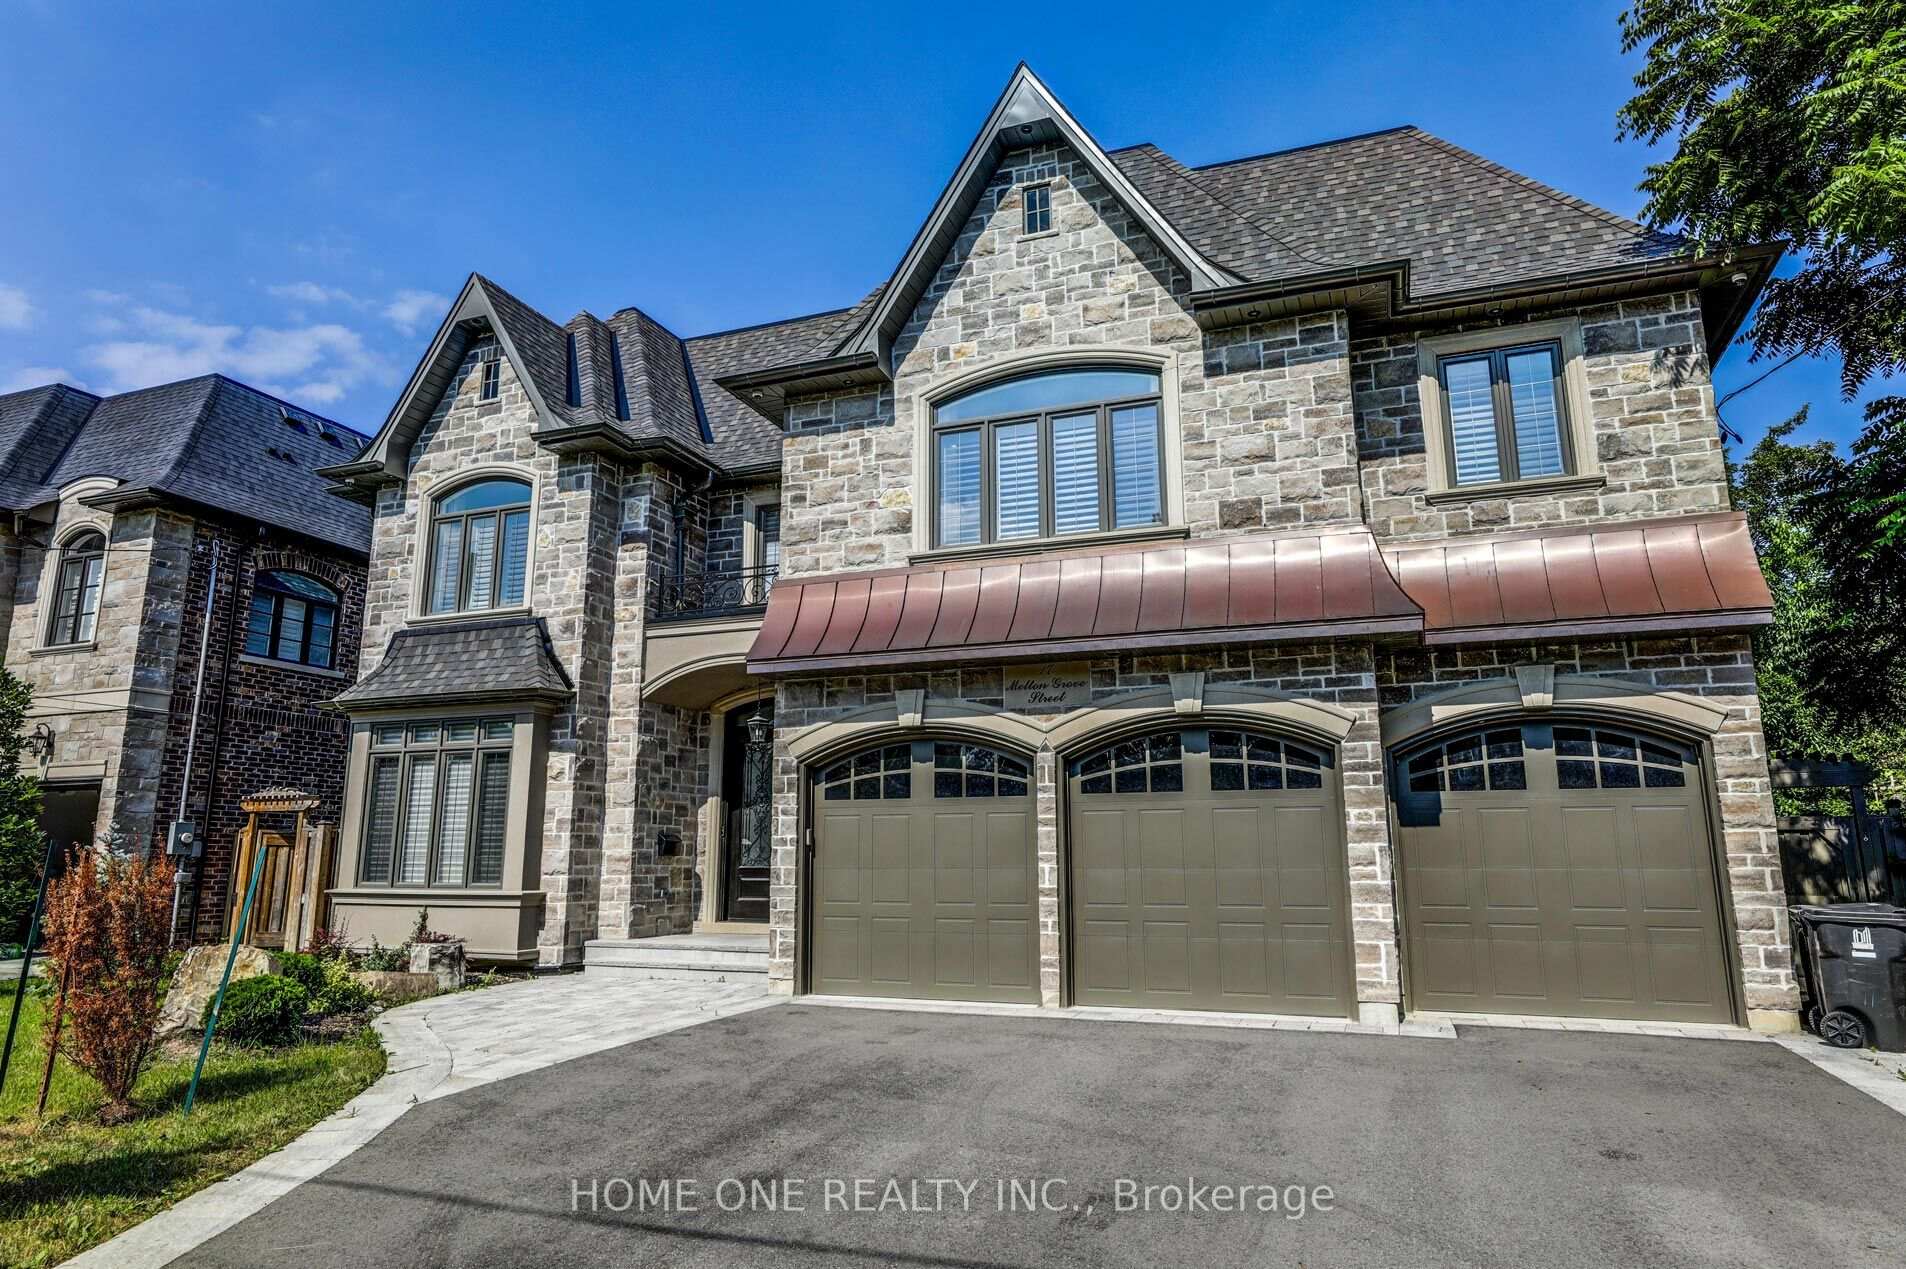
17 Melton Grove Street
Detached Rented
1/3917 Melton Grove Street
Detached Rented
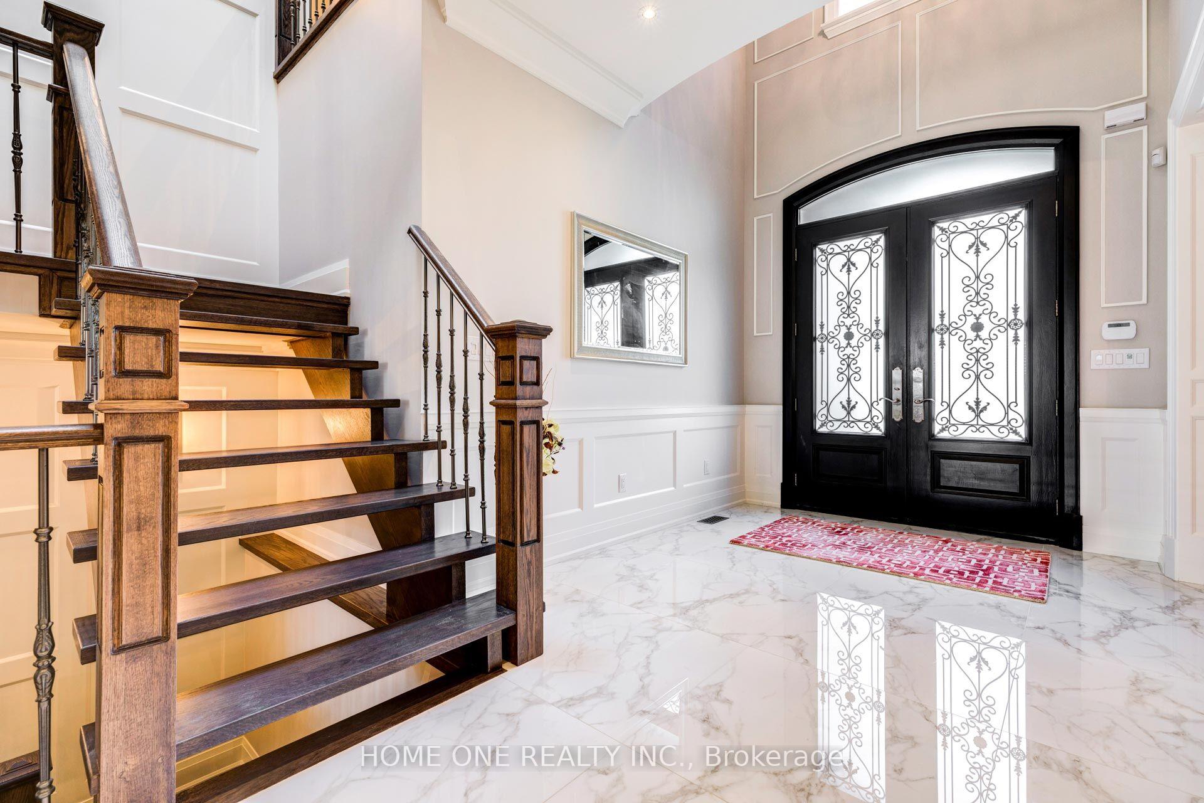
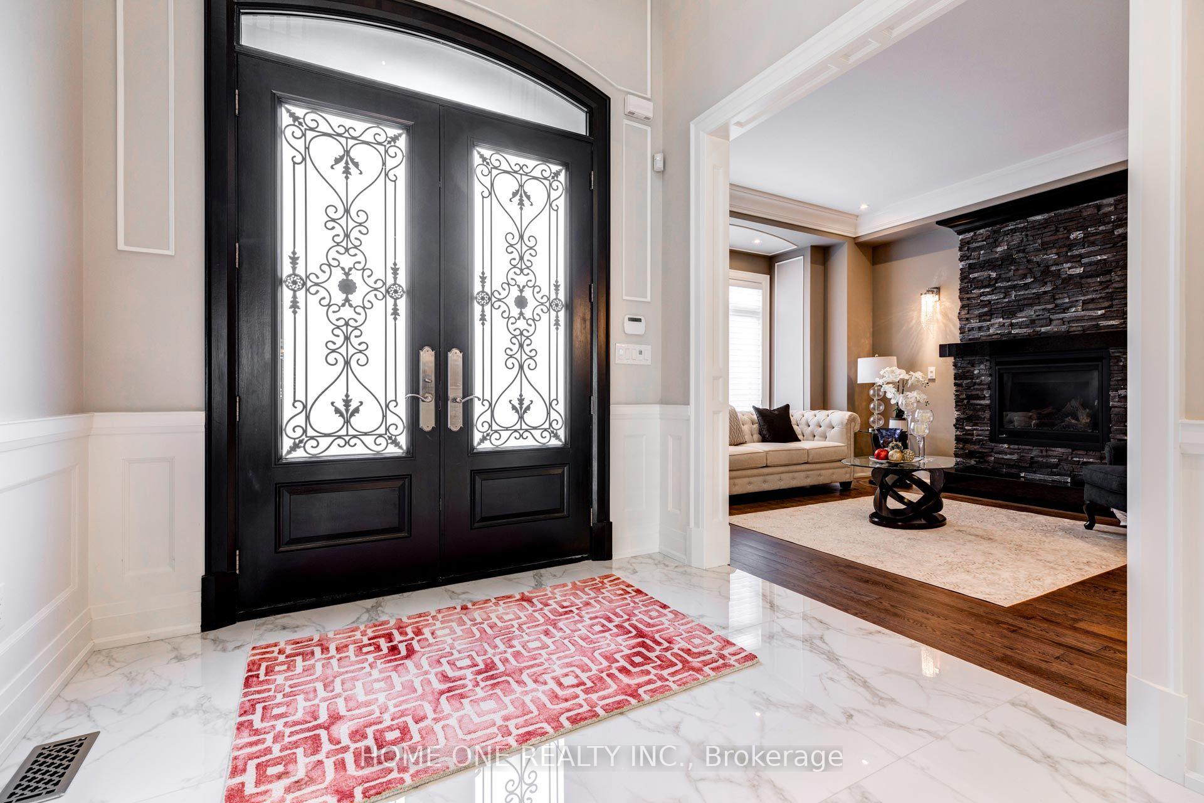
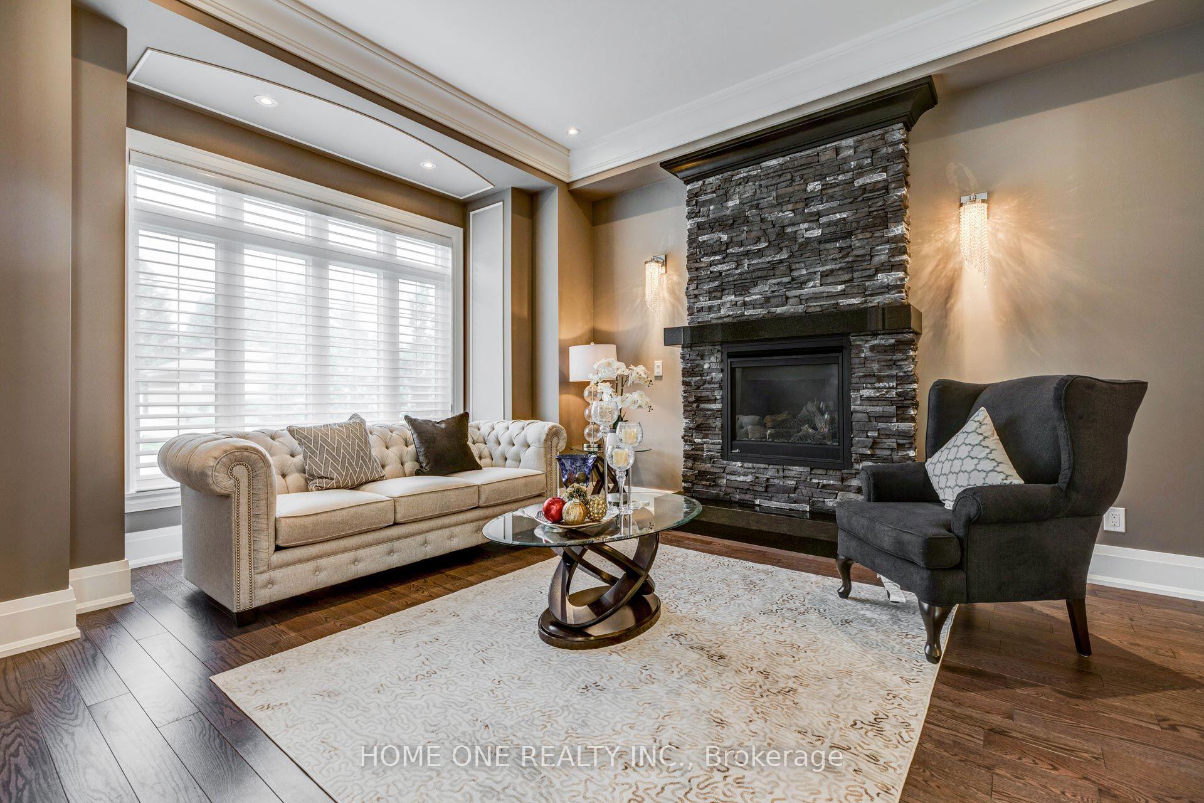
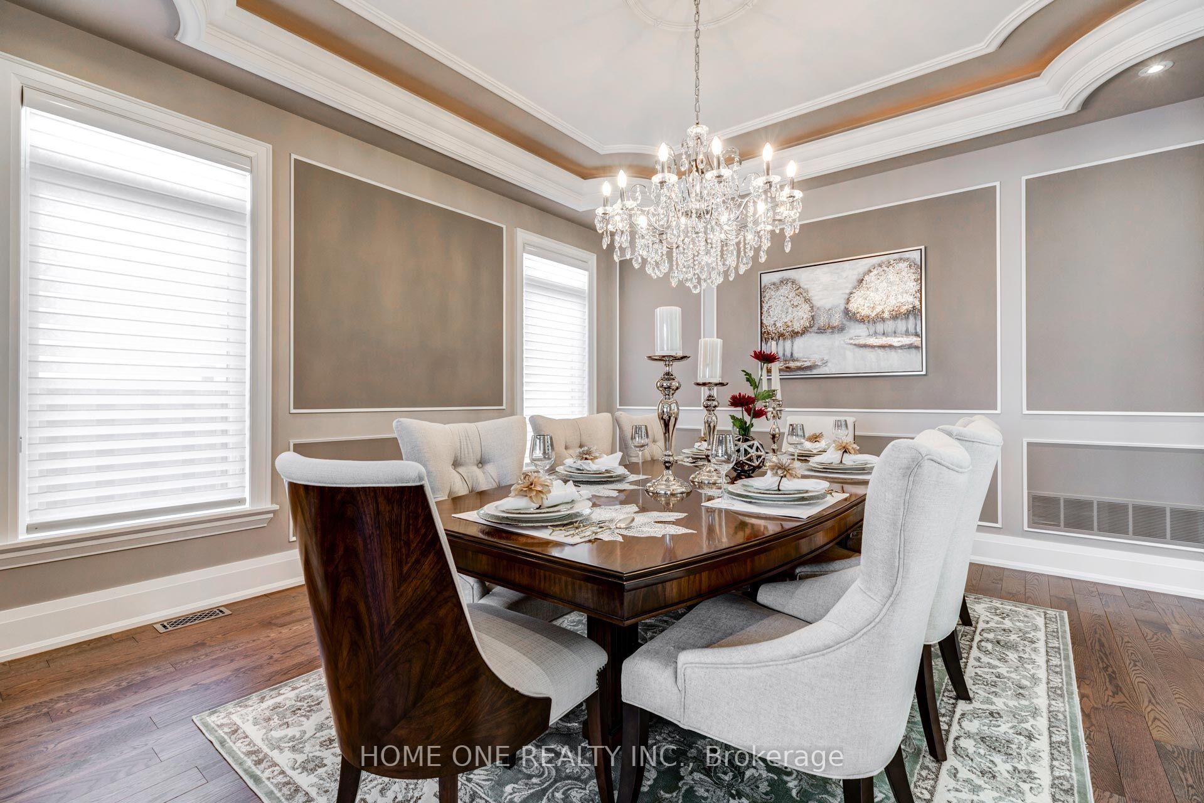 See all 39 photos
4+1 Bedrooms
6 Bathrooms
3 Garage
3.5K–5K sq.ft
Entire Home
— Unit
Property history
Facts and features
- BasementWalk-up
- Lot size64 × 120 ft
- Lease term12 months
- FurnishedUnfurnished
What stands out
- Hardwood floors
- Fireplace
- Central air
The homeDetached, 2-storey, 3,500–5,000 sq ft
- Type: Detached
- Style: 2-storey
- Living space: 3,500–5,000 sq ft
- Basement: Finished, walk-up
InsideFireplace Yes, Marble, Hardwood, Heated, Ensuite, upper level
- Fireplace: Yes
- Flooring: Marble, Hardwood, Heated
- Laundry: Ensuite, upper level
- Features: Sump pump
- Rooms above ground: 10
- Rooms in the basement: 1
- Bedrooms: 4 + 1 in the basement
- Bathrooms: 6
- Kitchens: 1
- Family room: Yes
Outside and lotBrick, stone, Asphalt shingle, Concrete
Outside
- Exterior: Brick, stone
- Roof: Asphalt shingle
- Foundation: Concrete
- Size: 64.25 × 120 ft
Parking3 Garage, Attached, Private
- Spaces: 3 Garage
- Garage: Attached
- Driveway: Private
Heating, water and powerForced air, gas, Central air, Municipal water
- Heating: Forced air, gas
- Cooling: Central air
- Water: Municipal water
- Sewer: Municipal sewer
Rent and termsRent $7,600 a month, Entire property, Unfurnished
- Rent: $7,600 a month
- Space for rent: Entire property
- Furnished: Unfurnished
- Lease: 12 months
- Paid: Monthly
- Rent includes: Parking
- Deposit: Required
- Credit check: Required
- Employment letter: Required
- Rental application: Required
- References: Required
IncludedAll elfs,fridge,oven-micro,gas cook top, dw,dryer,washe
- Included: All elfs,fridge,oven-micro,gas cook top, dw,dryer,washe
Listing detailsC12156936, Rented, May 18, 2025
- MLS® number: C12156936
- Status: Rented
- Listed on: May 18, 2025
- Days on market: 37
- Updated: Jun 24, 2025
- Possession: 2025-07-01 / 60-89 days
- Occupied by: Tenant
- Listing brokerage: HOME ONE REALTY INC.
About this home
17 Melton Grove Street, North York (Newtonbrook West), ON M2R 2G8
Sump Pump
Magnificent Masterpiece Nestled On Very Quiet Street(No Through Traffic). This Mansion Features 6000Sq Ft(Including Finished Basement). 3 Car Garage,Mn Flr 10 Ft Ceilings, 8Ft Arches/Drs,Wainscotting Main Halls. Georgeous Wrought Iron Railings. Coffered Vaulted Ceiling. Crown Mouldings. Custom Wall Units And Closet Organizers. Led Pot Lights Through Out 3 Gas Fireplaces
Read more
Ask about this home
A HOMEH agent will answer your questions about this home.
Ask a question
Around this home
Bathurst/Finch
Errands
Parks
Schools
Daily convenience, out of 100, from the distances below
ParkAncona Park · 8 within 1 km1 min walk89 m
GroceryHappy Bagel Bakery8 min walk513 m
SchoolAssociated Hebrew Schools of Toronto3 min walk210 m
PharmacySina Pharmacy4 min walk247 m
Cafés & foodDomino's · 9 within 1 km4 min walk235 m
Gym & rec centreAzerbaijan House7 min walk460 m
LibraryToronto Public Library - Centennial18 min walk1.1 km
HospitalNorth York General Hospital - Finch Site16 min walk1.0 km
WalkDriveStraight-line distance, open map data
Grocery0.5 km
Park0.1 km
Coffee0.3 km
Dining0.5 km
Gym1.7 km
Hospital1.0 km
Schools nearby
School rating, out of 10.
Associated Hebrew Schools of Torontoelementary · Private · 0.2 km
—
Kenton Learning Centreelementary · Public · 0.4 km
—
Lumenus Kenton Elementaryelementary · Public · 0.4 km
—
Contact agent
Helpful calculators
Rent vs buy
Affordability
Mortgage
Down payment
Stress test
CMHC insurance
Your HOMEH agent

KimHOMEH agent · North York
"I would see it this week."
Ask Kim