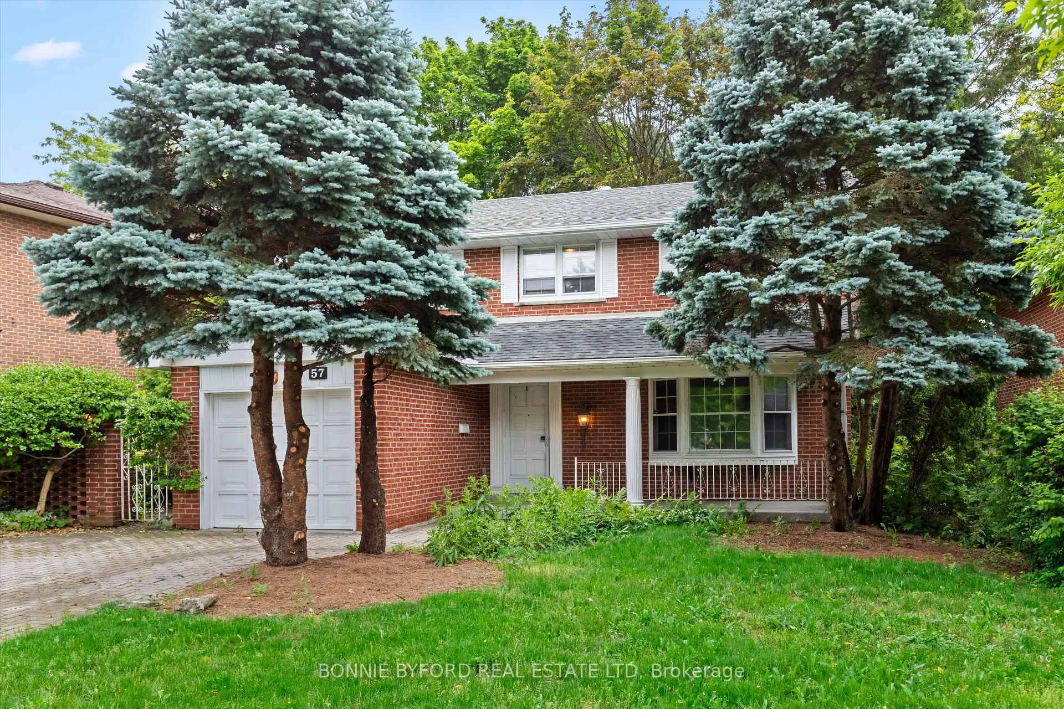
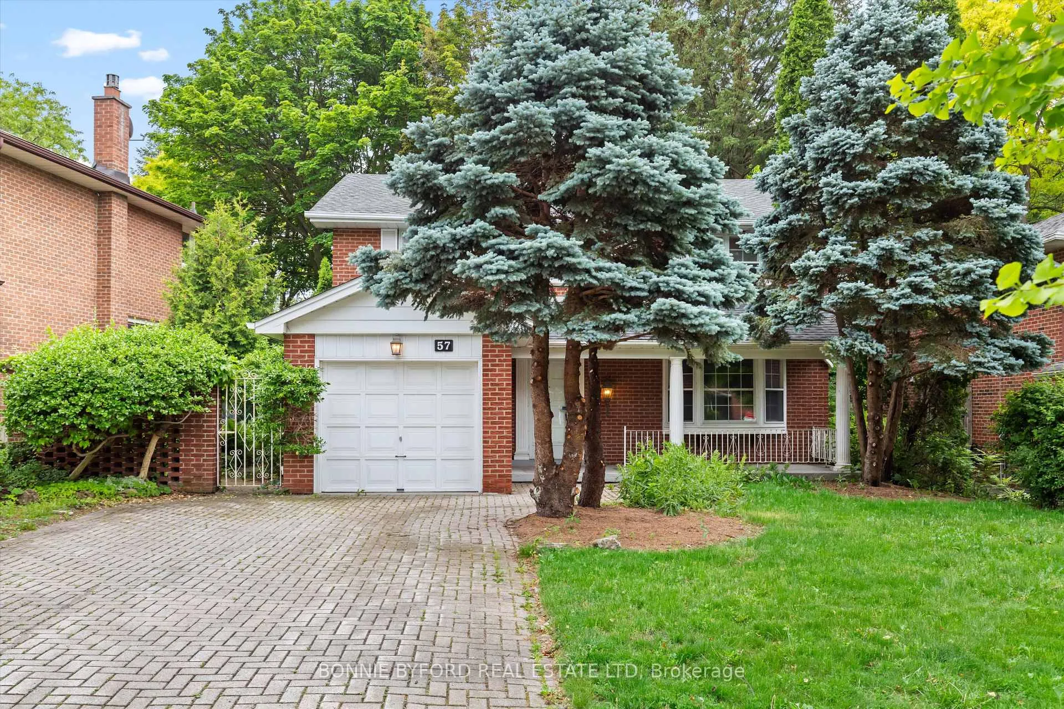
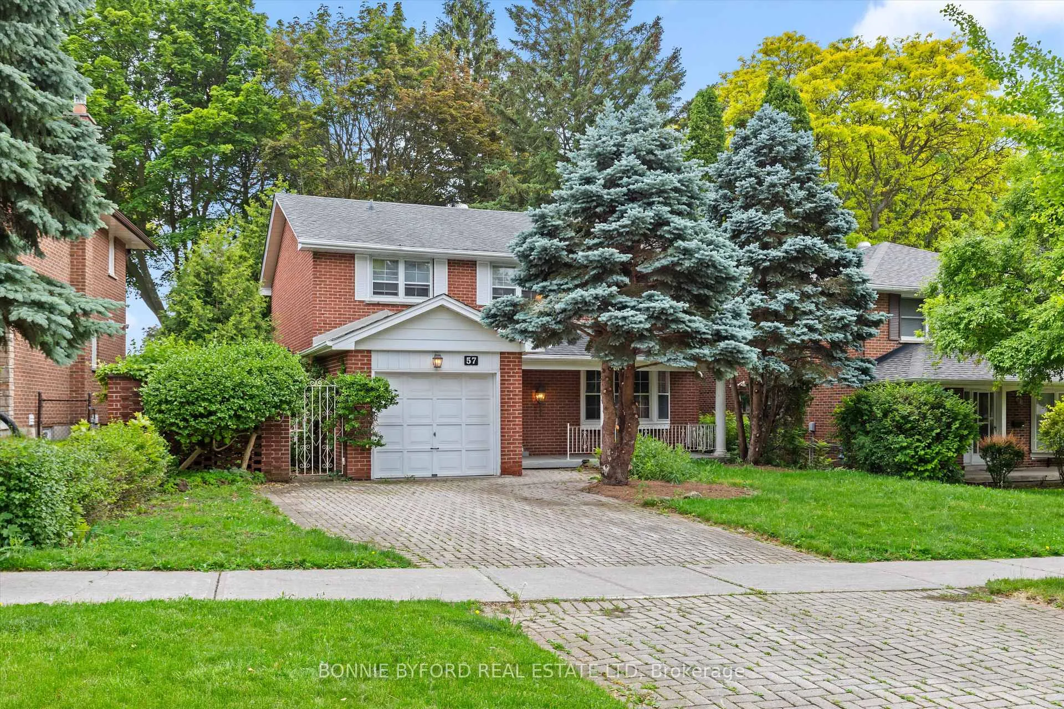
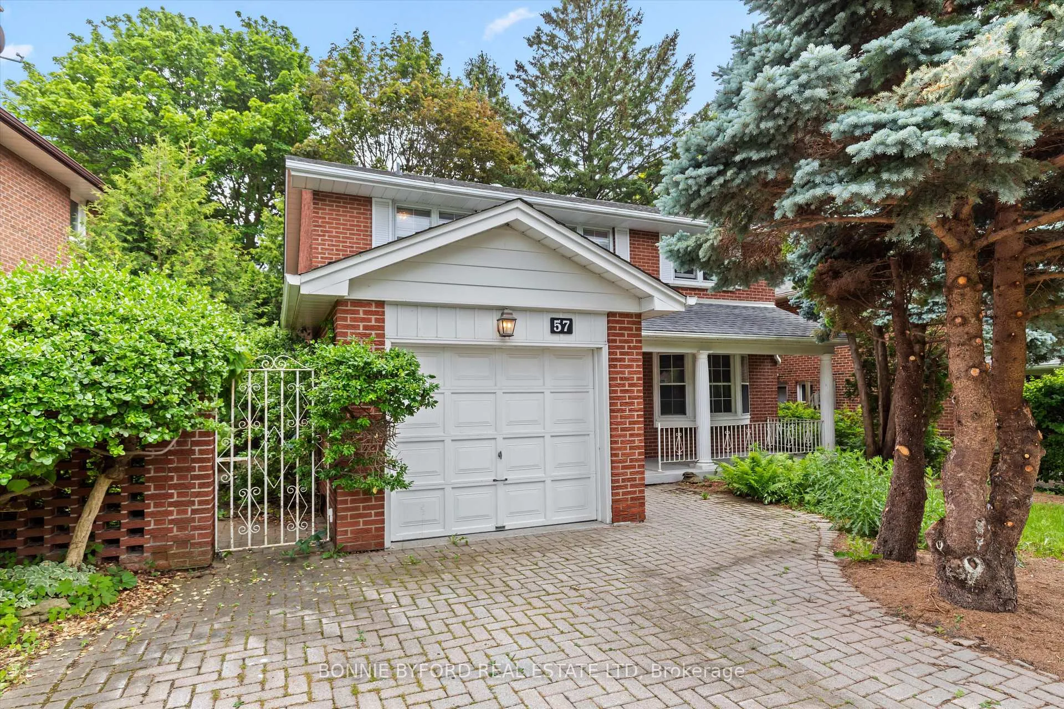
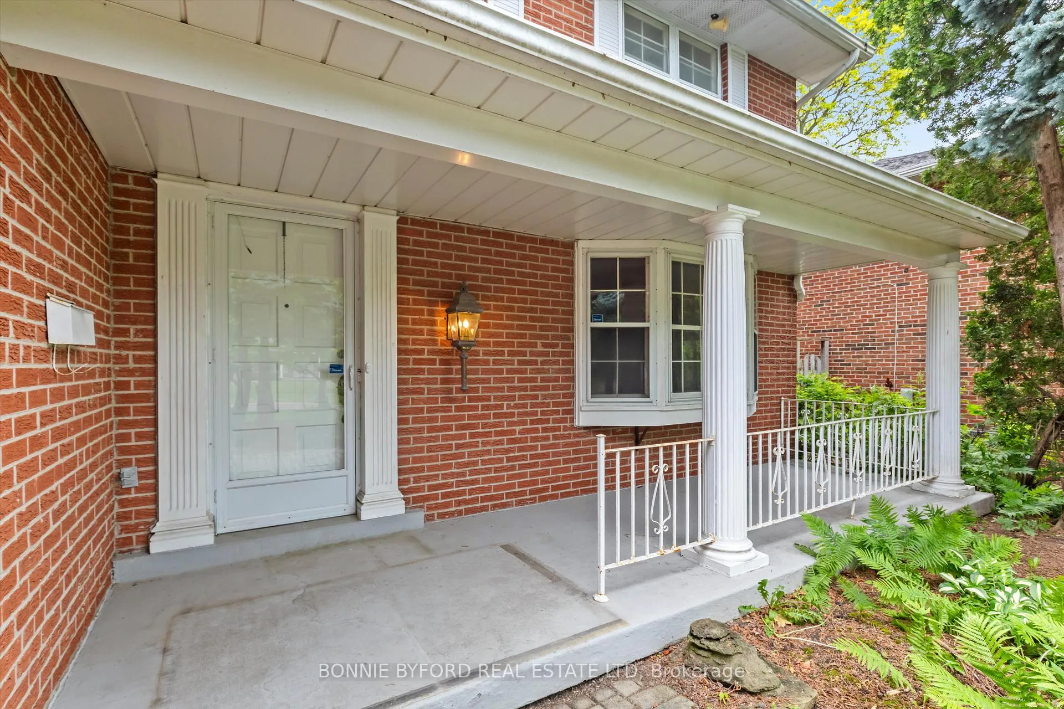
Spacious 5-bedroom home in Hillcrest Village, set on a beautiful lot and ready to be restored to its original elegance, renovated or reimagined. Features include an eat-in kitchen, powder room, main floor study with bay window, walk-outs from both the living and dining rooms to the backyard, and attached garage. Basement with 7'10" ceiling height offers additional possibilities. Steps to the TTC (42 Cummer bus to Finch Station). Handy to Old Cummer GO Station, Cummer Park Community Centre, shopping and Duncan Creek Trail. Within the catchment area for Cliffwood Public School and Highland Middle School, with A.Y. Jackson Secondary School less than a 5-minute walk away.
Read more
Facts & features
TypeDetached
Style2-storey
Size2K~2.5K Sq.Ft.
Lot58.43 x 135.75 ft
Tax$6,057 (2026)
HeatingBaseboard, electric
CoolingCentral air
BasementUnfinished
Parking2 drive
WaterMunicipal
Book a viewing
Wed28Oct
Thu29Oct
Fri30Oct
Sat31Oct
Sun1Nov
Pick a time
Rooms
11 rooms · 2 bathrooms
Main floor4 rooms
Living room17′5″ × 12′6″217 sq.ft.
Dining room10′6″ × 9′2″96 sq.ft.
Kitchen15′1″ × 9′2″139 sq.ft.
Study12′6″ × 9′10″123 sq.ft.
Second floor5 rooms
Bedroom16′5″ × 10′6″172 sq.ft.
Bedroom12′2″ × 10′6″127 sq.ft.
Bedroom11′10″ × 9′10″116 sq.ft.
Bedroom10′2″ × 9′10″100 sq.ft.
Bedroom9′10″ × 8′10″87 sq.ft.
Basement2 rooms
Recreation31′2″ × 27′7″859 sq.ft.
Workshop11′10″ × 9′10″116 sq.ft.
Bathrooms2
4-pcSecond2-pcMain
Thinking of selling your home?See what your home is worth today.

 See all 50 photos
