

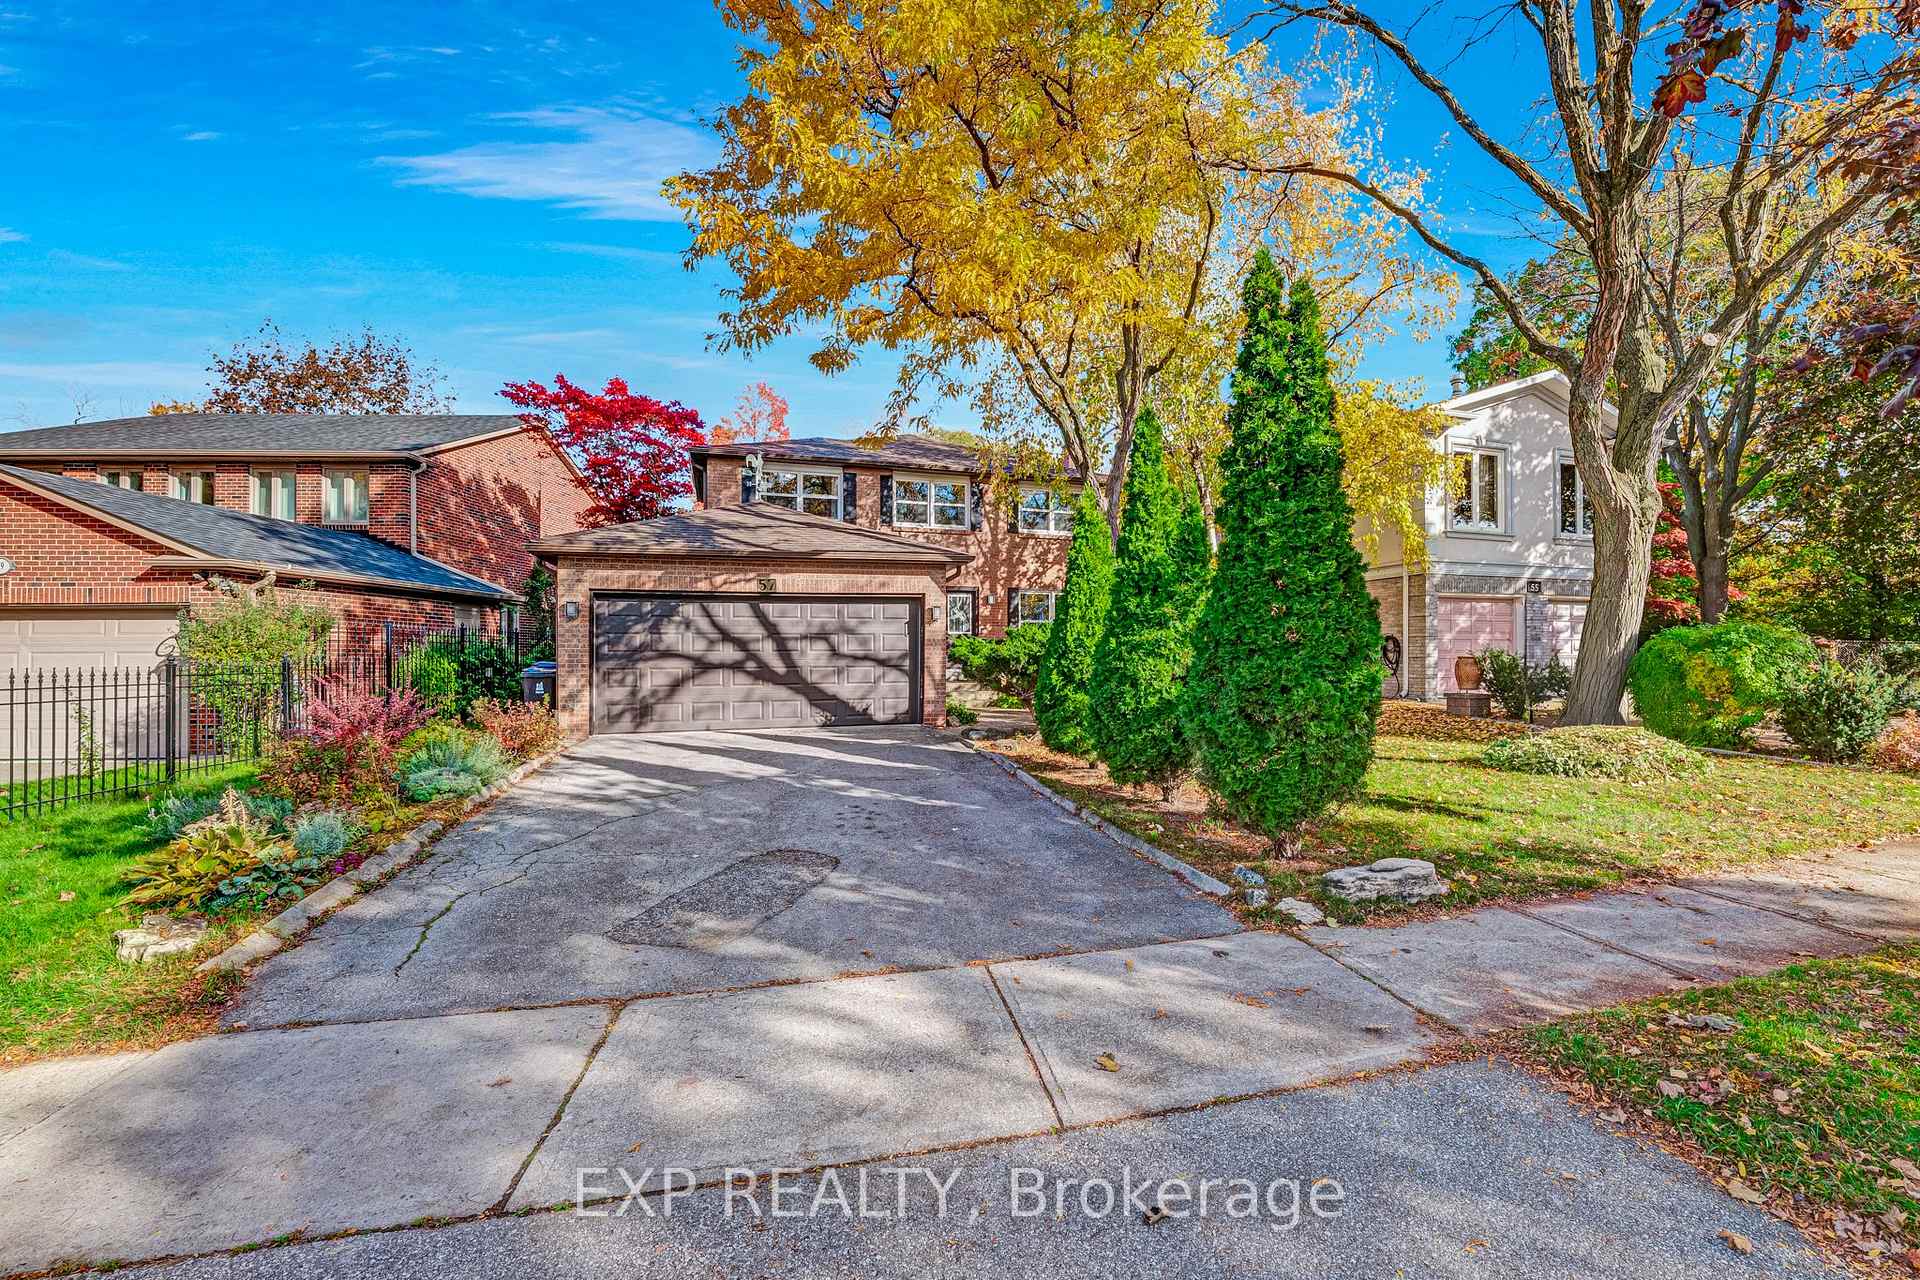
57 Millersgrove Drive
57 Millersgrove Drive
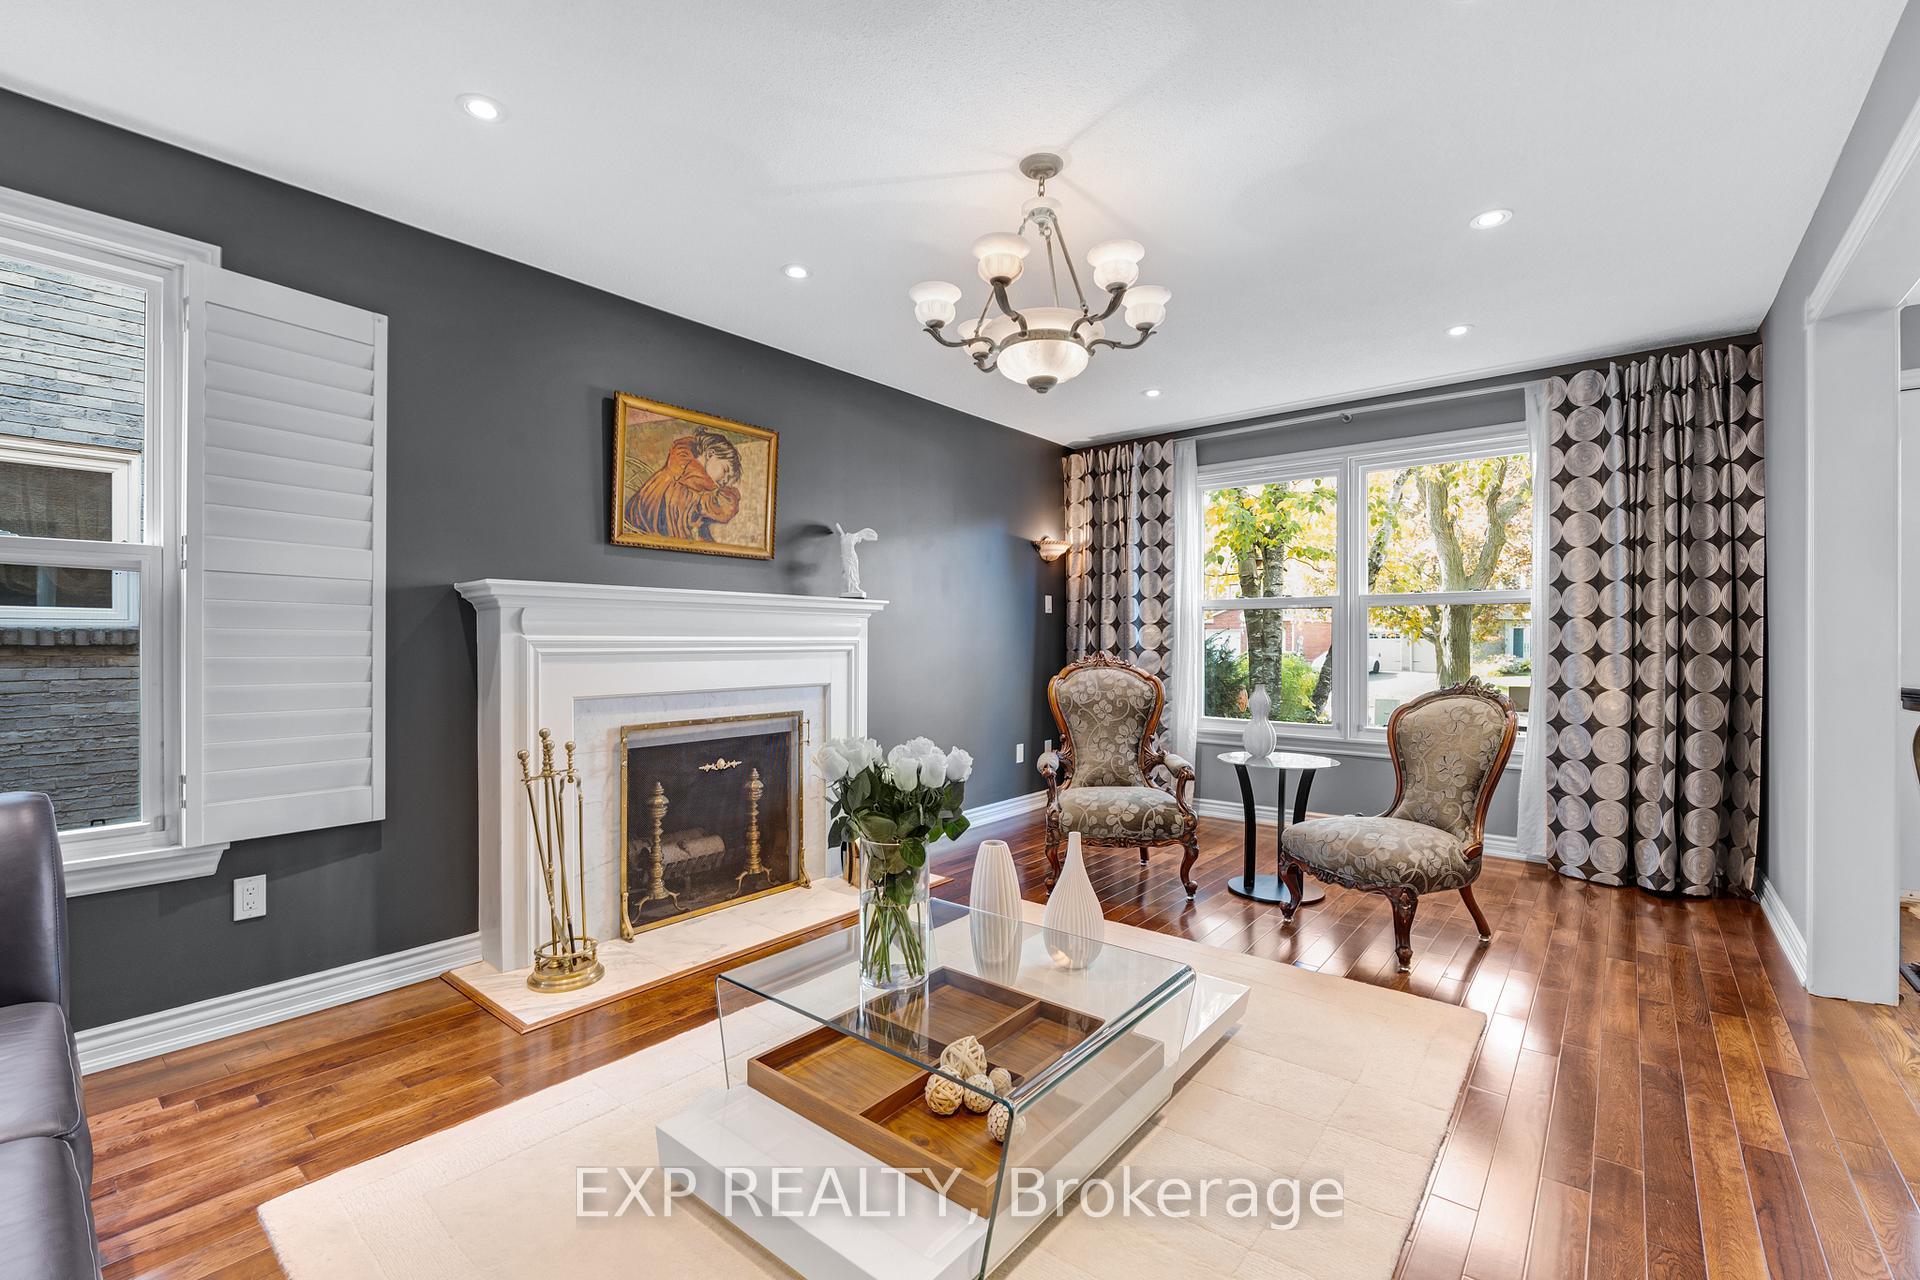 See all 50 photos
Property history
Facts and features
- BasementFinished
- Water, sewerMunicipal
- HeatingForced air
- CoolingCentral air
- Hardwood floors
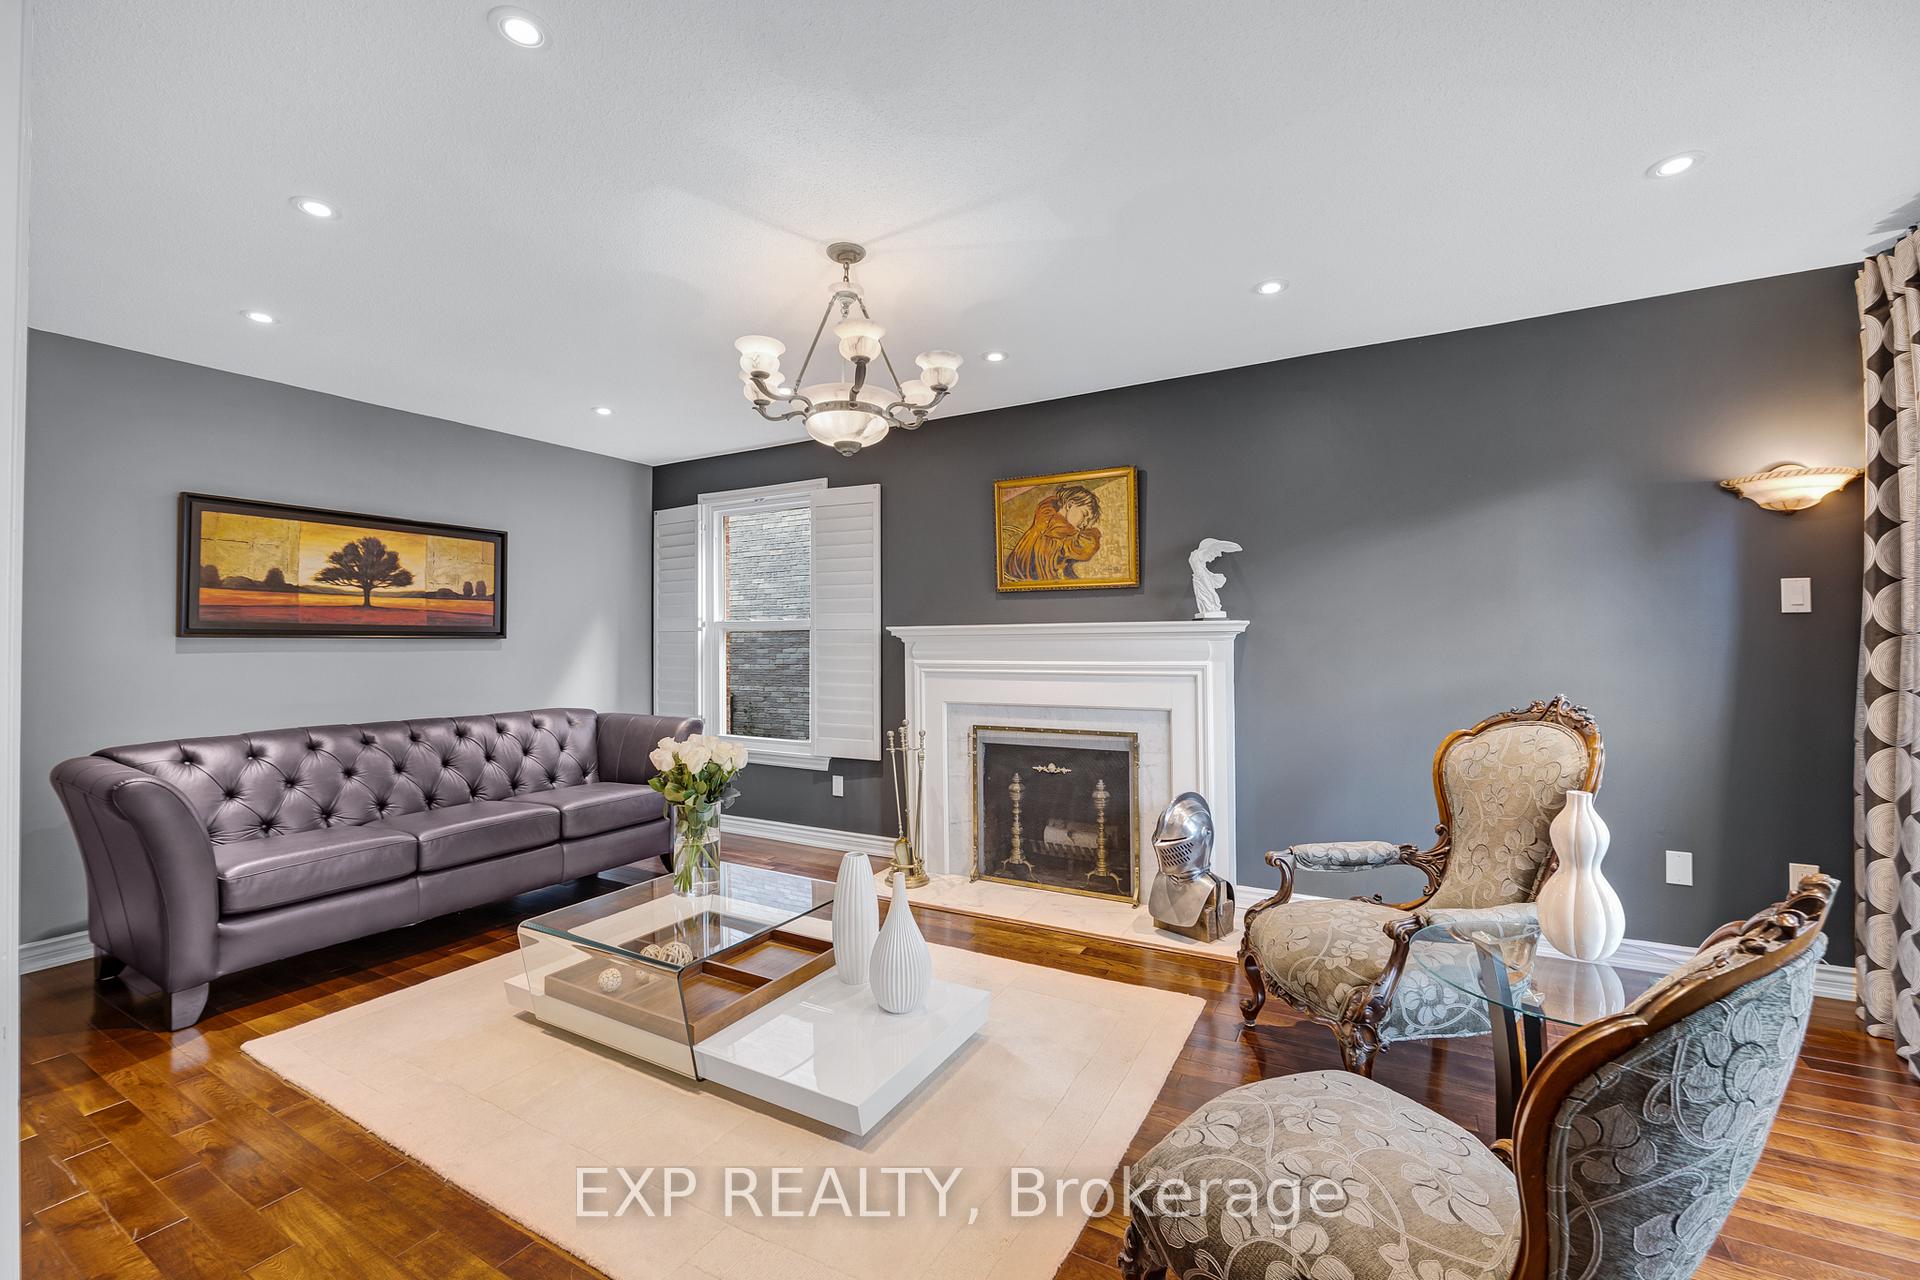
- Fireplace
- Central air
The homeDetached, 2-storey, 2,500–3,000 sq ft
- Type: Detached
- Style: 2-storey
- Living space: 2,500–3,000 sq ft
- Basement: Finished
InsideFireplace Yes, Hardwood, Granite, Carpet free, central vacuum
- Fireplace: Yes
- Flooring: Hardwood, Granite
- Features: Carpet free, central vacuum
- Rooms above ground: 9
- Rooms in the basement: 2
- Bedrooms: 4 + 2 in the basement
- Bathrooms: 4
- Kitchens: 1
- Family room: Yes
Outside and lotBrick, Shingles, Concrete
- Exterior: Brick
- Roof: Shingles
- Foundation: Concrete
- Size: 58.36 × 125.1 ft
Parking2 Garage, Attached, Private double
- Spaces: 2 Garage
- Garage: Attached
- Driveway: Private double
Heating, water and powerForced air, gas, Central air, Municipal water
- Heating: Forced air, gas
- Cooling: Central air
- Water: Municipal water
- Sewer: Municipal sewer
Costs and taxesTaxes $8,469 a year, HST included in the price, Hot water heater
- Taxes, 2025: $8,469 a year
- HST: HST included in the price
- Rental items: Hot water heater
Included in the saleFridge, brand new stove(november 2025), washer, dryer, dishwasher, all electric light fixtures *except for the ones listed in exclusions*, garage door opener, furnace, air conditioner, window coverings, california shutters, inground sprinkler system., Weather vane on garage roof, chandelier in main hall ceiling, lamp fixtures in dining room, living room, guest bedroom(bdrm that connects to bridge), wall sconces in living room, master bedroom, iron sculpture in yard.
- Included: Fridge, brand new stove(november 2025), washer, dryer, dishwasher, all electric light fixtures *except for the ones listed in exclusions*, garage door opener, furnace, air conditioner, window coverings, california shutters, inground sprinkler system.
- Not included: Weather vane on garage roof, chandelier in main hall ceiling, lamp fixtures in dining room, living room, guest bedroom(bdrm that connects to bridge), wall sconces in living room, master bedroom, iron sculpture in yard.
NearbyFenced yard, school, public transit, park
- Close to: Fenced yard, school, public transit, park
Listing detailsC12494962, Sold, Oct 31, 2025
- MLS® number: C12494962
- Status: Sold
- Listed on: Oct 31, 2025
- Days on market: 41
- Updated: Dec 11, 2025
- Possession: Other
- Occupied by: Owner
- Listing brokerage: eXp Realty
About this home
57 Millersgrove Drive, North York (Westminster-Branson), ON M2R 3S1
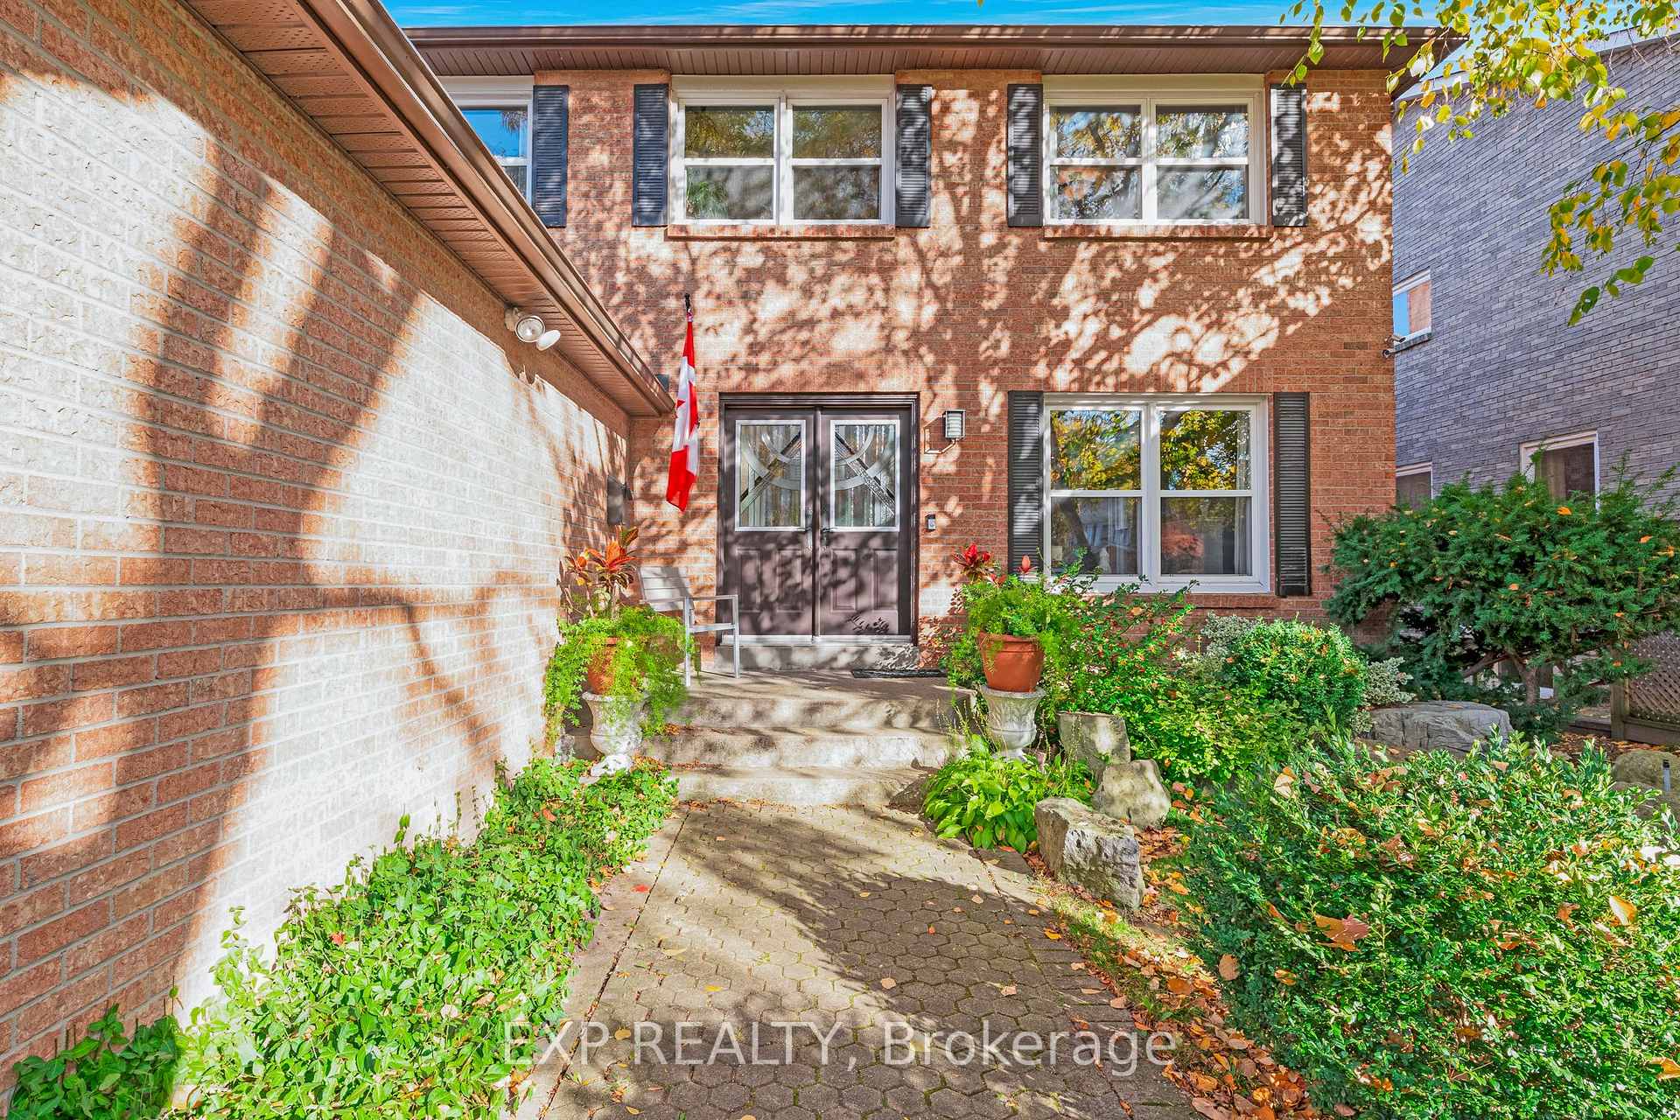
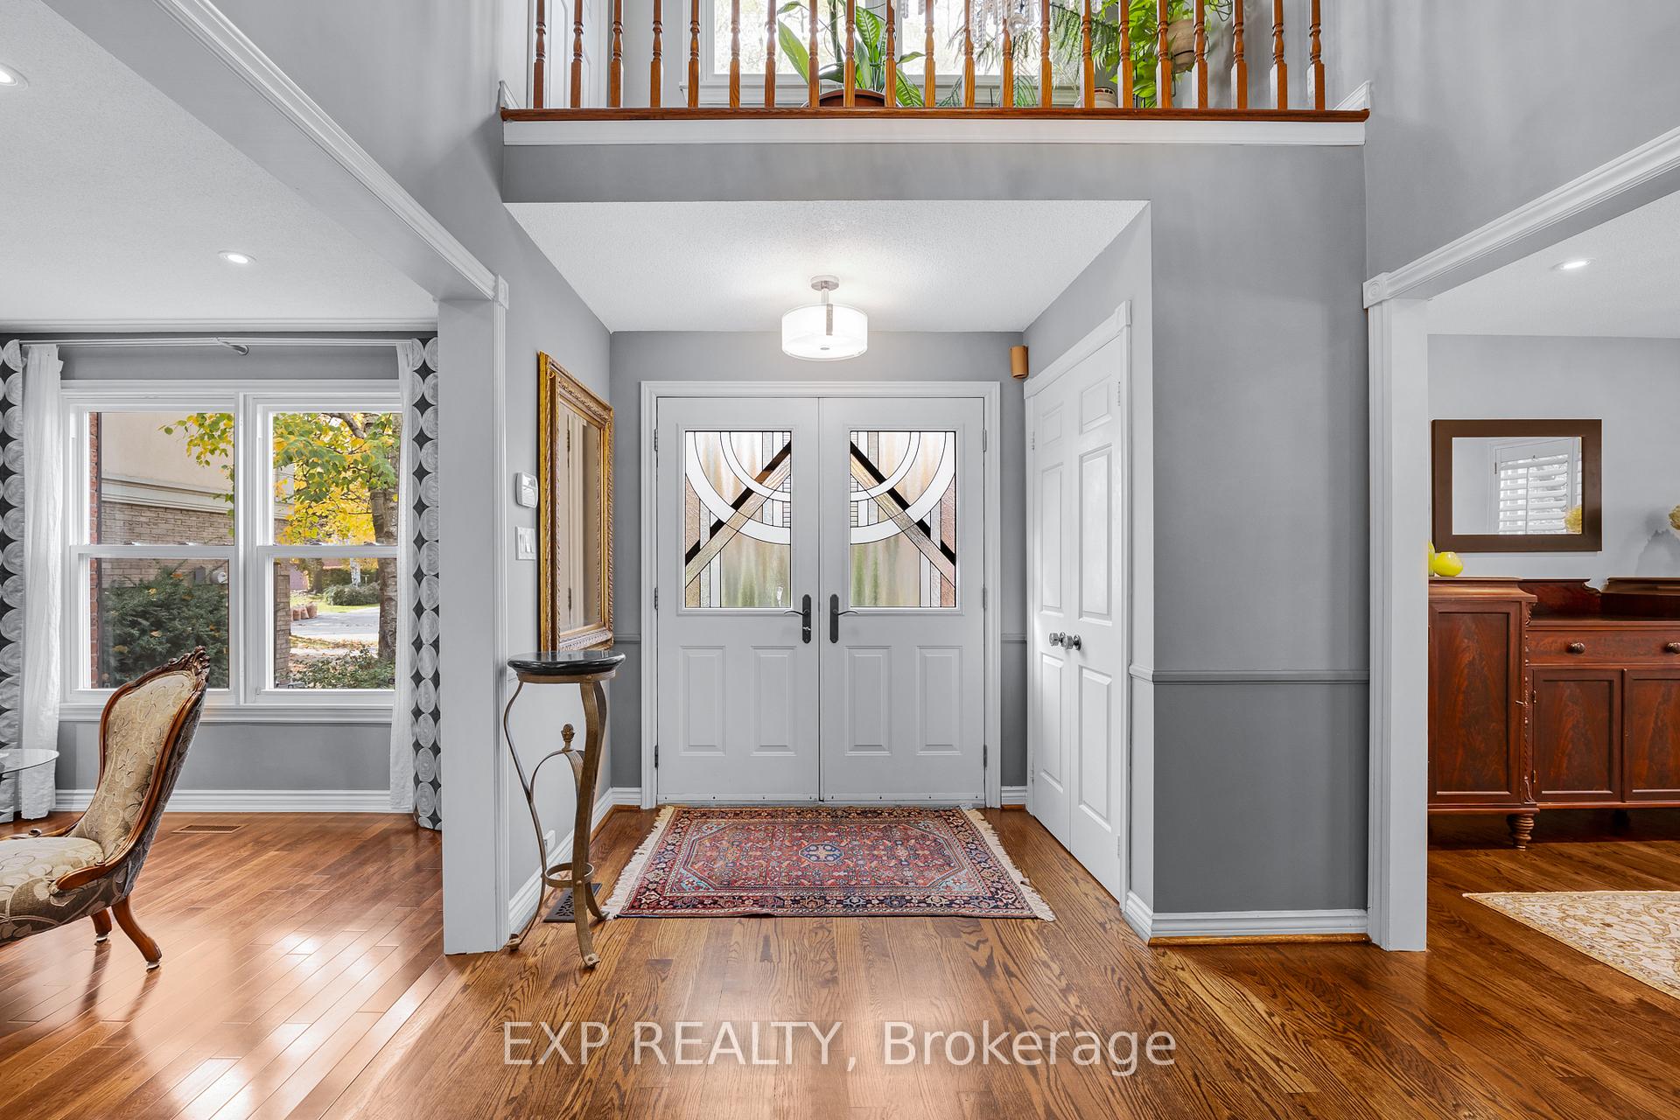
Stunning 4+2 Bedroom, 4 Bathroom Detached Home on a Premium Lot! Located in a quiet residential neighbourhood that's close to the city but offers a serene, country-like feel, this beautifully upgraded and meticulously maintained family home is the perfect blend of comfort and convenience. The home features a spacious kitchen with breakfast area with a walkout to stunning backyard. The formal layout, enhanced by large windows, fills the space with natural light and creates a warm, inviting atmosphere throughout. Generous principal rooms are ideal for both everyday living and entertaining. The finished basement with lots of storage adds valuable extra living space, perfect for extended family, guests, or a home office. Step outside to your private backyard oasis backing onto a wooded ravine with a network of paths great for walking and cycling, complete with a wooden deck, lush, manicured landscaping, and a full in-ground sprinkler system, perfect for entertaining or peaceful relaxation. All of this is just steps from Bathurst and Steeles area, parks, top-rated schools, shops, restaurants, and more!
Ask about this home
A HOMEH agent will answer your questions about this home.
Around this home
Daily convenience, out of 100, from the distances below
Schools nearby
School rating, out of 10.
Helpful calculators
Your HOMEH agent

"Priced 7% over the Hestimate. I would see it this week."