

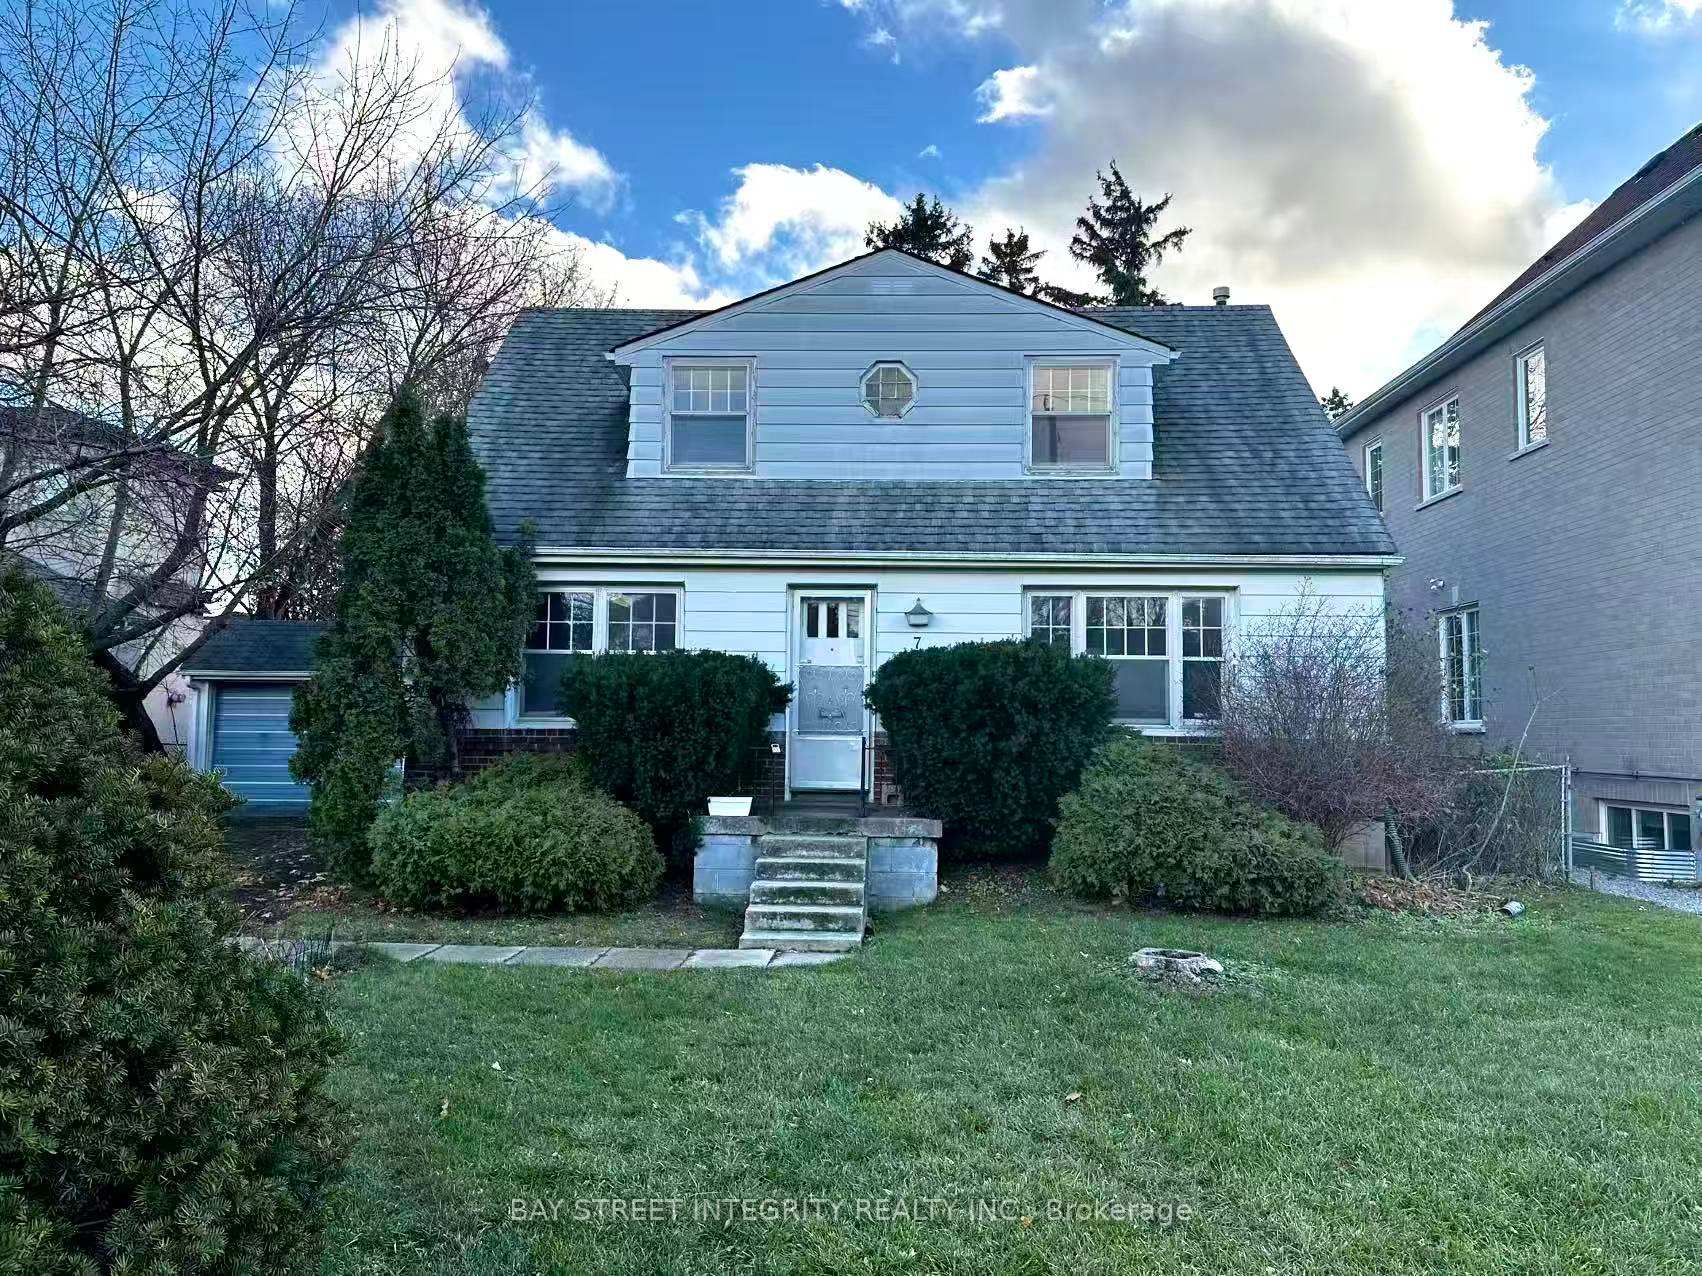
7 Devondale Avenue
Detached Rented
1/107 Devondale Avenue
Detached Rented
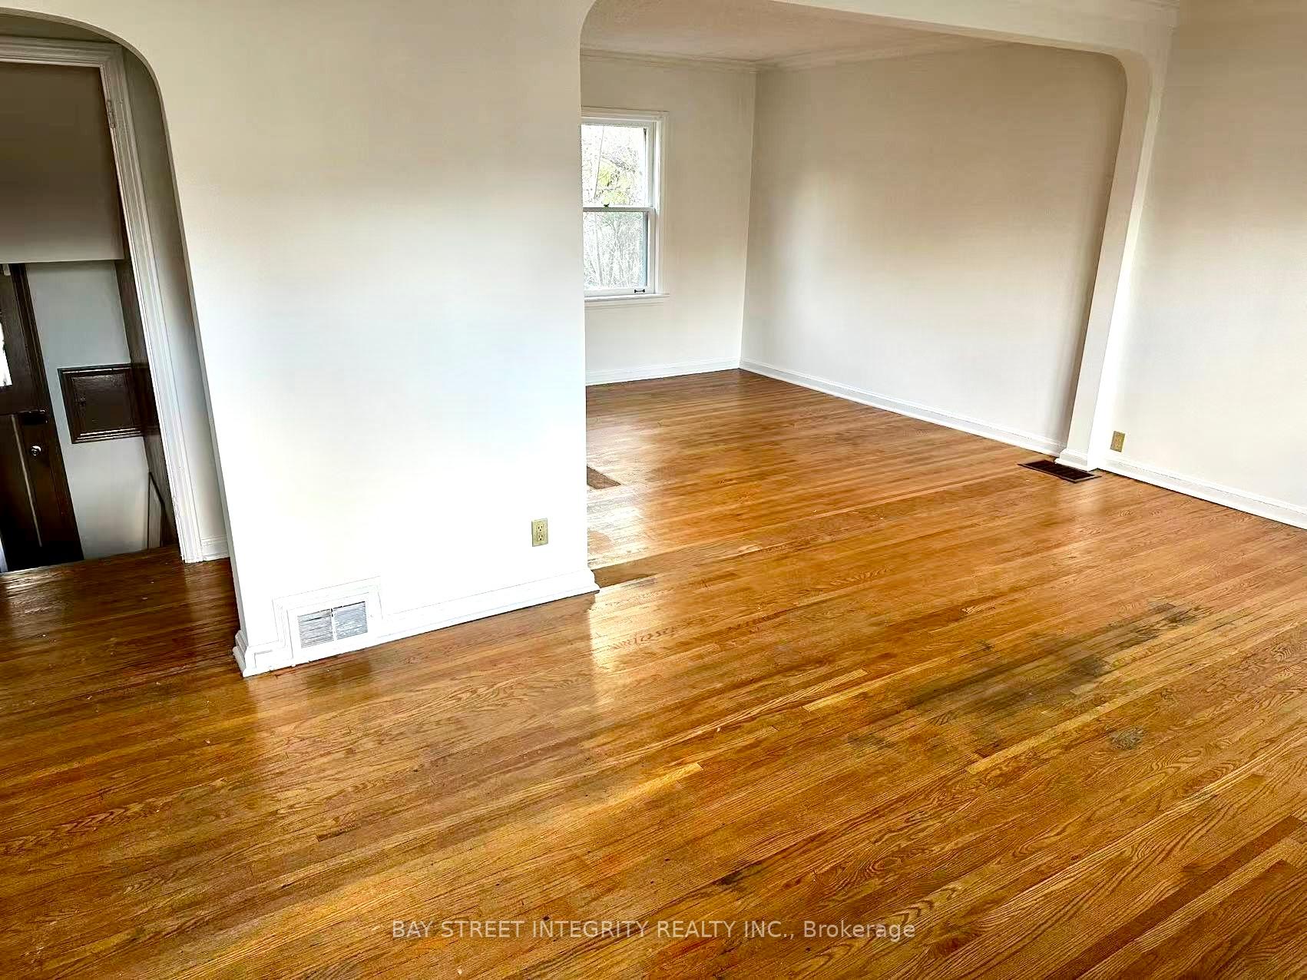
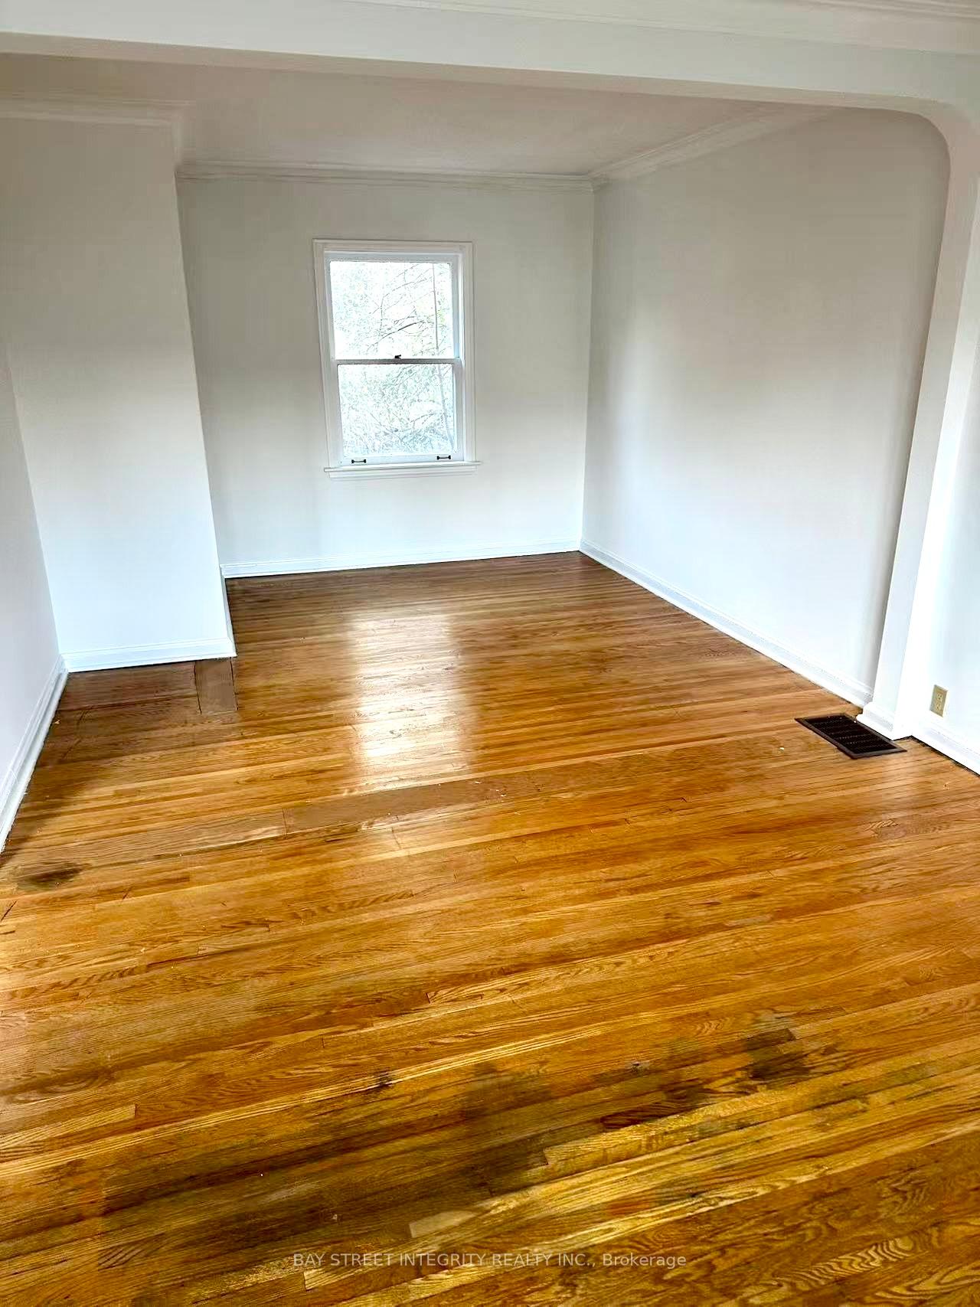
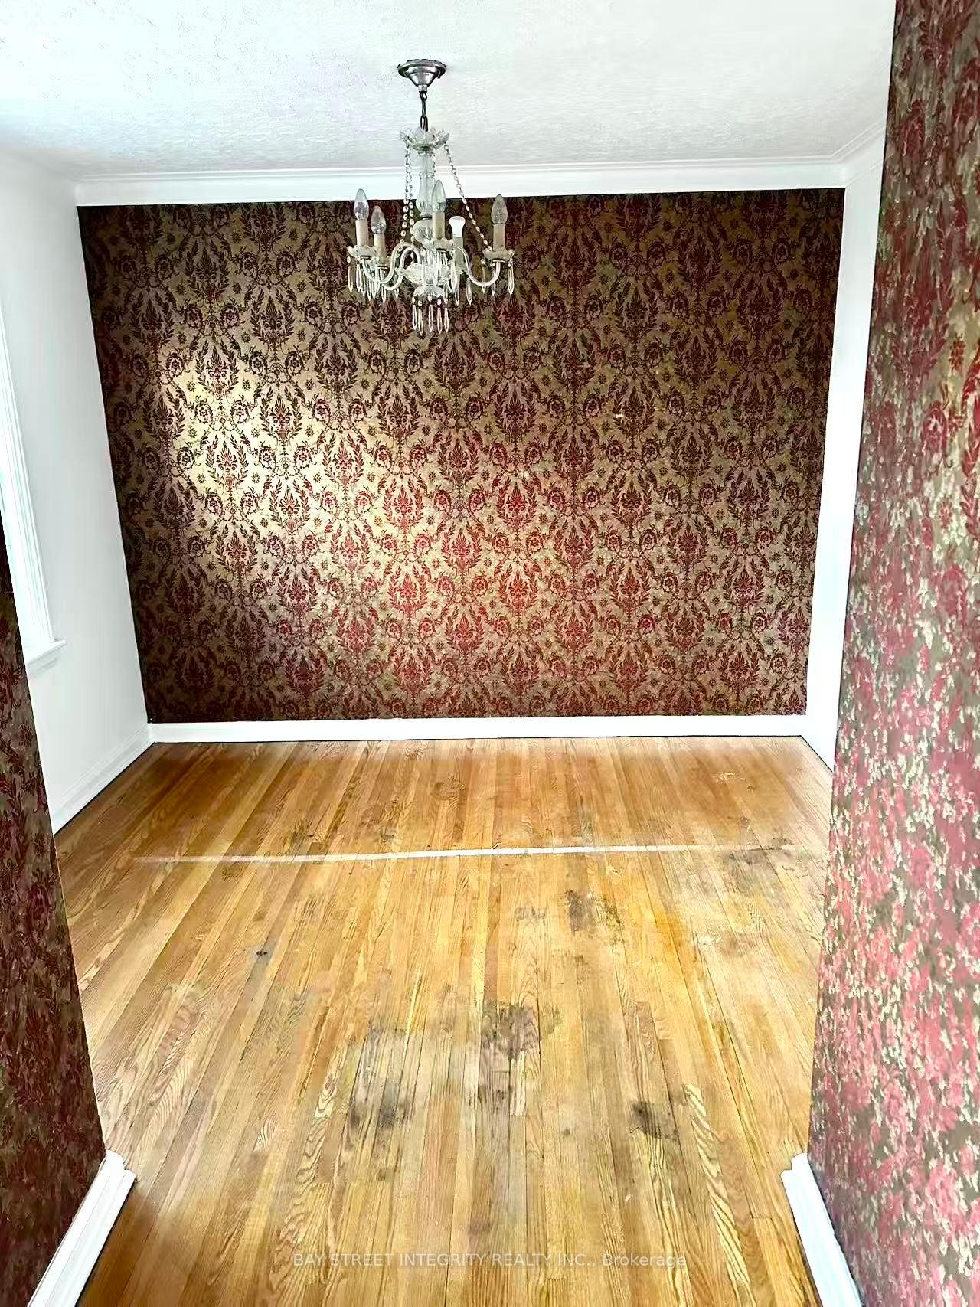 See all 10 photos
2 Bedrooms
1 Bathroom
1 Garage
1.1K–1.5K sq.ft
Entire Home
— Unit
Property history
Facts and features
- BasementPart finished
- Lot size63 × 125 ft
- Lease termShort term lease
- FurnishedFurnished
What stands out
- Separate entrance
- Fireplace
- Central air
The homeDetached, 1 1/2 storey, 1,100–1,500 sq ft
- Type: Detached
- Style: 1 1/2 storey
- Living space: 1,100–1,500 sq ft
- Basement: Partially finished, separate entrance
InsideFireplace Yes, In basement, Rooms above ground 6
- Fireplace: Yes
- Laundry: In basement
- Rooms above ground: 6
- Bedrooms: 2
- Bathrooms: 1
- Kitchens: 1
- Family room: Yes
Outside and lotVinyl siding, brick, Unknown, Unknown
Outside
- Exterior: Vinyl siding, brick
- Roof: Unknown
- Foundation: Unknown
- Size: 62.67 × 125 ft
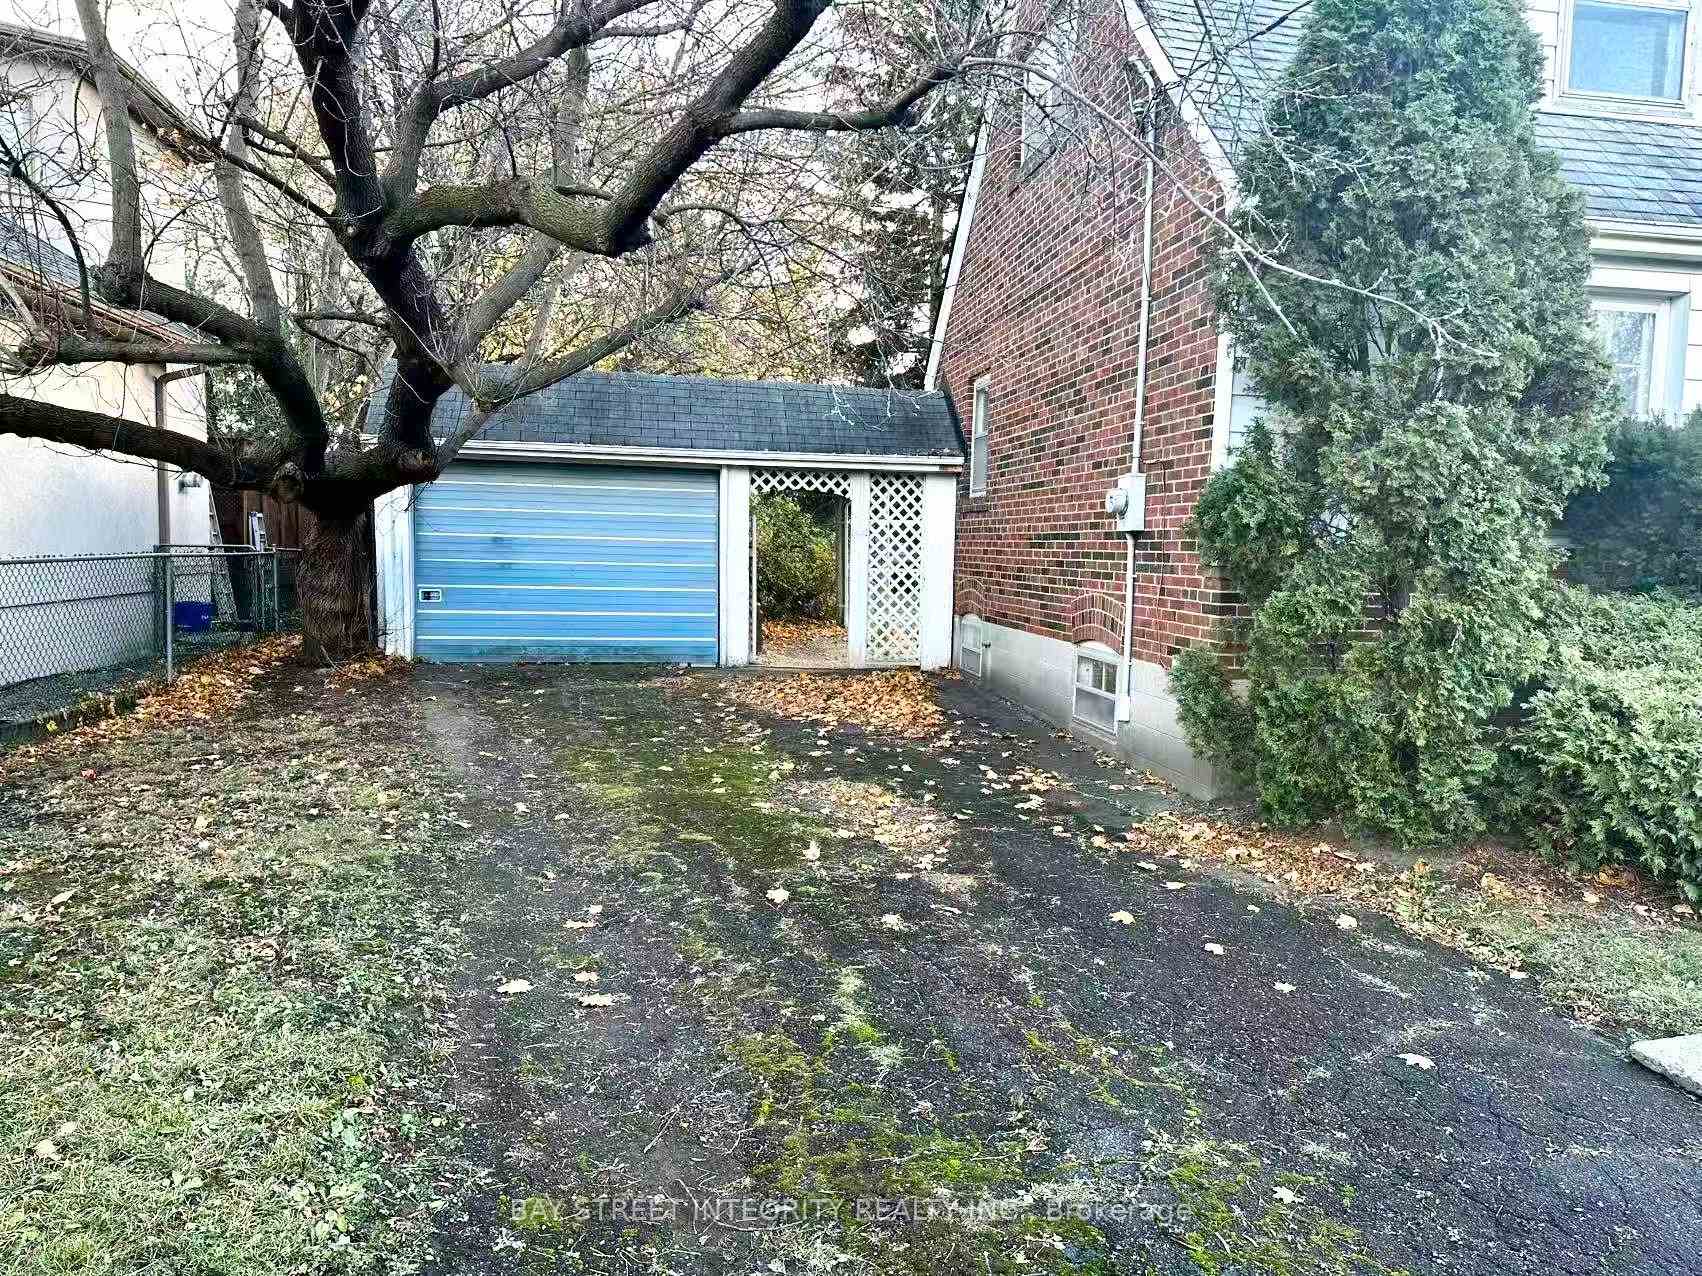
Parking1 Garage, Attached
- Spaces: 1 Garage
- Garage: Attached
Heating, water and powerForced air, gas, Central air, Municipal water
- Heating: Forced air, gas
- Cooling: Central air
- Water: Municipal water
- Sewer: Municipal sewer
Rent and termsRent $2,000 a month, Entire property, Furnished
- Rent: $2,000 a month
- Space for rent: Entire property
- Furnished: Furnished
- Lease: Short term lease
- Paid: Monthly
- Rent includes: None, parking
- Deposit: Required
- Credit check: Required
- Employment letter: Required
- Rental application: Required
- References: Required
- Rental items: N/a
IncludedStove, dishwasher, washer, dryer, all electrical light fixtures, all window coverings. all items "as is", Utilities, gas, electricity, and services (snow remove and grass cut), internet.
- Included: Stove, dishwasher, washer, dryer, all electrical light fixtures, all window coverings. all items "as is"
- Not included: Utilities, gas, electricity, and services (snow remove and grass cut), internet.
Listing detailsC12561244, Rented, Nov 20, 2025
- MLS® number: C12561244
- Status: Rented
- Listed on: Nov 20, 2025
- Days on market: 21
- Updated: Dec 11, 2025
- Possession: 2025-11-20 / Immediate
- Occupied by: Vacant
- Listing brokerage: BAY STREET INTEGRITY REALTY INC.
About this home
7 Devondale Avenue, North York (Newtonbrook West), ON M2R 2C9
Discover a rare opportunity at 7 Devondale Rd in coveted Newtonbrook West. It is available for a short-term 6-month rental - an excellent transitional home for those needing flexible living arrangements. Conveniently located near Finch Subway, Highway 401, top schools, shopping, parks, and community amenities. Perfect for families living in North York.
Read more
Ask about this home
A HOMEH agent will answer your questions about this home.
Ask a question
Around this home
Bathurst St/ Finch Ave W
Errands
Parks
Schools
Daily convenience, out of 100, from the distances below
ParkCarney Park · 5 within 1 km7 min walk428 m
GroceryHappy Bagel Bakery14 min walk853 m
SchoolSt Antoine Daniel Catholic School5 min walk310 m
PharmacySina Pharmacy5 min walk297 m
Cafés & foodCanephora Cafe & Bakery · 9 within 1 km4 min walk273 m
Gym & rec centreAzerbaijan House5 min walk280 m
LibraryToronto Public Library - Centennial23 min walk1.4 km
HospitalNorth York General Hospital - Finch Site22 min walk1.3 km
WalkDriveStraight-line distance, open map data
Grocery0.9 km
Park0.4 km
Coffee0.3 km
Dining0.9 km
Gym1.4 km
Hospital1.3 km
Schools nearby
School rating, out of 10.
St Antoine Daniel Catholic Schoolelementary · Catholic · 0.3 km
6.4/10Fair
Associated Hebrew Schools of Torontoelementary · Private · 0.5 km
—
Kenton Learning Centreelementary · Public · 0.6 km
—
Contact agent
Helpful calculators
Rent vs buy
Affordability
Mortgage
Down payment
Stress test
CMHC insurance
Your HOMEH agent

KimHOMEH agent · North York
"I would see it this week."
Ask Kim