

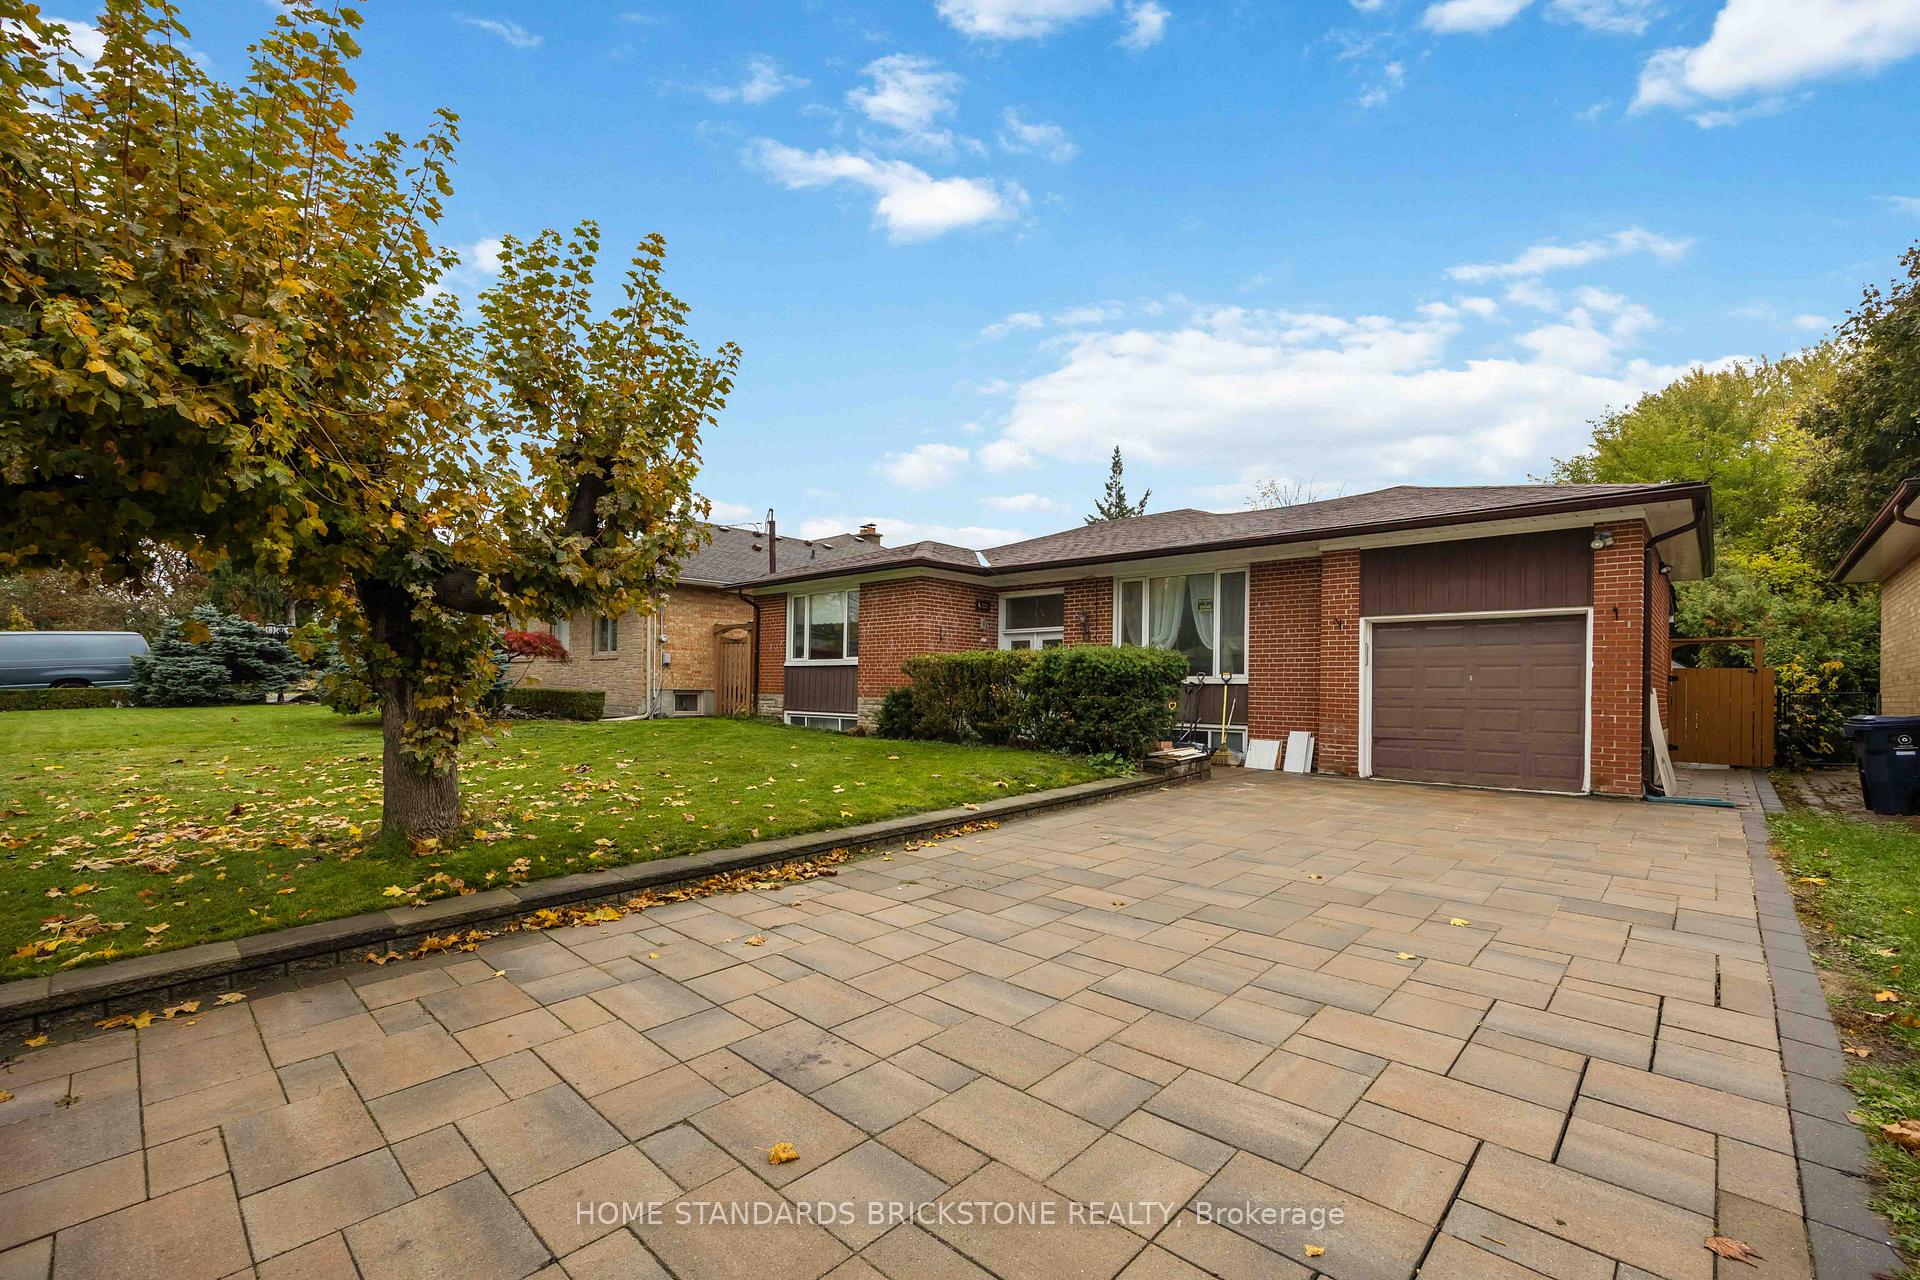
8 Burke Street
8 Burke Street
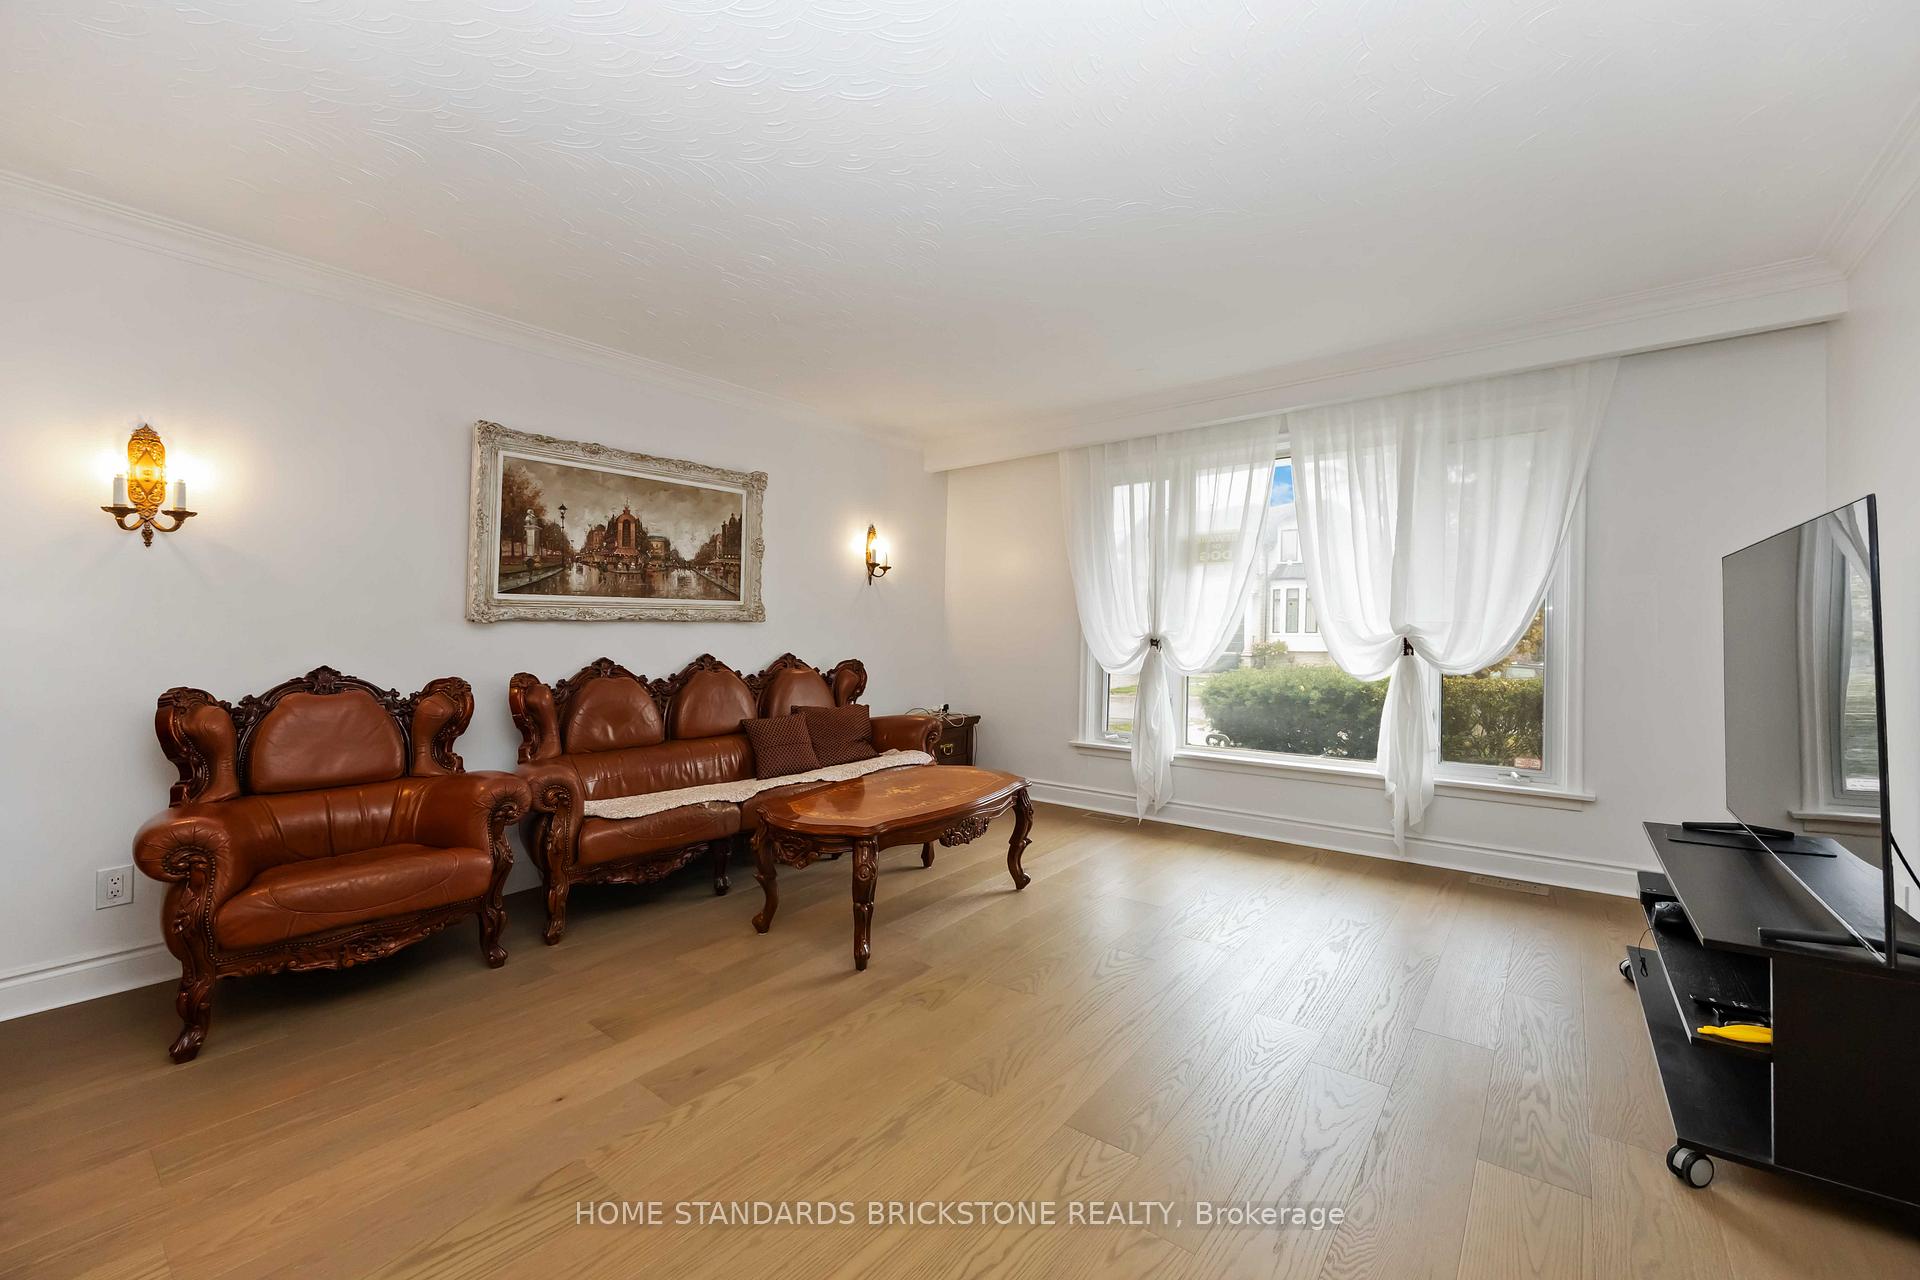 See all 35 photos
Property history
Facts and features
- BasementSeparate entrance
- Water, sewerMunicipal
- HeatingForced air
- CoolingCentral air
- Separate entrance
- Hardwood floors
- Fireplace
- Central air
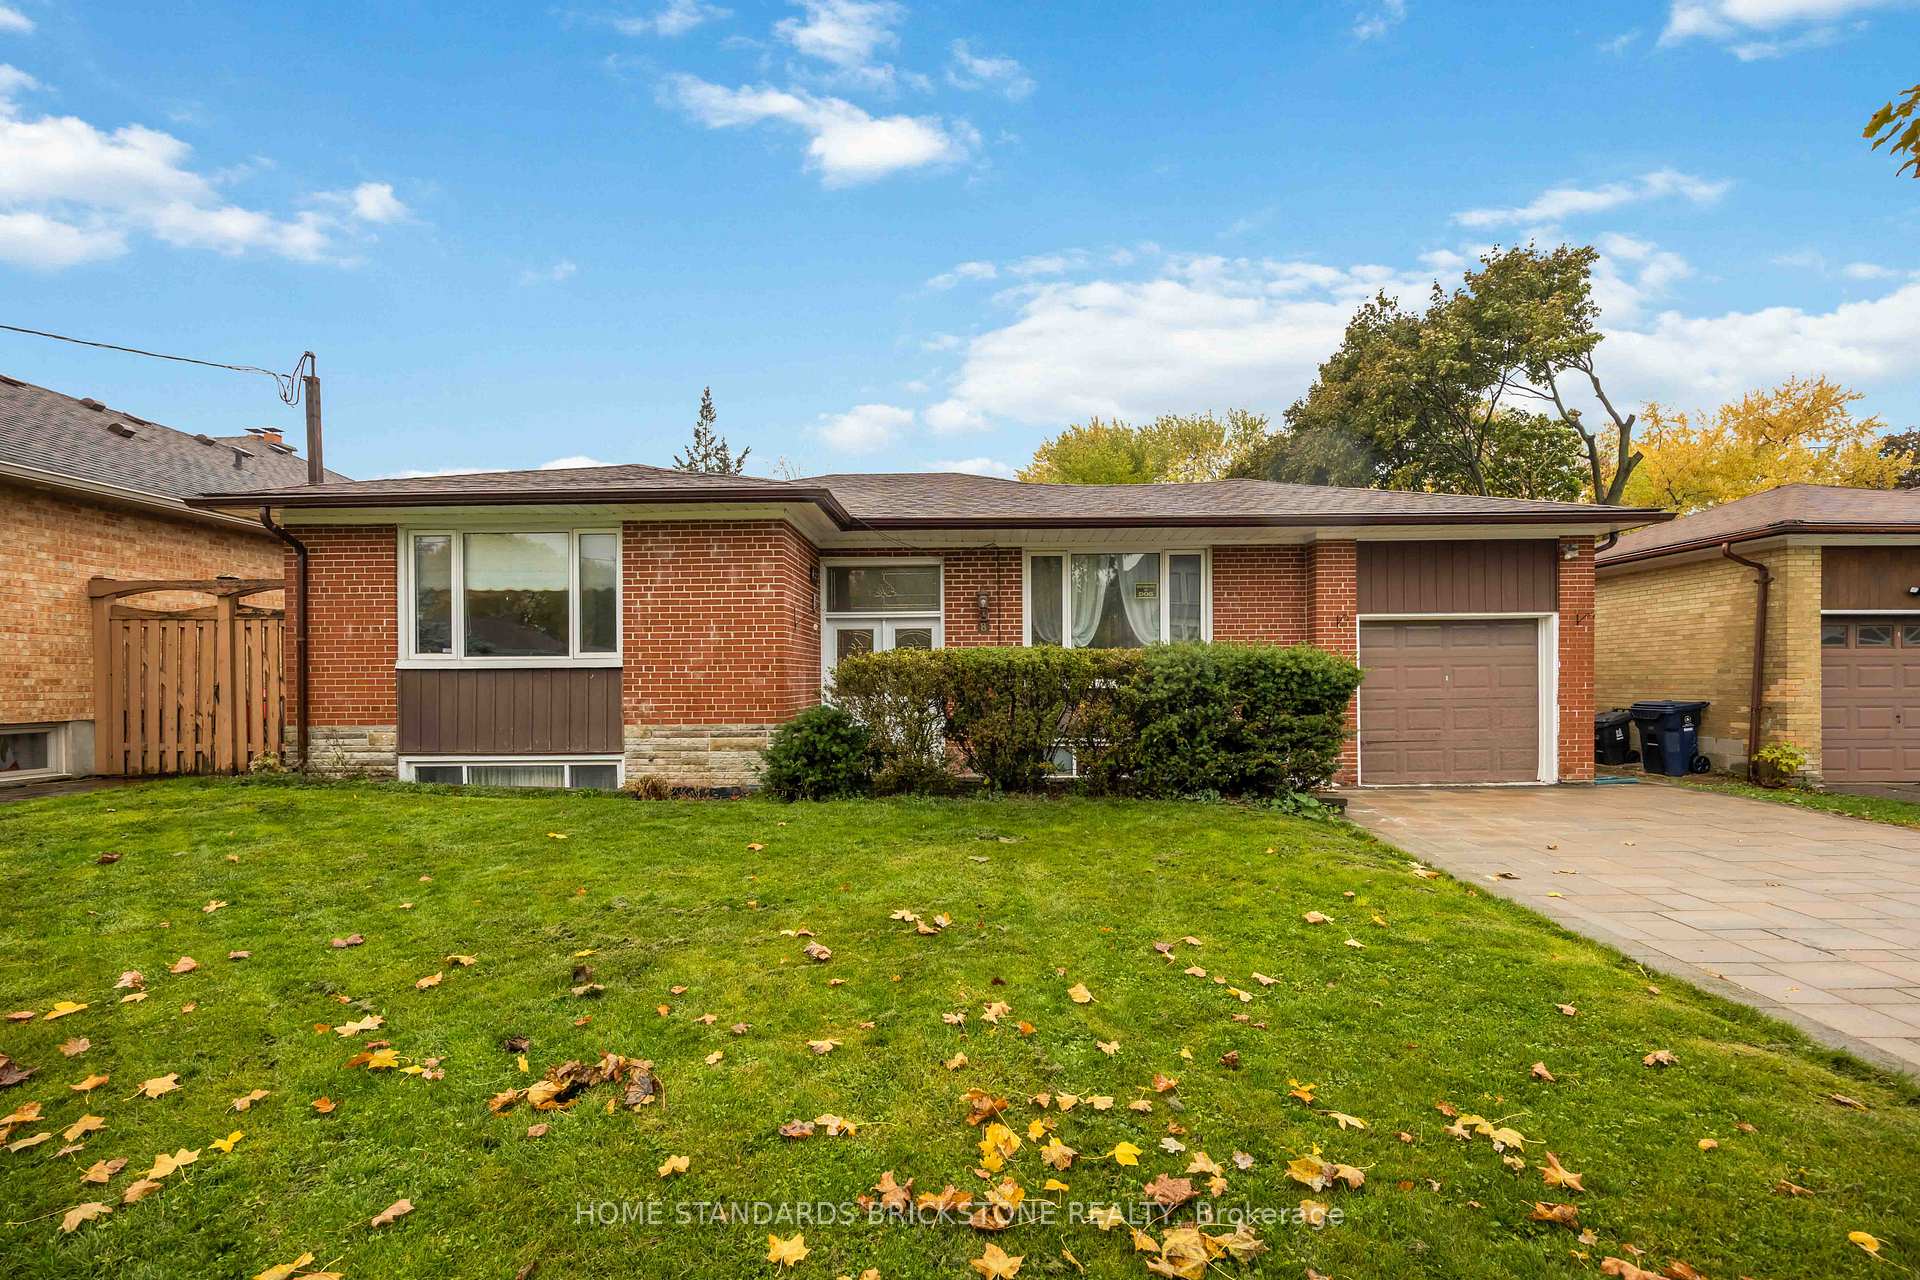
The homeDetached, Bungalow, 1,100–1,500 sq ft
- Type: Detached
- Style: Bungalow
- Living space: 1,100–1,500 sq ft
- Basement: Separate entrance
InsideFireplace Yes, Hardwood, Main level
- Fireplace: Yes
- Flooring: Hardwood
- Laundry: Main level
- Features: Auto garage door remote
- Rooms above ground: 6
- Bedrooms: 3 + 3 in the basement
- Bathrooms: 3
- Kitchens: 1
Outside and lotBrick, Shingles, Brick
- Exterior: Brick
- Roof: Shingles
- Foundation: Brick
- Size: 58.25 × 133.5 ft
Parking5 Garage, Built-in
- Spaces: 5 Garage
- Garage: Built-in
Heating, water and powerForced air, gas, Central air, Municipal water
- Heating: Forced air, gas
- Cooling: Central air
- Water: Municipal water
- Sewer: Municipal sewer
Costs and taxesTaxes $7,345 a year, HST included in the price, Water heater tank and furnace rental fee is total $224 per month
- Taxes, 2025: $7,345 a year
- HST: HST included in the price
- Rental items: Water heater tank and furnace rental fee is total $224 per month
Included in the sale2 fridges, 2 stoves, b/i s/s dishwasher, s/s microwave, washer, dryer, all existing light fixtures, cac
- Included: 2 fridges, 2 stoves, b/i s/s dishwasher, s/s microwave, washer, dryer, all existing light fixtures, cac
Listing detailsC12489096, Sold, Oct 29, 2025
- MLS® number: C12489096
- Status: Sold
- Listed on: Oct 29, 2025
- Days on market: 41
- Updated: Dec 9, 2025
- Possession: 2025-11-21 / 60-89 days
- Occupied by: Owner+tenant
- Listing brokerage: HOME STANDARDS BRICKSTONE REALTY
About this home
8 Burke Street, North York (Newtonbrook West), ON M2M 1V2
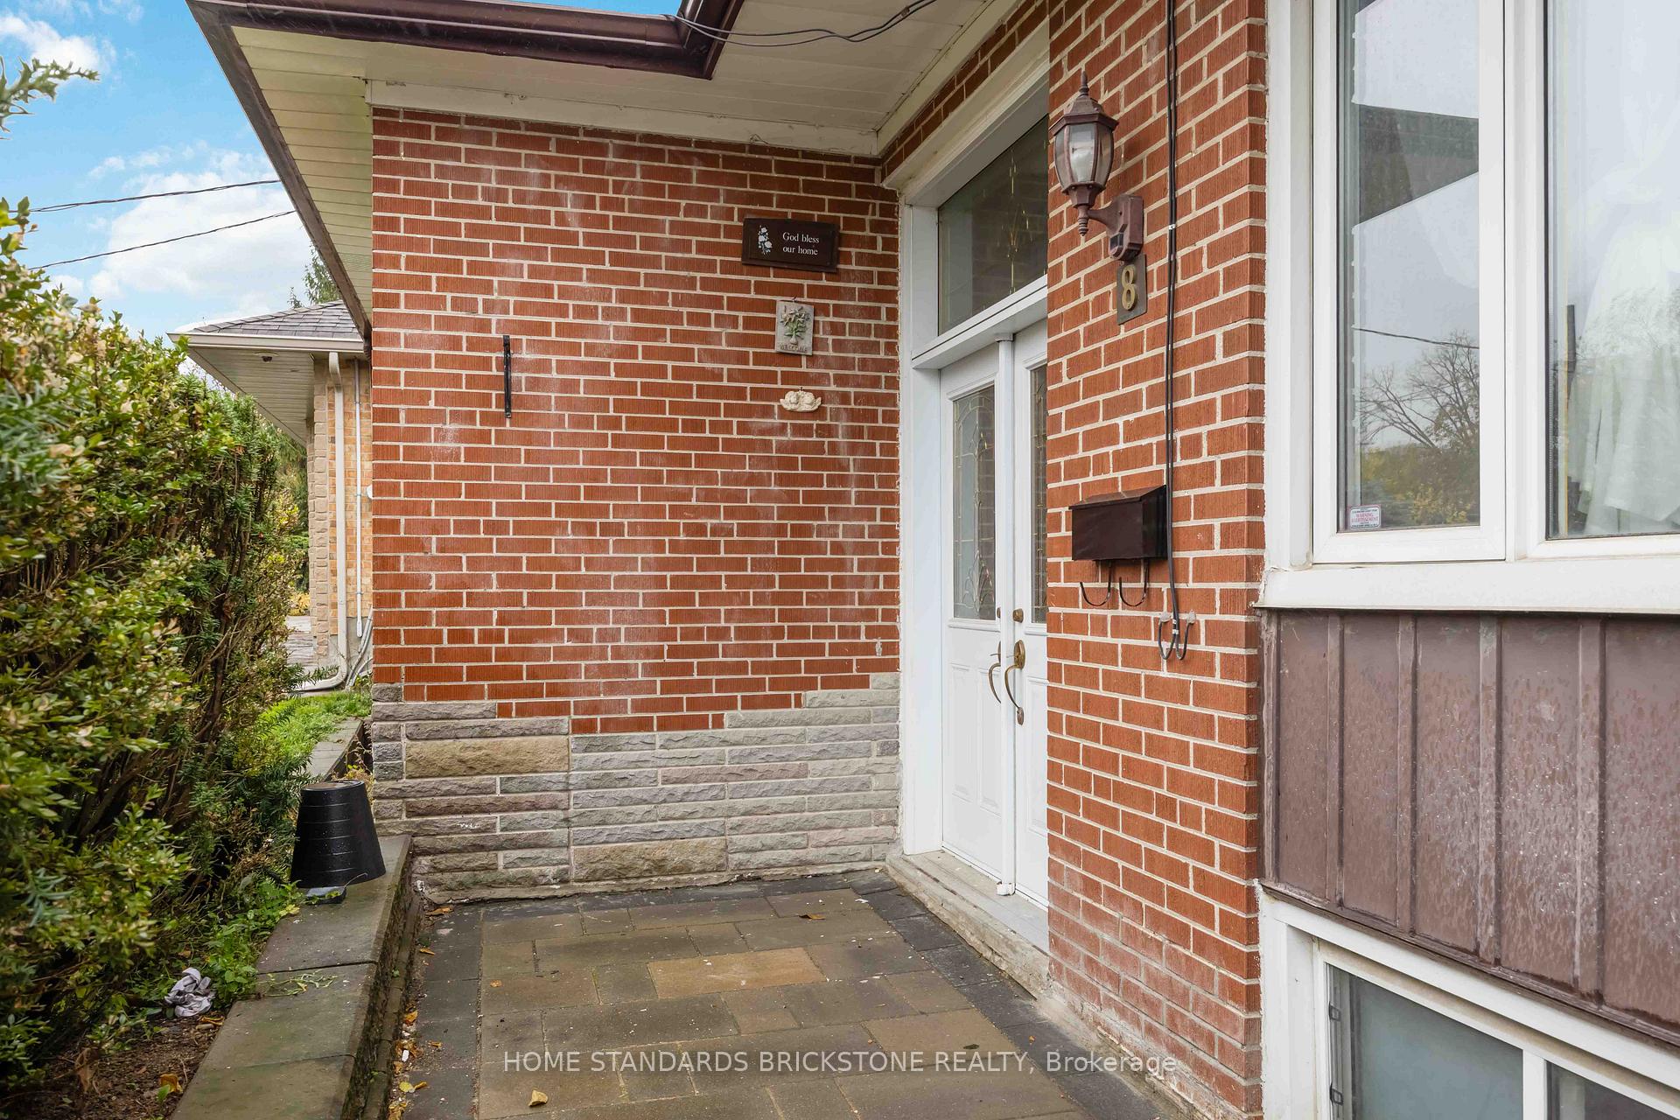
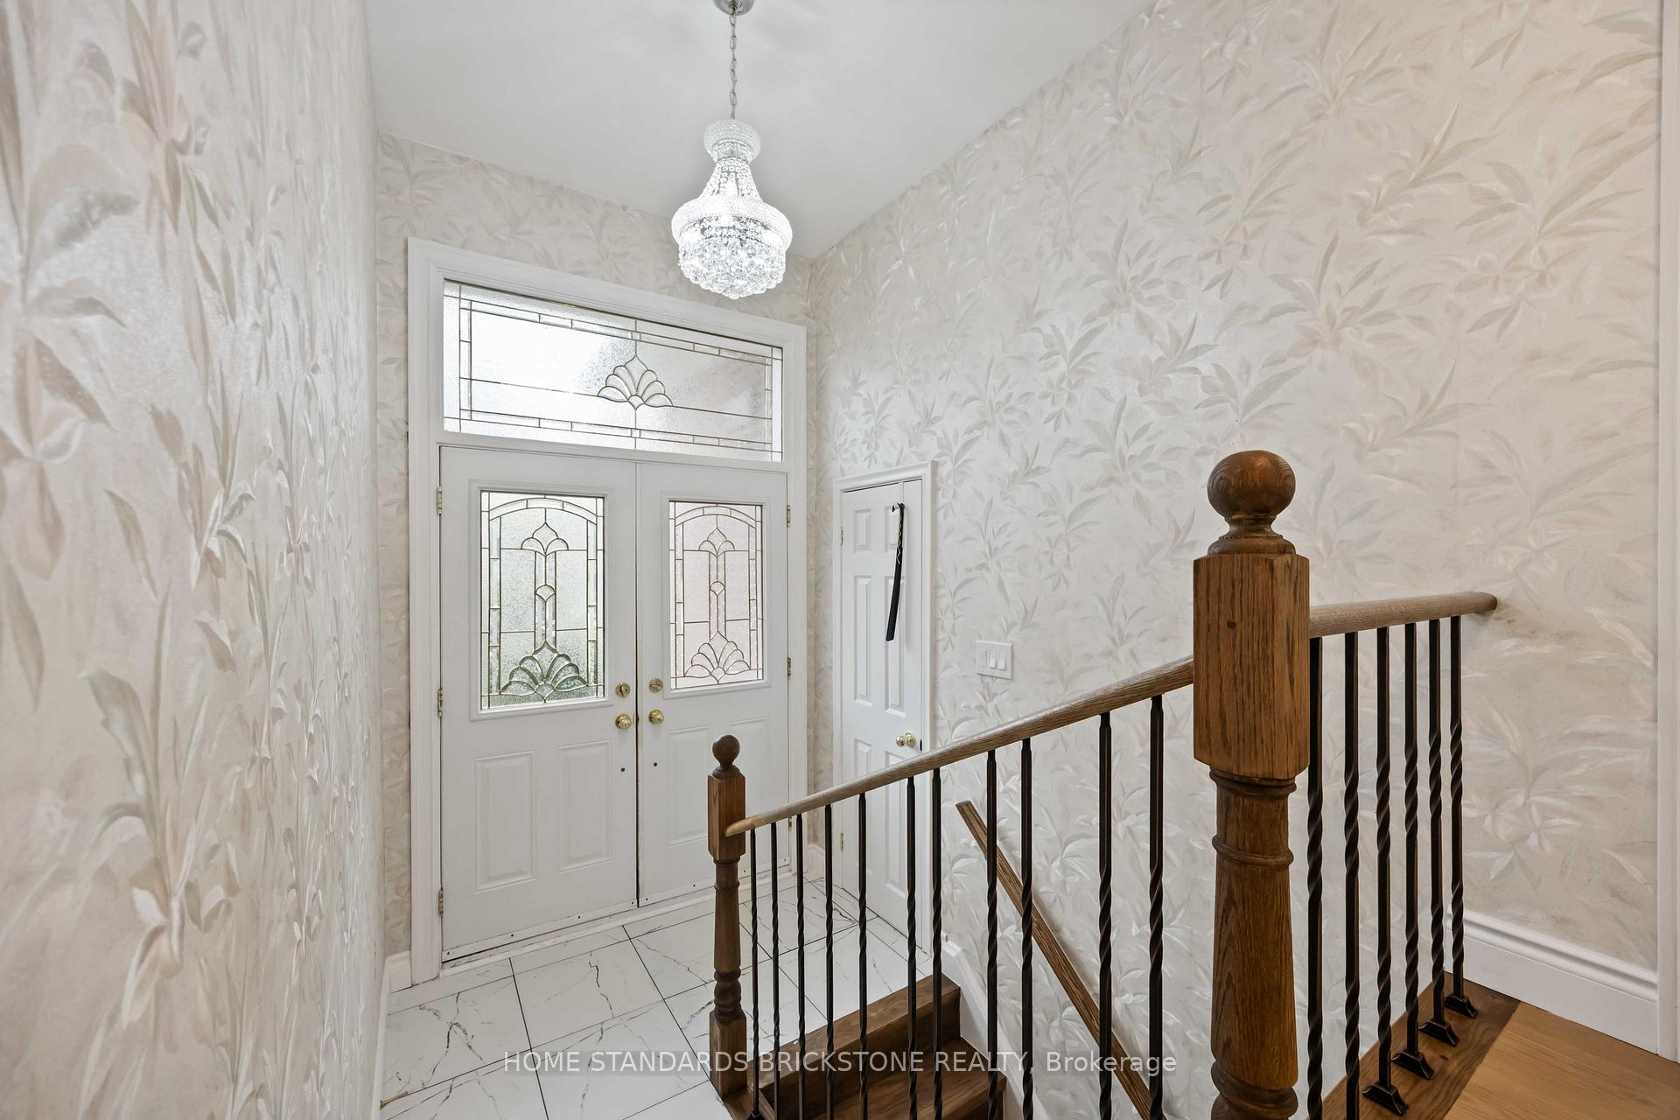
Fabulous Home in High-Demand North York Area! Beautifully updated and move-in ready, this exceptional home features and a spacious backyard, perfect for family gatherings or relaxation. The main floor has been fully renovated, including a brand- New Kitchen, new bathroom, engineered hardwood floors, fresh paint throughout and and new central A/C system. A stunning high-ceiling foyer with double glass entrance doors welcomes you with elegance and natural light. Basement with separate entrance offers great income potential or in-law suite opportunity. Ideally located close to Finch Subway, Yonge Street, shopping, schools and parks - everything you need at your door steps!
Ask about this home
A HOMEH agent will answer your questions about this home.
Around this home
Daily convenience, out of 100, from the distances below
Schools nearby
School rating, out of 10.
Helpful calculators
Your HOMEH agent

"I would see it this week."