

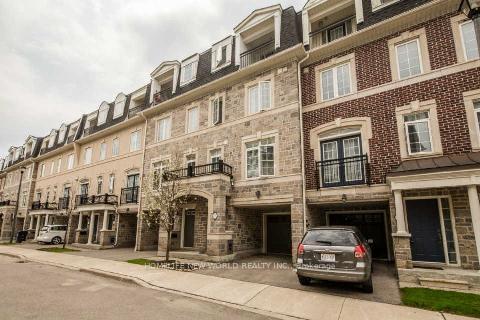
30 Routliffe Lane
Freehold Townhouse Rented
1/1830 Routliffe Lane
Freehold Townhouse Rented
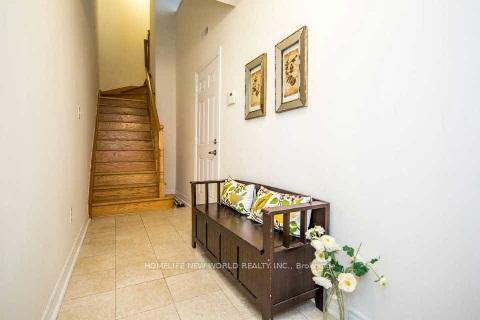 See all 18 photos
3+1 Bedrooms
3 Bathrooms
1 Garage
2K–2.5K sq.ft
Entire Home
— Unit
Property history
Facts and features
- BasementPart finished
- Lot size16 × 71 ft
- Lease term12 months
- FurnishedPartially
What stands out
- Hardwood floors
- Central air
- Pool
The homeFreehold Townhouse, 3-storey, 2,000–2,500 sq ft
- Type: Freehold Townhouse
- Style: 3-storey
- Living space: 2,000–2,500 sq ft
- Basement: Finished, partial basement
InsideHardwood, Ensuite, upper level, Storage
- Flooring: Hardwood
- Laundry: Ensuite, upper level
- Features: Storage
- Rooms above ground: 8
- Bedrooms: 3 + 1 in the basement
- Bathrooms: 3
- Kitchens: 1
Outside and lotBrick, stone, Asphalt rolled, Concrete
Outside
- Exterior: Brick, stone
- Roof: Asphalt rolled
- Foundation: Concrete
- Pool: Other
- Size: 16 × 71.16 ft
Parking1 Garage, Built-in, Private
- Spaces: 1 Garage
- Garage: Built-in
- Driveway: Private
Heating, water and powerForced air, gas, Central air, Municipal water
- Heating: Forced air, gas
- Cooling: Central air
- Water: Municipal water
- Sewer: Municipal sewer
Rent and termsRent $3,500 a month, Entire property, Partially
- Rent: $3,500 a month
- Space for rent: Entire property
- Furnished: Partially
- Lease: 12 months
- Paid: Monthly
- Rent includes: Private garbage removal, snow removal
- Deposit: Required
- Credit check: Required
- Employment letter: Required
- Rental application: Required
- References: Required
IncludedS/s fridge, b/i d/w, stove, rangehood and stacked front load washer/dryer. all existing window coverings, all existing elf. tenant pays own utilities.
- Included: S/s fridge, b/i d/w, stove, rangehood and stacked front load washer/dryer. all existing window coverings, all existing elf. tenant pays own utilities.
NearbyFenced yard, park, public transit, rec./commun.centre, place of worship
- Close to: Fenced yard, park, public transit, rec./commun.centre, place of worship
Listing detailsC12575836, Rented, Nov 25, 2025
- MLS® number: C12575836
- Status: Rented
- Listed on: Nov 25, 2025
- Days on market: 15
- Updated: Dec 10, 2025
- Possession: Immediate
- Occupied by: Vacant
- Listing brokerage: HOMELIFE NEW WORLD REALTY INC.
About this home
30 Routliffe Lane, North York (Newtonbrook West), ON M2N 0A2
StorageFenced YardParkPublic TransitRec./Commun.CentrePlace Of Worship
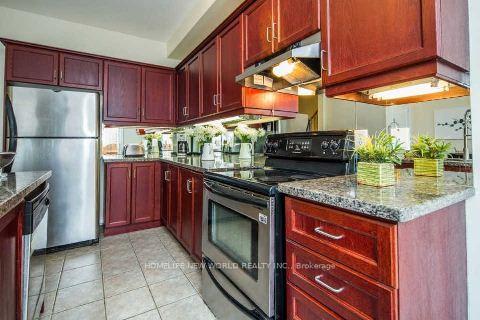
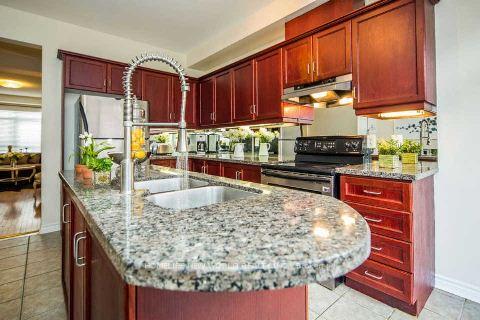
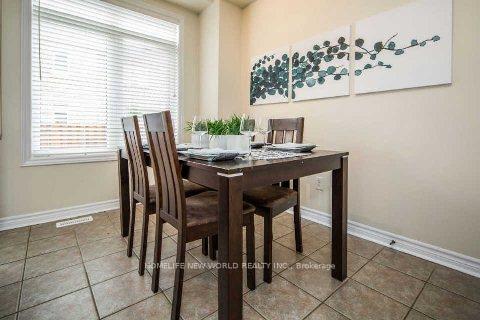
Location! Location! Beautiful Townhome Approx 2100 Sqft, Gorgeous 3+1 Bedrooms And 3 Washrooms W/9' Ceiling On Main, Excellent Layout With Spacious Rooms, Great Sized Kitchen W/ Breakfast Area, Granite Counter Tops W/Island, 2nd Flr Laundry Rm. Hardwood Flr Thru-Out, Private Fenced Backyard, Garage With Storage. Steps To Finch Subway Station, Ttc, Community Centre Across The Street And All North York Amenities.
Read more
Ask about this home
A HOMEH agent will answer your questions about this home.
Ask a question
Around this home
Yonge / Finch
Errands
Parks
Schools
Daily convenience, out of 100, from the distances below
ParkCarney Park · 12 within 1 km1 min walk92 m
GroceryTJ Convenience12 min walk758 m
SchoolSt Antoine Daniel Catholic School4 min walk220 m
PharmacySina Pharmacy11 min walk653 m
Cafés & foodCanephora Cafe & Bakery · 15 within 1 km10 min walk612 m
Gym & rec centreEdithvale Community Centre1 min walk73 m
LibraryToronto Public Library - North York Central Library23 min walk1.4 km
WalkDriveStraight-line distance, open map data
Grocery0.8 km
Park0.1 km
Coffee0.6 km
Dining0.7 km
Gym0.9 km
Schools nearby
School rating, out of 10.
St Antoine Daniel Catholic Schoolelementary · Catholic · 0.2 km
6.4/10Fair
R J Lang Elementary and Middle Schoolelementary · Public · 0.7 km
5.3/10Fair
Churchill Public Schoolelementary · Public · 0.8 km
—
Contact agent
Helpful calculators
Rent vs buy
Affordability
Mortgage
Down payment
Stress test
CMHC insurance
Your HOMEH agent

KimHOMEH agent · North York
"I would see it this week."
Ask Kim