

17 Gwendolen Crescent
17 Gwendolen Crescent
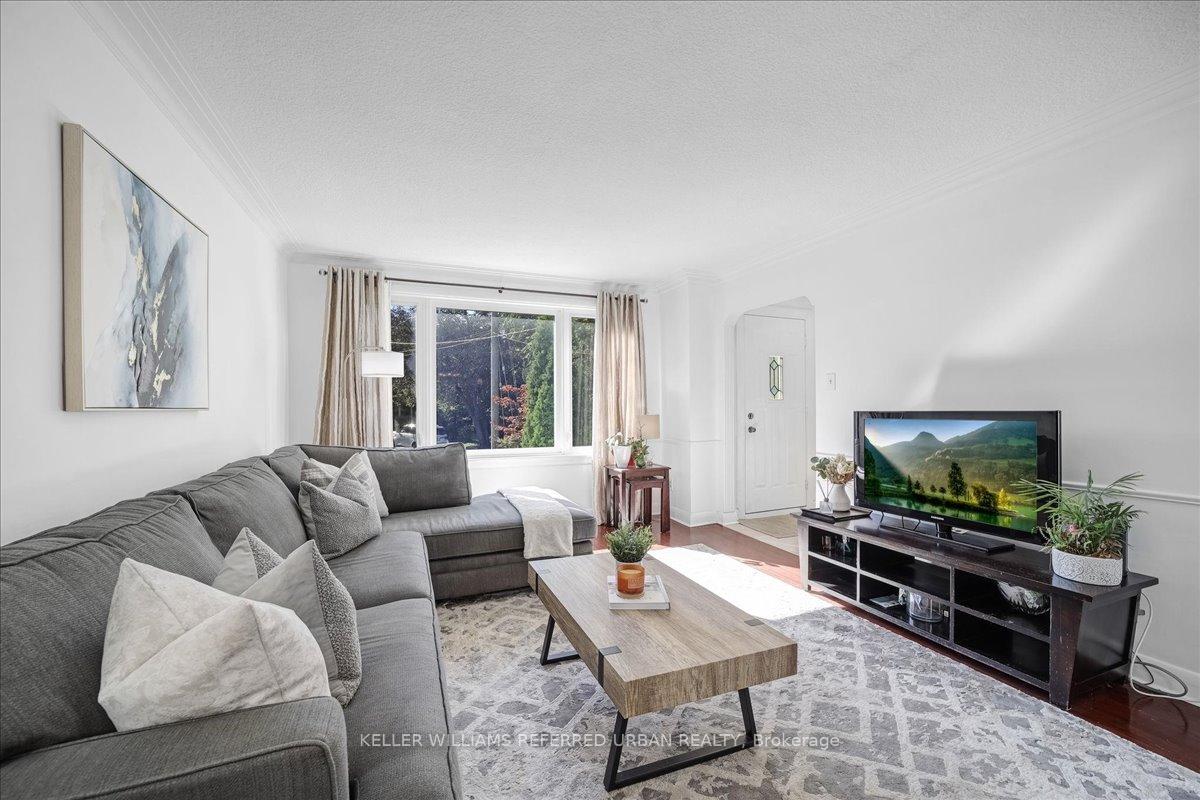 See all 34 photos
Property history
- $1,498,000SuspendedList: 2025-10-16|End: 2025-12-07|52 daysC12465665
- $1,518,000TerminatedList: 2025-10-06|End: 2025-10-16|10 daysC12448957
Facts and features
- BasementFinished
- Price per sq ft~$1,152
- Water, sewerMunicipal
- HeatingForced air
- Separate entrance
- Hardwood floors
- Central air
The homeDetached, Bungalow, 1,100–1,500 sq ft
- Type: Detached
- Style: Bungalow
- Living space: 1,100–1,500 sq ft
- Basement: Finished, separate entrance
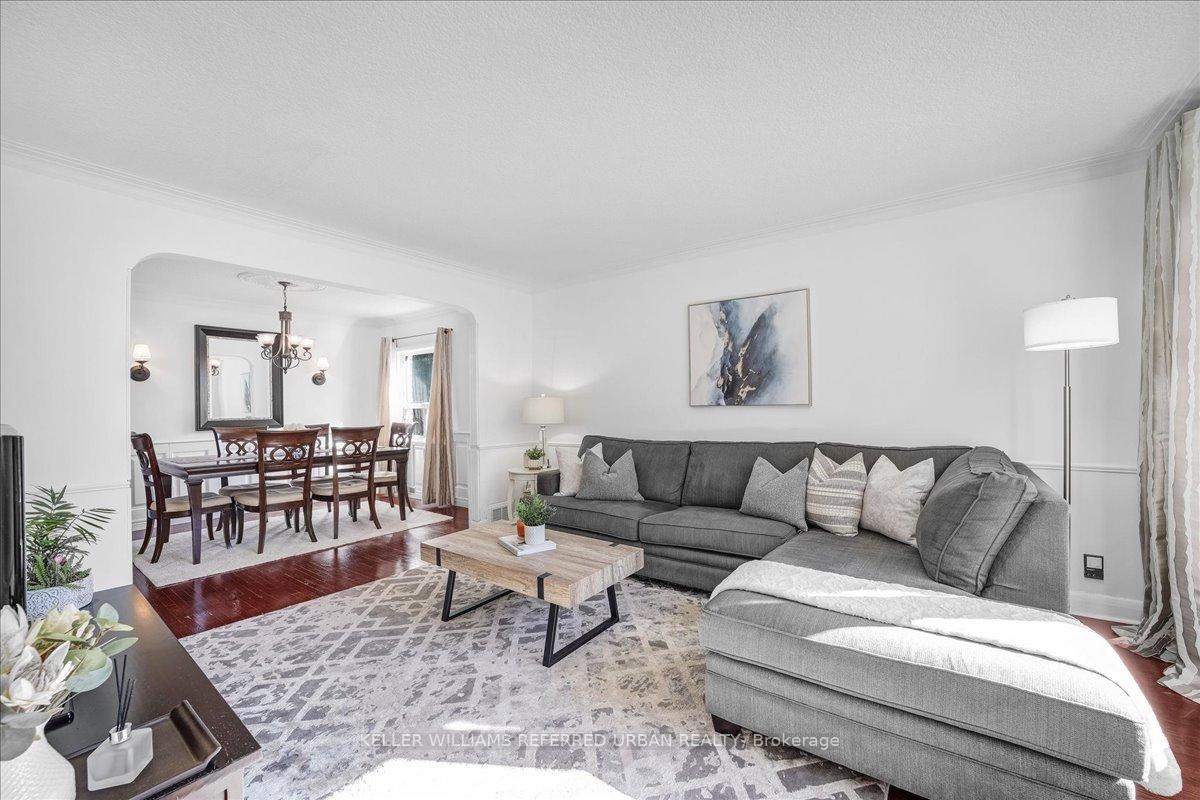
InsideHardwood, Lower level, Auto garage door remote, carpet free, in-law capability, primary bedroom - main floor
- Flooring: Hardwood
- Laundry: Lower level
- Features: Auto garage door remote, carpet free, in-law capability, primary bedroom - main floor
- Rooms above ground: 6
- Rooms in the basement: 4
- Bedrooms: 3 + 2 in the basement
- Bathrooms: 2
- Kitchens: 1
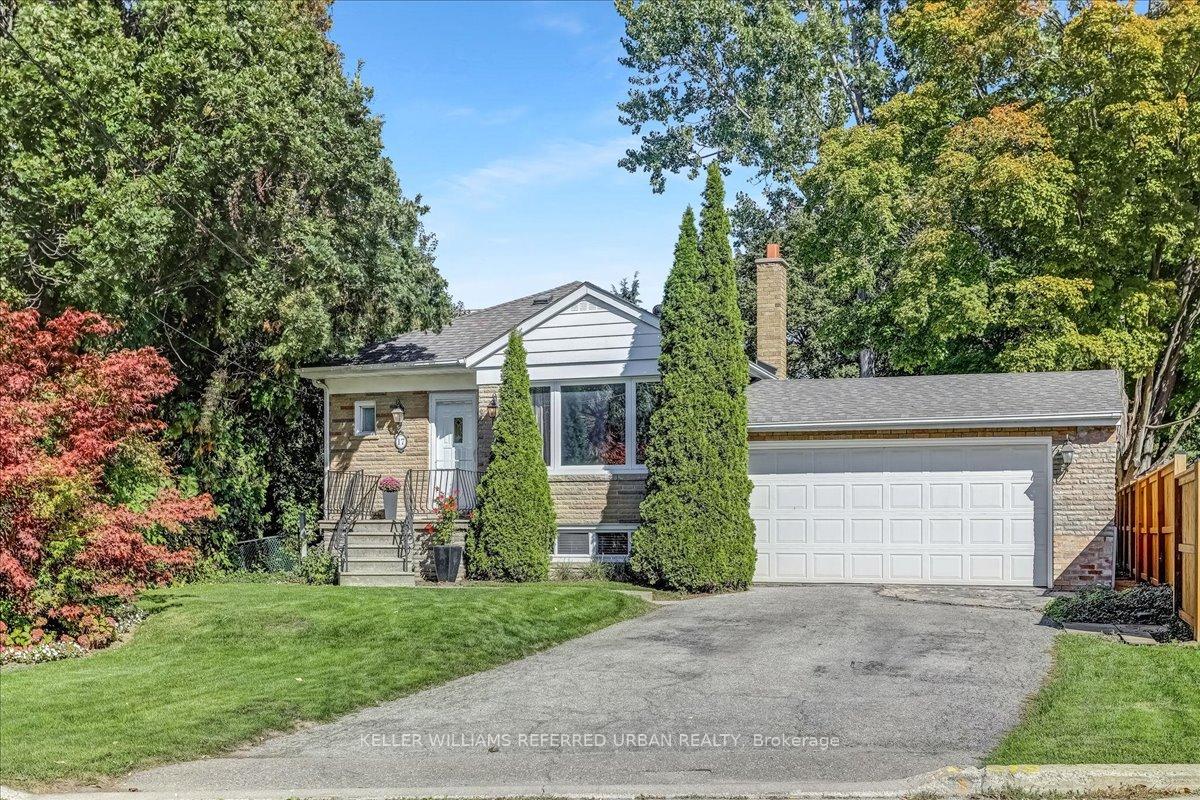
Outside and lotBrick, Asphalt shingle, Concrete block
- Exterior: Brick
- Roof: Asphalt shingle
- Foundation: Concrete block
- Features: Landscaped, patio, privacy
- Other structures: Garden shed
- Size: 53.17 × 120 ft
Parking2 Garage, Attached, Private double
- Spaces: 2 Garage
- Garage: Attached
- Driveway: Private double
Heating, water and powerForced air, gas, Central air, Municipal water
- Heating: Forced air, gas
- Cooling: Central air
- Water: Municipal water
- Sewer: Municipal sewer
Costs and taxesTaxes $9,245 a year, HST included in the price
- Taxes, 2025: $9,245 a year
- HST: HST included in the price
Included in the saleNew windows 2008/2019, prof basement reno 2019 with city permits, roof shingles 2013, leaf gutter guards, gas furnace 2022, air cond 2020, bsmt bathroom 2018, main bath reno 2021, prof landscaped patio/gardens 2011, foyer/kitchen floors 2024, washing machine. dryer. electric garage door opener/remote. all quality kitchen appliances included and less than 4 yrs old; gas stove/oven, fridge, dishwasher.
- Included: New windows 2008/2019, prof basement reno 2019 with city permits, roof shingles 2013, leaf gutter guards, gas furnace 2022, air cond 2020, bsmt bathroom 2018, main bath reno 2021, prof landscaped patio/gardens 2011, foyer/kitchen floors 2024, washing machine. dryer. electric garage door opener/remote. all quality kitchen appliances included and less than 4 yrs old; gas stove/oven, fridge, dishwasher.
NearbyFenced yard, park, public transit, ravine, school, skiing
- Close to: Fenced yard, park, public transit, ravine, school, skiing
Listing detailsC12465665, Suspended, Oct 16, 2025
- MLS® number: C12465665
- Status: Suspended
- Listed on: Oct 16, 2025
- Days on market: 52
- Updated: Dec 7, 2025
- Possession: 60-89 days
- Occupied by: Owner
- Listing brokerage: KELLER WILLIAMS REFERRED URBAN REALTY
About this home
17 Gwendolen Crescent, North York (Lansing-Westgate), ON M2N 2L9
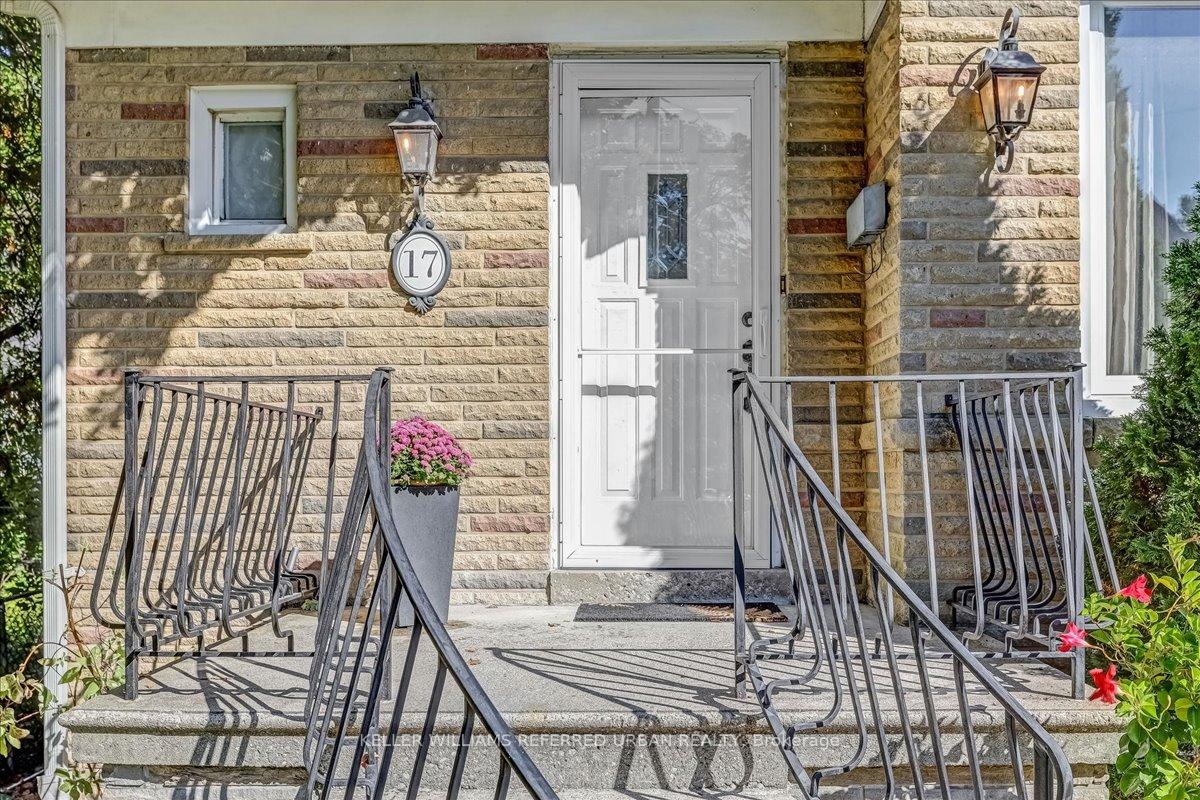
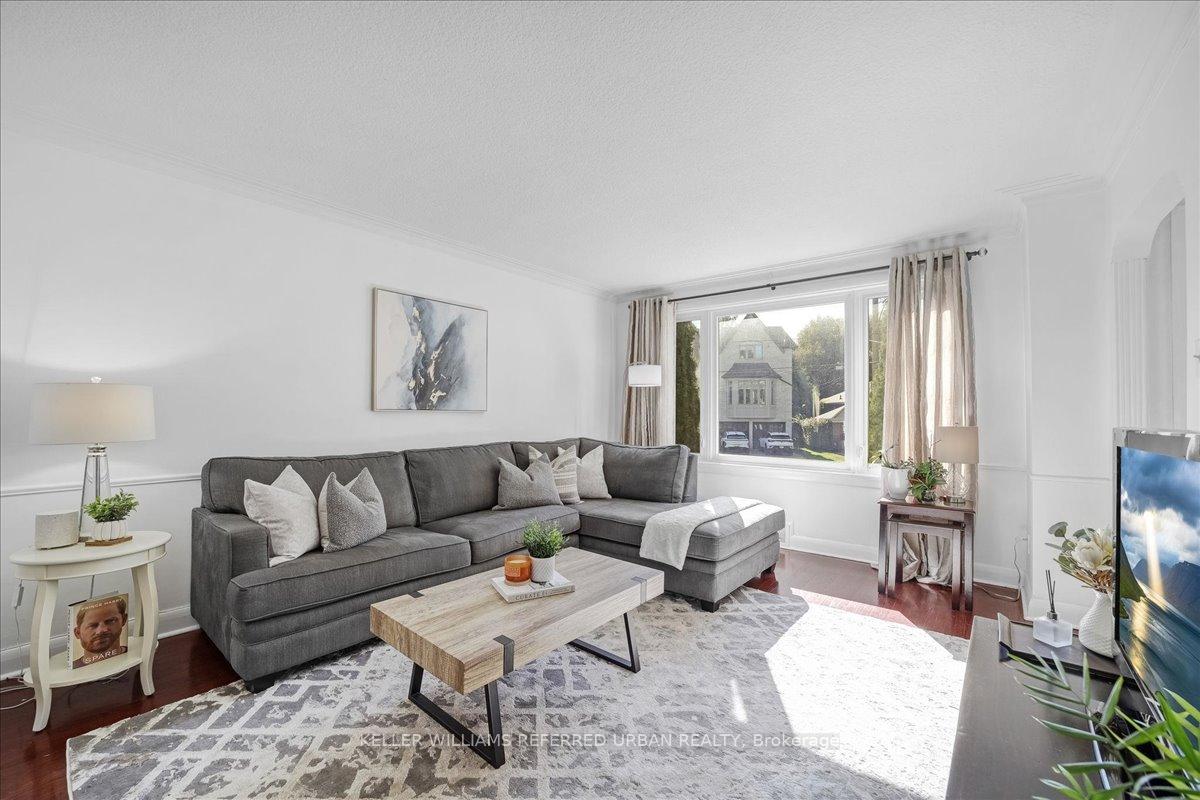
**Bright Updated 3-Bedroom Bungalow on a 53 Landscaped Lot Steps to Cameron PS & Gwendolen Park!** Rarely offered in this coveted neighbourhood, this spacious 3 bedroom, 2 renovated bath bungalow with a double car garage sits proudly on a professionally landscaped 53 wide lot surrounded by many beautiful renovated and new homes - and friendly neighbours! Thoughtfully updated and filled with natural light, this home offers spacious living and dining areas with hardwood floors and big bright westerly window! The updated kitchen has granite counters and loads of cabinetry and quality stainless appliances. All three bedrooms have solid hardwood flooring. The primary bedroom includes an oversize double closet for added space. Both bathrooms have been renovated, and many updates through out the home have been completed within the last five years. The professionally finished lower level was completed with permits and can be accessed by a separate side entrance, making it ideal for extended family, spacious family room plus a home office, or easy adaptation to an income suite. Whether you're looking to move right in and enjoy, expand in the future or build your dream home one day, this is an exceptional opportunity in one of the areas most loved and walkable communities steps to Tennis, playgrounds, and miles of trails while being an easy walk to Subway, Yonge St and Shops. NOTE RECENT UPDATES: New Windows 2008/2019, Prof Basement Reno 2019, Roof Shingles 2013, Gas Furnace 2022, Air Cond 2020,Basement Bathroom 2018, Main Bath reno 2021, Professionally Landscaped Patio/Gardens 2011, Foyer/Kitchen floors 2024, All Quality Appliances Included and Less than 4 Yrs Old
Ask about this home
A HOMEH agent will answer your questions about this home.
Around this home
Daily convenience, out of 100, from the distances below
Schools nearby
School rating, out of 10.
Helpful calculators
Your HOMEH agent

"Priced 12% over the Hestimate. I would see it this week."