

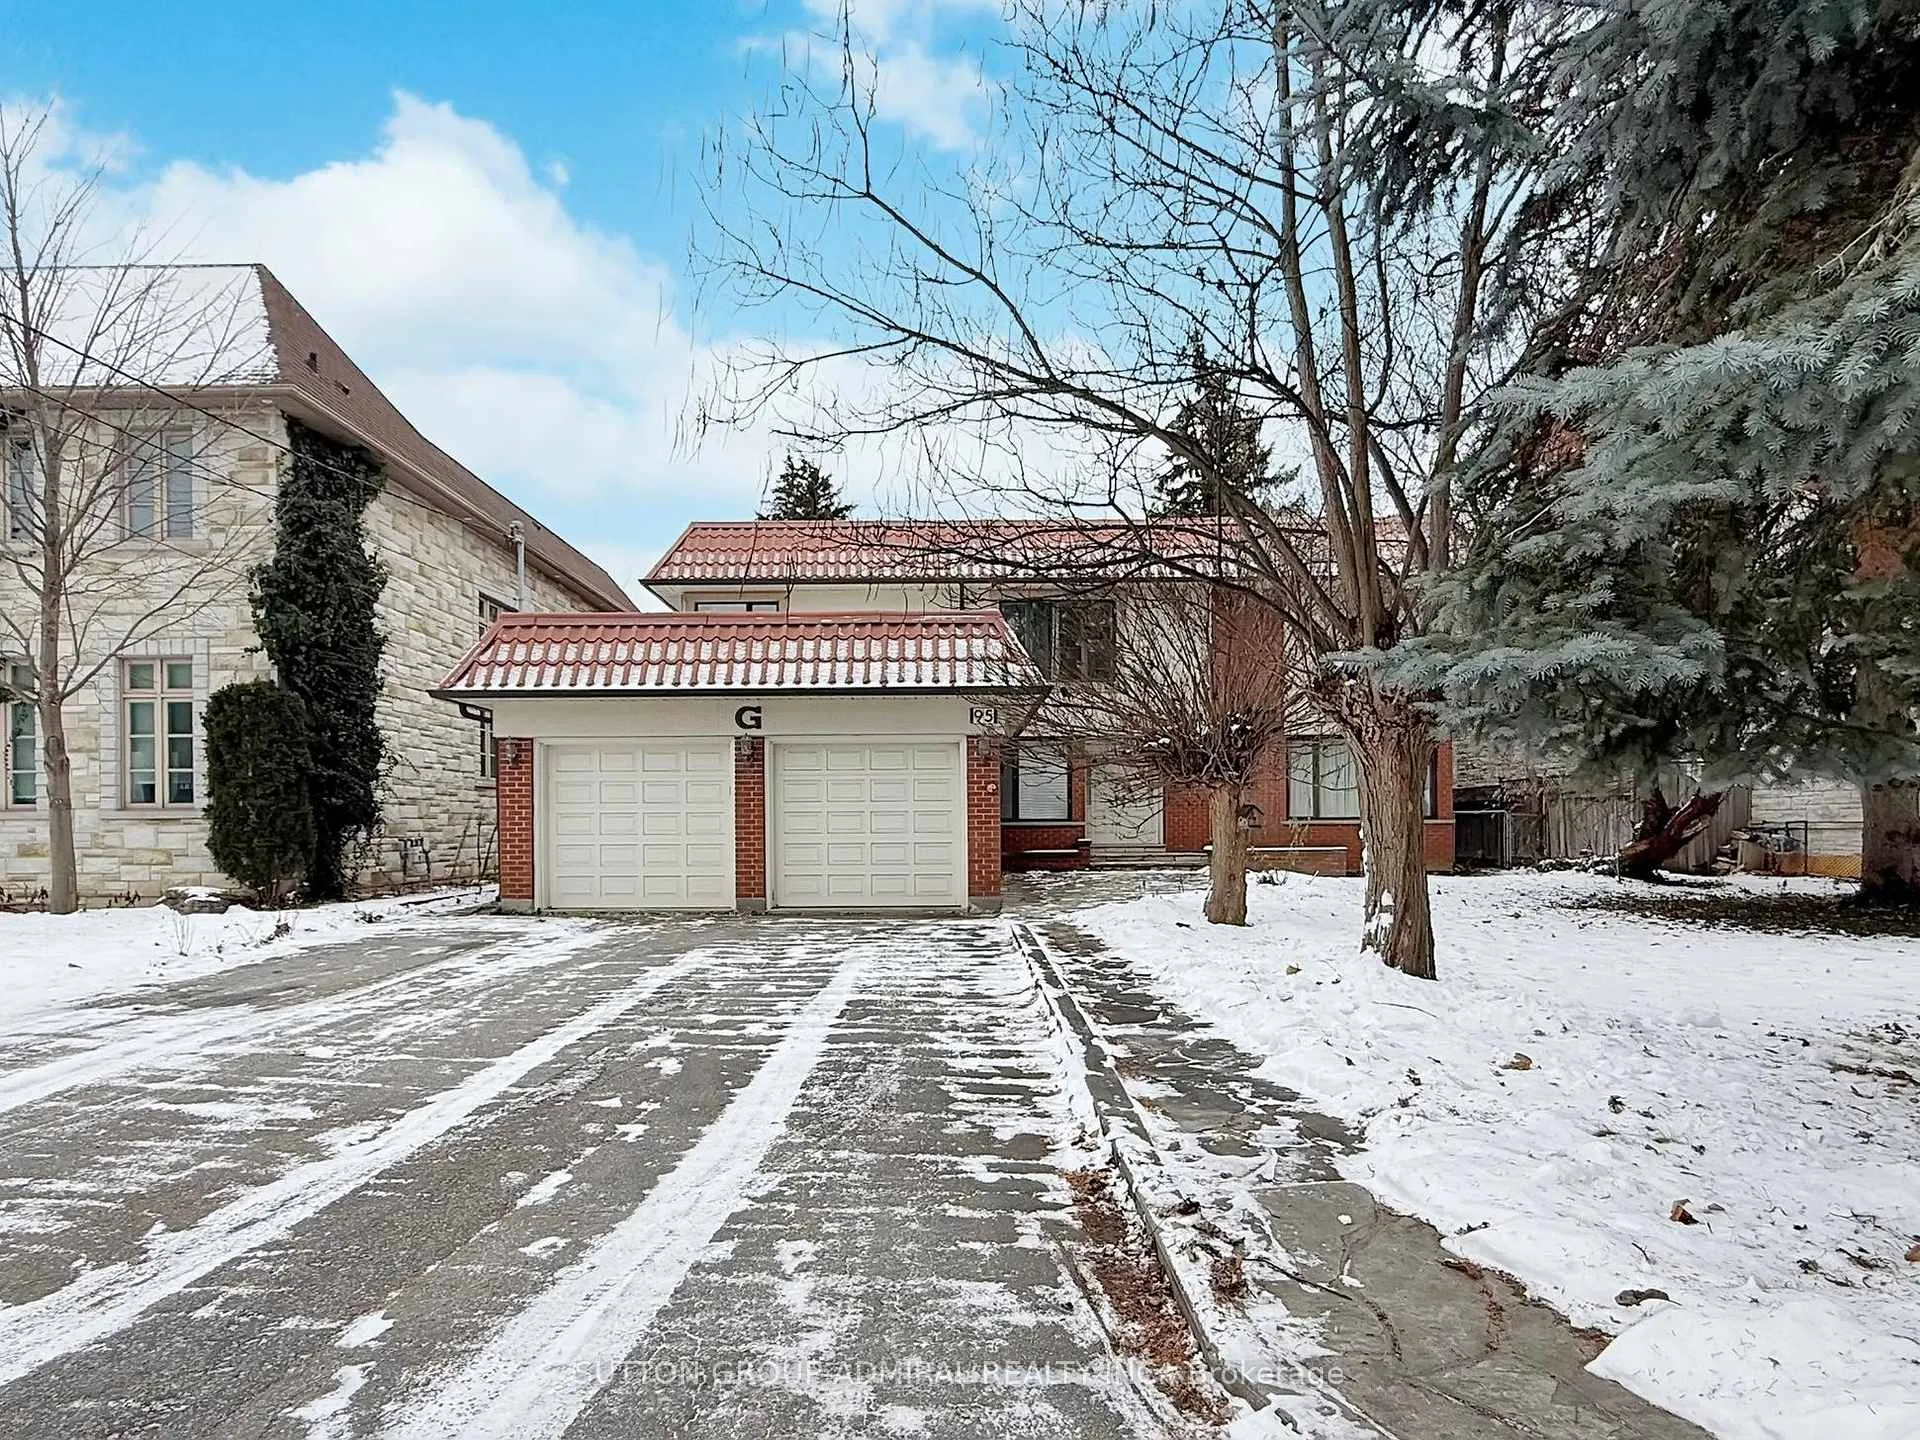
95 Caines Avenue
Main and Second FloorDetached Terminated
1/4095 Caines Avenue
Main and Second FloorDetached Terminated
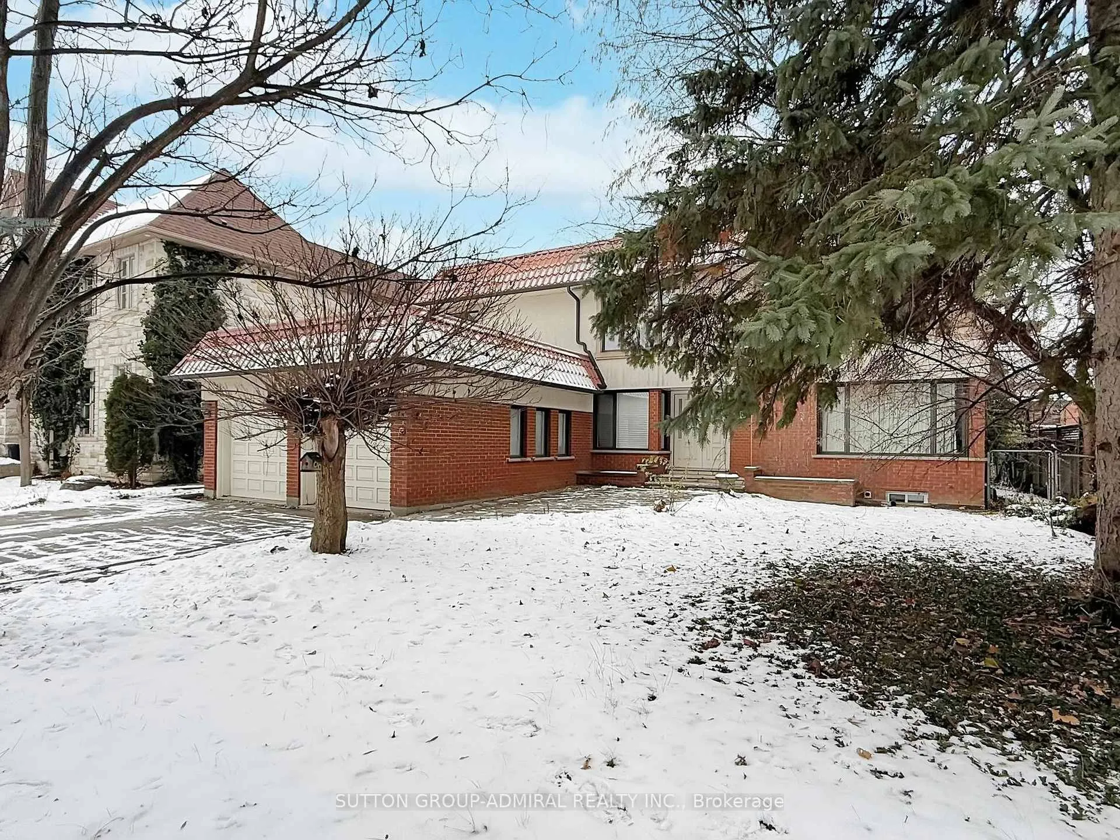
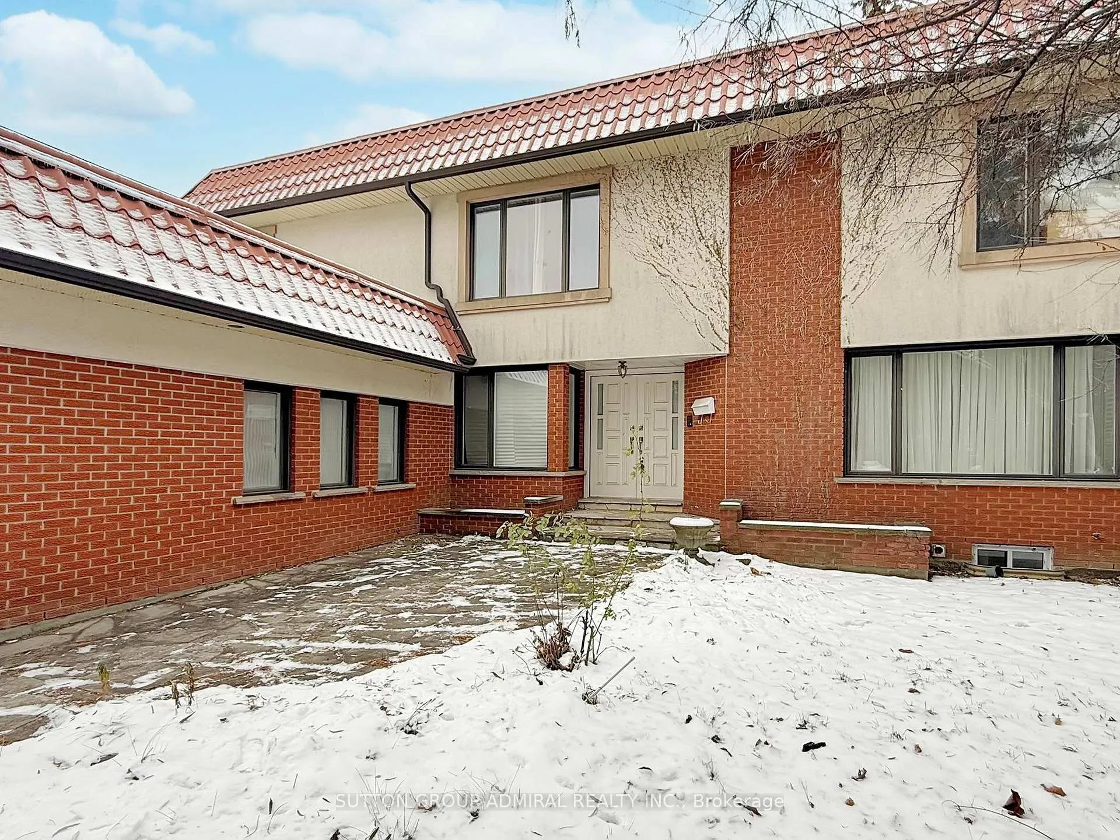
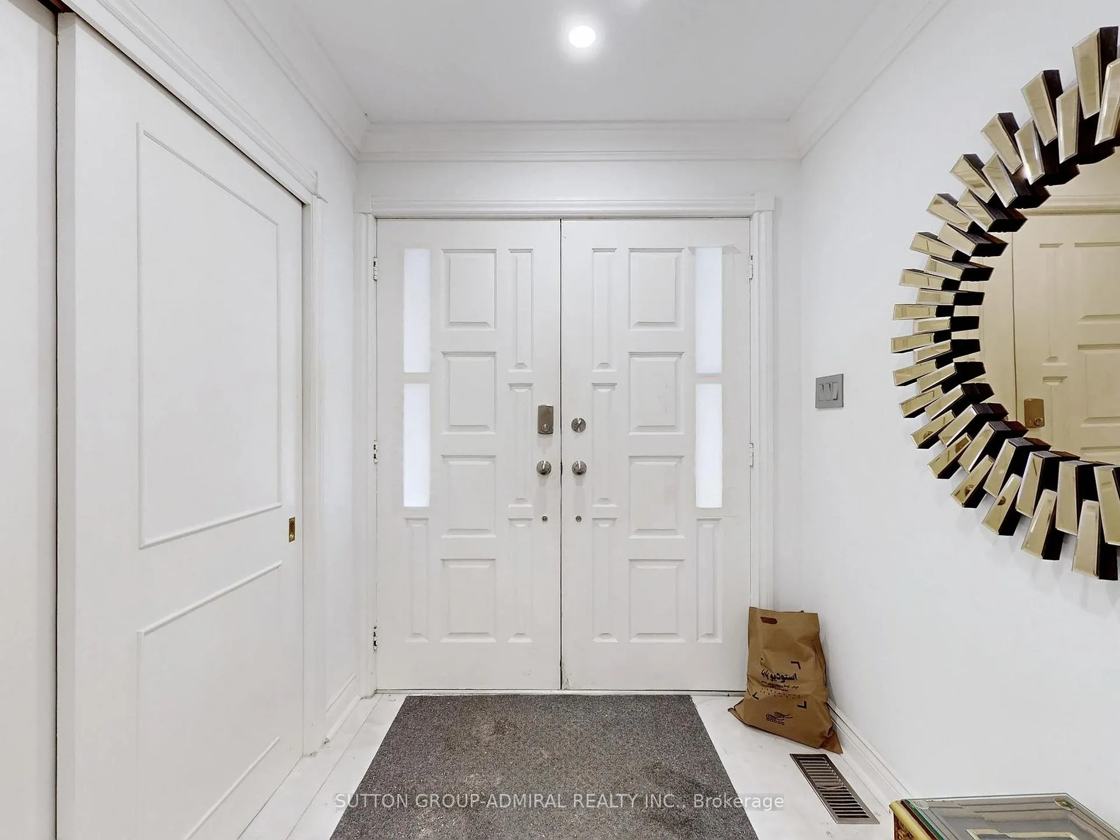
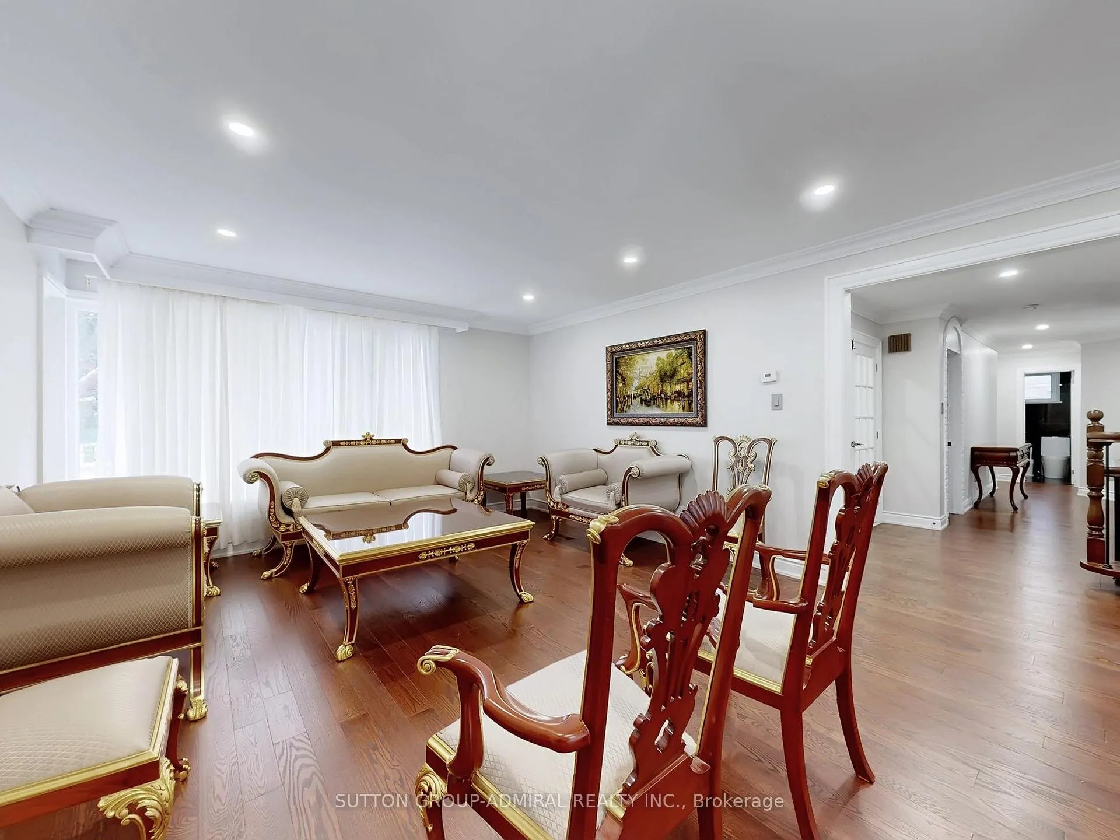 See all 40 photos
4+1 Bedrooms
3 Bathrooms
1 Garage
3K–3.5K sq.ft
Main, 2nd Fl…
— Unit
Property history
- $4,450TerminatedList: 2025-12-11|End: 2026-01-12|32 daysC12626988
- $4,500TerminatedList: 2025-10-05|End: 2025-12-03|59 daysC12445792
Facts and features
- BasementNone
- Lot size61 × 185 ft
- Lease term12 months
- FurnishedPartially
What stands out
- Hardwood floors
- Fireplace
- Central air
The homeDetached, 2-storey, 3,000–3,500 sq ft
- Type: Detached
- Style: 2-storey
- Living space: 3,000–3,500 sq ft
- Basement: None
InsideFireplace Yes, Hardwood, In-suite laundry, laundry room
- Fireplace: Yes
- Flooring: Hardwood
- Laundry: In-suite laundry, laundry room
- Features: Other
- Security: Carbon monoxide detectors, smoke detector
- Rooms above ground: 11
- Bedrooms: 4 + 1 in the basement
- Bathrooms: 3
- Kitchens: 1
- Family room: Yes
Outside and lotBrick, Other, Concrete
Outside
- Exterior: Brick
- Roof: Other
- Foundation: Concrete
- Size: 61 × 185 ft
Parking1 Garage, Attached, Private double
- Spaces: 1 Garage
- Garage: Attached
- Driveway: Private double
Heating, water and powerForced air, gas, Central air, Municipal water
- Heating: Forced air, gas
- Cooling: Central air
- Water: Municipal water
- Sewer: Municipal sewer
Rent and termsRent $4,450 a month, Main, 2nd floor, Partially
- Rent: $4,450 a month
- Space for rent: Main, 2nd floor
- Furnished: Partially
- Lease: 12 months
- Rent includes: Parking, none
IncludedUse of backyard. 3 parking! (1 garage 2 tandem on drive way). all appliances (stove, fridge,washer & dryer), all electrical light fixtures and windowcoverings. heavy furnitures such as sofa, chair, dining table and beds will stay, There are six bedrooms on the second floor, two of which are not included in the lease, as theowner is using them for furniturestorage. (this will not cause any inconvenience to the tenant during the lease term.)
- Included: Use of backyard. 3 parking! (1 garage 2 tandem on drive way). all appliances (stove, fridge,washer & dryer), all electrical light fixtures and windowcoverings. heavy furnitures such as sofa, chair, dining table and beds will stay
- Not included: There are six bedrooms on the second floor, two of which are not included in the lease, as theowner is using them for furniturestorage. (this will not cause any inconvenience to the tenant during the lease term.)
NearbyHospital, park, place of worship, public transit, school, fenced yard
- Close to: Hospital, park, place of worship, public transit, school, fenced yard
Listing detailsC12626988, Terminated, Dec 11, 2025
- MLS® number: C12626988
- Status: Terminated
- Listed on: Dec 11, 2025
- Days on market: 32
- Updated: Jan 12, 2026
- Possession: Flexible
- Occupied by: Tenant
- Listing brokerage: SUTTON GROUP-ADMIRAL REALTY INC.
About this home
95 Caines Avenue, North York (Newtonbrook West), ON M2R 2L2
OtherHospitalParkPlace Of WorshipPublic TransitSchool
Totally renovated 2020
Read more
Ask about this home
A HOMEH agent will answer your questions about this home.
Ask a question
Around this home
Bathurst St and Drewry Ave
Errands
Parks
Schools
Daily convenience, out of 100, from the distances below
ParkLissom Park · 6 within 1 km7 min walk411 m
GroceryCircle K10 min walk632 m
SchoolStrides In Home Support4 min walk230 m
PharmacyMain Drug Mart10 min walk638 m
Cafés & foodTim Hortons · 5 within 1 km10 min walk639 m
Gym & rec centreAntibes Community Centre14 min walk833 m
WalkDriveStraight-line distance, open map data
Grocery0.6 km
Park0.4 km
Coffee0.6 km
Dining0.8 km
Gym1.7 km
Schools nearby
School rating, out of 10.
Strides In Home Supportsecondary · Public · 0.2 km
—
Fisherville Senior Public Schoolelementary · Public · 0.3 km
—
North West Secondary Alternative Schoolsecondary · Public · 0.3 km
—
Contact agent
Helpful calculators
Rent vs buy
Affordability
Mortgage
Down payment
Stress test
CMHC insurance
Your HOMEH agent

KimHOMEH agent · North York
"I would see it this week."
Ask Kim