

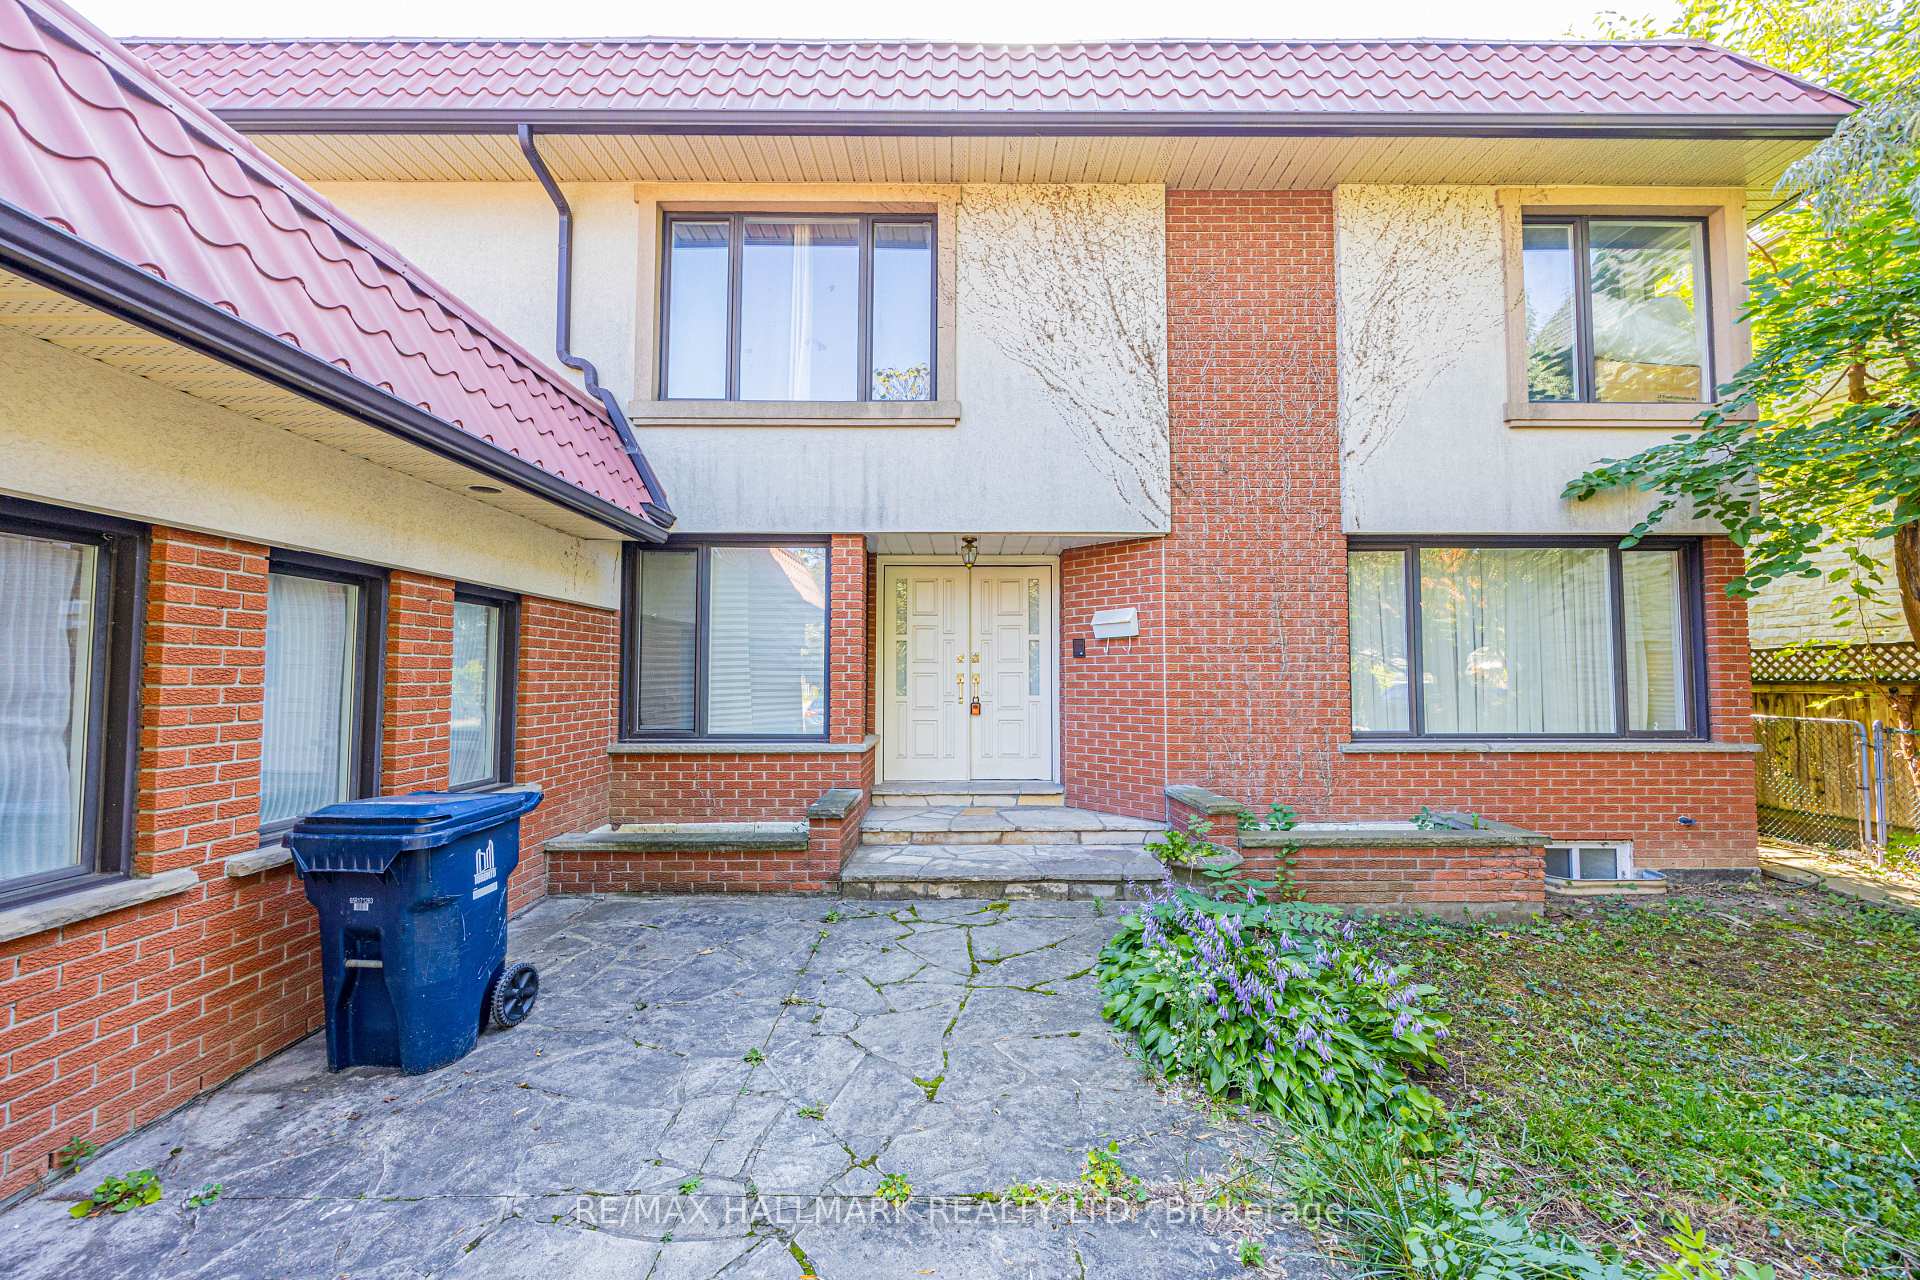
95 Caines Avenue
95 Caines Avenue
Property history
- $4,450TerminatedList: 2025-12-11|End: 2026-01-12|32 daysC12626988
- $4,500TerminatedList: 2025-10-05|End: 2025-12-03|59 daysC12445792
Facts and features
- BasementNone
- Lot size61 × 185 ft
- Lease term12 months
- FurnishedPartially
- Hardwood floors
- Fireplace
- Central air
The homeDetached, 2-storey, 3,000–3,500 sq ft
- Type: Detached
- Style: 2-storey
- Living space: 3,000–3,500 sq ft
- Basement: None
InsideFireplace Yes, Hardwood, In-suite laundry, laundry room
- Fireplace: Yes
- Flooring: Hardwood
- Laundry: In-suite laundry, laundry room
- Features: Other
- Rooms above ground: 11
- Bedrooms: 4 + 1 in the basement
- Bathrooms: 3
- Kitchens: 1
- Family room: Yes
Outside and lotBrick, Other, Concrete
- Exterior: Brick
- Roof: Other
- Foundation: Concrete
- Size: 61 × 185 ft
Parking2 Garage, Attached, Private double
- Spaces: 2 Garage
- Garage: Attached
- Driveway: Private double
Heating, water and powerForced air, gas, Central air, Municipal water
- Heating: Forced air, gas
- Cooling: Central air
- Water: Municipal water
- Sewer: Municipal sewer
Rent and termsRent $4,500 a month, Main, 2nd floor, Partially
- Rent: $4,500 a month
- Space for rent: Main, 2nd floor
- Furnished: Partially
- Lease: 12 months
- Rent includes: Parking
- Deposit: Required
- Credit check: Required
- Employment letter: Required
- Rental application: Required
- References: Required
IncludedFridge, stove, washer & dryer, dishwasher, heavy furnitures such as sofa, chair, dining table and beds will stay, There are six bedrooms on the second floor, two of which are not included in the lease, as the owner is using them for furniture storage. (this will not cause any inconvenience to the tenant during the lease term.)
- Included: Fridge, stove, washer & dryer, dishwasher, heavy furnitures such as sofa, chair, dining table and beds will stay
- Not included: There are six bedrooms on the second floor, two of which are not included in the lease, as the owner is using them for furniture storage. (this will not cause any inconvenience to the tenant during the lease term.)
NearbyArts centre, hospital, library, park, public transit, school
- Close to: Arts centre, hospital, library, park, public transit, school
Listing detailsC12445792, Terminated, Oct 5, 2025
- MLS® number: C12445792
- Status: Terminated
- Listed on: Oct 5, 2025
- Days on market: 59
- Updated: Dec 3, 2025
- Possession: Immediate
- Occupied by: Owner
- Listing brokerage: RE/MAX HALLMARK REALTY LTD.
About this home
95 Caines Avenue, North York (Newtonbrook West), ON M2R 2L2
Discover Refined Luxury and Timeless Elegance in This Stunning North York Home.Ideally located near the TTC, subway, top schools, shopping, dining, and parks, this sun-filled 4+1 bedroom residence offers the perfect blend of comfort and sophistication.A grand foyer with a solid wood circular staircase sets the tone for the homes elegance. The kitchen and family room open to a covered porch and a private, south-facing backyard with no rear neighborsperfect for entertaining.The main-floor office can serve as a fifth bedroom, while the primary suite features a spa-inspired five-piece ensuite and three additional spacious bedrooms.With new hardwood floors, skylights, crown moulding, and meticulous renovations throughout, this home is truly one of a kindoffering style, comfort, and enduring quality in every detail.
Ask about this home
A HOMEH agent will answer your questions about this home.
Around this home
Daily convenience, out of 100, from the distances below
Schools nearby
School rating, out of 10.
Helpful calculators
Your HOMEH agent

"I would see it this week."