

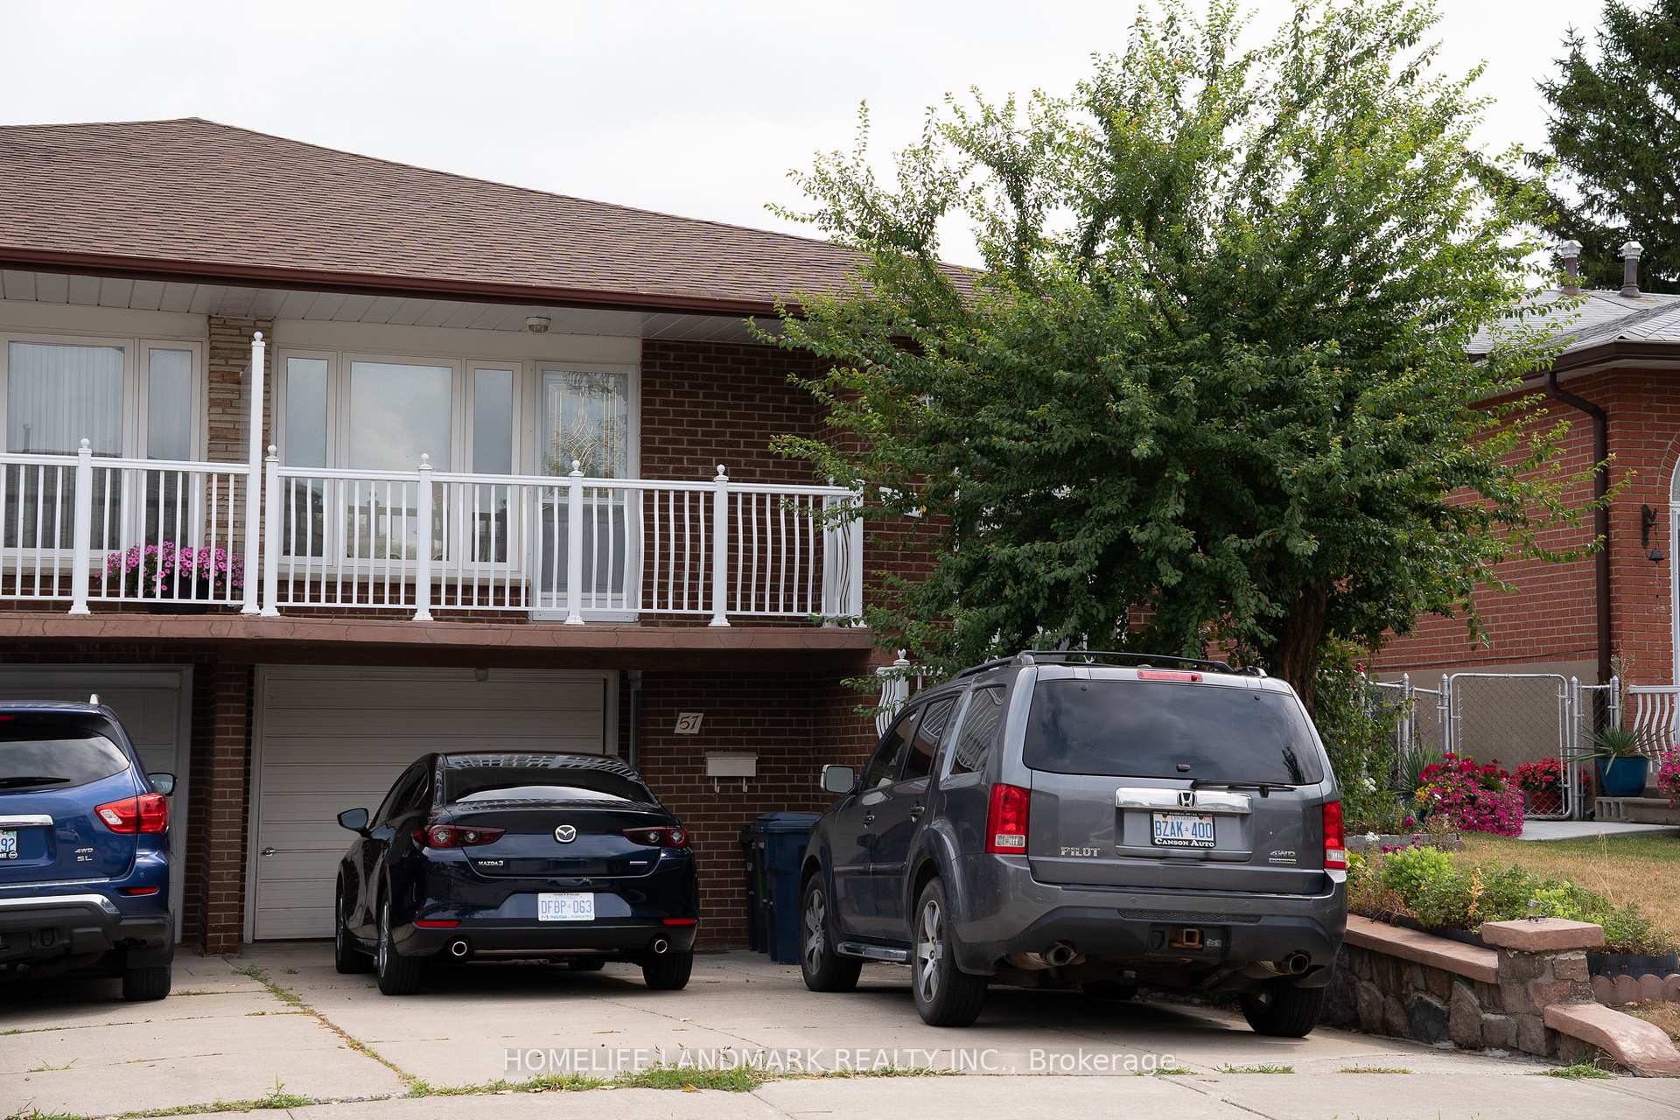
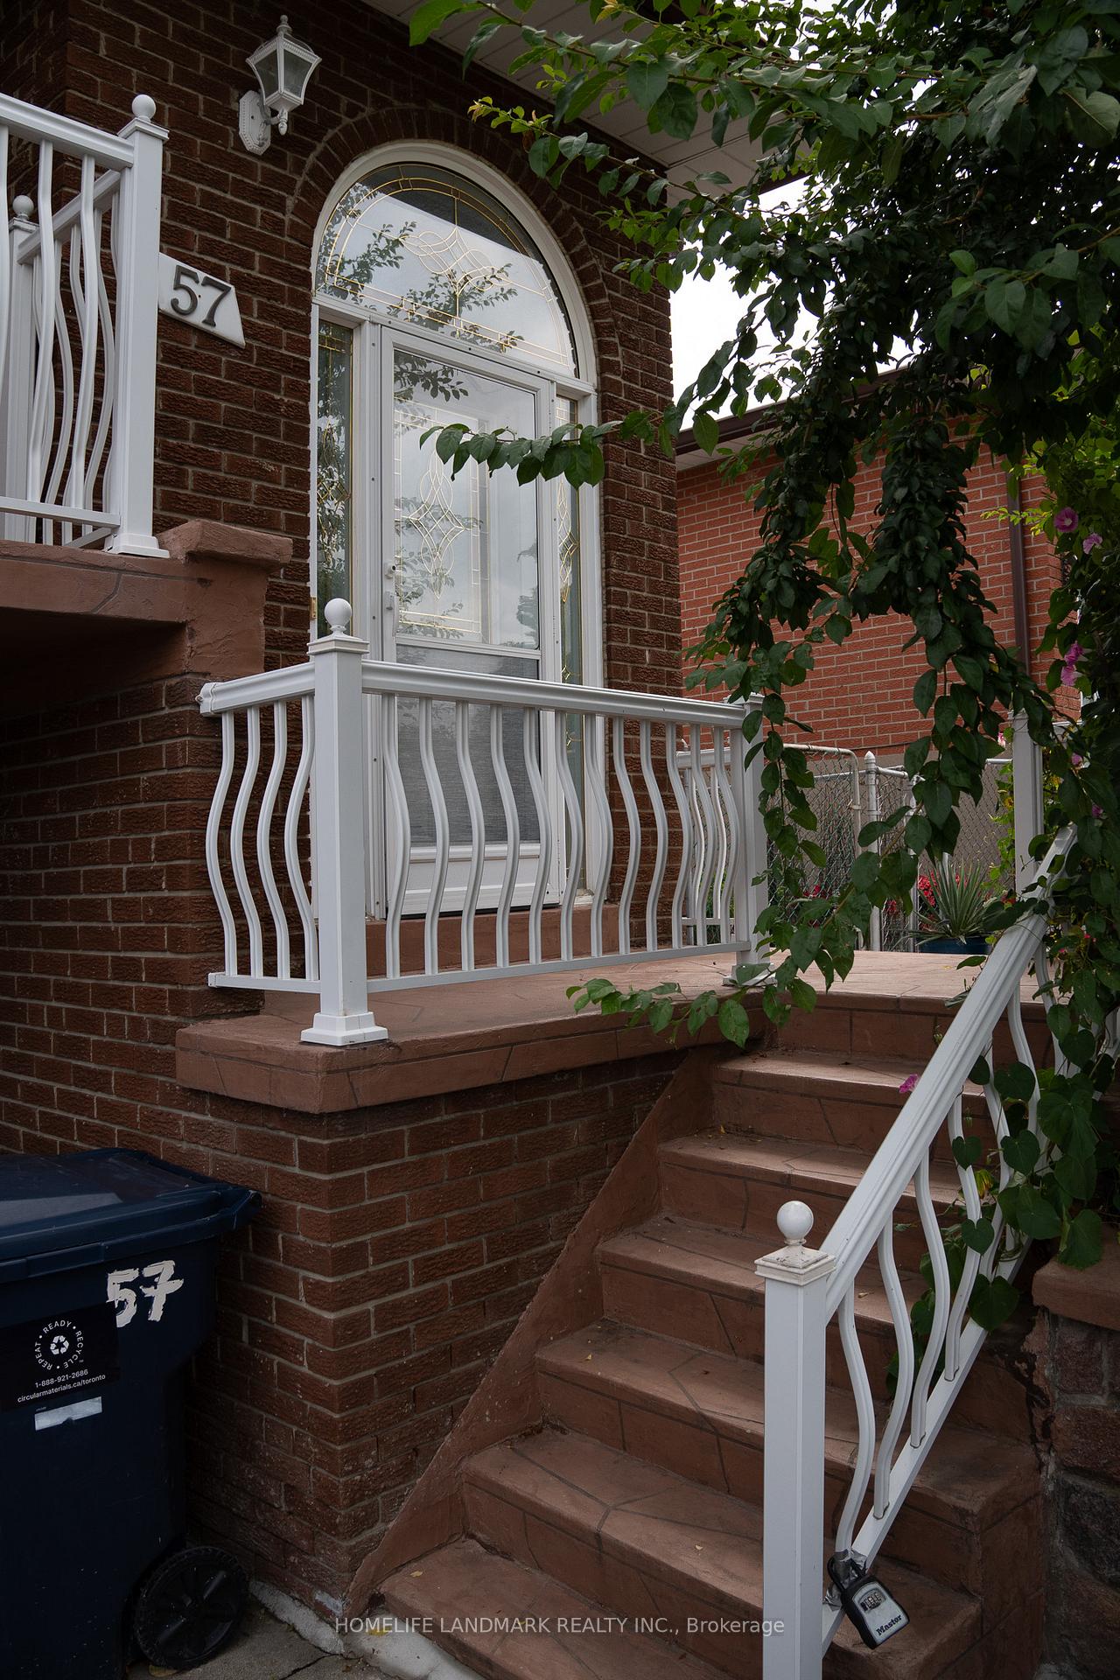
57 Navaho Drive
Semi-Detached Expired
1/4057 Navaho Drive
Semi-Detached Expired
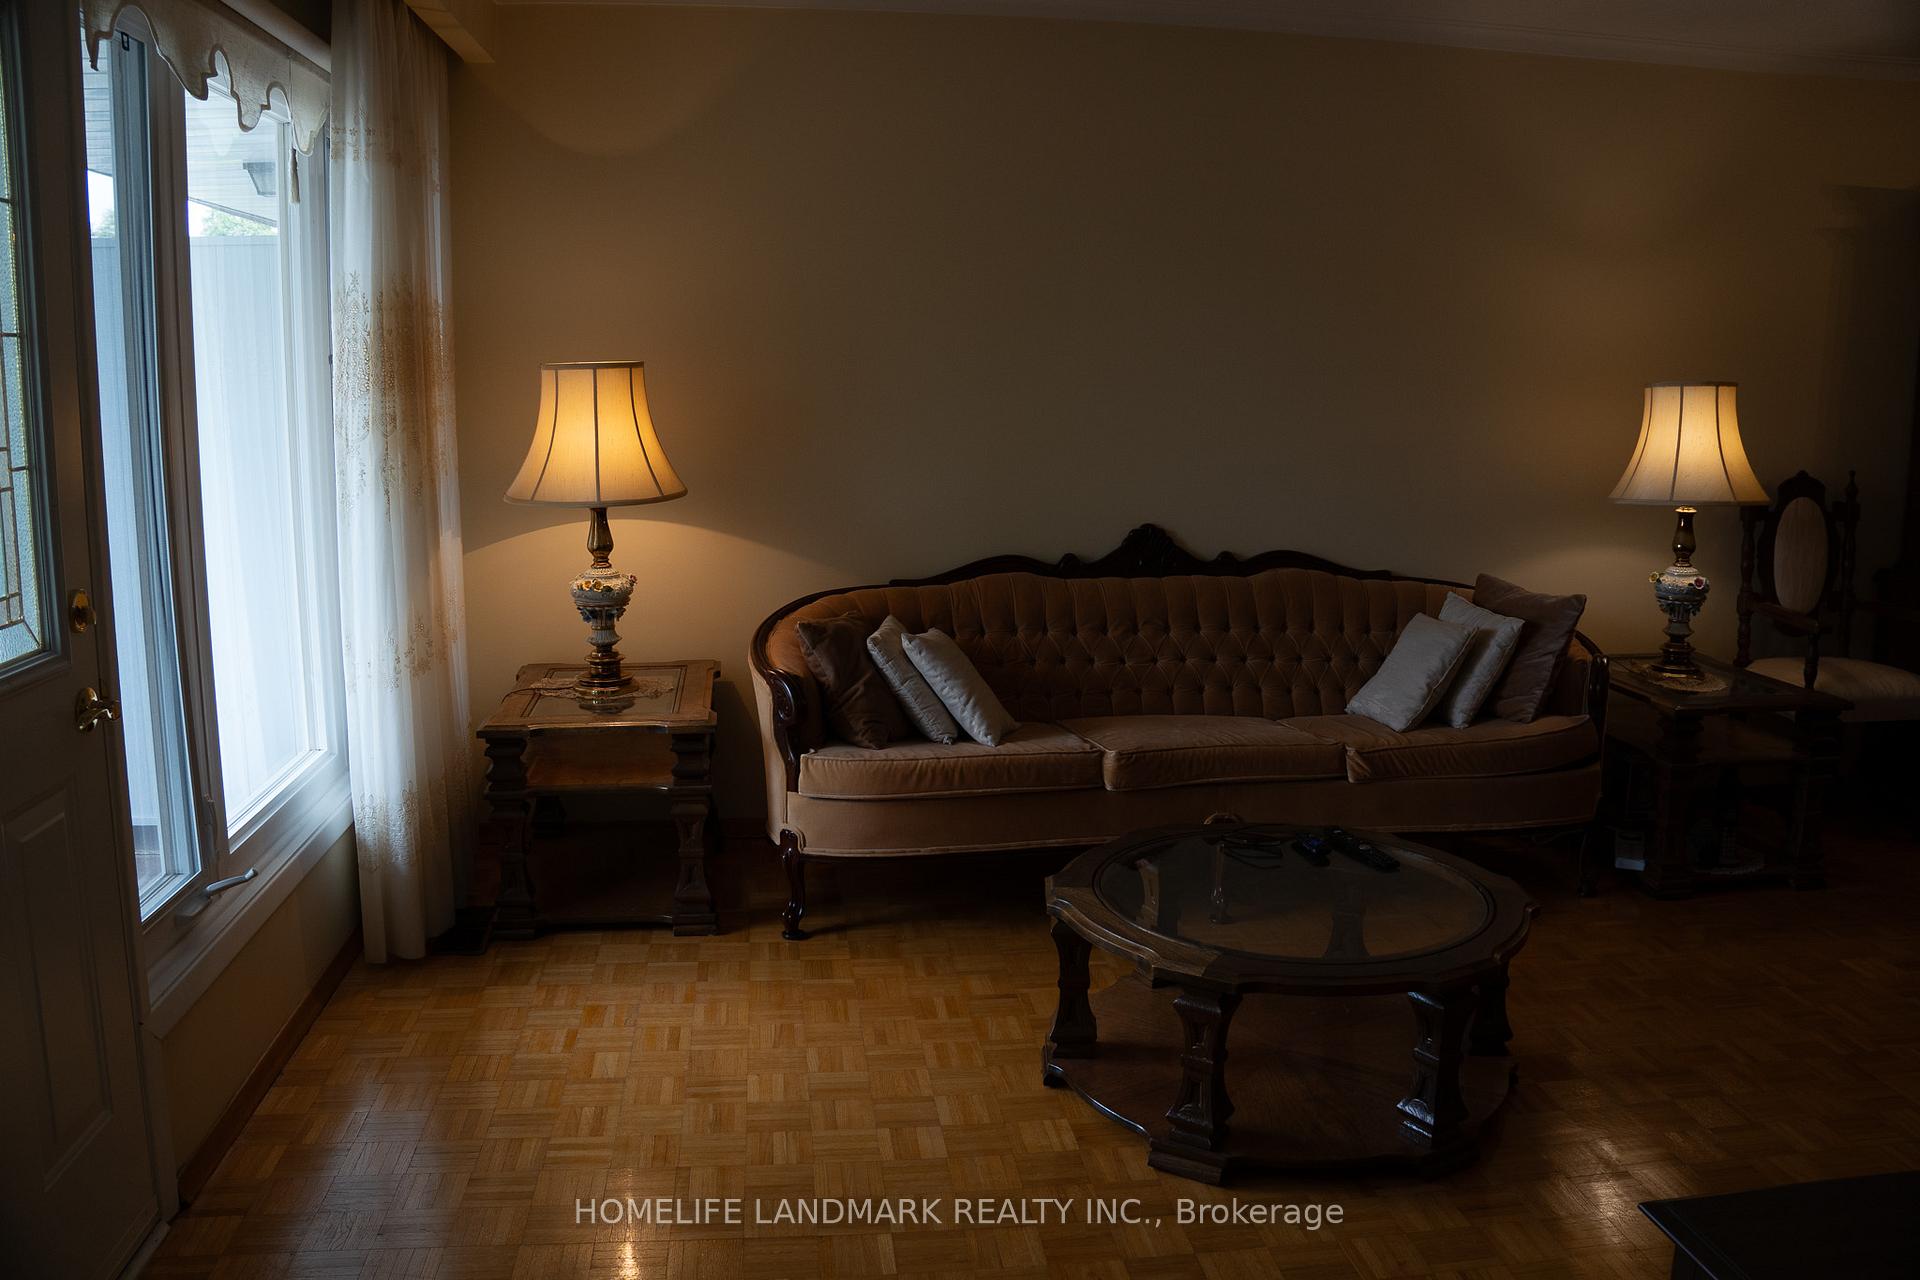 See all 40 photos
4 Bedrooms
2 Bathrooms
1 Garage
2K–2.5K sq.ft
30.11×120 ft
$5,309/yr
Property history
- $1,177,000ExpiredList: 2025-08-07|End: 2025-10-06|60 daysC12329659
Facts and features
- BasementFinished
- Price per sq ft~$523
- Water, sewerMunicipal
- HeatingForced air
What stands out
- Second kitchen
- Separate entrance
- Fireplace
- Central air
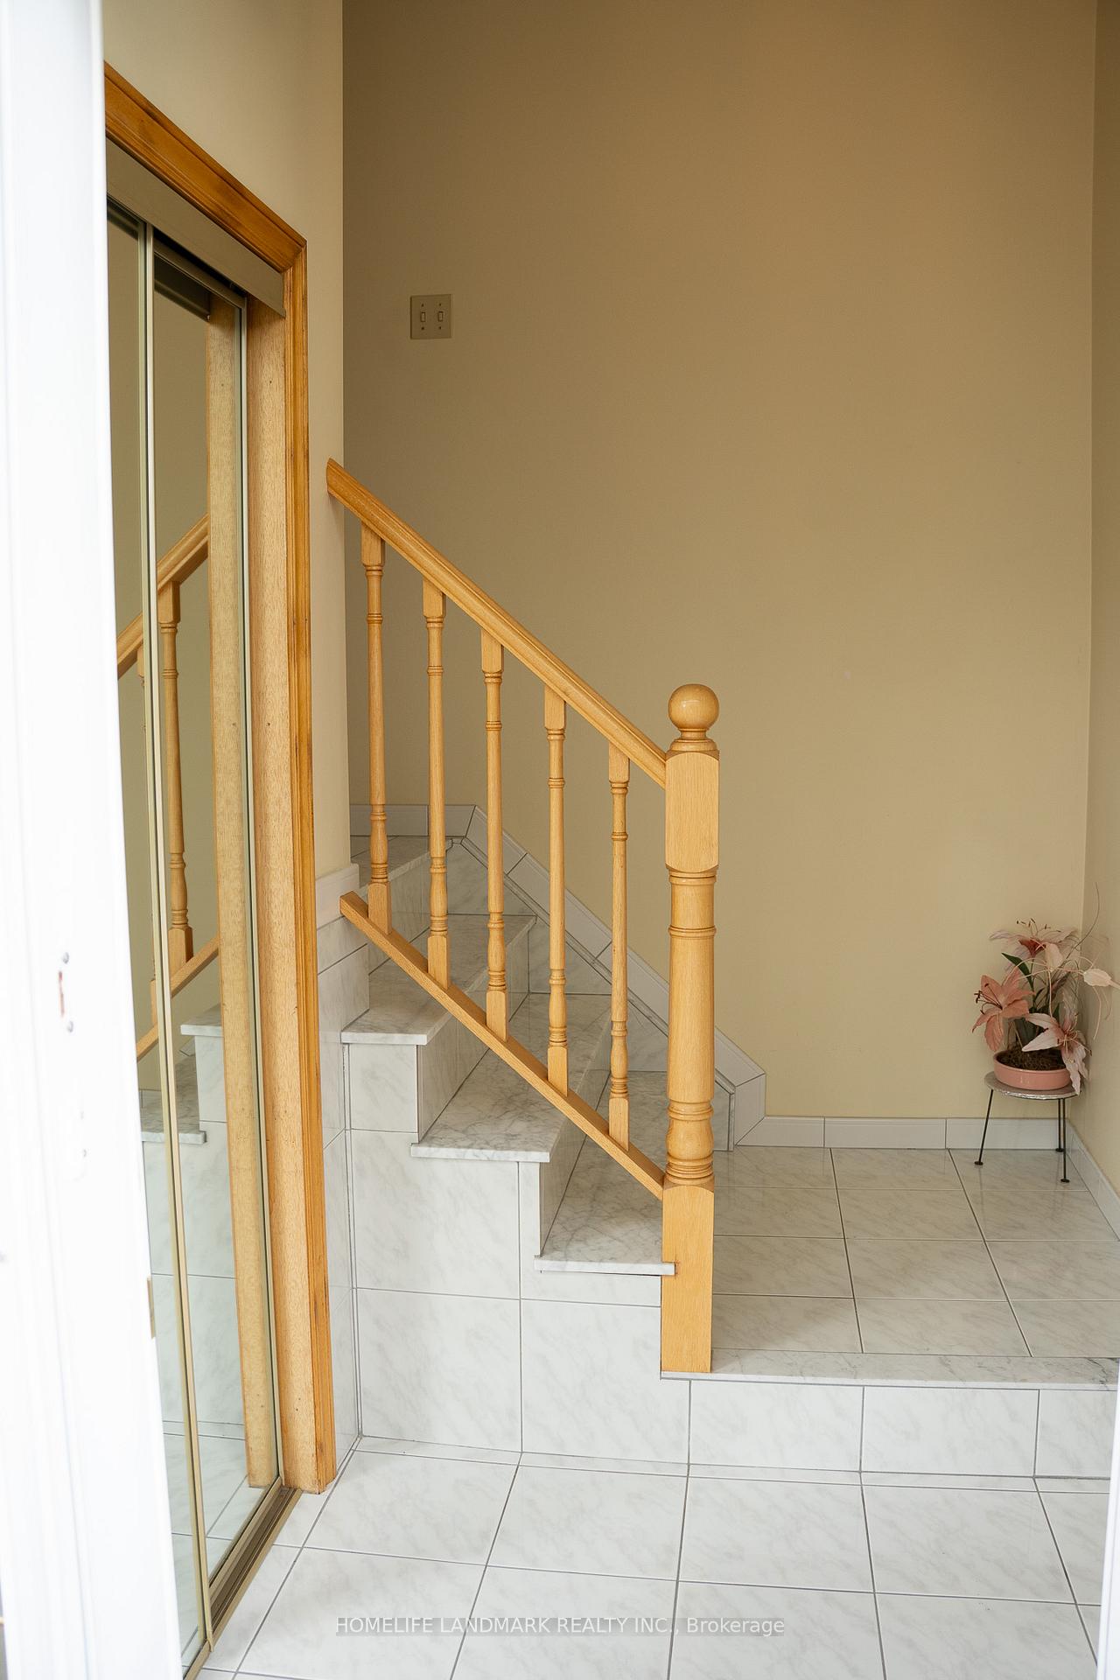
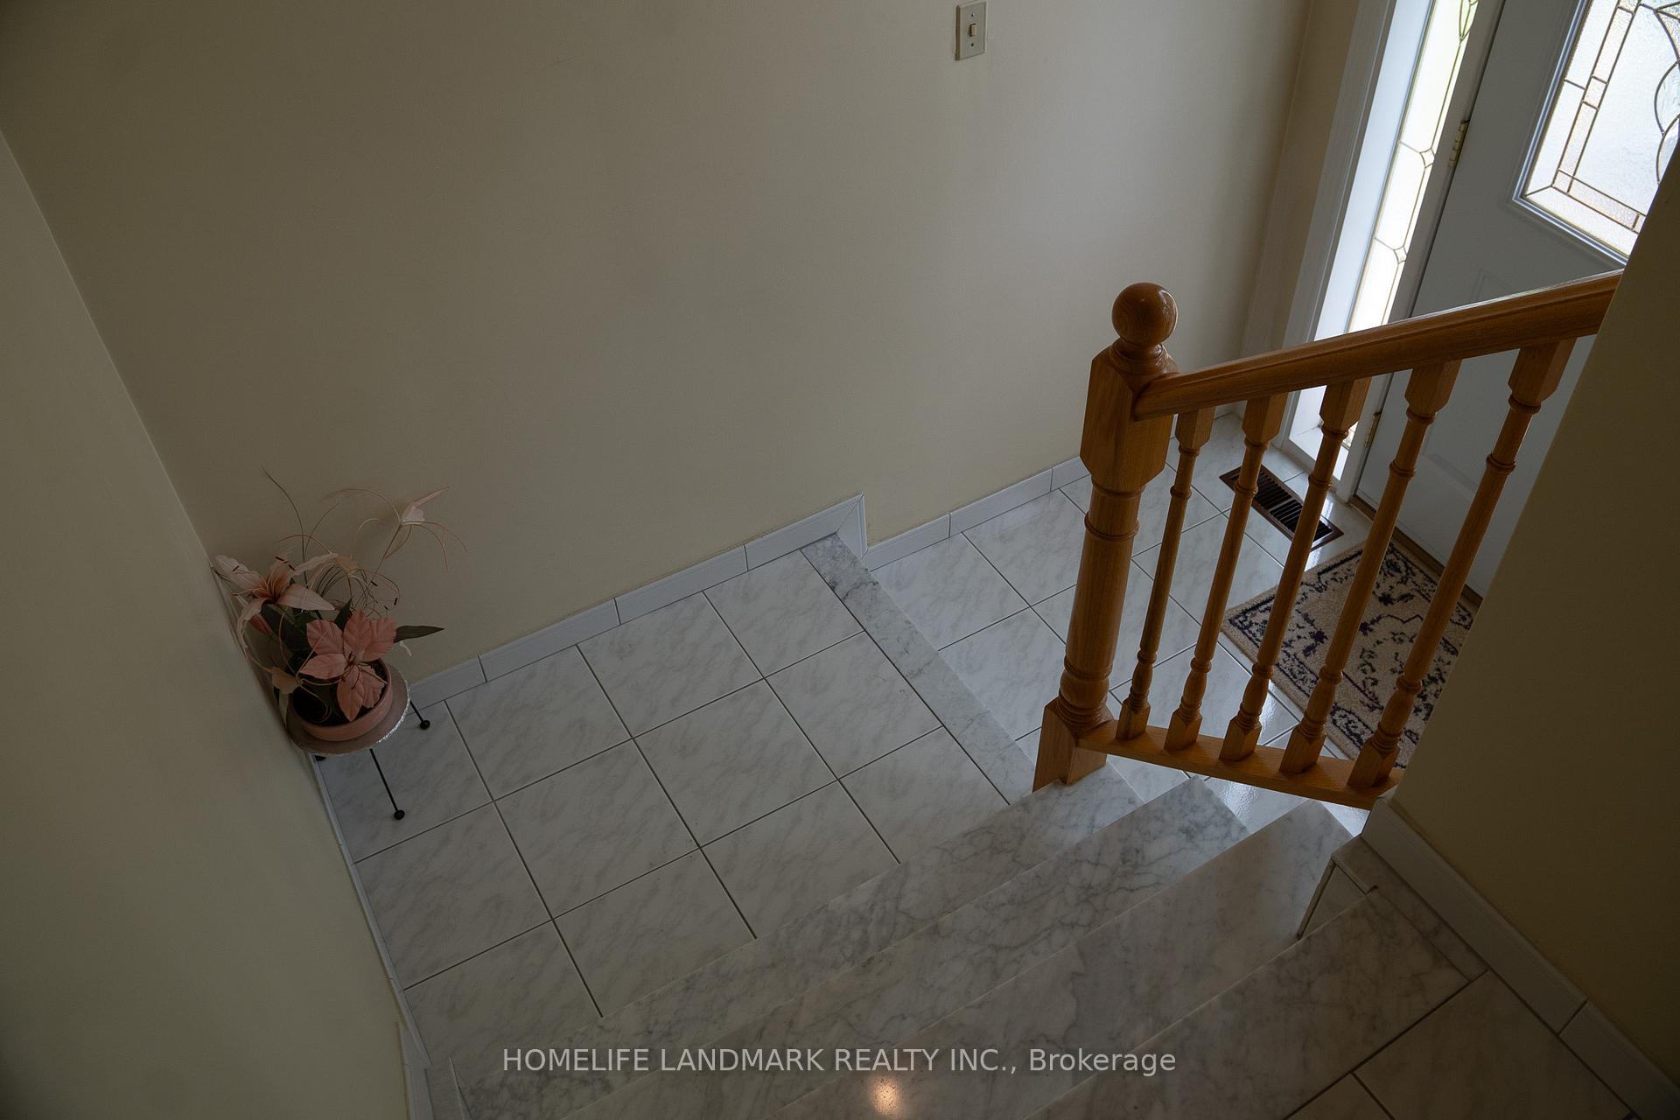
The homeSemi-Detached, Backsplit 5, 2,000–2,500 sq ft
- Type: Semi-Detached
- Style: Backsplit 5
- Living space: 2,000–2,500 sq ft
- Basement: Finished, separate entrance
InsideFireplace Yes, Carpet free, Rooms above ground 11
- Fireplace: Yes
- Features: Carpet free
- Rooms above ground: 11
- Bedrooms: 4
- Bathrooms: 2
- Kitchens: 2
- Family room: Yes
Outside and lotBrick, Asphalt shingle, Concrete
Outside
- Exterior: Brick
- Roof: Asphalt shingle
- Foundation: Concrete
- Size: 30.11 × 120 ft
Parking1 Garage, Built-in
- Spaces: 1 Garage
- Garage: Built-in
Heating, water and powerForced air, gas, Central air, Municipal water
- Heating: Forced air, gas
- Cooling: Central air
- Water: Municipal water
- Sewer: Municipal sewer
Costs and taxesTaxes $5,309 a year, HST included in the price
- Taxes, 2025: $5,309 a year
- HST: HST included in the price
Listing detailsC12329659, Expired, Aug 7, 2025
- MLS® number: C12329659
- Status: Expired
- Listed on: Aug 7, 2025
- Days on market: 60
- Updated: Oct 6, 2025
- Possession: Flexible
- Occupied by: Vacant
- Listing brokerage: HOMELIFE LANDMARK REALTY INC.
About this home
57 Navaho Drive, North York (Pleasant View), ON M2H 2X2
Carpet Free
Welcome to this exceptionally spacious and well-maintained five-level backsplit, nestled in the highly sought-after and family-friendly Pleasant View neighbourhood. This home has been lovingly cared for by the same owners for over 40 years and offers an incredible opportunity for multigenerational living or rental potential with a self-contained basement suite featuring its own separate entrance.
Read more
Ask about this home
A HOMEH agent will answer your questions about this home.
Ask a question
Thinking of selling your home?See what your home is worth today.
Around this home
Victoria Park / Finch
Errands
Parks
Schools
Daily convenience, out of 100, from the distances below
ParkChester Le Park · 4 within 1 km5 min walk338 m
GroceryCircle K8 min walk521 m
SchoolCherokee Public School4 min walk260 m
PharmacyGuardian12 min walk761 m
Cafés & foodTim Hortons · 13 within 1 km8 min walk518 m
Gym & rec centreWillowdale Jamatkhana11 min walk670 m
LibrarySeneca College Library20 min walk1.2 km
WalkDriveStraight-line distance, open map data
Grocery0.5 km
Park0.3 km
Coffee0.5 km
Dining0.6 km
Gym0.7 km
Schools nearby
School rating, out of 10.
Cherokee Public Schoolelementary · Public · 0.3 km
—
St Martin Catholic School(Ol of Lourdeselementary · Catholic · 0.4 km
—
Chester Le Junior Public Schoolelementary · Public · 0.4 km
1.0/10Low
Contact agent
Helpful calculators
Mortgage
Affordability
Closing costs
Land transfer tax
Property tax
Down payment
CMHC insurance
Stress test
Cashback Rebate
Your HOMEH agent

KimHOMEH agent · North York
"I would see it this week."
Ask Kim