

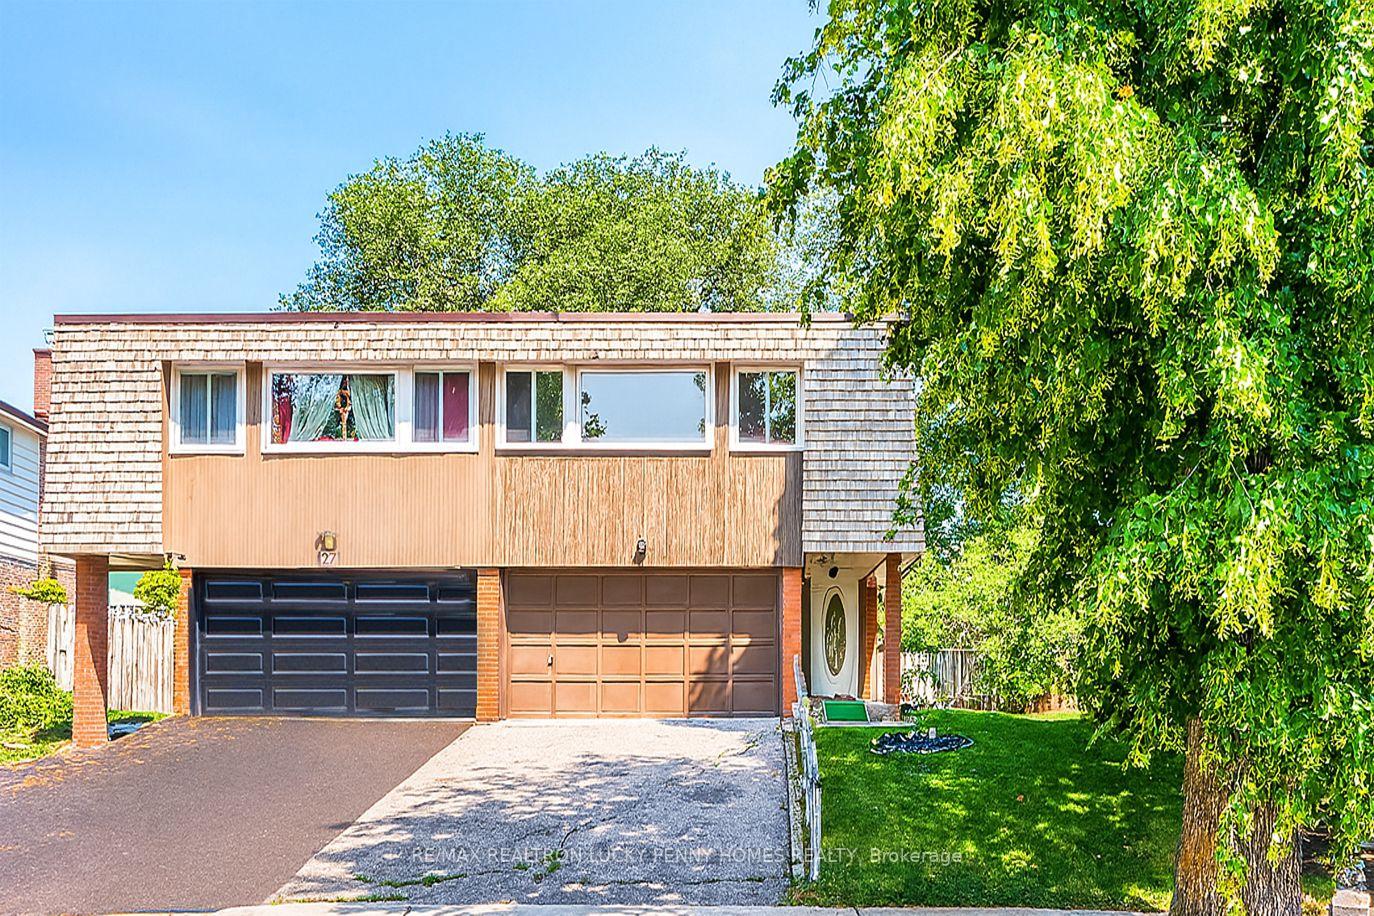
25 Silas Hill Drive
25 Silas Hill Drive
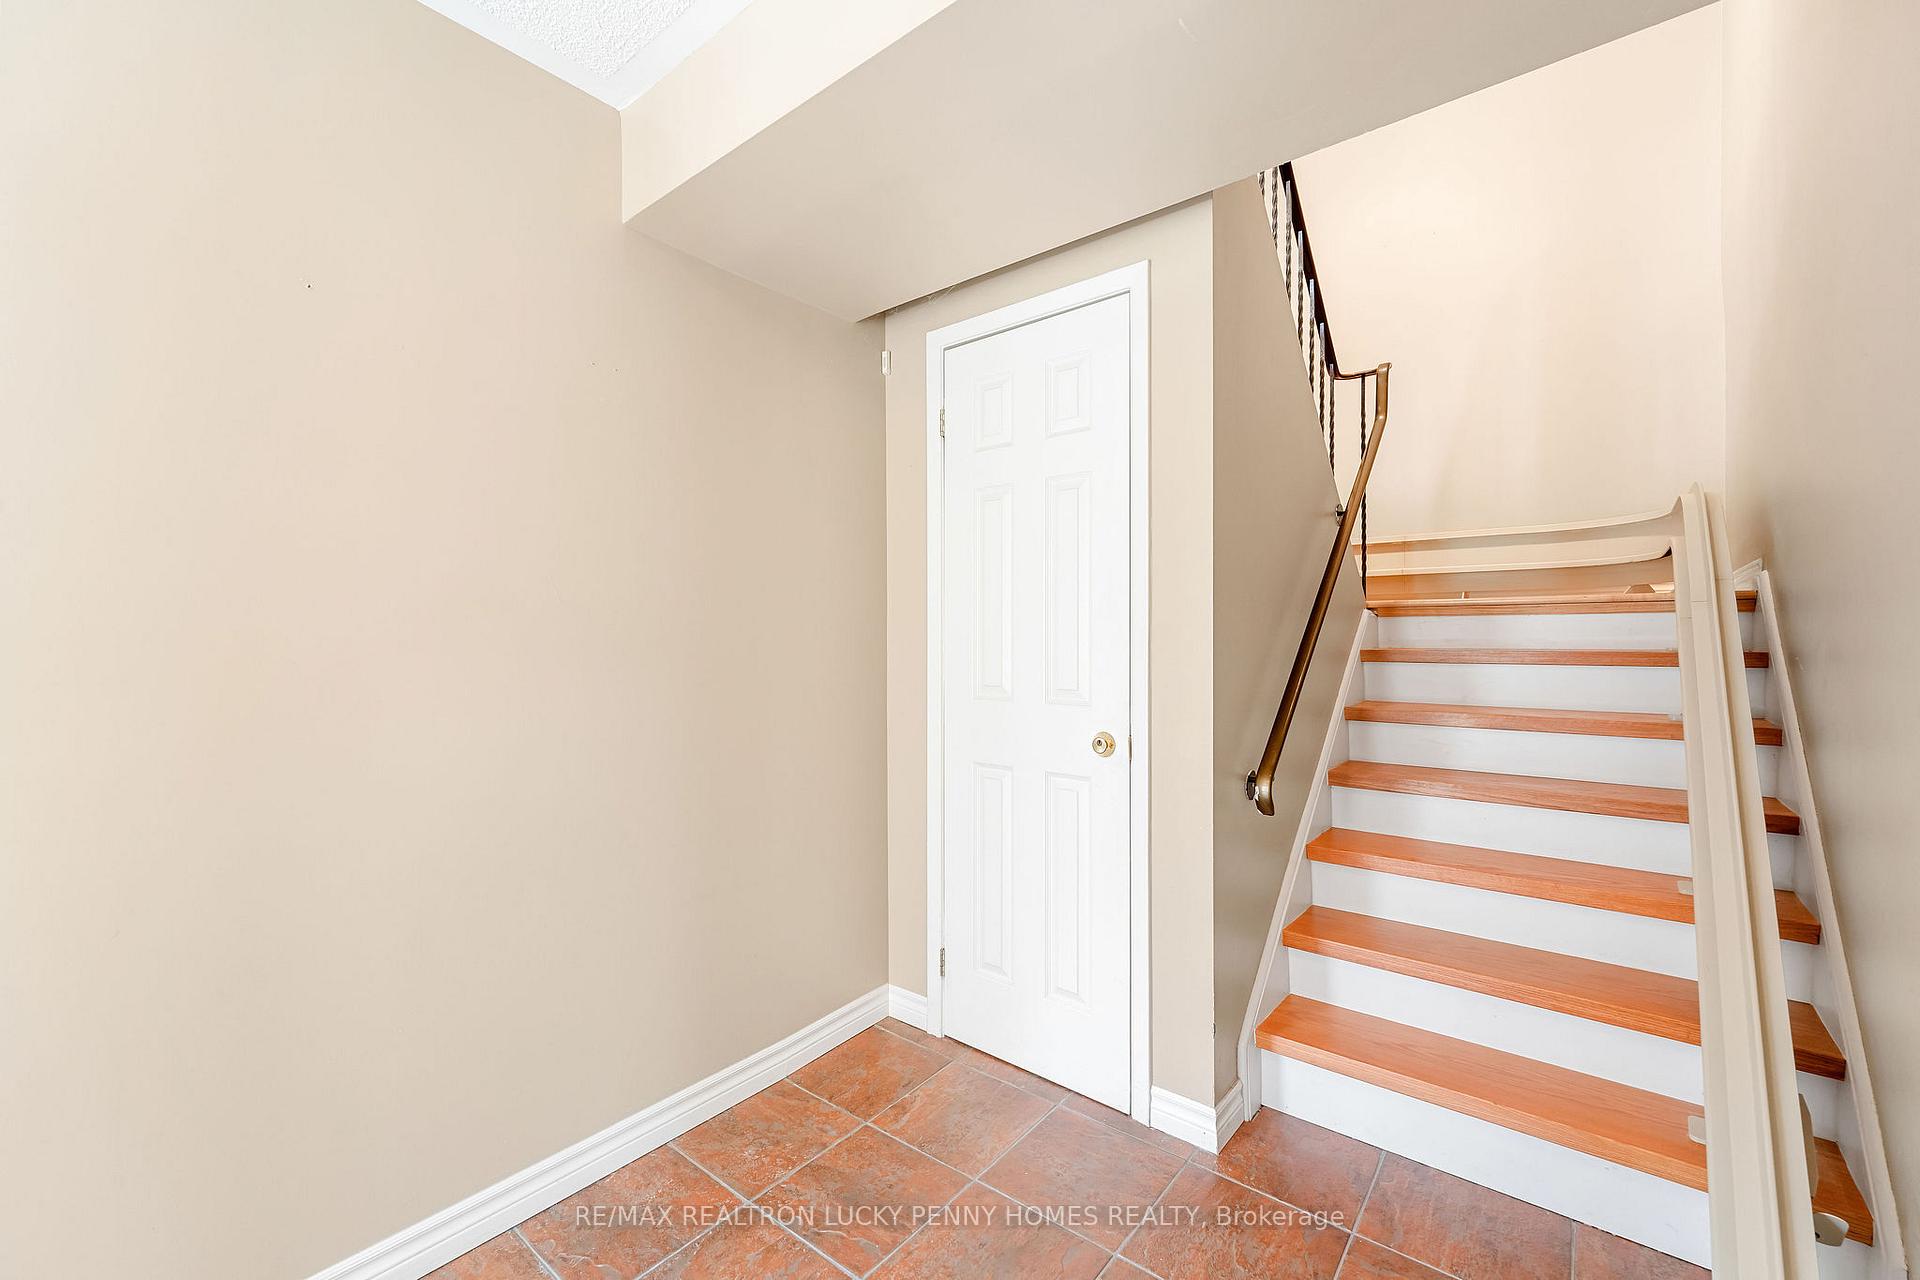 See all 34 photos
Facts and features
- BasementApartment
- Water, sewerMunicipal
- HeatingForced air
- CoolingCentral air
- Second kitchen
- Separate entrance
- Hardwood floors
- Fireplace
- Central air
The homeSemi-Detached, Bungalow-raised, 2,000–2,500 sq ft
- Type: Semi-Detached
- Style: Bungalow-raised
- Living space: 2,000–2,500 sq ft
- Basement: Apartment, separate entrance
- Special designation: Other
InsideFireplace Yes, Hardwood, Ceramic, Main level
- Fireplace: Yes
- Flooring: Hardwood, Ceramic
- Laundry: Main level
- Features: Central vacuum
- Rooms above ground: 6
- Rooms in the basement: 2
- Bedrooms: 3
- Bathrooms: 3
- Kitchens: 2
- Family room: Yes
Outside and lotBrick, Unknown, Unknown
- Exterior: Brick
- Roof: Unknown
- Foundation: Unknown
- Accessibility: Stair lift
- Size: 28.61 × 117.19 ft
Parking2 Garage, Attached, Private double
- Spaces: 2 Garage
- Garage: Attached
- Driveway: Private double
Heating, water and powerForced air, gas, Central air, Municipal water
- Heating: Forced air, gas
- Cooling: Central air
- Water: Municipal water
- Sewer: Municipal sewer
- Natural gas: Yes
Costs and taxesTaxes $6,070 a year, HST included in the price, Water heater boiler ($44.58 after tax monthly)
- Taxes, 2025: $6,070 a year
- HST: HST included in the price
- Rental items: Water heater boiler ($44.58 after tax monthly)
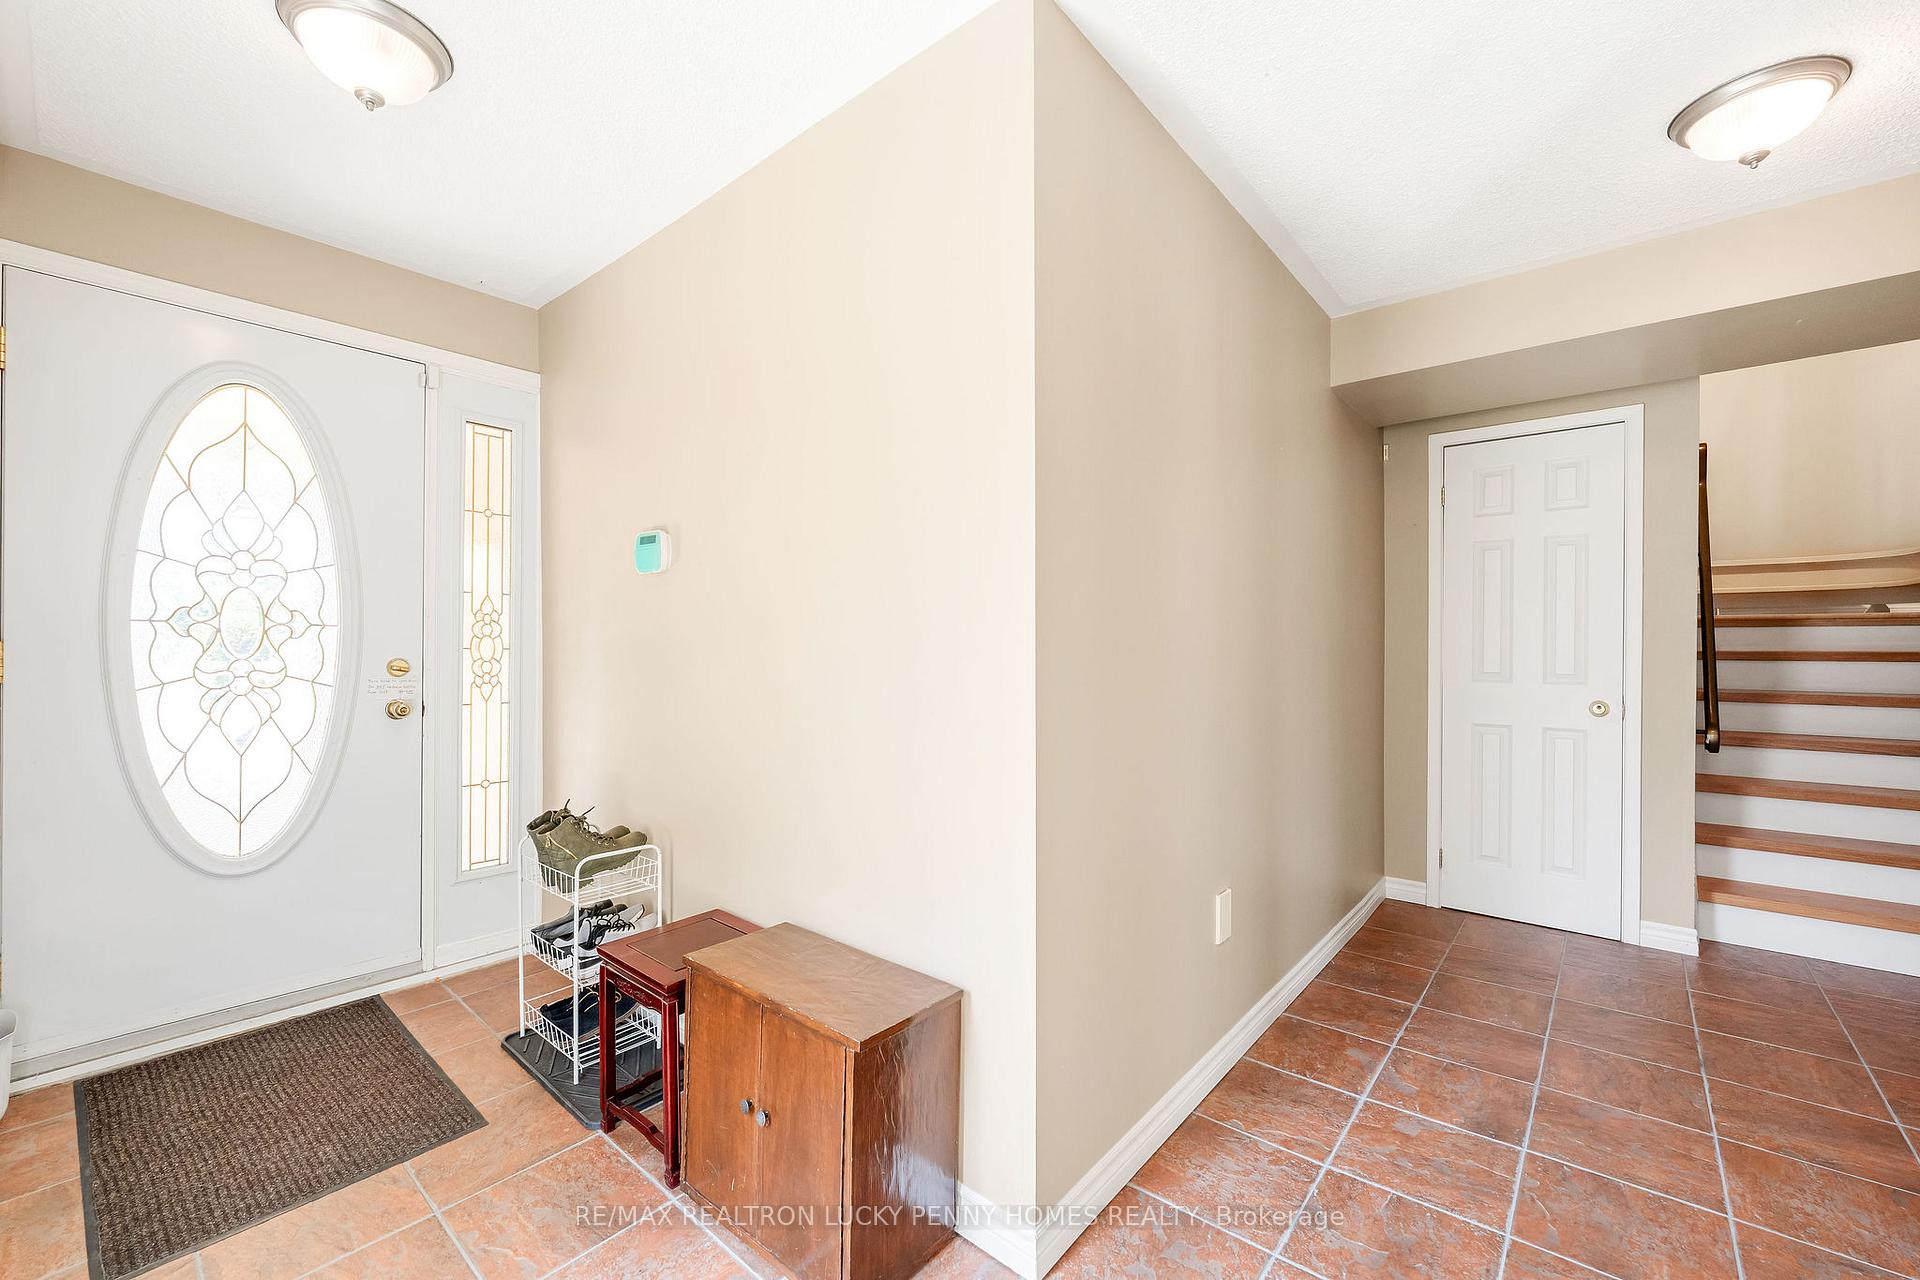
Included in the saleLower floor: fridge, liftchair, furnace, humidifier, washer, mirrored closet in foyer, all electrical light fixtures, laminate flooring in the family room and ceramic tile flooring in the foyer, and hardwood staircase. main floor: stainless steel appliances (fridge, stove/oven, dishwasher), wifi washer&wifi dryer, mirrored closets in all bedrooms and corridor, venetian blinds in all bedrooms and combined living/dining room, all electrical light fixtures including 8 pot lights in the kitchen, a chandelier in the dining room, the track lights in the corridor and above the staircase, etc., a granite countertop in the kitchen, hardwood flooring in all bedrooms, corridor and combined dining and living room; ceramic tile flooring in kitchen and both bathrooms. garage: remote garage door opener in good, working condition. others: an intercom door bell system, double paned windows throughout, central air conditioner and central vacuum cleaner in good, working condition., Attached mirror in bachelor unit and handheld showers in both bathrooms
- Included: Lower floor: fridge, liftchair, furnace, humidifier, washer, mirrored closet in foyer, all electrical light fixtures, laminate flooring in the family room and ceramic tile flooring in the foyer, and hardwood staircase. main floor: stainless steel appliances (fridge, stove/oven, dishwasher), wifi washer&wifi dryer, mirrored closets in all bedrooms and corridor, venetian blinds in all bedrooms and combined living/dining room, all electrical light fixtures including 8 pot lights in the kitchen, a chandelier in the dining room, the track lights in the corridor and above the staircase, etc., a granite countertop in the kitchen, hardwood flooring in all bedrooms, corridor and combined dining and living room; ceramic tile flooring in kitchen and both bathrooms. garage: remote garage door opener in good, working condition. others: an intercom door bell system, double paned windows throughout, central air conditioner and central vacuum cleaner in good, working condition.
- Not included: Attached mirror in bachelor unit and handheld showers in both bathrooms
Listing detailsC12346475, Sold, Aug 15, 2025
- MLS® number: C12346475
- Status: Sold
- Listed on: Aug 15, 2025
- Days on market: 53
- Updated: Oct 7, 2025
- Possession: Flexible
- Occupied by: Owner
- Listing brokerage: RE/MAX REALTRON LUCKY PENNY HOMES REALTY
About this home
25 Silas Hill Drive, North York (Don Valley Village), ON M2J 2X8
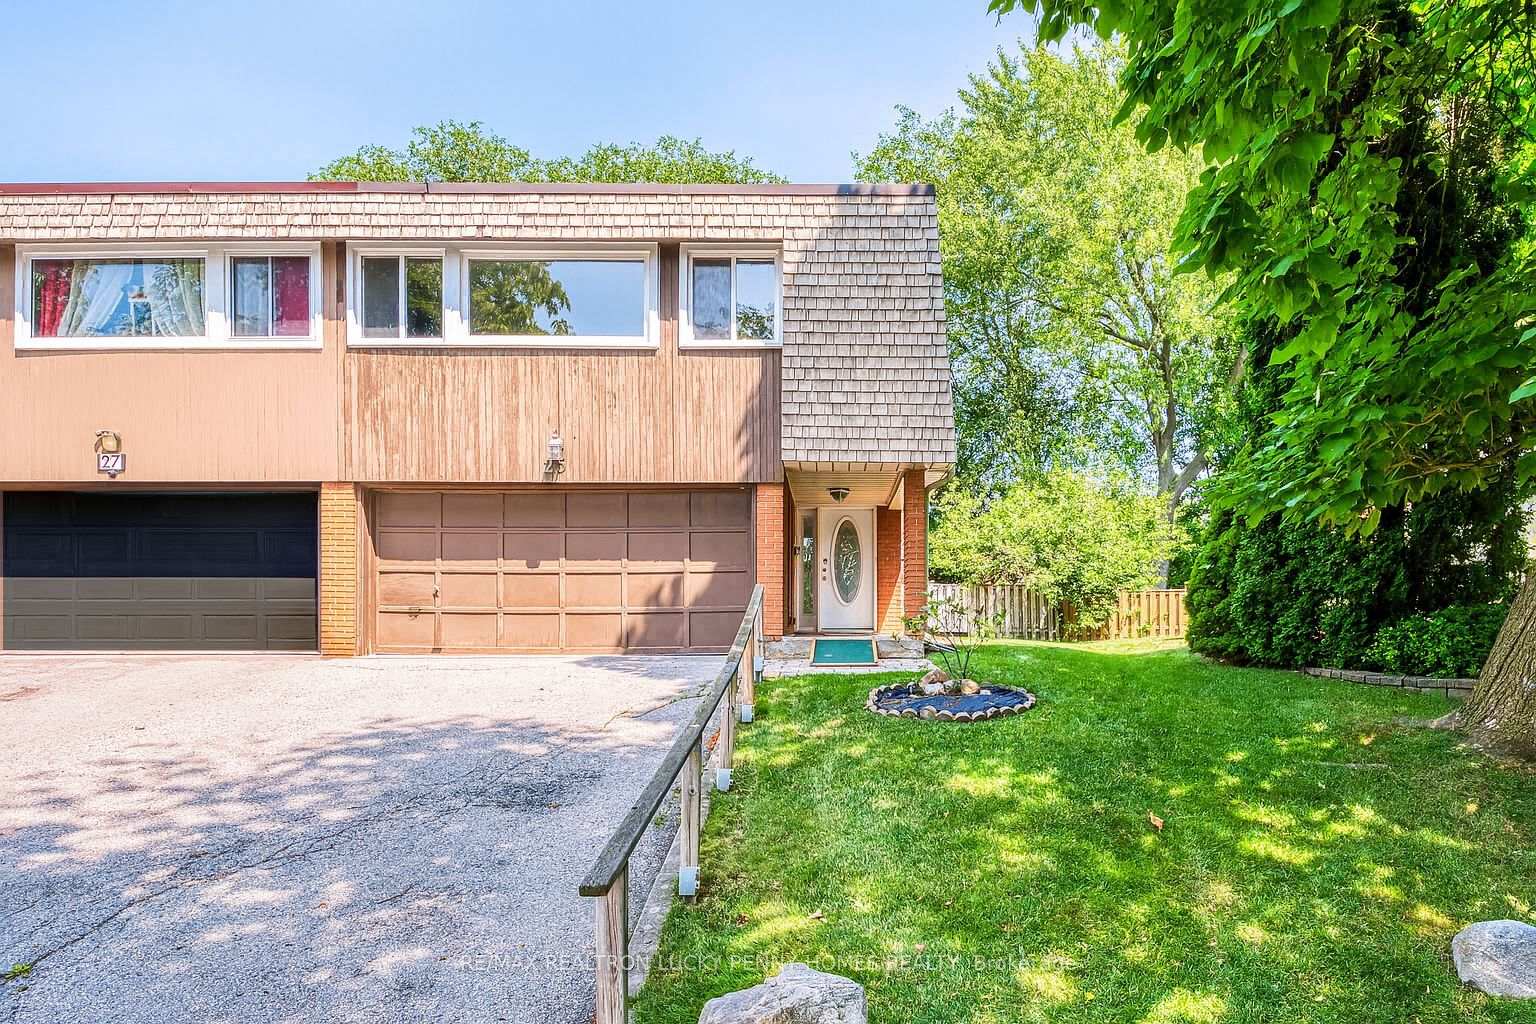
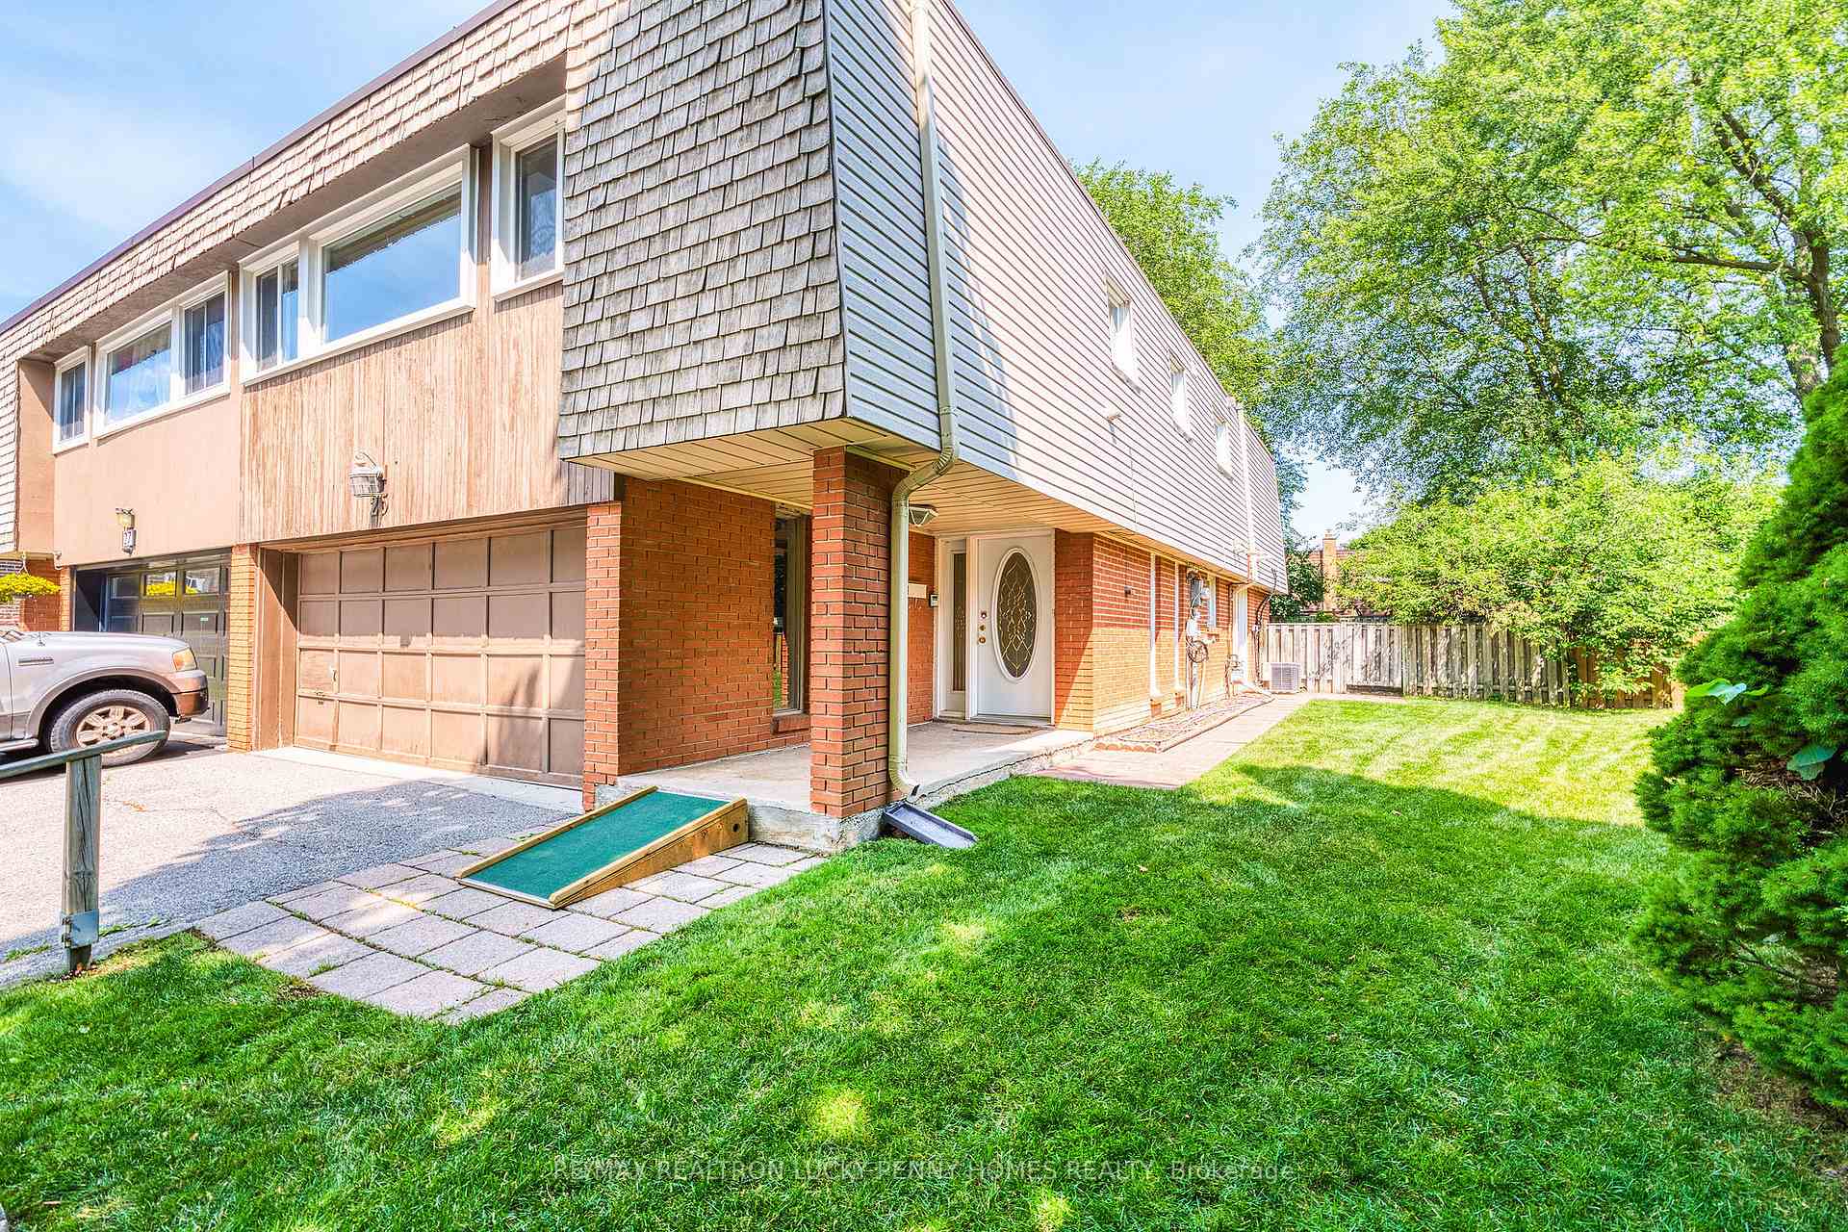
This exceptional home sits on a rare, large pie-shaped lot on a quiet, family-friendly street, offering comfort and space throughout. Featuring three bedrooms, three bathrooms, and a fully self-contained lower-level suite with legal separate entrance, additional kitchen, laundry, and full bath, this property is ideal for families, multigenerational living, or rental income.The main level showcases a bright, open layout with quality hardwood flooring in the living and dining rooms, and ceramic tile in the kitchen and bathrooms. The renovated kitchen includes granite countertops, stainless steel appliances, a vent hood, and a water purification system and laundry. Upper level, all bedrooms feature hardwood flooring, mirrored closets, and Venetian blinds. The spacious family room includes a gas fireplace. The primary bedroom offers a private ensuite with a walk-in shower, upgraded faucets, modern finishes, and a grab bar.The main floor bathroom has been fully renovated with new tiles, vanity, and rebuilt shower area, while the lower-level bathroom includes an updated toilet. Other upgrades include Beam central vacuum, Wi-Fi washer and dryer, intercom doorbell, pot lights, chandelier, track lighting, a hardwood staircase, and a lift chair for accessibility. Exterior improvements include vinyl siding, resodded front and side lawns, a rebuilt chimney with new cap, flat roof replaced and roof repairs completed, and a newly replaced outdoor tap. A large double garage with remote and private driveway offers parking for six vehicles. Located close to top-ranked schools, Fairview Mall, public transit, parks, and major highwaysthis is a true move-in-ready gem in one of North Yorks most desirable neighbourhoods.
Ask about this home
A HOMEH agent will answer your questions about this home.
Around this home
Daily convenience, out of 100, from the distances below
Schools nearby
School rating, out of 10.
Helpful calculators
Your HOMEH agent

"I would see it this week."