

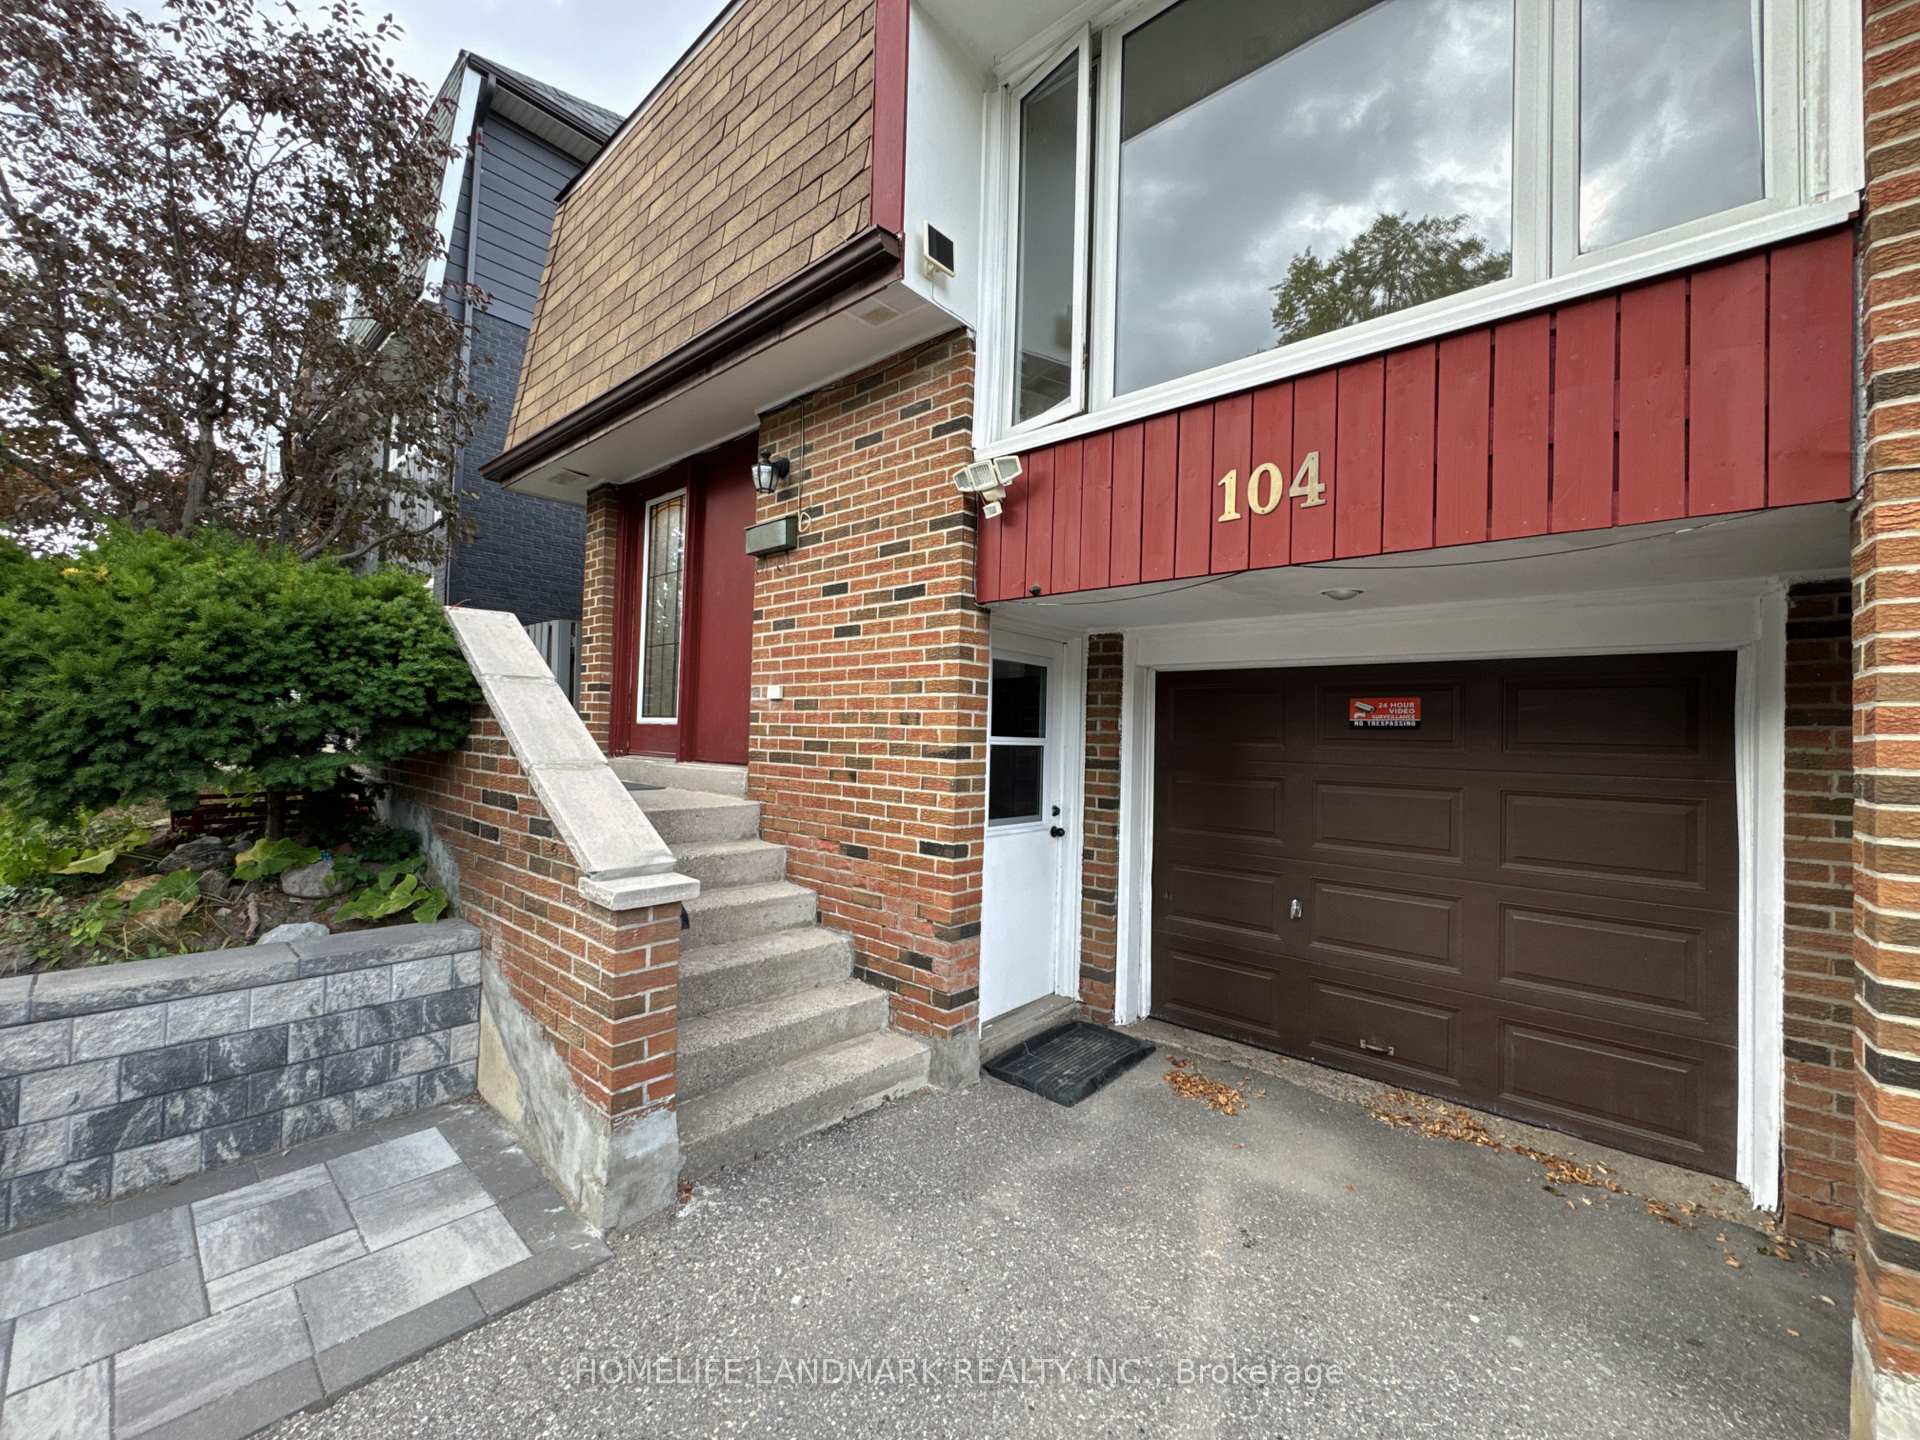
104 Loganberry Crescent
Link Sold
1/27104 Loganberry Crescent
Link Sold
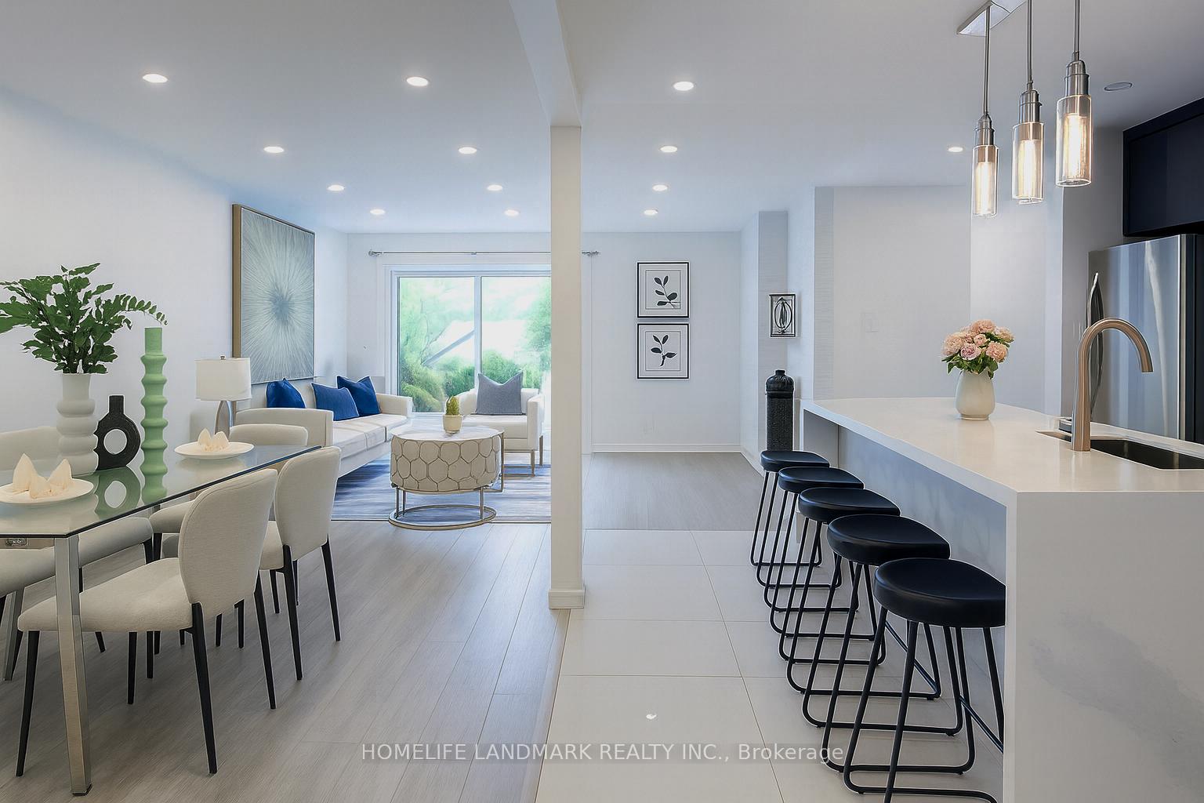
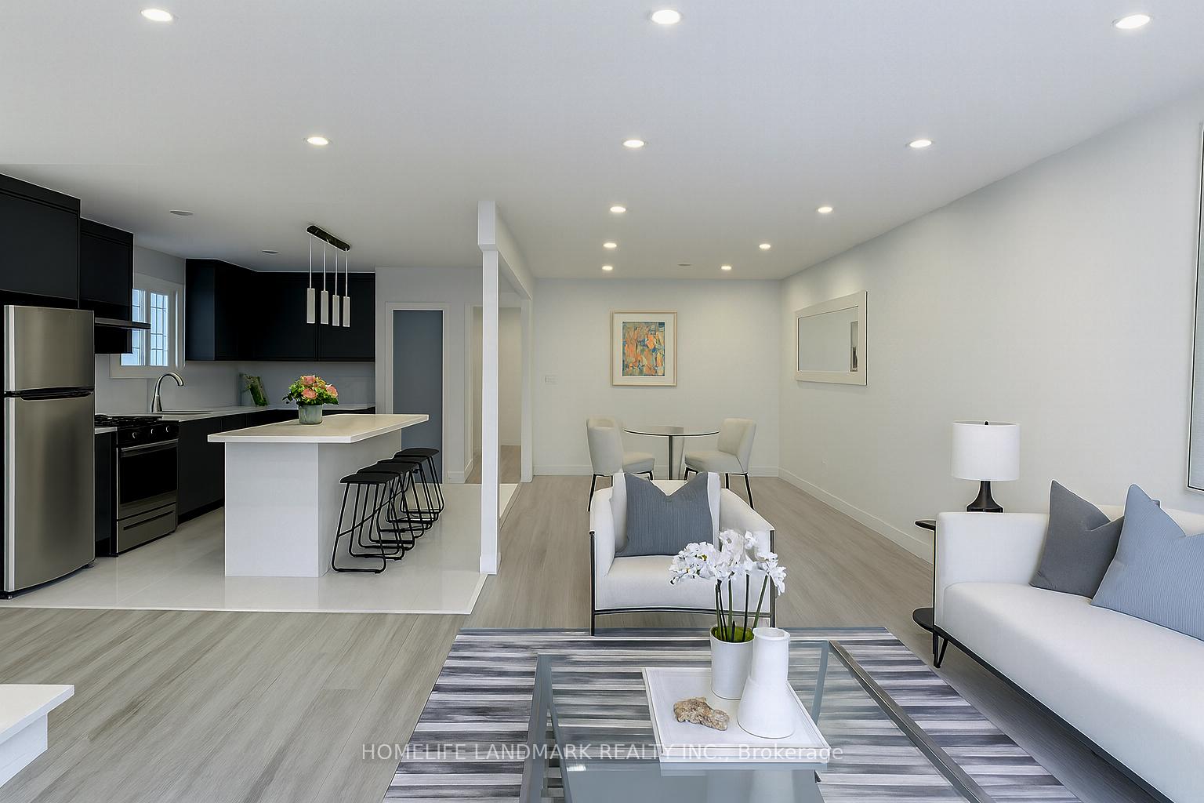
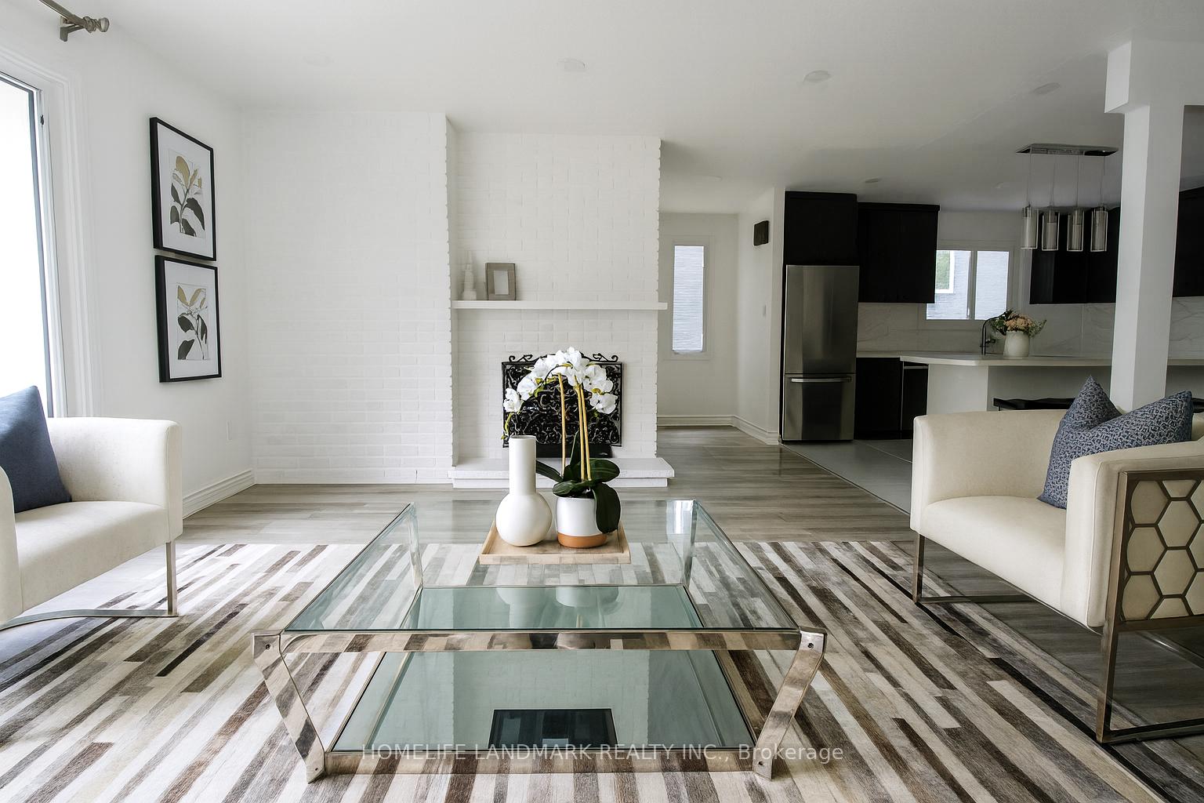
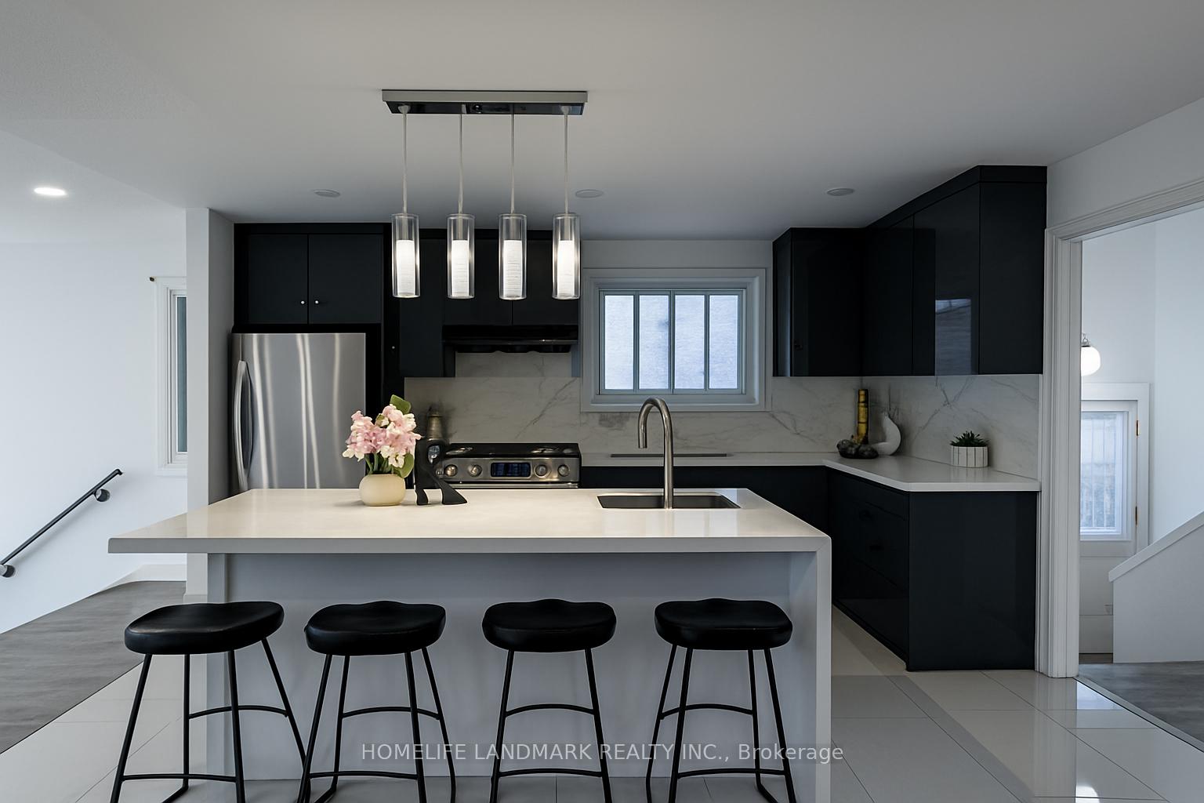 See all 27 photos
3+3 Bedrooms
3 Bathrooms
1 Garage
1.1K–1.5K sq.ft
30×150 ft
$4,950/yr
Property history
Facts and features
- BasementFinished
- Water, sewerMunicipal
- HeatingForced air
- CoolingCentral air
What stands out
- Second kitchen
- Separate entrance
- Fireplace
- Central air
The homeLink, Bungalow-raised, 1,100–1,500 sq ft
- Type: Link
- Style: Bungalow-raised
- Living space: 1,100–1,500 sq ft
- Basement: Finished, separate entrance
InsideFireplace Yes, Parquet, Ceramic, Broadloom, Other
- Fireplace: Yes
- Flooring: Parquet, Ceramic, Broadloom
- Features: Other
- Rooms above ground: 6
- Rooms in the basement: 4
- Bedrooms: 3 + 3 in the basement
- Bathrooms: 3
- Kitchens: 2
Outside and lotBrick, Unknown, Unknown
Outside
- Exterior: Brick
- Roof: Unknown
- Foundation: Unknown
- Size: 30 × 150 ft
Parking1 Garage, Built-in, Private
- Spaces: 1 Garage
- Garage: Built-in
- Driveway: Private
Heating, water and powerForced air, gas, Central air, Municipal water
- Heating: Forced air, gas
- Cooling: Central air
- Water: Municipal water
- Sewer: Municipal sewer
Costs and taxesTaxes $4,950 a year, HST included in the price
- Taxes, 2024: $4,950 a year
- HST: HST included in the price
Listing detailsC12425254, Sold, Sep 24, 2025
- MLS® number: C12425254
- Status: Sold
- Listed on: Sep 24, 2025
- Days on market: 13
- Updated: Oct 7, 2025
- Possession: 2025-09-24 / Immediate
- Occupied by: Vacant
- Listing brokerage: HOMELIFE LANDMARK REALTY INC.
About this home
104 Loganberry Crescent, North York (Hillcrest Village), ON M2H 3H1
Other
Welcome to Fully Renovated with a Bright Open-Concept Kitchen. Lots of Storage & Updated Modern Bath Room. Move-in Ready! Rare 3+3 Layout with Separate Entrance.Excellent School Area: Cliffwood PS, Highland JHS, A.Y. Jackson SS, Seneca College.Walk to nearby ravine & TTC, One Bus to Subway, Convenient Access to Hwy 404,407 & DVP. $$$ Upgrades(2021-2022): Brand new AV, Roof, Attic insulation, back& side interlock. Don't Miss This Rare Find!
Read more
Ask about this home
A HOMEH agent will answer your questions about this home.
Ask a question
Thinking of selling your home?See what your home is worth today.
Around this home
Don Mills/Cliffwood
Errands
Parks
Schools
Daily convenience, out of 100, from the distances below
ParkDuncan Creek Park · 7 within 1 km6 min walk392 m
GroceryDaisy Mart8 min walk482 m
SchoolHighland Middle School5 min walk330 m
PharmacyI.D.A.8 min walk466 m
Cafés & food3A Noodle · 6 within 1 km7 min walk443 m
Gym & rec centreGoodLife Fitness14 min walk842 m
LibrarySeneca College Library16 min walk983 m
WalkDriveStraight-line distance, open map data
Grocery0.5 km
Park0.4 km
Coffee0.5 km
Dining0.4 km
Gym0.8 km
Schools nearby
School rating, out of 10.
Highland Middle Schoolelementary · Public · 0.3 km
—
Hillmount Public Schoolelementary · Public · 0.6 km
—
Cliffwood Public Schoolelementary · Public · 0.6 km
—
Contact agent
Helpful calculators
Mortgage
Affordability
Closing costs
Land transfer tax
Property tax
Down payment
CMHC insurance
Stress test
Cashback Rebate
Your HOMEH agent

KimHOMEH agent · North York
"I would see it this week."
Ask Kim