

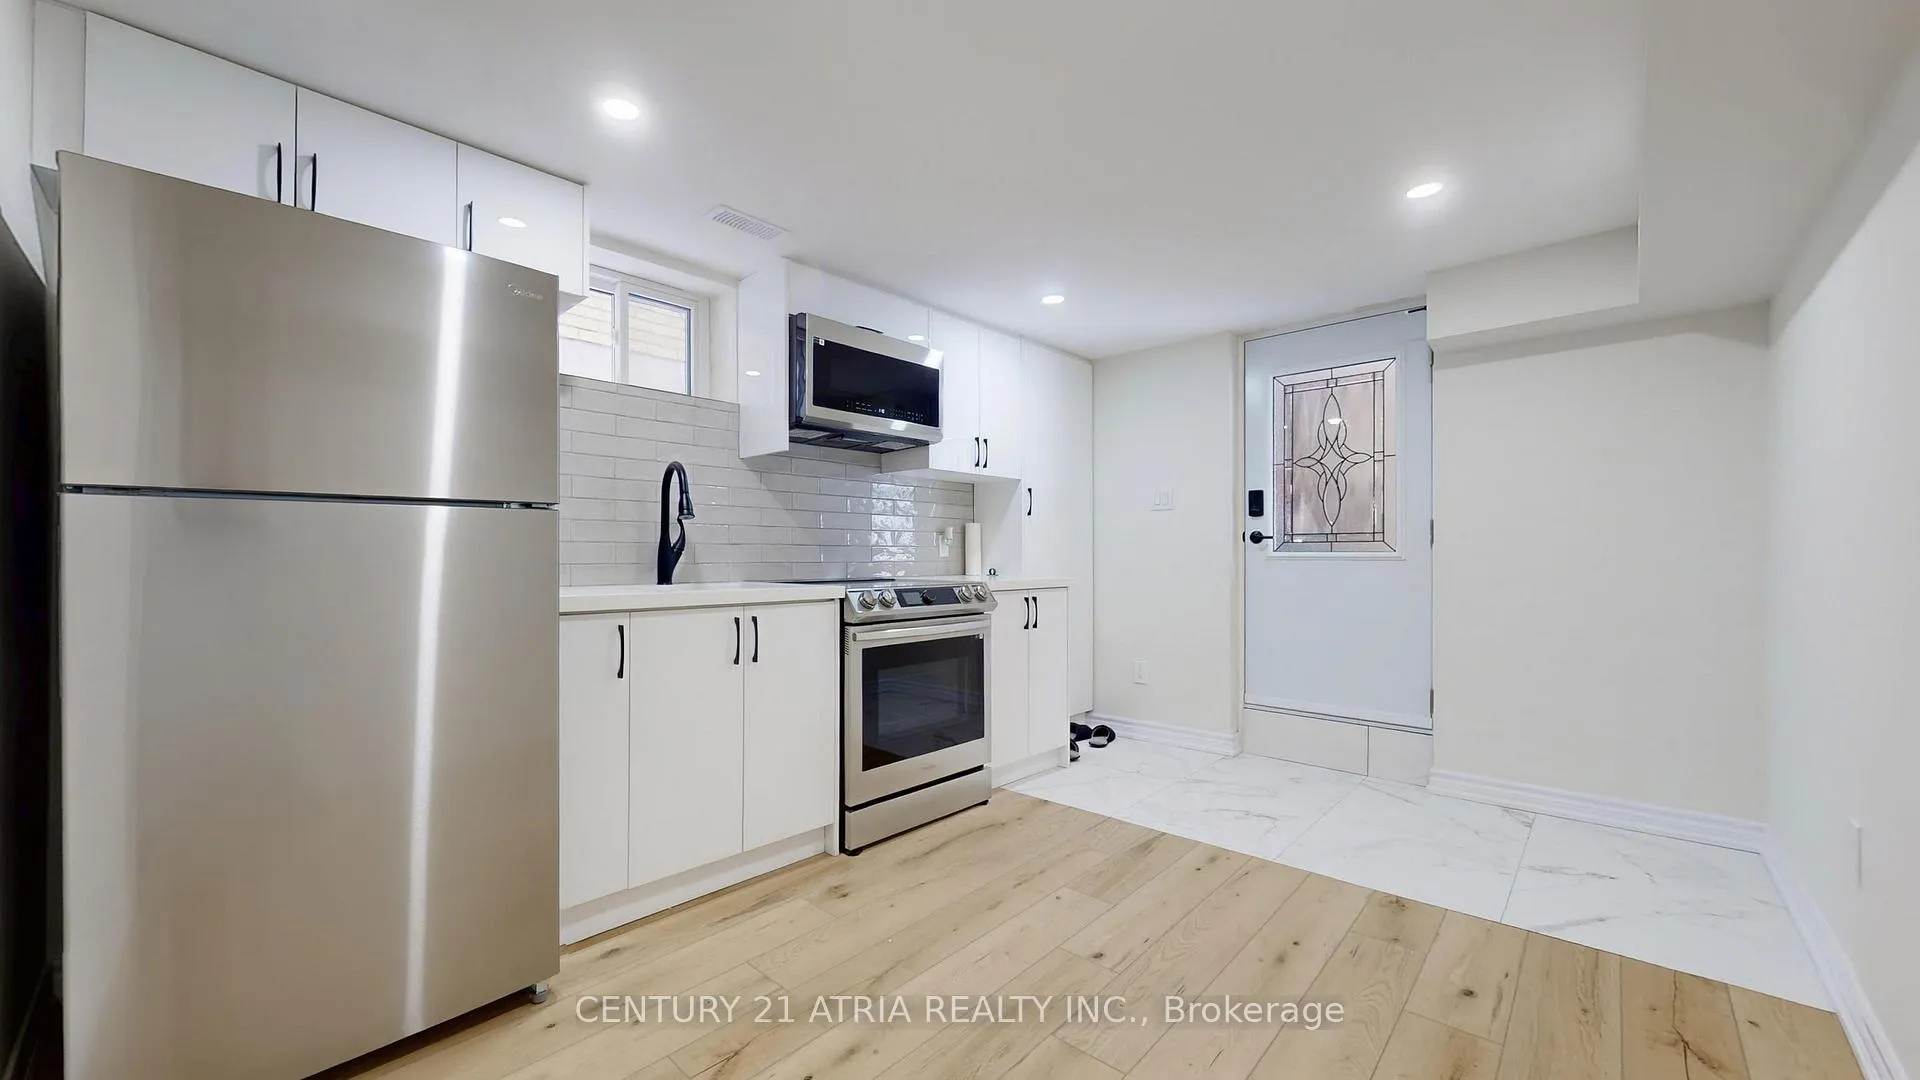
Lower A, 57 Saddle Ridge Drive
Detached Rented
1/7Lower A, 57 Saddle Ridge Drive
Detached Rented
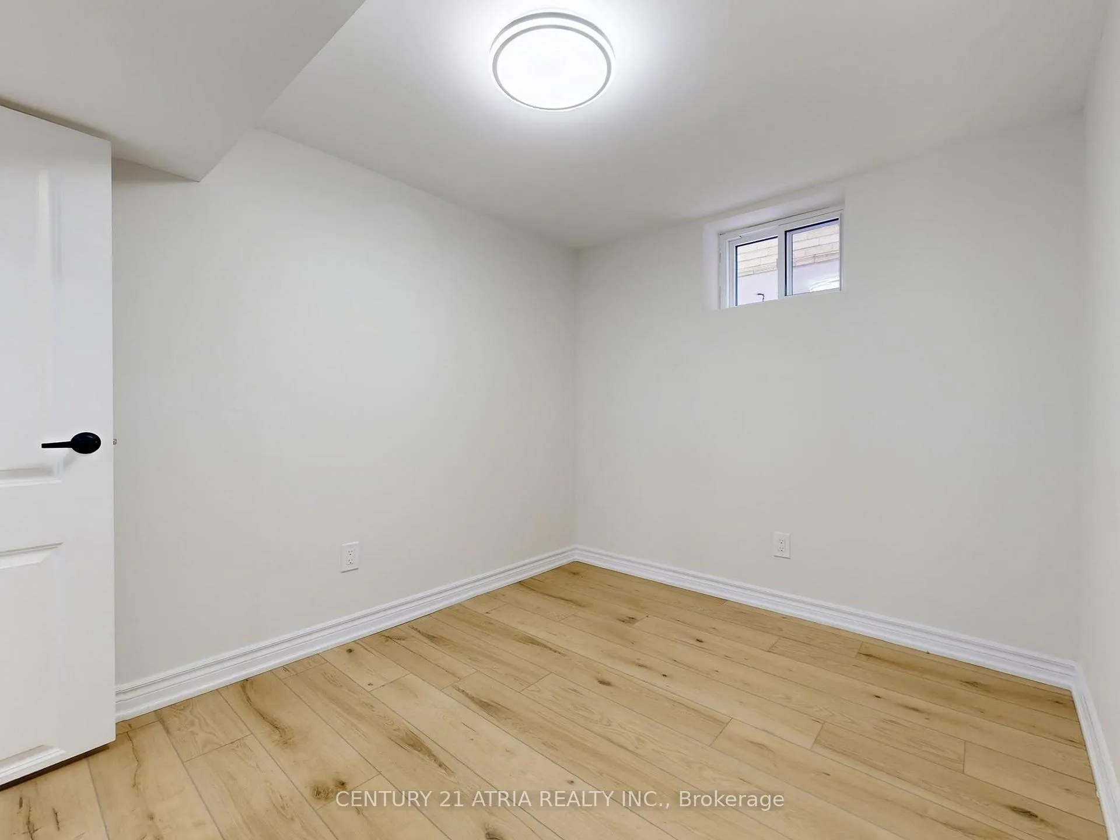
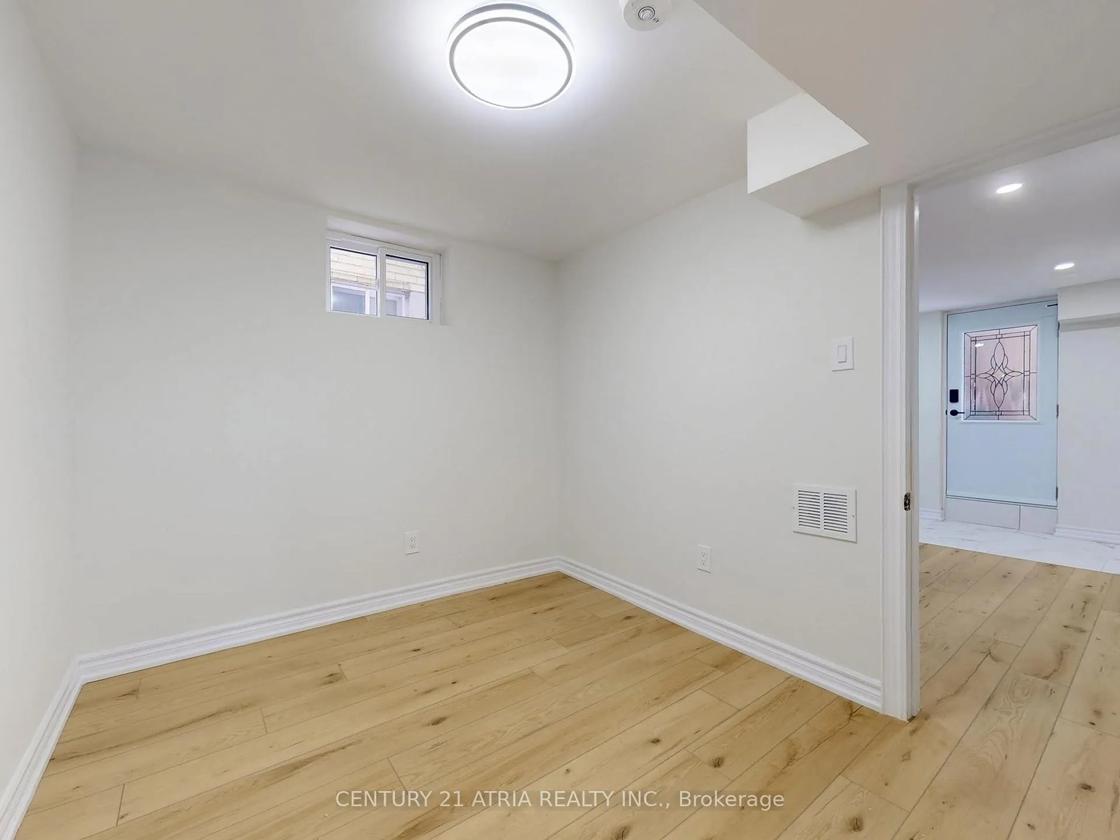
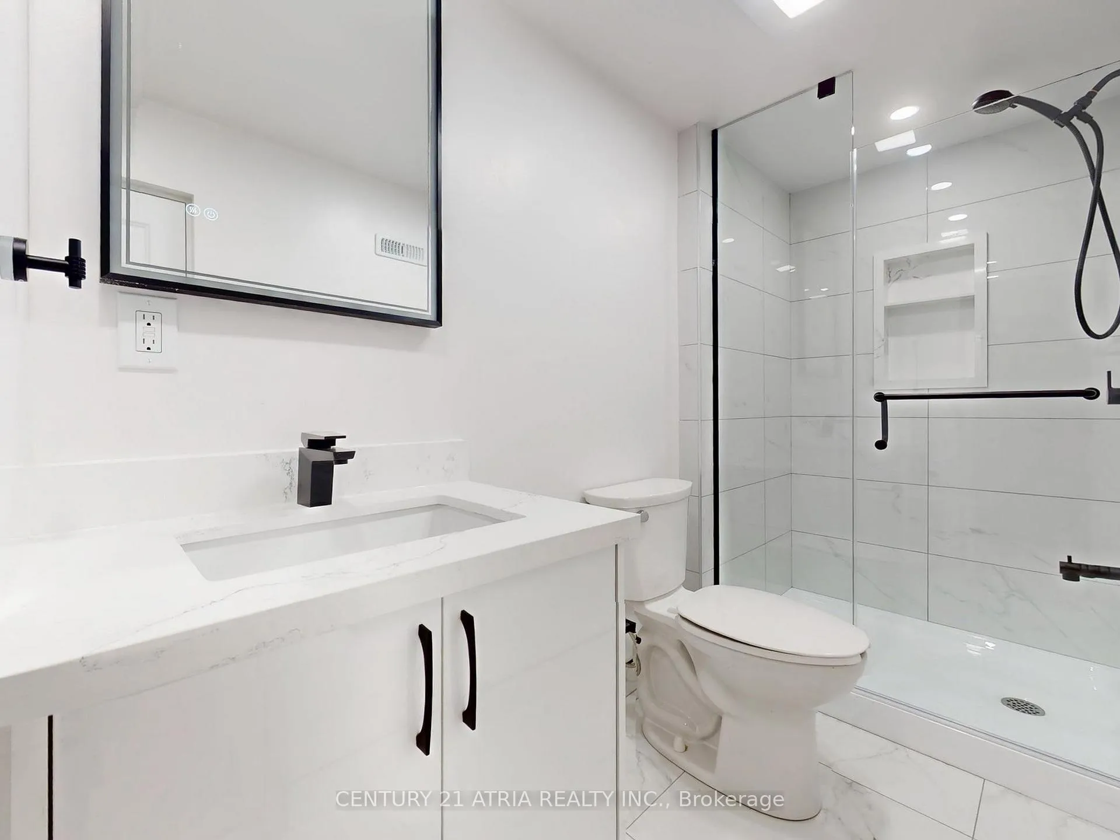
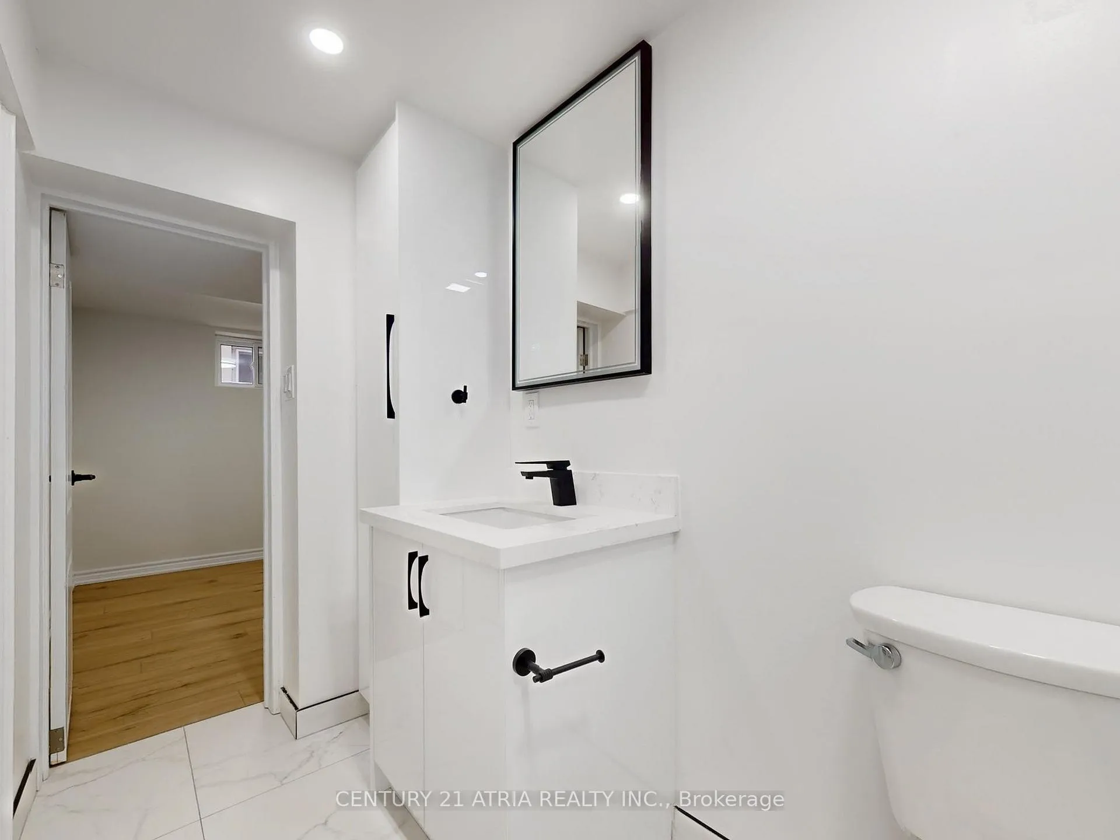 See all 7 photos
1 Bedroom
1 Bathroom
1 Garage
<700 sq.ft
Basement
— Unit
Property history
Facts and features
- BasementApartment
- Lot size30 × 100 ft
- Lease term12 months
- FurnishedUnfurnished
What stands out
- Central air
The homeDetached, Bungalow-raised, Under 700 sq ft
- Type: Detached
- Style: Bungalow-raised
- Living space: Under 700 sq ft
- Basement: Apartment
InsideShared, main level, Carpet free, Rooms above ground 3
- Laundry: Shared, main level
- Features: Carpet free
- Rooms above ground: 3
- Bedrooms: 1
- Bathrooms: 1
- Kitchens: 1
Outside and lotBrick, Shingles, Unknown
Outside
- Exterior: Brick
- Roof: Shingles
- Foundation: Unknown
- Size: 30 × 100 ft
Parking1 Garage, Built-in, Private
- Spaces: 1 Garage
- Garage: Built-in
- Driveway: Private
Heating, water and powerForced air, gas, Central air, Municipal water
- Heating: Forced air, gas
- Cooling: Central air
- Water: Municipal water
- Sewer: Municipal sewer
Rent and termsRent $1,700 a month, Basement, Unfurnished
- Rent: $1,700 a month
- Space for rent: Basement
- Furnished: Unfurnished
- Lease: 12 months
- Deposit: Required
- Credit check: Required
- Employment letter: Required
- Rental application: Required
- References: Required
NearbyFenced yard, park, public transit, rec./commun.centre, school
- Close to: Fenced yard, park, public transit, rec./commun.centre, school
Listing detailsC12648180, Rented, Dec 23, 2025
- MLS® number: C12648180
- Status: Rented
- Listed on: Dec 23, 2025
- Days on market: 171
- Updated: Jun 12, 2026
- Possession: Flexible
- Occupied by: Vacant
- Listing brokerage: CENTURY 21 ATRIA REALTY INC.
About this home
Lower A, 57 Saddle Ridge Drive, North York (Victoria Village), ON M4A 1Z6
Carpet FreeFenced YardParkPublic TransitRec./Commun.CentreSchool
Be the first to call this brand new renovated studio apartment home yours, nestled on a quiet family-friendly cul-de-sac in North York. Designed with a functional modern style and efficient layout - perfect for a working professional or student. Just minutes to the DVP, top-rated schools, parks, shopping, restaurants, and public transit. Tenant to pay for 20% utilities split and tenant insurance. * Lower/Basement Unit * *Shared Laundry
Read more
Ask about this home
A HOMEH agent will answer your questions about this home.
Ask a question
Around this home
Victoria Park Ave & Eglinton Ave E
Errands
Transit
Parks
Schools
Daily convenience, out of 100, from the distances below
ParkWarner Park · 8 within 1 km3 min walk183 m
GroceryBulk Barn7 min walk459 m
SchoolO'Connor Public School13 min walk800 m
Train stationO'Connor3 min walk189 m
PharmacyShoppers Drug Mart5 min walk292 m
Cafés & foodSubway · 15 within 1 km2 min walk114 m
Gym & rec centreThe Hub6 min walk366 m
LibraryToronto Public Library - Eglinton Square6 min walk385 m
WalkDriveStraight-line distance, open map data
Grocery0.5 km
Park0.2 km
Coffee0.1 km
Dining0.2 km
Gym0.4 km
O'Connor0.2 km
Schools nearby
School rating, out of 10.
O'Connor Public Schoolelementary · Public · 0.8 km
—
Sloane Public Schoolelementary · Public · 1.0 km
—
Child Development Institute - Charles G Fraser Junior Classelementary · Public · 1.0 km
—
Contact agent
Helpful calculators
Rent vs buy
Affordability
Mortgage
Down payment
Stress test
CMHC insurance
Your HOMEH agent

NimaHOMEH agent · North York
"I would see it this week."
Ask Nima