

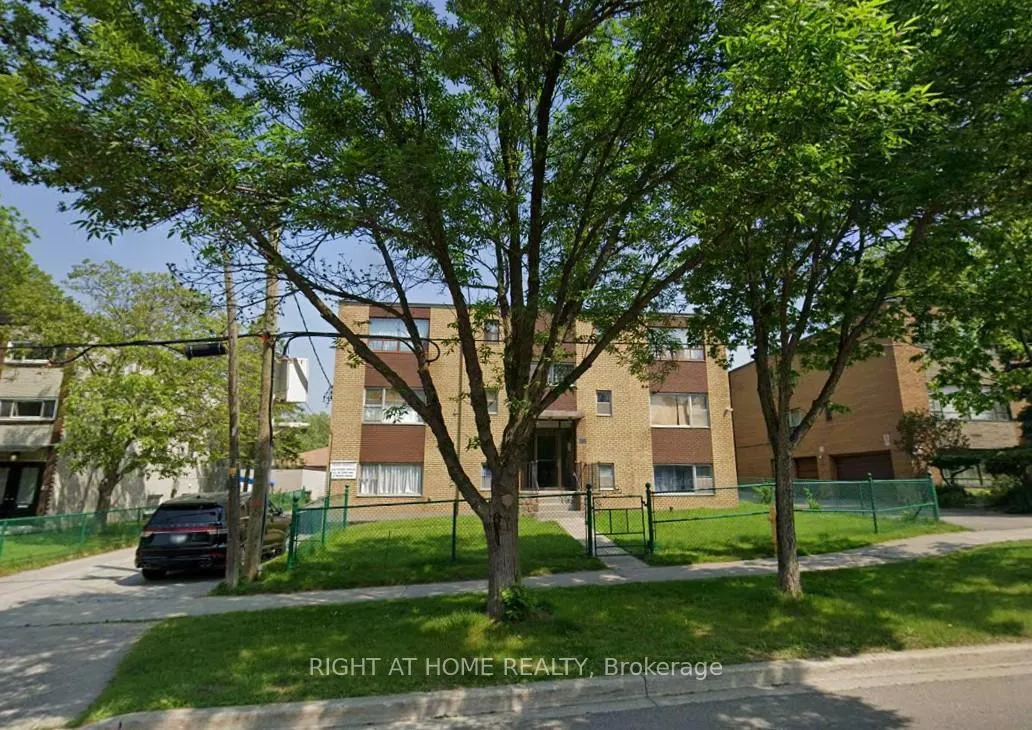
80 Bartley Drive
Multiplex Sold
1/180 Bartley Drive
Multiplex Sold
Asked for: $2,750,000Sold Mar 2, 2026
10 Bedrooms
11 Bathrooms
8 Parking
3.5K–5K sq.ft
75×125 ft
$14,368/yr
Property history
Facts and features
- BasementPart finished
- Water, sewerMunicipal
- HeatingRadiant
- Type of homeMultiplex
What stands out
- 10 kitchens
The homeMultiplex, 3-storey, 3,500–5,000 sq ft
- Type: Multiplex
- Style: 3-storey
- Living space: 3,500–5,000 sq ft
- Basement: Partially finished
InsideRooms above ground 30, Bedrooms 10, Bathrooms 11
- Rooms above ground: 30
- Bedrooms: 10
- Bathrooms: 11
- Kitchens: 10
Outside and lotBrick, Asphalt shingle, Block
Outside
- Exterior: Brick
- Roof: Asphalt shingle
- Foundation: Block
- Size: 75 × 125 ft
Parking8 Parking (5 garage + 3 drive), Built-in
- Spaces: 8 Parking (5 garage + 3 drive)
- Garage: Built-in
Heating, water and powerRadiant, other, Municipal water, Municipal sewer
- Heating: Radiant, other
- Water: Municipal water
- Sewer: Municipal sewer
Costs and taxesTaxes $14,368 a year, HST included in the price
- Taxes, 2024: $14,368 a year
- HST: HST included in the price
Included in the sale10 stoves, 10 fridges , 1 washer, 1 dryer
- Included: 10 stoves, 10 fridges , 1 washer, 1 dryer
Listing detailsC12644120, Sold, Dec 19, 2025
- MLS® number: C12644120
- Status: Sold
- Listed on: Dec 19, 2025
- Days on market: 73
- Updated: Mar 2, 2026
- Possession: 60-89 days
- Occupied by: Tenant
- Listing brokerage: RIGHT AT HOME REALTY
About this home
80 Bartley Drive, North York (Victoria Village), ON M4A 1C4
Multiplex for sale- 10-plex for sale--80 Bartley Dr., Toronto. 10 one-bedroom units, 5 garages.
Read more
Ask about this home
A HOMEH agent will answer your questions about this home.
Ask a question
Thinking of selling your home?See what your home is worth today.
Around this home
O'Connor and St Clair
Errands
Transit
Parks
Schools
Daily convenience, out of 100, from the distances below
ParkBartley Park · 8 within 1 km3 min walk158 m
GrocerySak's Fine Foods8 min walk481 m
SchoolO'Connor Public School11 min walk700 m
Train stationO'Connor7 min walk423 m
PharmacyShoppers Drug Mart8 min walk507 m
Cafés & foodSubway · 15 within 1 km4 min walk253 m
Gym & rec centreToronto Top Team Mixed Martial Arts5 min walk279 m
LibraryToronto Public Library - Eglinton Square10 min walk588 m
WalkDriveStraight-line distance, open map data
Grocery0.5 km
Park0.2 km
Coffee0.3 km
Dining0.3 km
Gym0.3 km
O'Connor0.4 km
Schools nearby
School rating, out of 10.
O'Connor Public Schoolelementary · Public · 0.7 km
—
Al Haadi Academyelementary · Private · 0.8 km
—
Sloane Public Schoolelementary · Public · 1.0 km
—
Contact agent
Helpful calculators
Mortgage
Affordability
Closing costs
Land transfer tax
Property tax
Down payment
CMHC insurance
Stress test
Cashback Rebate
Your HOMEH agent

KimHOMEH agent · North York
"Priced 8% under the Hestimate. I would see it this week."
Ask Kim