

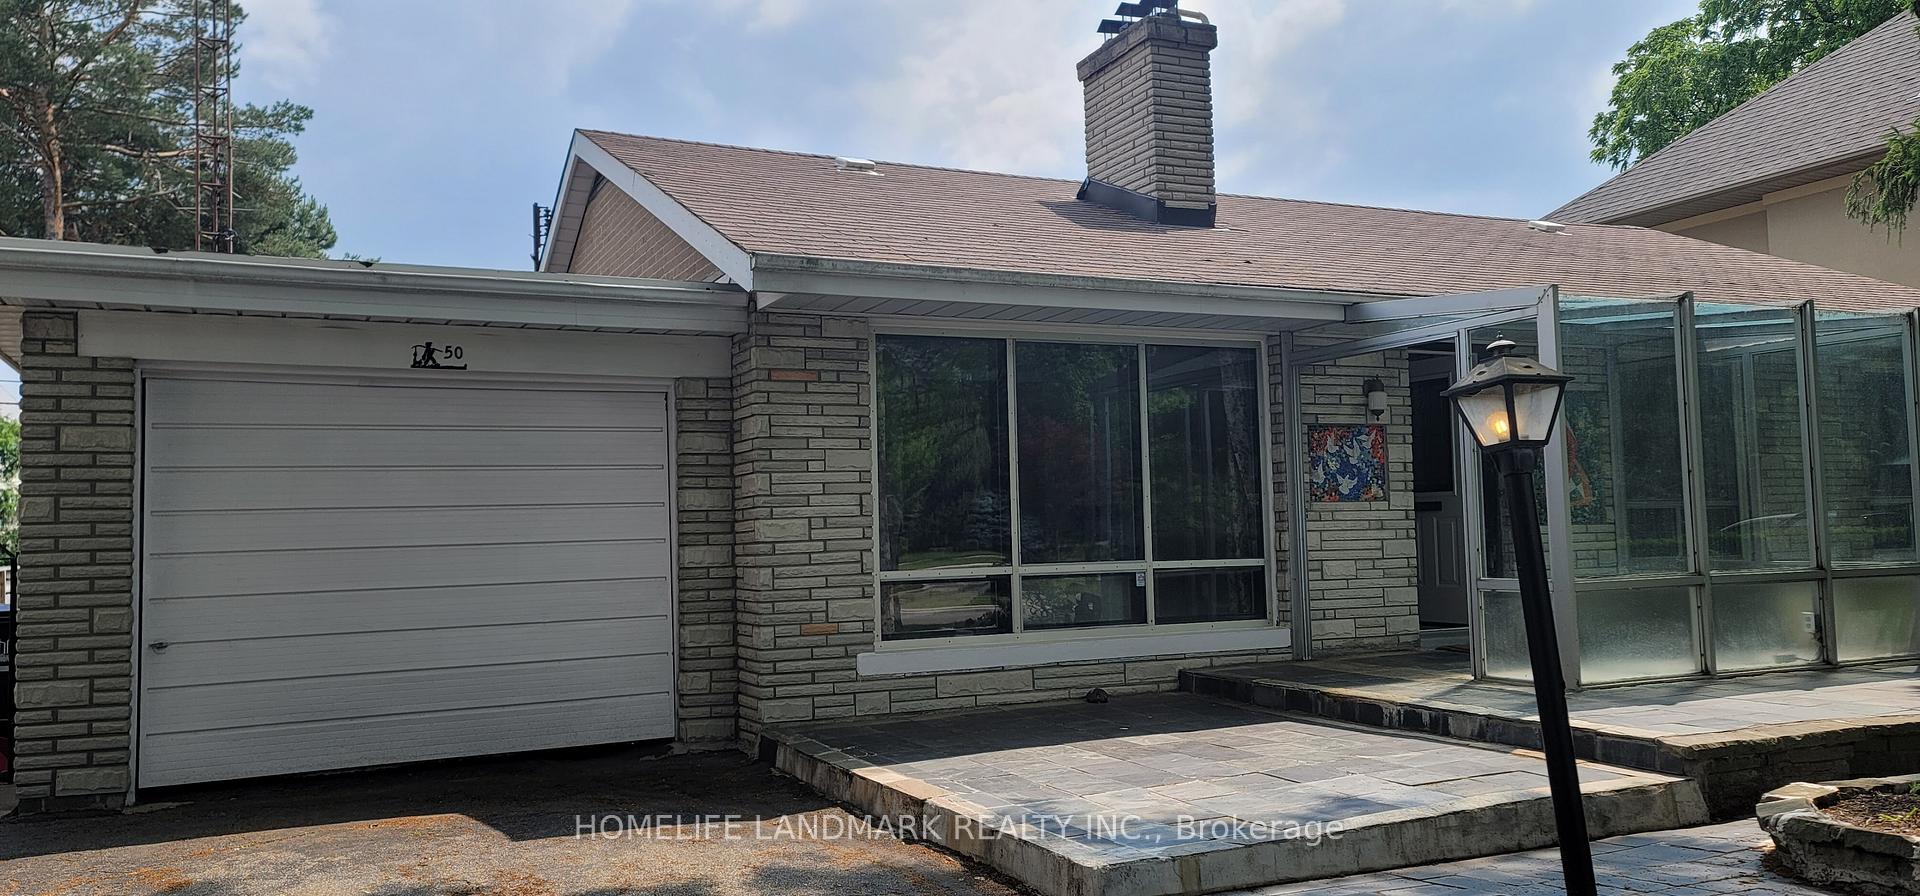
50 Larkfield Drive
Detached Suspended
1/3550 Larkfield Drive
Detached Suspended
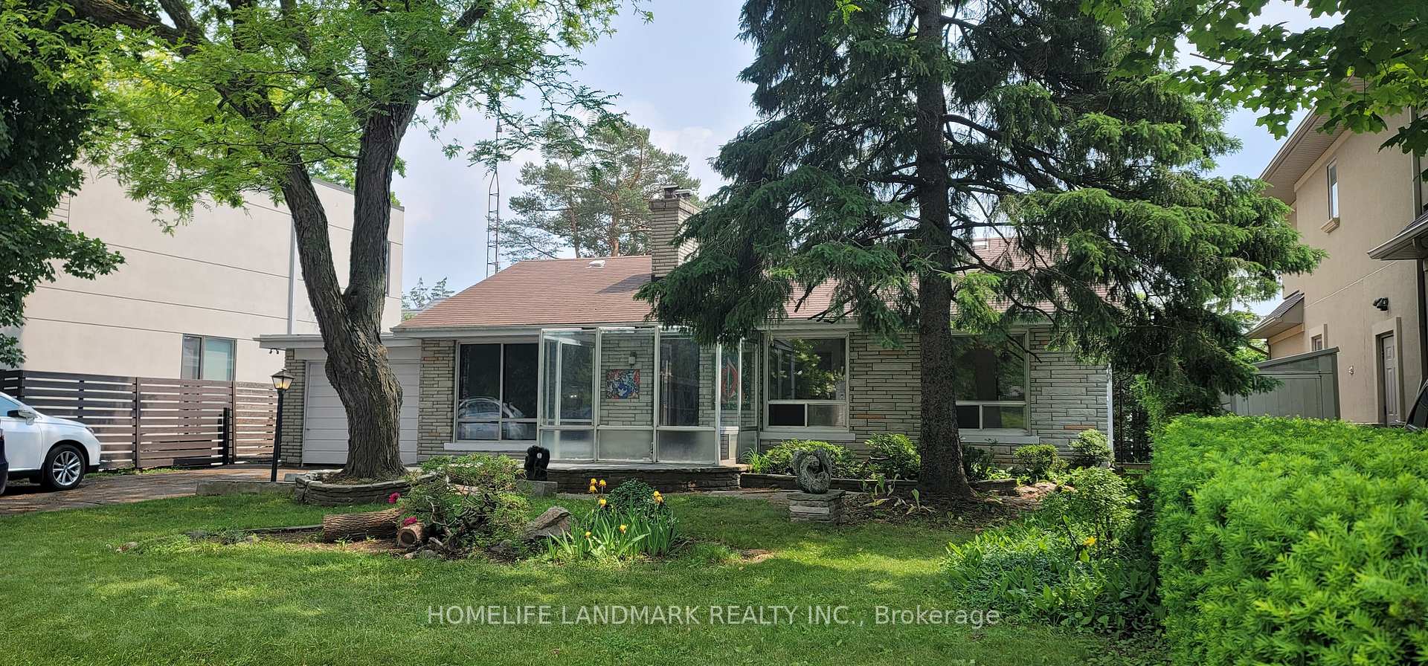
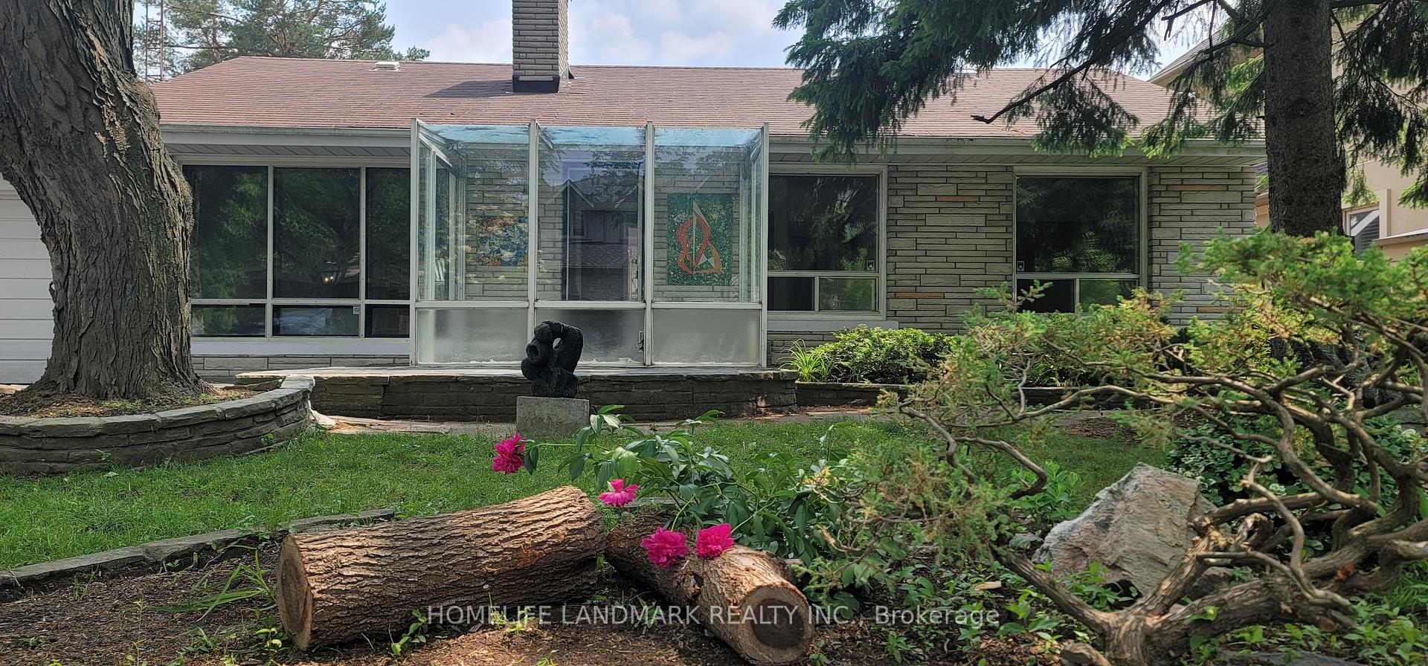
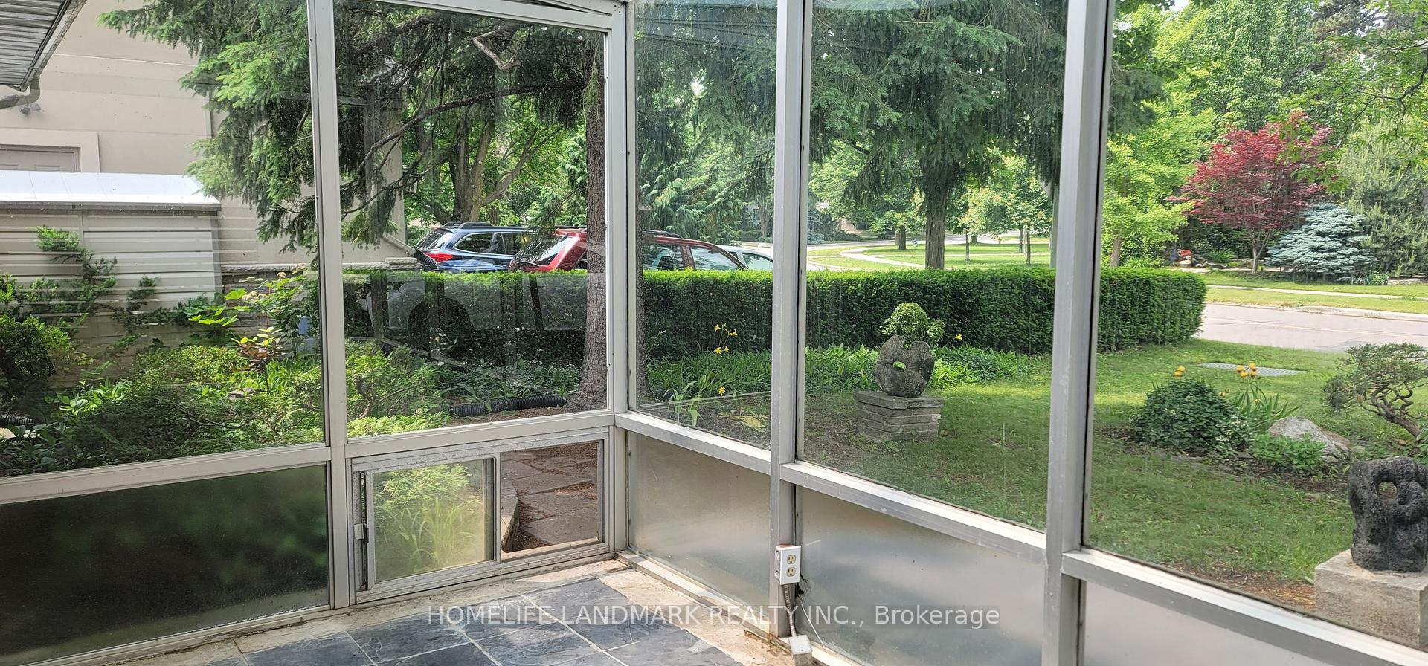
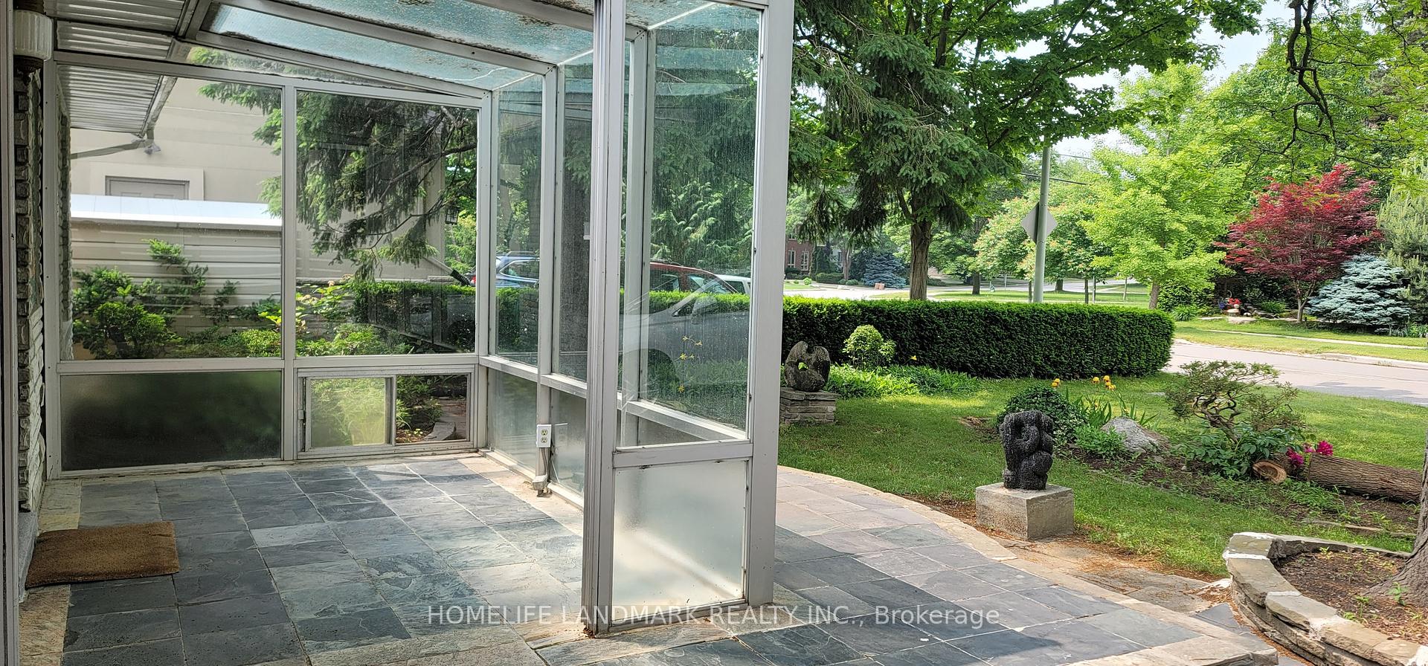 See all 35 photos
3+2 Bedrooms
2 Bathrooms
1 Garage
1.1K–1.5K sq.ft
Entire Home
— Unit
Property history
- $3,950SuspendedList: 2025-09-18|End: 2025-12-23|96 daysC12414055
- $4,200SuspendedList: 2025-01-06|End: 2025-02-24|49 daysC11910199
- $4,380SuspendedList: 2024-11-07|End: 2025-01-06|60 daysC10414048
Facts and features
- BasementFinished
- Lease term12 months
- FurnishedUnfurnished
- LaundryEnsuite
What stands out
- Fireplace
- Central air
The homeDetached, Bungalow, 1,100–1,500 sq ft
- Type: Detached
- Style: Bungalow
- Living space: 1,100–1,500 sq ft
- Basement: Finished
InsideFireplace Yes, Ceramic, Ensuite
- Fireplace: Yes
- Flooring: Ceramic
- Laundry: Ensuite
- Features: Storage
- Rooms above ground: 7
- Rooms in the basement: 2
- Bedrooms: 3 + 2 in the basement
- Bathrooms: 2
- Kitchens: 1
Outside and lotBrick, Unknown, Unknown
- Exterior: Brick
- Roof: Unknown
- Foundation: Unknown
Parking1 Garage, Attached, Private
- Spaces: 1 Garage
- Garage: Attached
- Driveway: Private
Heating, water and powerForced air, gas, Central air, Municipal water
- Heating: Forced air, gas
- Cooling: Central air
- Water: Municipal water
- Sewer: Municipal sewer
Rent and termsRent $3,950 a month, Entire property, Unfurnished
- Rent: $3,950 a month
- Space for rent: Entire property
- Furnished: Unfurnished
- Lease: 12 months
- Rent includes: Parking
- Deposit: Required
- Credit check: Required
- Employment letter: Required
- Rental application: Required
- References: Required
IncludedAll appliance and washer ,dryer. pls use lb schedule a.
- Included: All appliance and washer ,dryer. pls use lb schedule a.
Listing detailsC12414055, Suspended, Sep 18, 2025
- MLS® number: C12414055
- Status: Suspended
- Listed on: Sep 18, 2025
- Days on market: 96
- Updated: Dec 23, 2025
- Possession: Immediate
- Occupied by: Vacant
- Listing brokerage: HOMELIFE LANDMARK REALTY INC.
About this home
50 Larkfield Drive, North York (Banbury-Don Mills), ON M3B 2H1
Storage
Bright with lots of sunshine! Private Lot With lots of Trees,feels like ravine. Well Maintained Classic Comfortable, Cozy Home In A Peaceful Safe Neighborhood. Newly laminate floor at livingroom and bedroom, brand new laminate floor at basement, Prefect For lovely Family. Nestled In Edward Garden. Rippleton Public School, Winfield Junior (Ib Program), St. Andrew And York Mills C.I. Gas Furnace, A/C. Tenant Pays All Utilities. Responsible For Lawn Care And Snow Removal & Tenant Insurance.
Read more
Ask about this home
A HOMEH agent will answer your questions about this home.
Ask a question
Around this home
Leslie/Lawrence/Banbury
Errands
Parks
Schools
Daily convenience, out of 100, from the distances below
ParkRippleton Park · 13 within 1 km2 min walk121 m
GroceryCircle K10 min walk612 m
SchoolRippleton Public School3 min walk170 m
PharmacyDon Mills + Lawrence Pharmacy18 min walk1.1 km
Cafés & foodGarden Cafe · 2 within 1 km10 min walk597 m
Gym & rec centreBanbury Tennis Club13 min walk818 m
LibraryToronto Public Library - Don Mills18 min walk1.1 km
WalkDriveStraight-line distance, open map data
Grocery0.6 km
Park0.1 km
Coffee0.6 km
Dining0.6 km
Gym0.8 km
Schools nearby
School rating, out of 10.
Rippleton Public Schoolelementary · Public · 0.2 km
—
Denlow Public Schoolelementary · Public · 0.8 km
—
St Bonaventure Catholic Schoolelementary · Catholic · 0.8 km
8.2/10Excellent
Contact agent
Helpful calculators
Rent vs buy
Affordability
Mortgage
Down payment
Stress test
CMHC insurance
Your HOMEH agent

NimaHOMEH agent · North York
"I would see it this week."
Ask Nima