

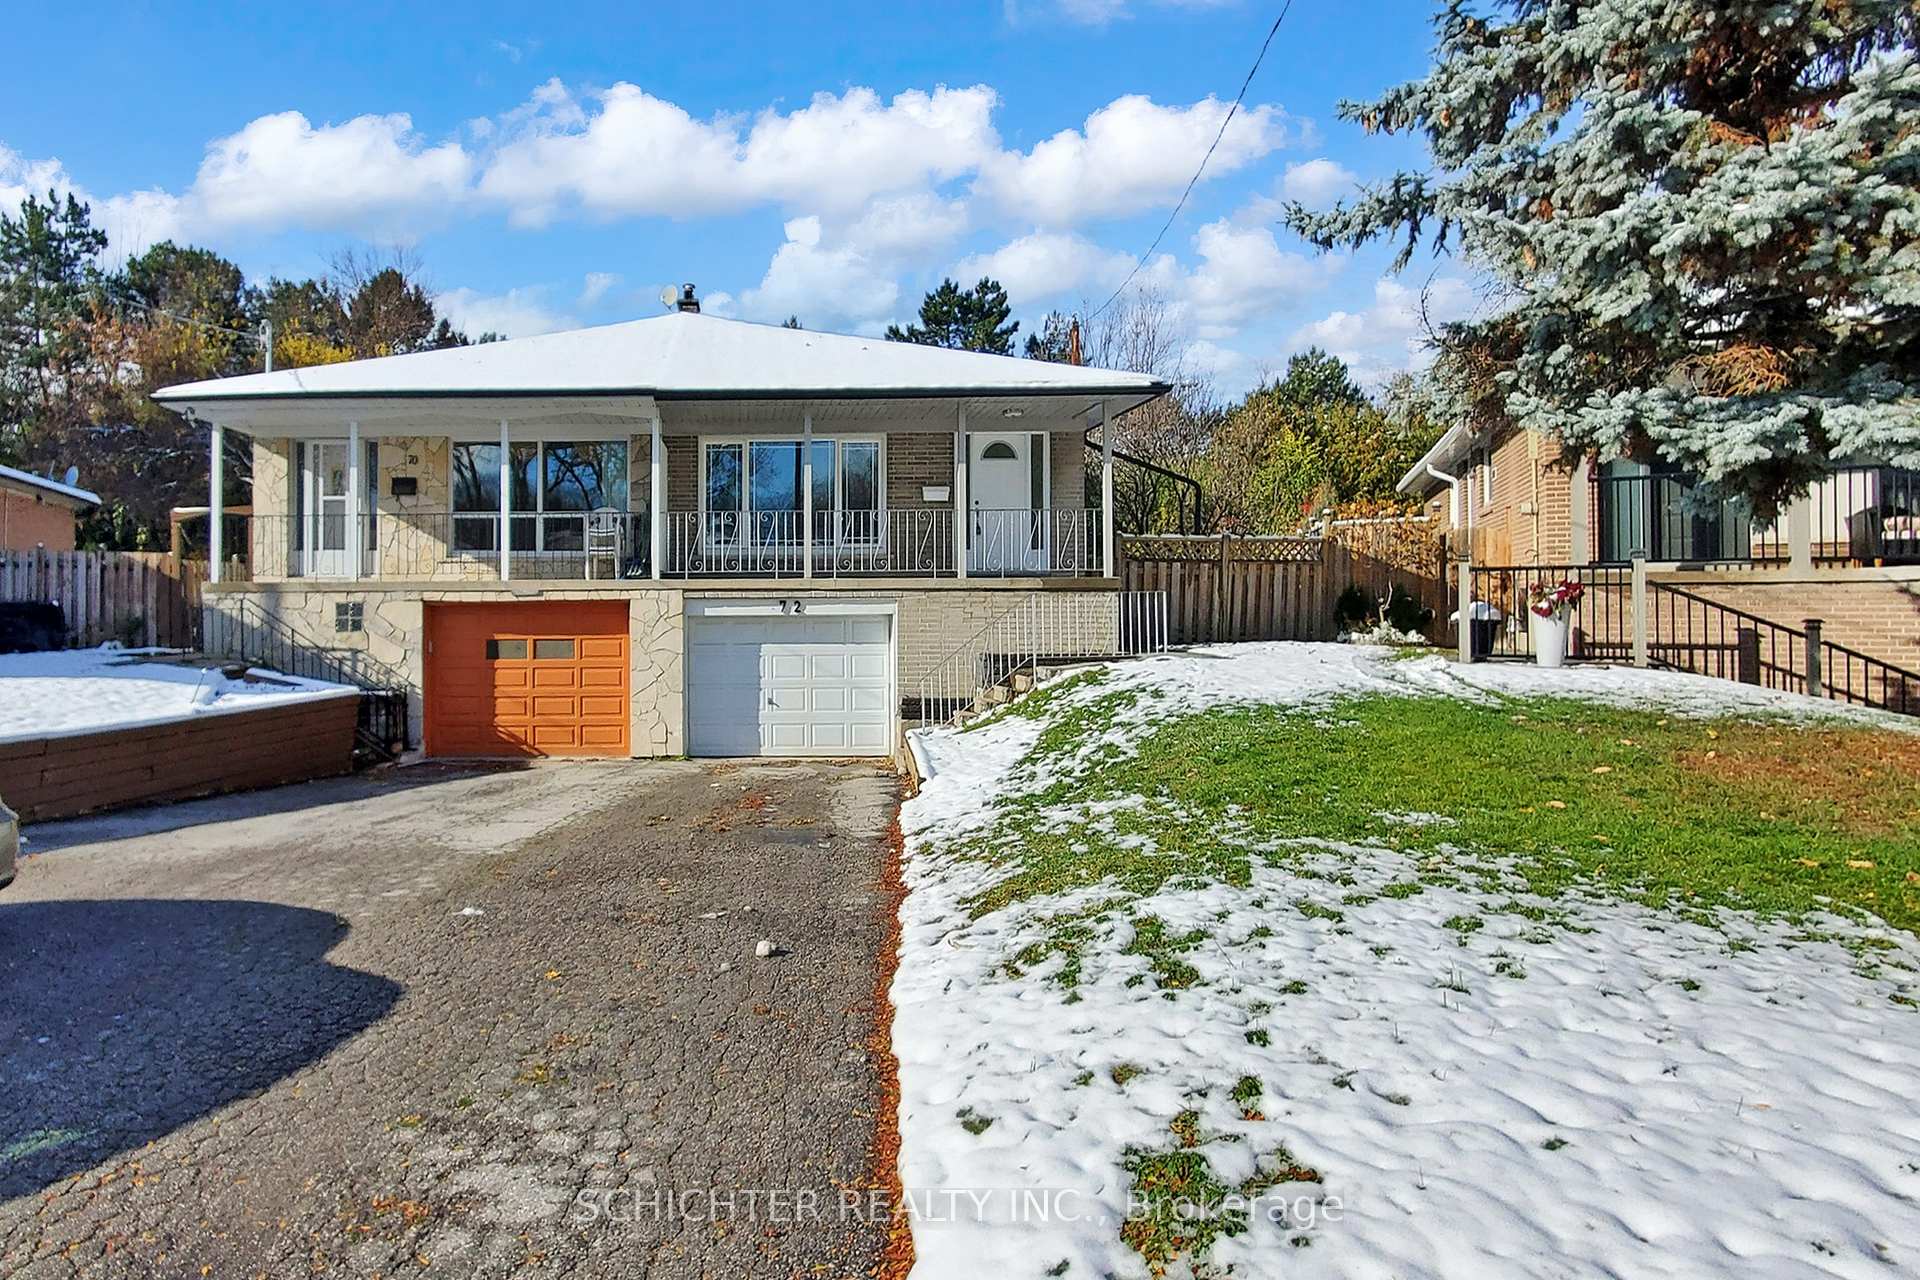
72 Marbury Crescent
72 Marbury Crescent
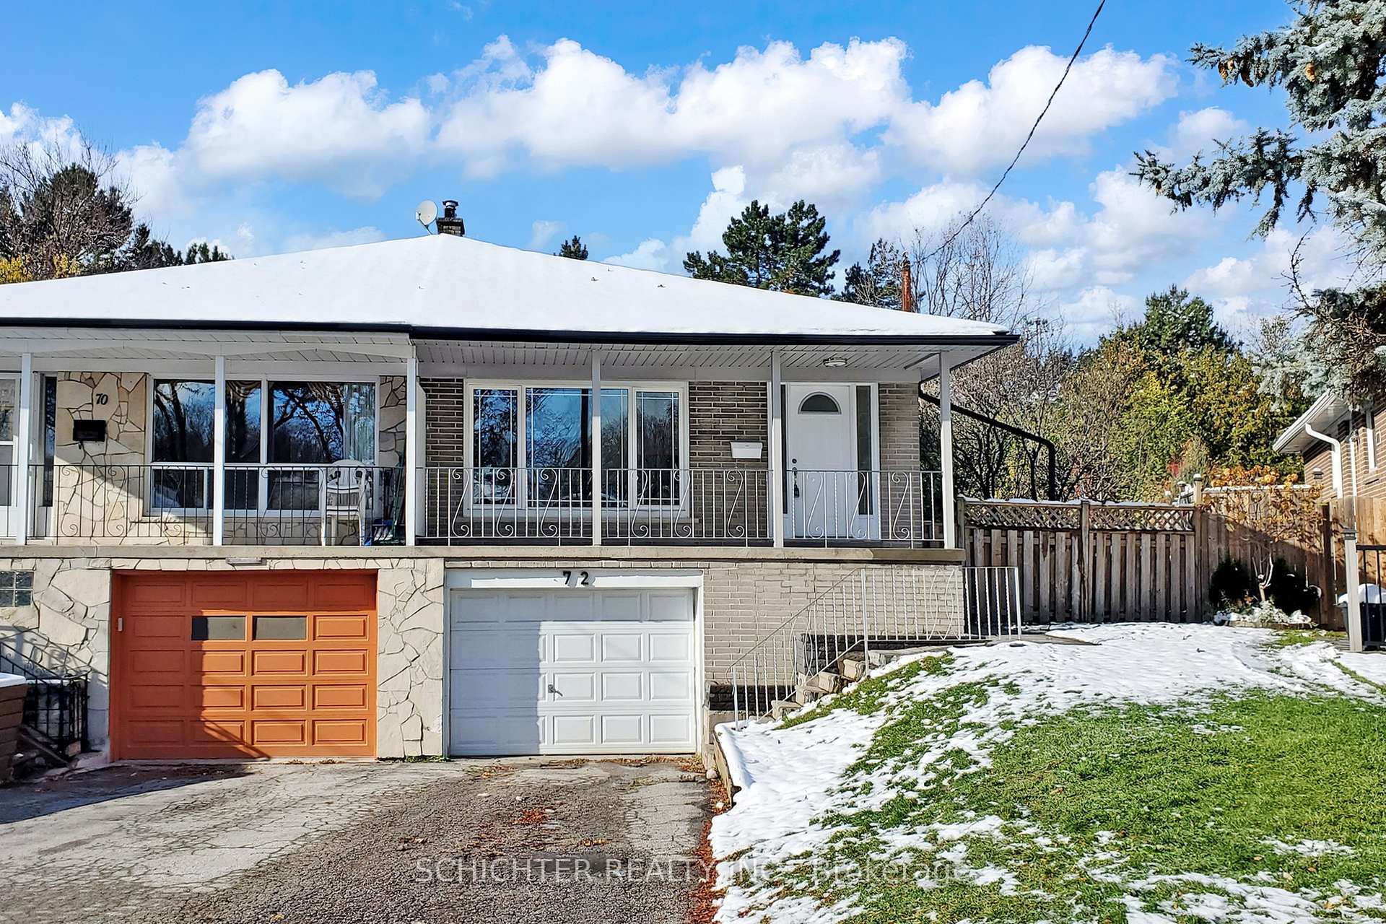
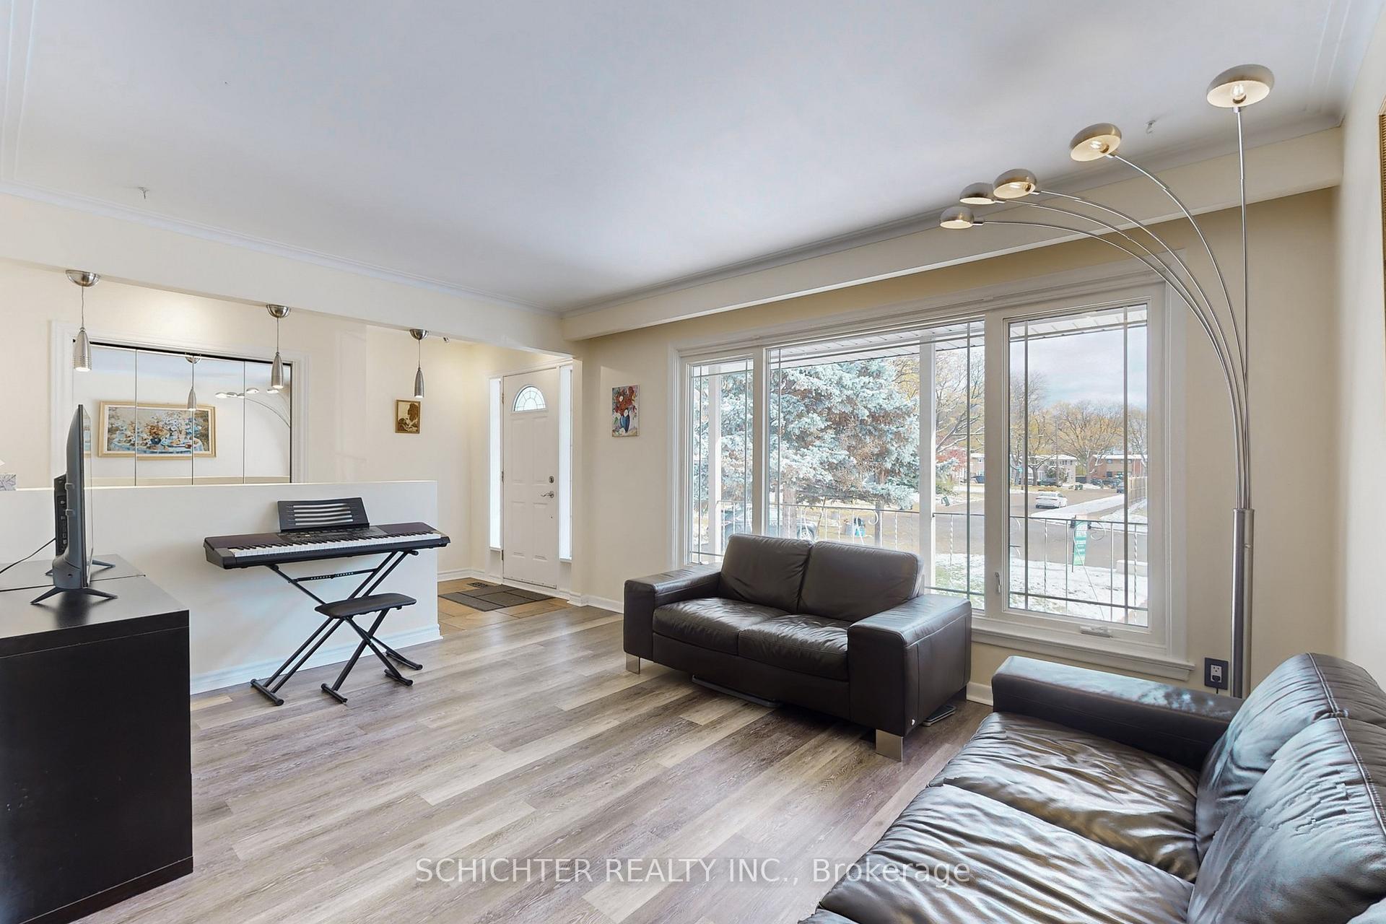
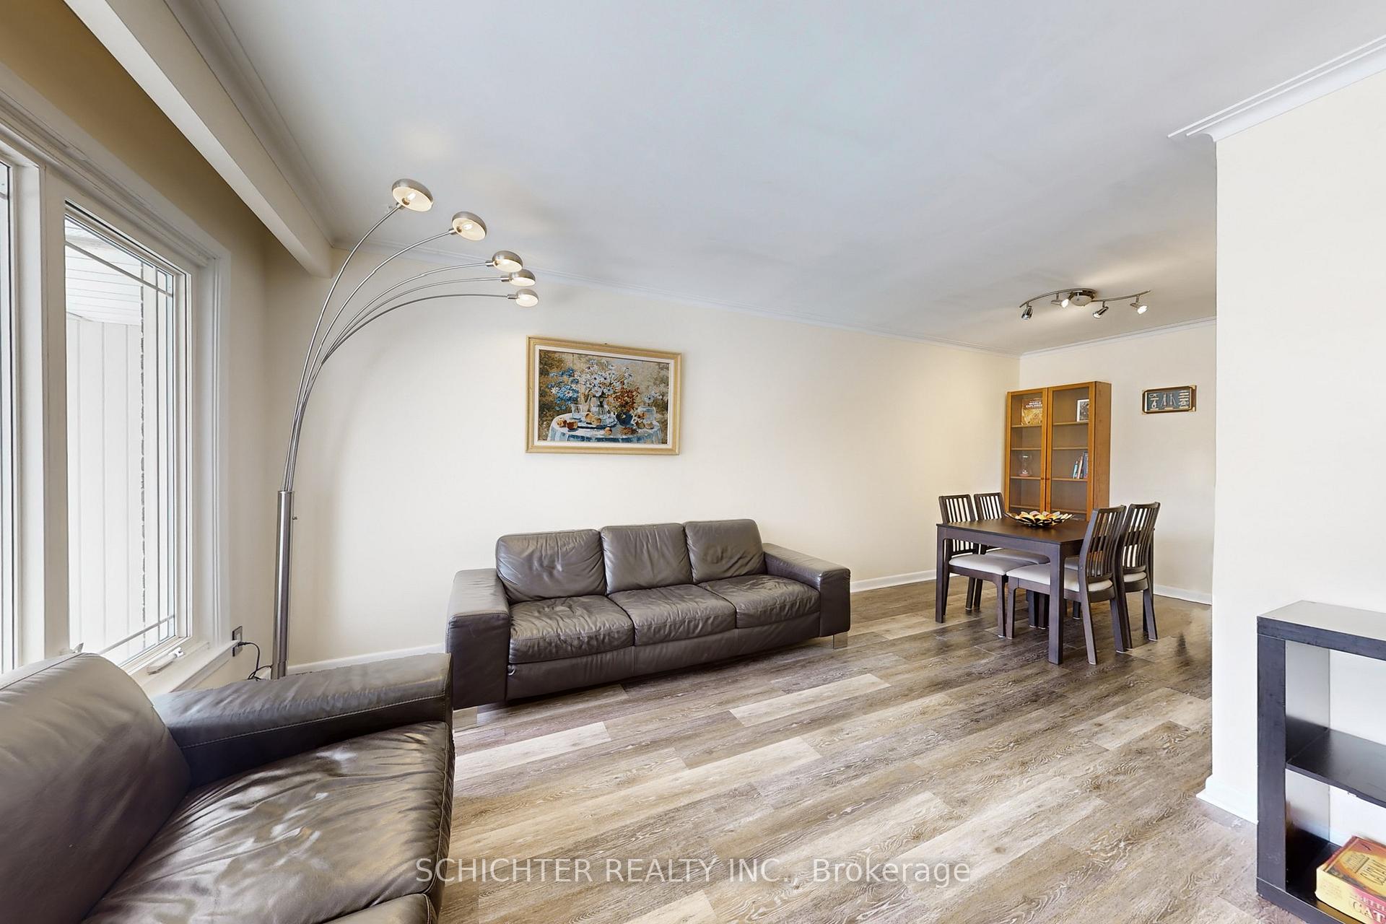
 See all 20 photos
Property history
Facts and features
- BasementApartment
- Water, sewerMunicipal
- Lot shapePie
- HeatingForced air
- Second kitchen
- Separate entrance
- Central air
The homeSemi-Detached, Bungalow, 1,100–1,500 sq ft
- Type: Semi-Detached
- Style: Bungalow
- Living space: 1,100–1,500 sq ft
- Basement: Apartment, finished, separate entrance
InsideCarpet free, in-law suite, Rooms above ground 4, Rooms in the basement 2
- Features: Carpet free, in-law suite
- Rooms above ground: 4
- Rooms in the basement: 2
- Bedrooms: 3 + 1 in the basement
- Bathrooms: 2
- Kitchens: 2
- Family room: Yes
Outside and lotBrick, concrete, Asphalt shingle, Unknown
- Exterior: Brick, concrete
- Roof: Asphalt shingle
- Foundation: Unknown
- Size: 17.5 × 146.81 ft
- Shape: Pie
Parking1 Garage, Attached
- Spaces: 1 Garage
- Garage: Attached
Heating, water and powerForced air, gas, Central air, Municipal water
- Heating: Forced air, gas
- Cooling: Central air
- Water: Municipal water
- Sewer: Municipal sewer
- Natural gas: Yes
- Hydro: Yes
Costs and taxesTaxes $4,547 a year, HST included in the price, Reliance furnace rental reliance ($75.34/mo+hst) + water heater rental ($38.61/mo+hst) - to be assumed by buyer
- Taxes, 2025: $4,547 a year
- HST: HST included in the price
- Rental items: Reliance furnace rental reliance ($75.34/mo+hst) + water heater rental ($38.61/mo+hst) - to be assumed by buyer
Included in the saleAll appliances.
- Included: All appliances.
Listing detailsC12542758, Sold, Nov 13, 2025
- MLS® number: C12542758
- Status: Sold
- Listed on: Nov 13, 2025
- Days on market: 36
- Updated: Dec 19, 2025
- Possession: 30-59 days
- Occupied by: Vacant
- Listing brokerage: SCHICHTER REALTY INC.
About this home
72 Marbury Crescent, North York (Parkwoods-Donalda), ON M3A 2G2
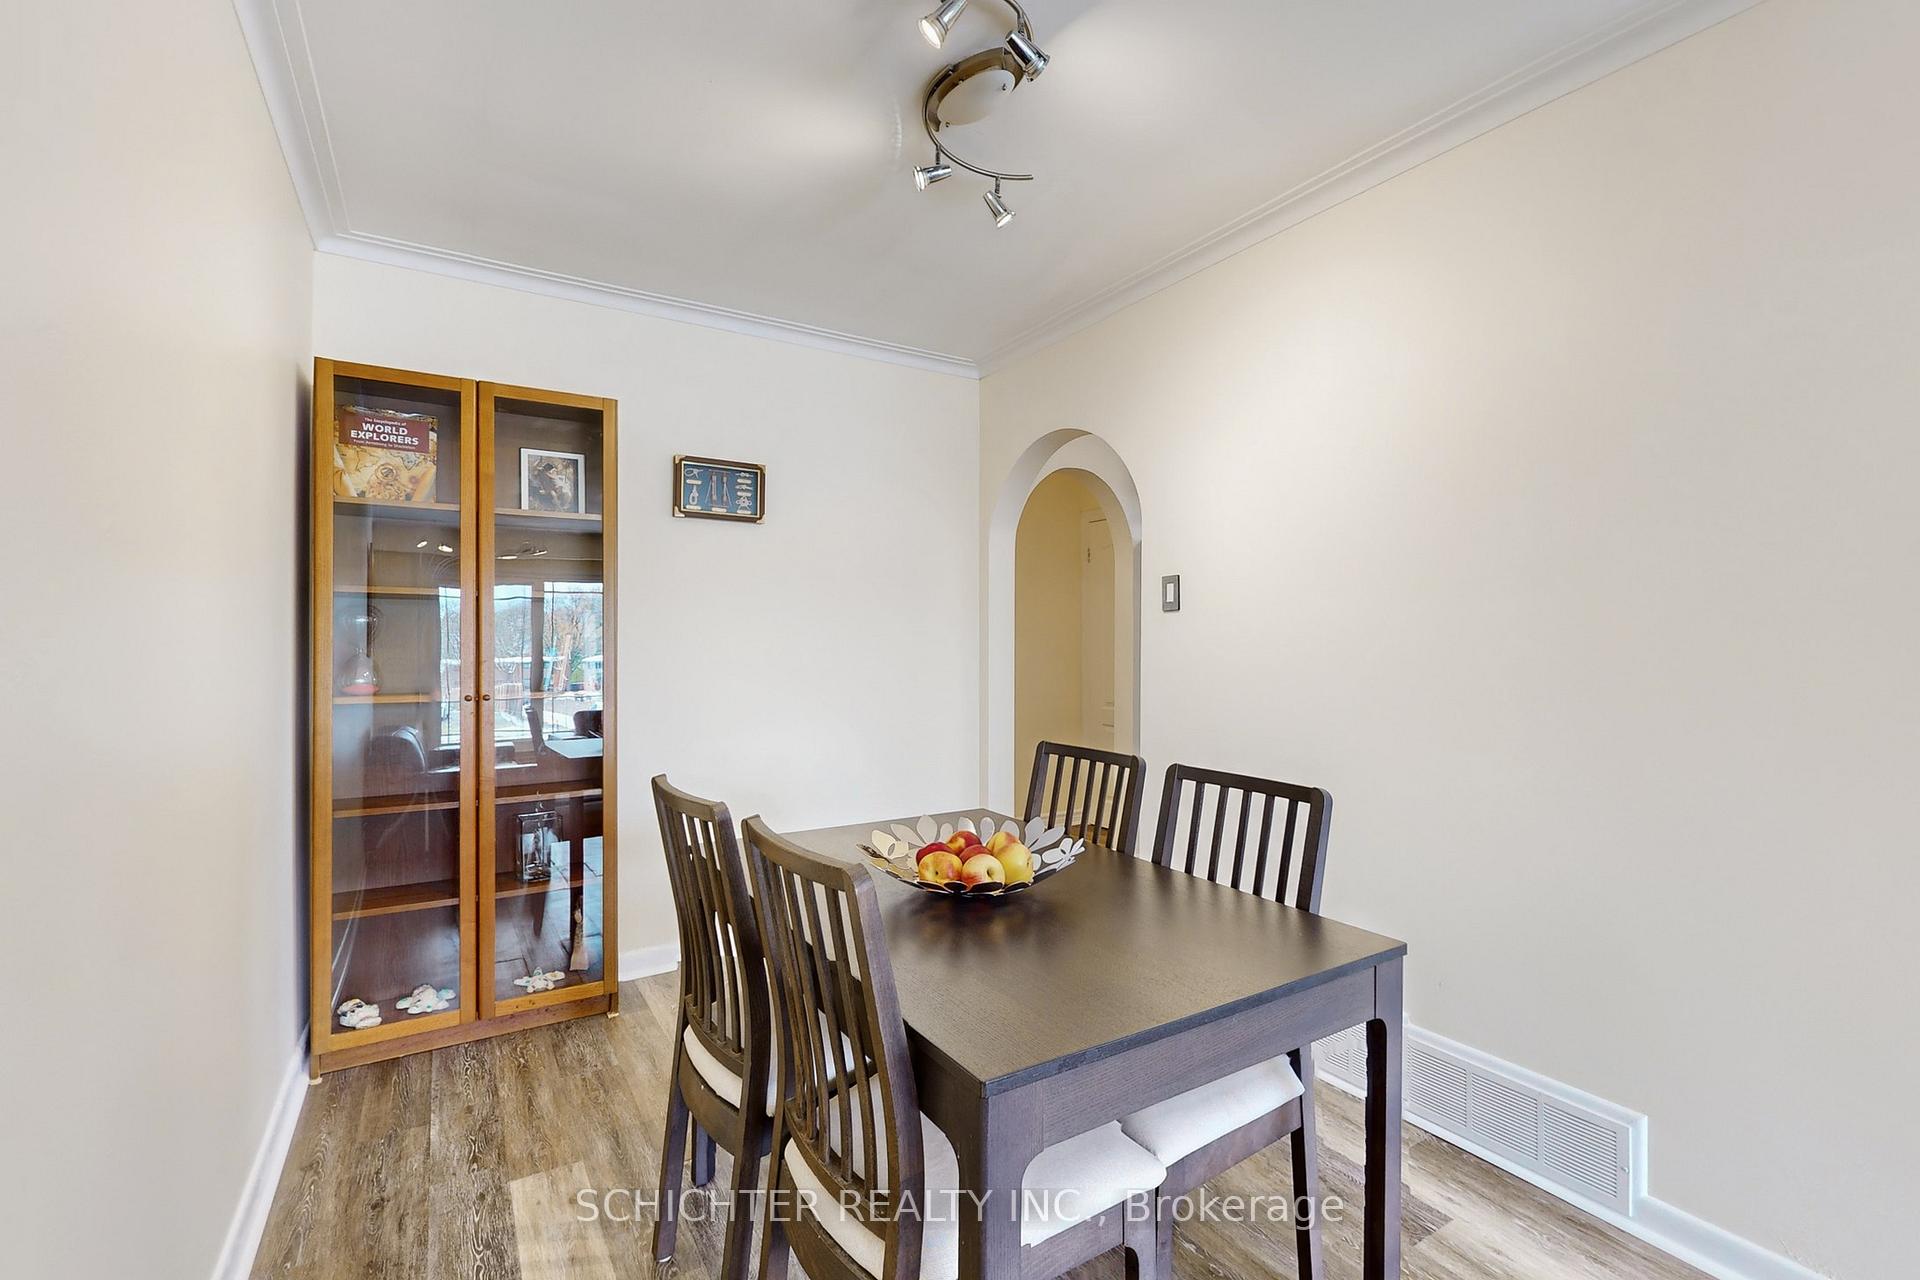
**Sold Conditional - Still showing** Charming family home with enormous backyard and extra deep lot. Nestled on a quiet, tree-lined street in the family friendly Parkwoods-Donalda neighbourhood. This warm and cozy 3-bedroom, 2-bathroom home blends classic character with a functional layout, perfect for a family ready to stretch out and settle in. The open space living and dining areas offer plenty of room for both everyday living and weekend entertaining. The kitchen is bright, spacious and ready for your signature cooking. Arch doorways, a bright foyer with a large coat wardrobe, granite kitchen countertops, and a spacious marble bathroom add inviting style throughout. The bedrooms are spacious and peaceful looking out to the backyard. Each bedroom features new windows and convenient built-in closets. A 815 sqft finished basement with separate entrance allows for many options including private in-law or teenager suite, renting out a complete unit with kitchen and 3 piece bathroom and laundry for extra income. Or easily reconnect it to main floor for a fun filled family room or guest bedroom.The backyard has endless opportunities, for kids and pets to run and play, for gardening or hosting BBQ parties.The house has a one-car garage and a three-car driveway. This friendly neighbourhood has great schools, parks, and easy access to everything you need. Public Transit And Shopping. Elementary, Middle And High Schools All Close by & Walkable. Easy Access To TTC And Highways 401/404/DVP, Minutes To Downtown. Extra features: Two Laundry sets, on main and lower floor. Extra large backyard potentially suitable for a garden suite. **Buyer and Buyer agent to verify data and dimensions.
Ask about this home
A HOMEH agent will answer your questions about this home.
Around this home
Daily convenience, out of 100, from the distances below
Schools nearby
School rating, out of 10.
Helpful calculators
Your HOMEH agent

"I would see it this week."