

48 Tangmere Road
48 Tangmere Road
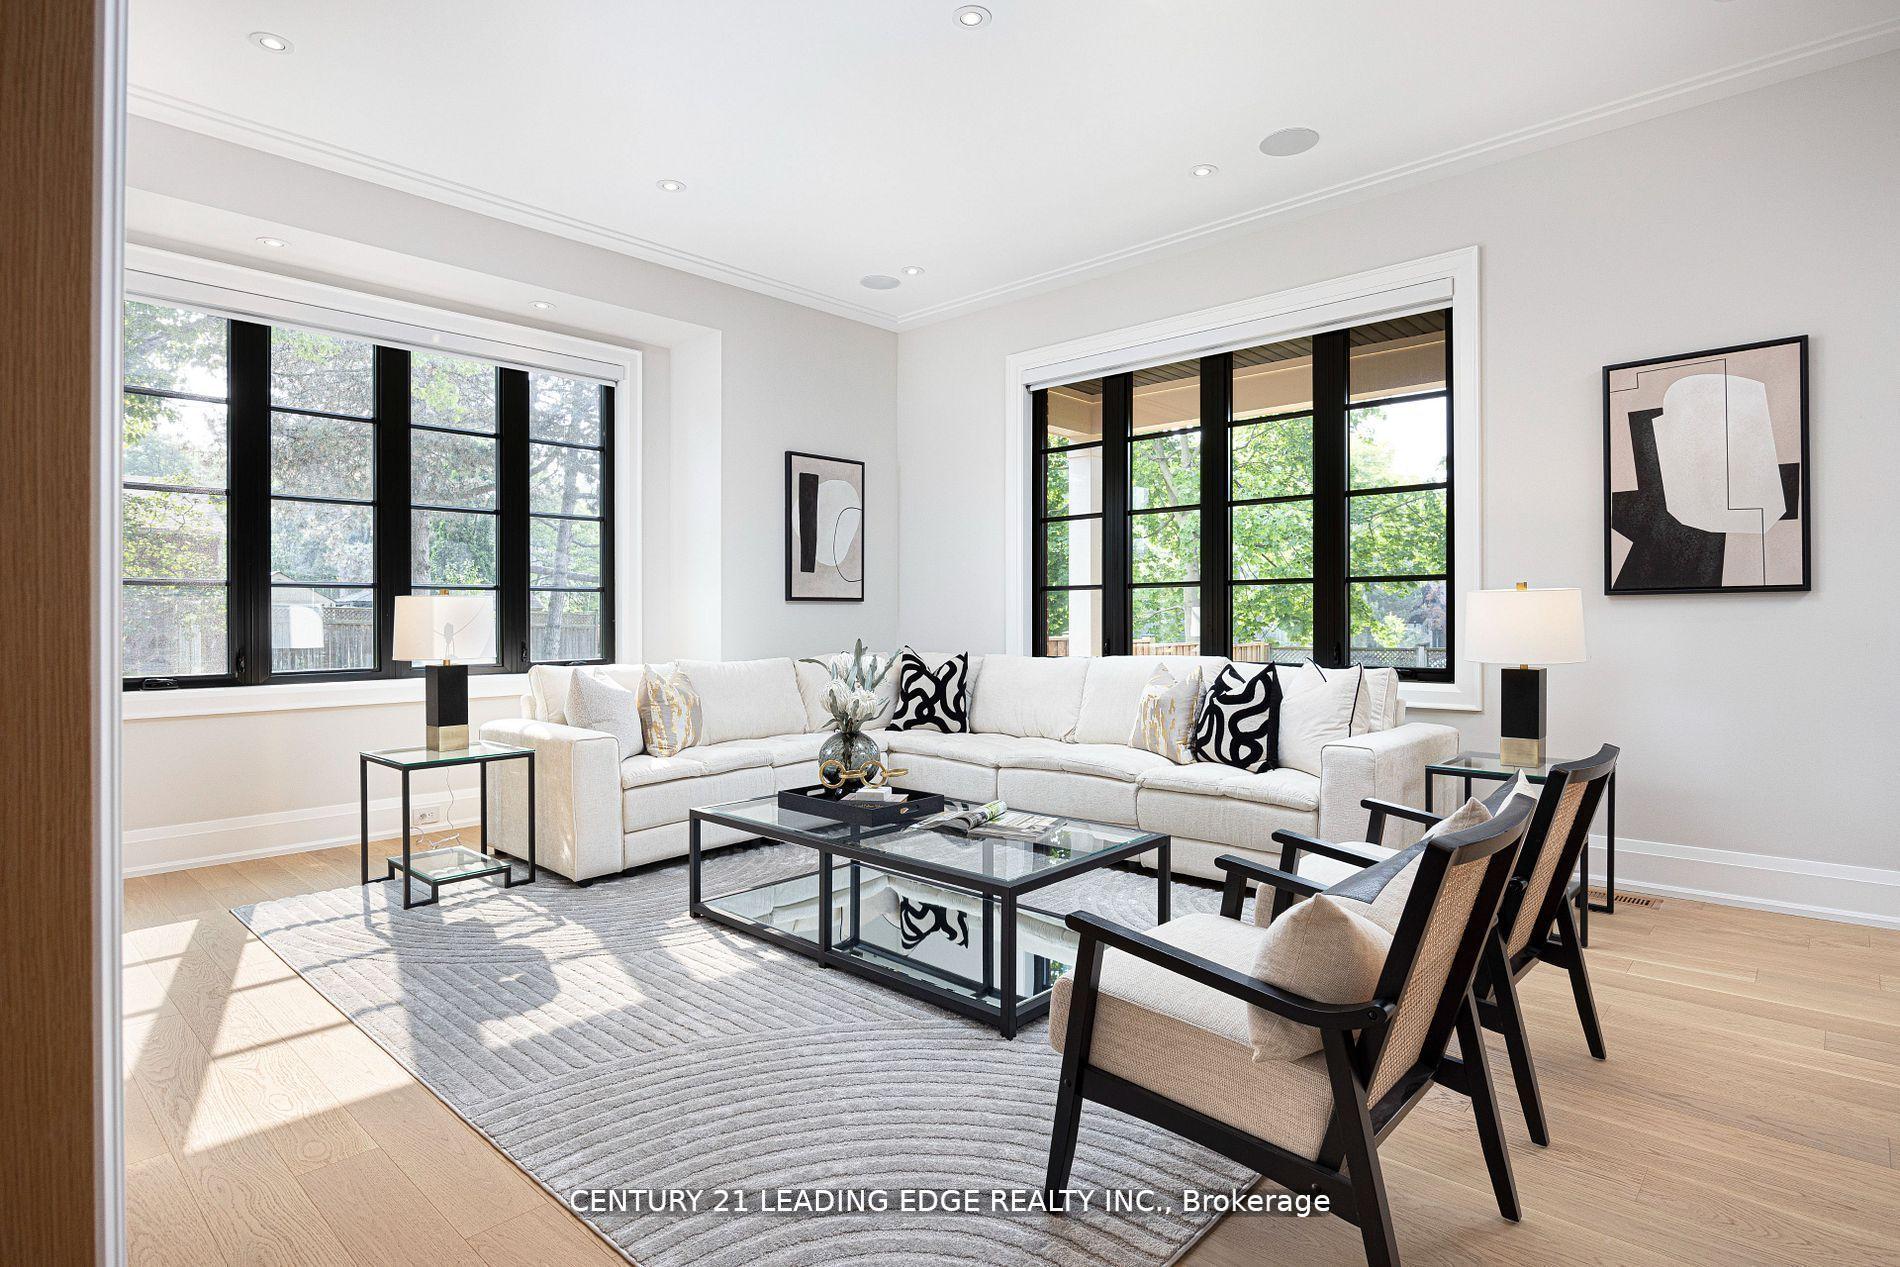 See all 46 photos
Property history
Facts and features
- BasementFinished
- Water, sewerMunicipal
- HeatingForced air
- CoolingCentral air
- Hardwood floors
- Fireplace
- Central air
The homeDetached, 2-storey, 3,000–3,500 sq ft
- Type: Detached
- Style: 2-storey
- Living space: 3,000–3,500 sq ft
- Basement: Finished
InsideFireplace Yes, Hardwood, Porcelain, Carpet free, central vacuum, built-in oven, air exchanger, erv/hrv, guest accommodations, storage
- Fireplace: Yes
- Flooring: Hardwood, Porcelain
- Features: Carpet free, central vacuum, built-in oven, air exchanger, erv/hrv, guest accommodations, storage
- Rooms above ground: 9
- Rooms in the basement: 4
- Bedrooms: 4 + 1 in the basement
- Bathrooms: 6
- Kitchens: 1
- Family room: Yes
Outside and lotBrick, stone, Shingles, Poured concrete
- Exterior: Brick, stone
- Roof: Shingles
- Foundation: Poured concrete
- Size: 45.67 × 109.97 ft
Parking1 Garage, Attached
- Spaces: 1 Garage
- Garage: Attached
Heating, water and powerForced air, gas, Central air, Municipal water
- Heating: Forced air, gas
- Cooling: Central air
- Water: Municipal water
- Sewer: Municipal sewer
Costs and taxesTaxes $8,870 a year, HST included in the price
- Taxes, 2024: $8,870 a year
- HST: HST included in the price
Included in the saleClick virtual tour for matterport walkthrough, video and more photos. includes all existing: fridge, ss stove top, ss wall ovens, ss dishwasher, hood, washer & dryer, ss bar fridge. electrical light fixtures, window coverings, cvac with attachments, gdo & remotes.
- Included: Click virtual tour for matterport walkthrough, video and more photos. includes all existing: fridge, ss stove top, ss wall ovens, ss dishwasher, hood, washer & dryer, ss bar fridge. electrical light fixtures, window coverings, cvac with attachments, gdo & remotes.
Listing detailsC12612494, Sold, Dec 9, 2025
- MLS® number: C12612494
- Status: Sold
- Listed on: Dec 9, 2025
- Days on market: 23
- Updated: Jan 1, 2026
- Possession: Flexible
- Occupied by: Owner
- Listing brokerage: CENTURY 21 LEADING EDGE REALTY INC.
About this home
48 Tangmere Road, North York (Banbury-Don Mills), ON M3B 2N3
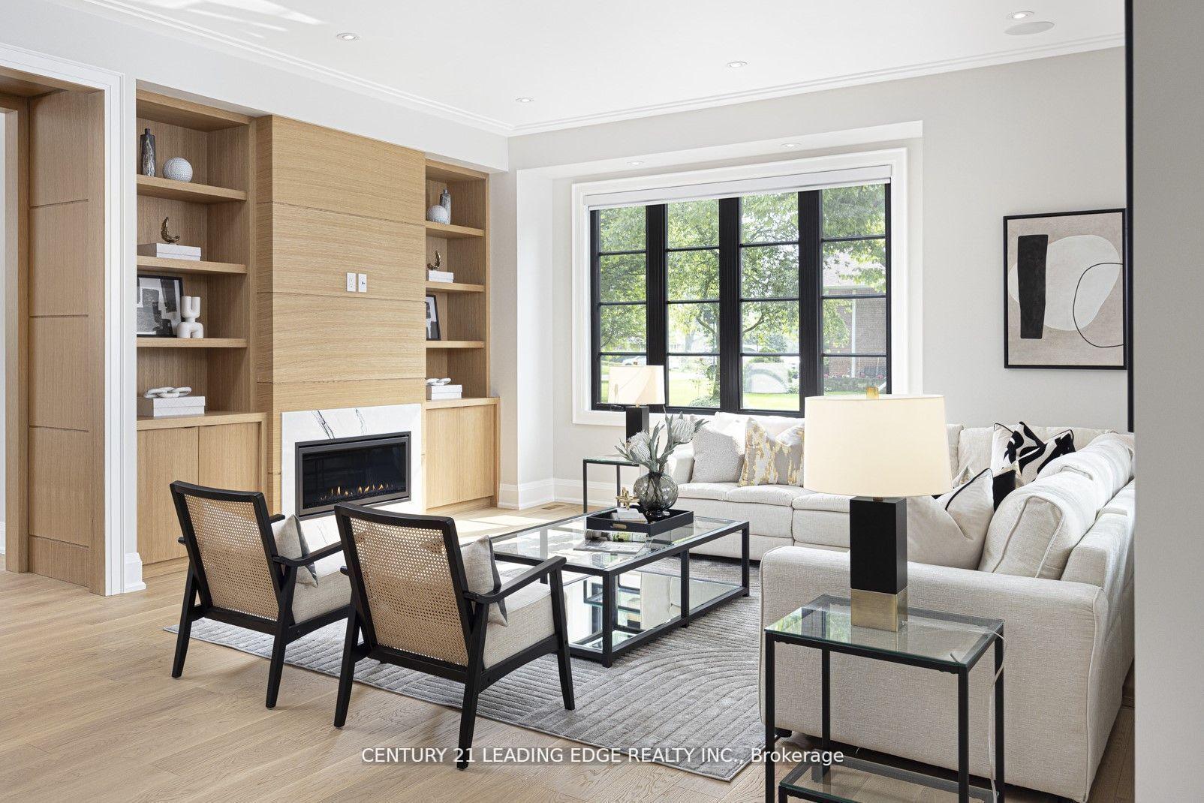
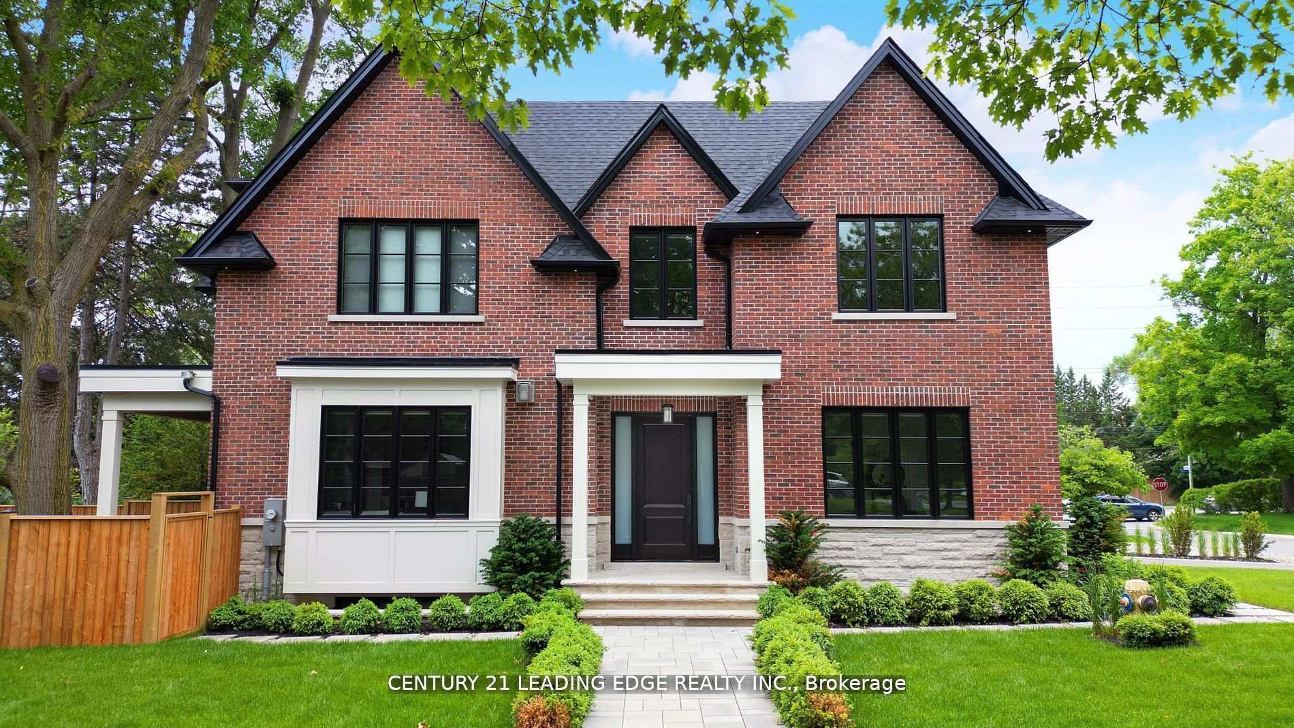
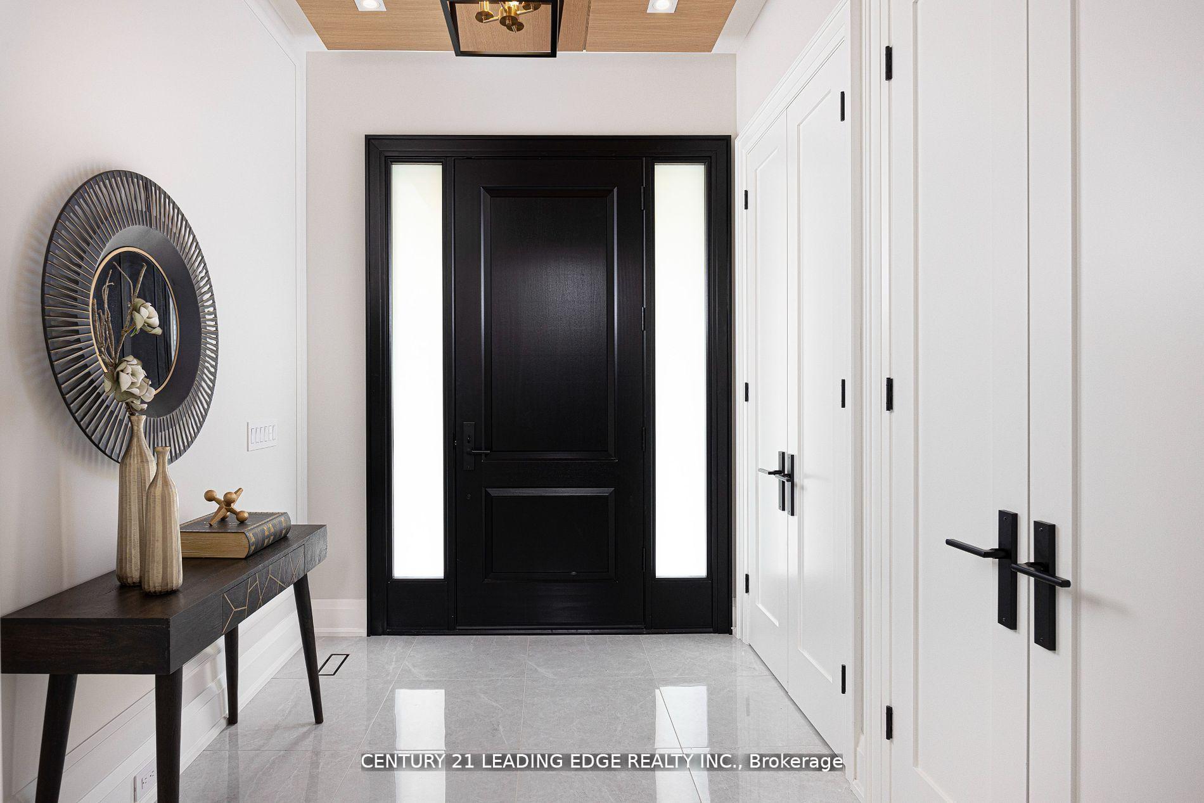
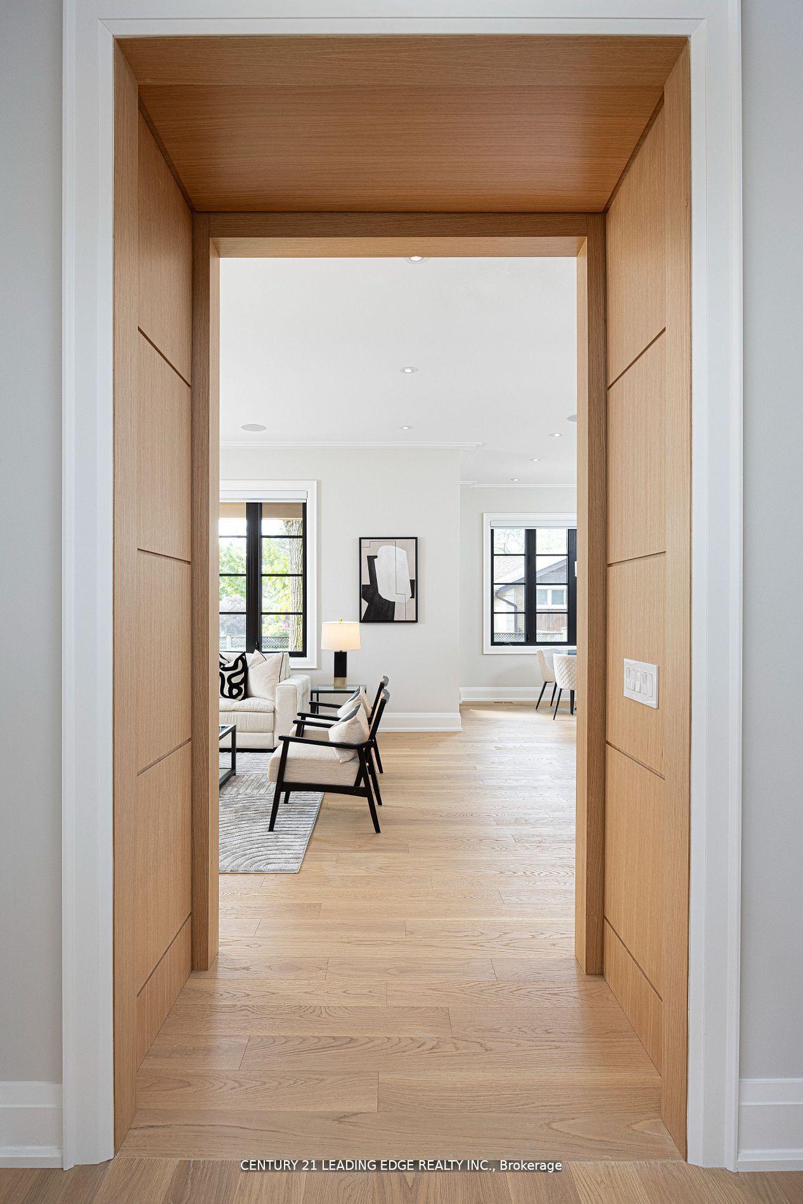
A stunning, exquisite custom home in the coveted Banbury-Don Mills neighborhood at an incredible value! This newly built residence features meticulous craftsmanship and attention to detail throughout. A timeless interior palette of warm wood tones and modern elegance create the perfect atmosphere for entertaining and everyday luxurious living. Abundance of natural light fills the home, highlighting the open concept kitchen and family room, featuring custom cabinetry, top of the line appliances, gas fireplace, and walkout to a spacious mature backyard. The main floor features 10-foot ceilings, detail trim work and paneling, built-in speakers, oak hardwood, and so much more. The second floor boasts four bedrooms with ensuites, a spacious primary suite with spa like bathrooms and a fabulous walk-in closet, as well as a convenient laundry room. Enjoy the basements large rec area, featuring a built-in wet bar and entertainment unit, as well as an extra bedroom and 3-piece bath. Additional upgrades included in this home are automated blinds, heated floors, skylight, and serene landscaping.This masterpiece has the perfect blend of Sophistication and comfort, within minutes to the city's best amenities. Shops At Don Mills, High End Retail, Banking, and Fine Dining. In Toronto's Top-rated sought after Public and Private School District! Easy Access To Major Highways (DVP, 401) and Public Transportation. Lush Parks and Trails, Edward Gardens and the Don Valley Trails, Perfect For Walking, Biking, or Relaxing Outdoors.
Ask about this home
A HOMEH agent will answer your questions about this home.
Around this home
Daily convenience, out of 100, from the distances below
Schools nearby
School rating, out of 10.
Helpful calculators
Your HOMEH agent

"I would see it this week."