

9 Tadcaster Place
9 Tadcaster Place
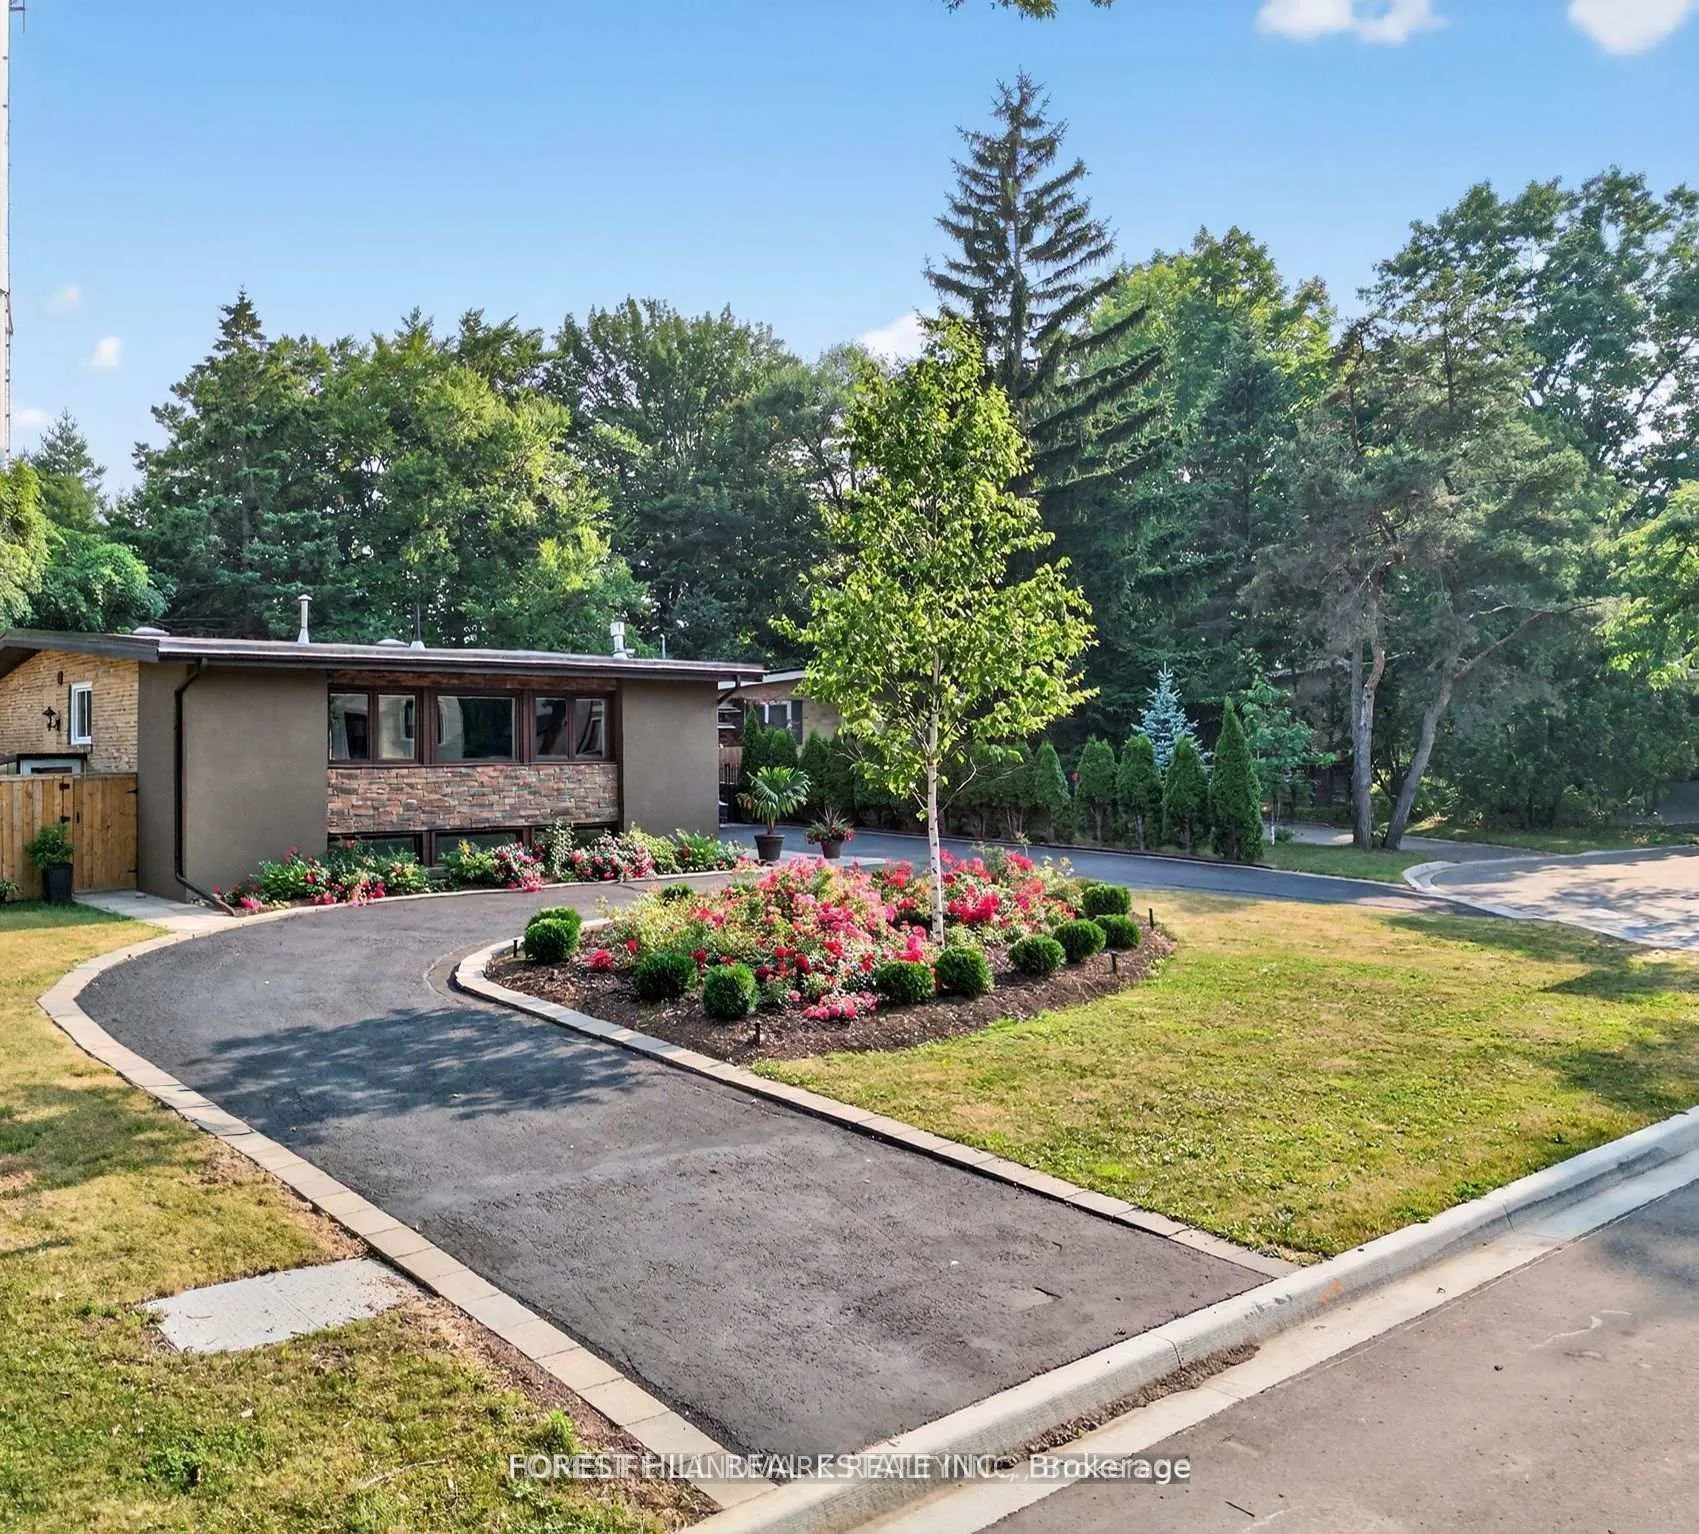 See all 33 photos
Property history
Facts and features
- BasementWalk-out
- Lot size93 ft frontage
- Lease term12 months
- FurnishedUnfurnished
- Second kitchen
- Hardwood floors
- Fireplace
- Central air
The homeDetached, Bungalow, Age 51–99 years
- Type: Detached
- Style: Bungalow
- Age: 51–99 years
- Living space: 1,100–1,500 sq ft
- Basement: Finished with walk-out
- Special designation: Accessibility
- Waterfront: None
InsideFireplace Yes, natural gas, Heated, Hardwood, In basement
- Fireplace: Yes, natural gas
- Flooring: Heated, Hardwood
- Laundry: In basement
- Features: Auto garage door remote, generator - partial, in-law suite, primary bedroom - main floor, storage, sump pump, upgraded insulation
- Rooms above ground: 6
- Rooms in the basement: 7
- Bedrooms: 2 + 3 in the basement
- Bathrooms: 5
- Kitchens: 2
- Family room: Yes
Outside and lotBrick, stucco (plaster), Asphalt shingle, Block
- Exterior: Brick, stucco (plaster)
- Roof: Asphalt shingle
- Foundation: Block
- Size: 93.02 ft frontage
Parking2 Garage, Attached
- Spaces: 2 Garage
- Garage: Attached
Heating, water and powerForced air, gas, Central air, Municipal water
- Heating: Forced air, gas
- Cooling: Central air
- Water: Municipal water
- Sewer: Municipal sewer
- Natural gas: Yes
- Hydro: Yes
- Cable: No
- Telephone: No
Rent and termsRent $5,680 a month, Entire property, Unfurnished
- Rent: $5,680 a month
- Space for rent: Entire property
- Furnished: Unfurnished
- Lease: 12 months
- Paid: Monthly
- Deposit: Required
- Credit check: Required
- Employment letter: Required
- Rental application: Required
- References: Required
- Rental items: None
IncludedMain kitchen named brand kitchen appliances. includes fridge, stove, hood, dishwasher and double drawer fridge. dryer and washer. basement kitchen appliances. motorized blinds. new central air, new gas furnace and equipment, generac generator.
- Included: Main kitchen named brand kitchen appliances. includes fridge, stove, hood, dishwasher and double drawer fridge. dryer and washer. basement kitchen appliances. motorized blinds. new central air, new gas furnace and equipment, generac generator.
Listing detailsC12641936, Rented, Dec 18, 2025
- MLS® number: C12641936
- Status: Rented
- Listed on: Dec 18, 2025
- Days on market: 63
- Updated: Feb 19, 2026
- Possession: 2026-01-01 / Flexible
- Occupied by: Vacant
- Listing brokerage: HOMELIFE LANDMARK REALTY INC.
About this home
9 Tadcaster Place, North York (Banbury-Don Mills), ON M3B 1G6
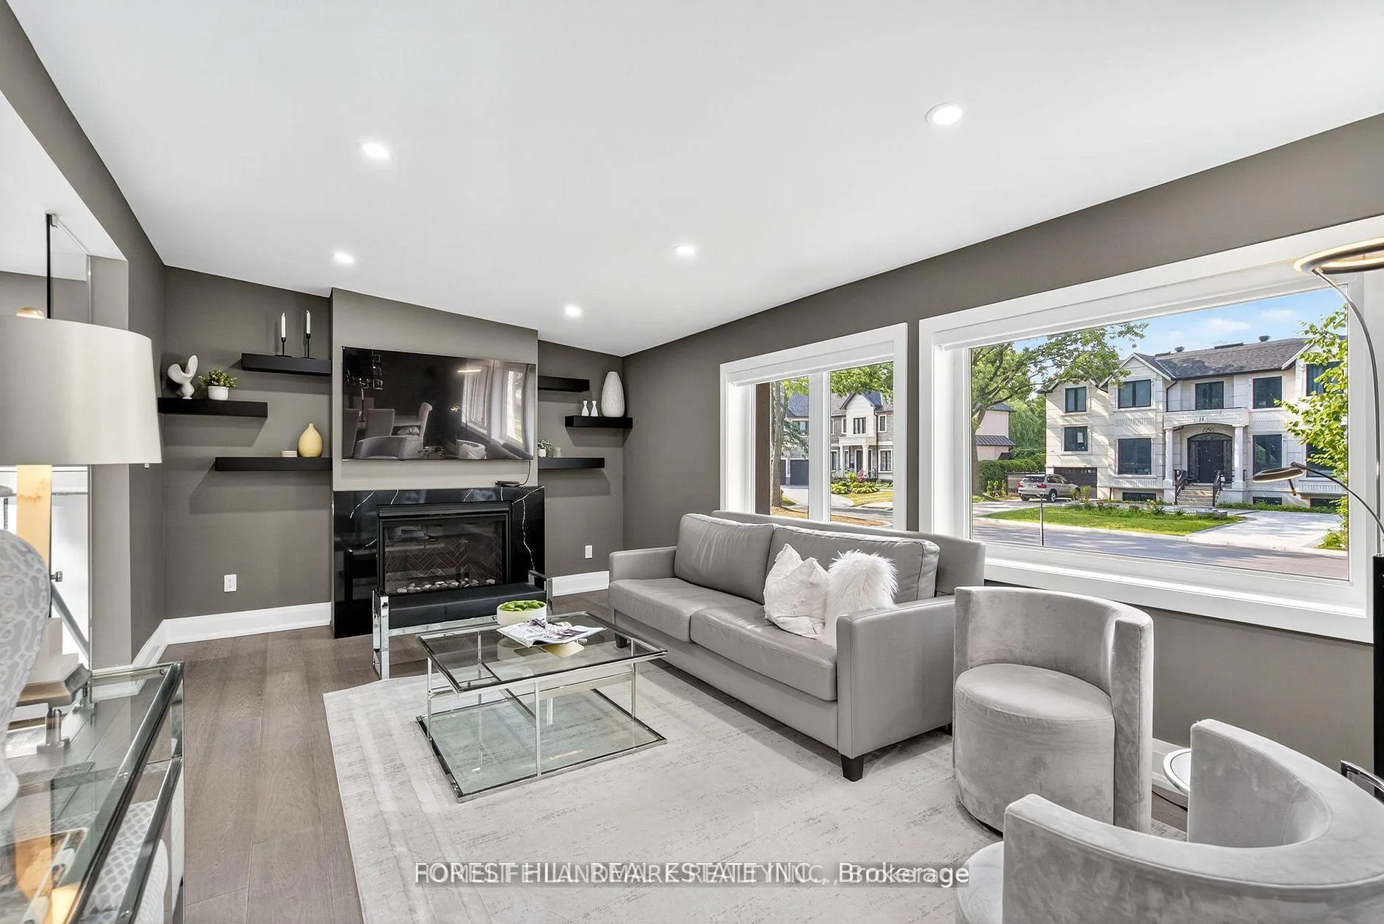
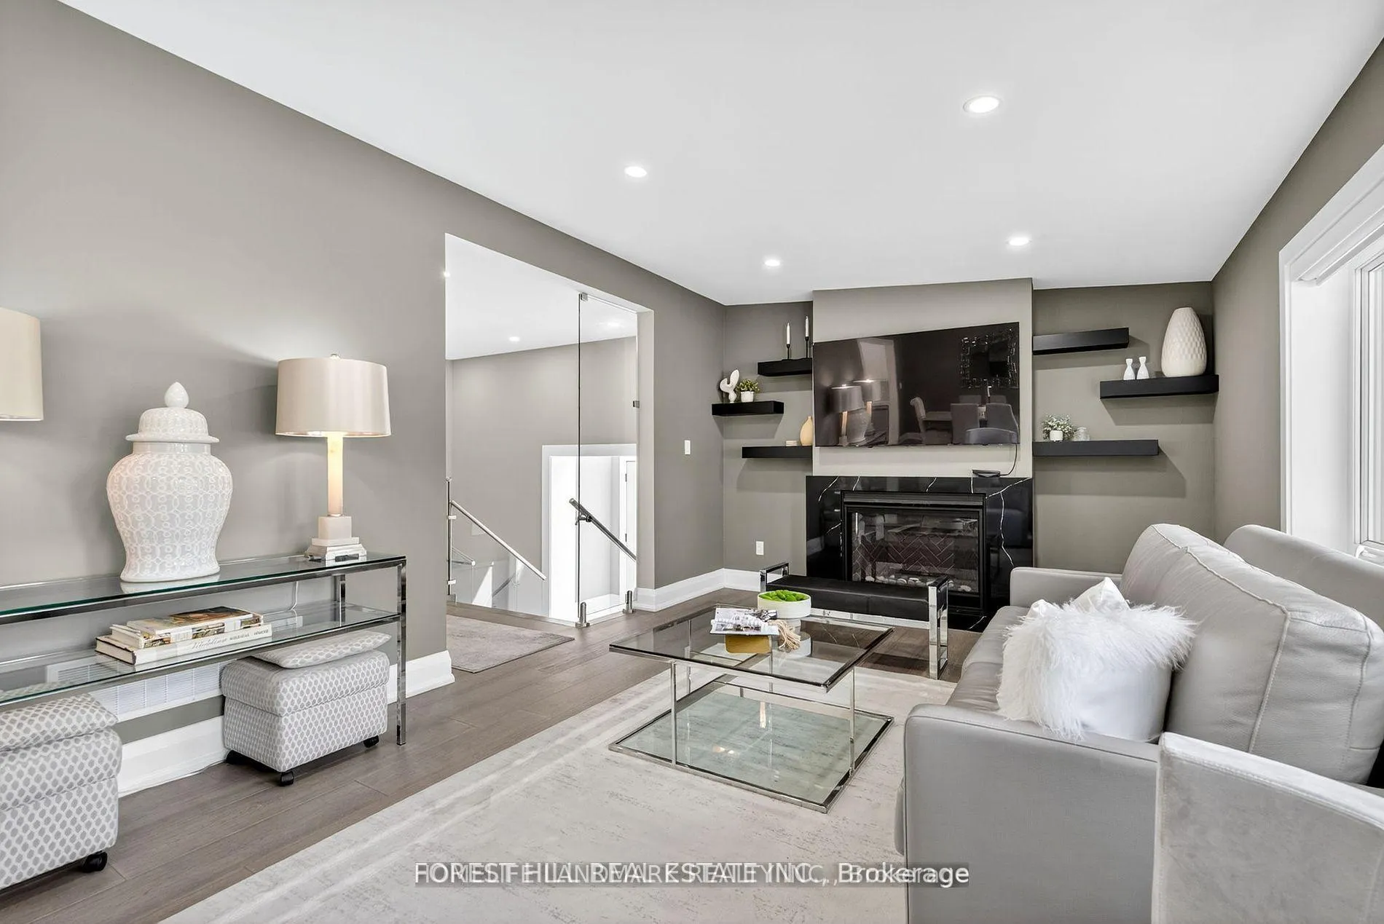
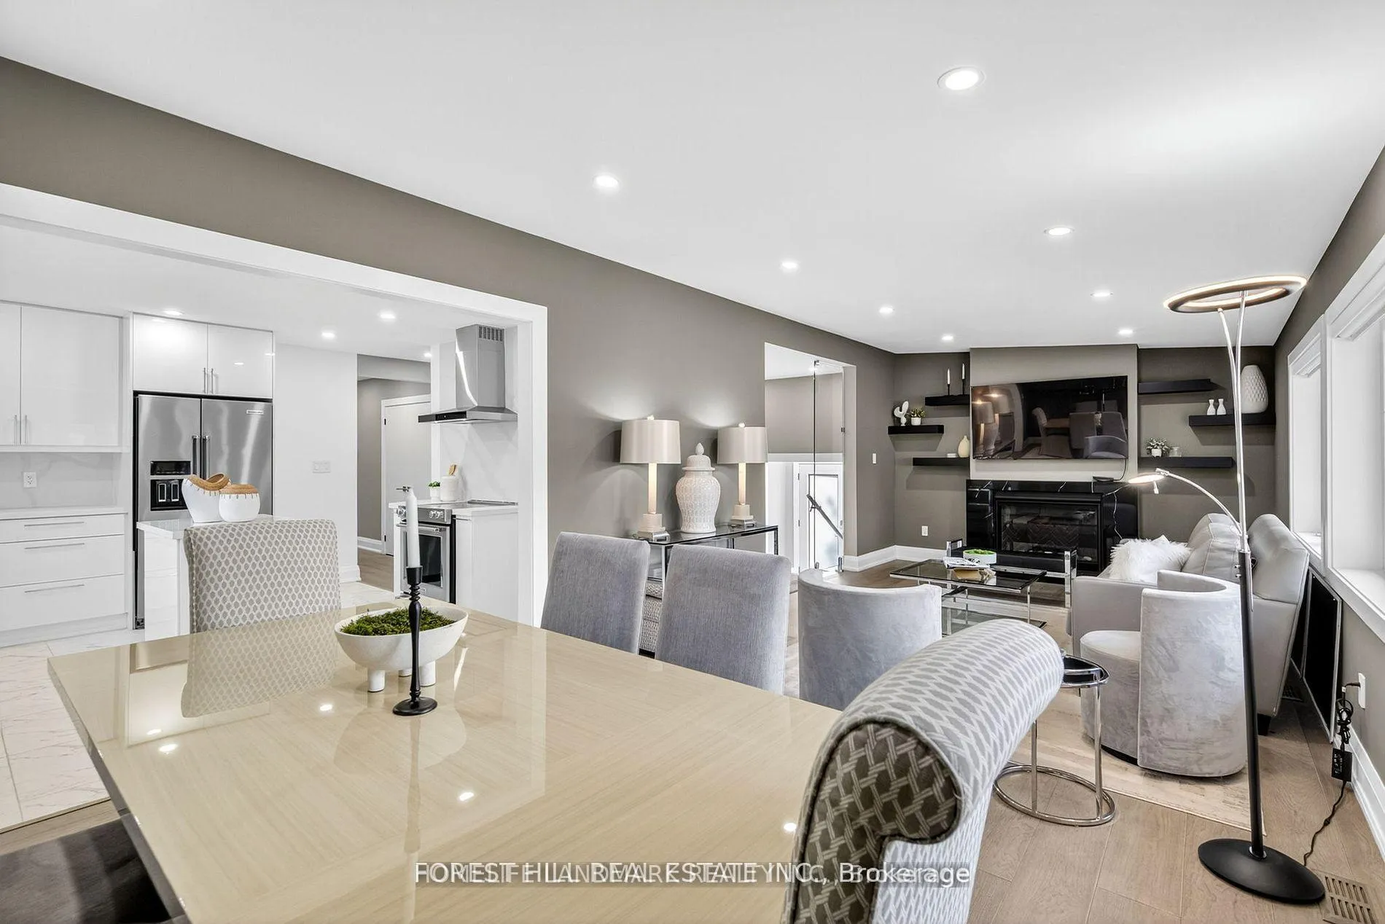
This exceptional home was fully renovated from top to bottom in 2024, featuring all-new plumbing, electrical, roof, furnace, windows, and doors-offering worry-free living and modern comfort throughout. Living in this property delivers a truly high-quality lifestyle.The private backyard sits on a large, irregular lot and features an automated sprinkler system for low-maintenance gardening, creating a peaceful oasis in an exclusive cul-de-sac setting. Enjoy the convenience of being just a short walk-only a few hundred metres-to Edwards Gardens, Talwood Park, and numerous scenic trails and green spaces.Located in one of Toronto's most sought-after neighbourhoods, this home is nestled on a quiet private court surrounded by multi-million-dollar residences. It offers a safe environment for children and exceptional convenience for parents, making it ideal for families, professionals, students, and retirees alike.This show-stopping residence has been thoughtfully reimagined with an intelligent layout, highlighted by two expansive primary bedroom retreats with soaring 10-foot ceilings, spa-inspired ensuites, heated bathroom floors, and custom-designed closets. The spacious principal rooms flow seamlessly into a stunning chef's kitchen, complete with bespoke cabinetry, premium appliances, and a modern island-perfect for entertaining.The full walk-out basement, featuring a complete second kitchen, provides outstanding flexibility for hosting gatherings or accommodating multi-generational living.
Ask about this home
A HOMEH agent will answer your questions about this home.
Around this home
Daily convenience, out of 100, from the distances below
Schools nearby
School rating, out of 10.
Helpful calculators
Your HOMEH agent

"I would see it this week."