

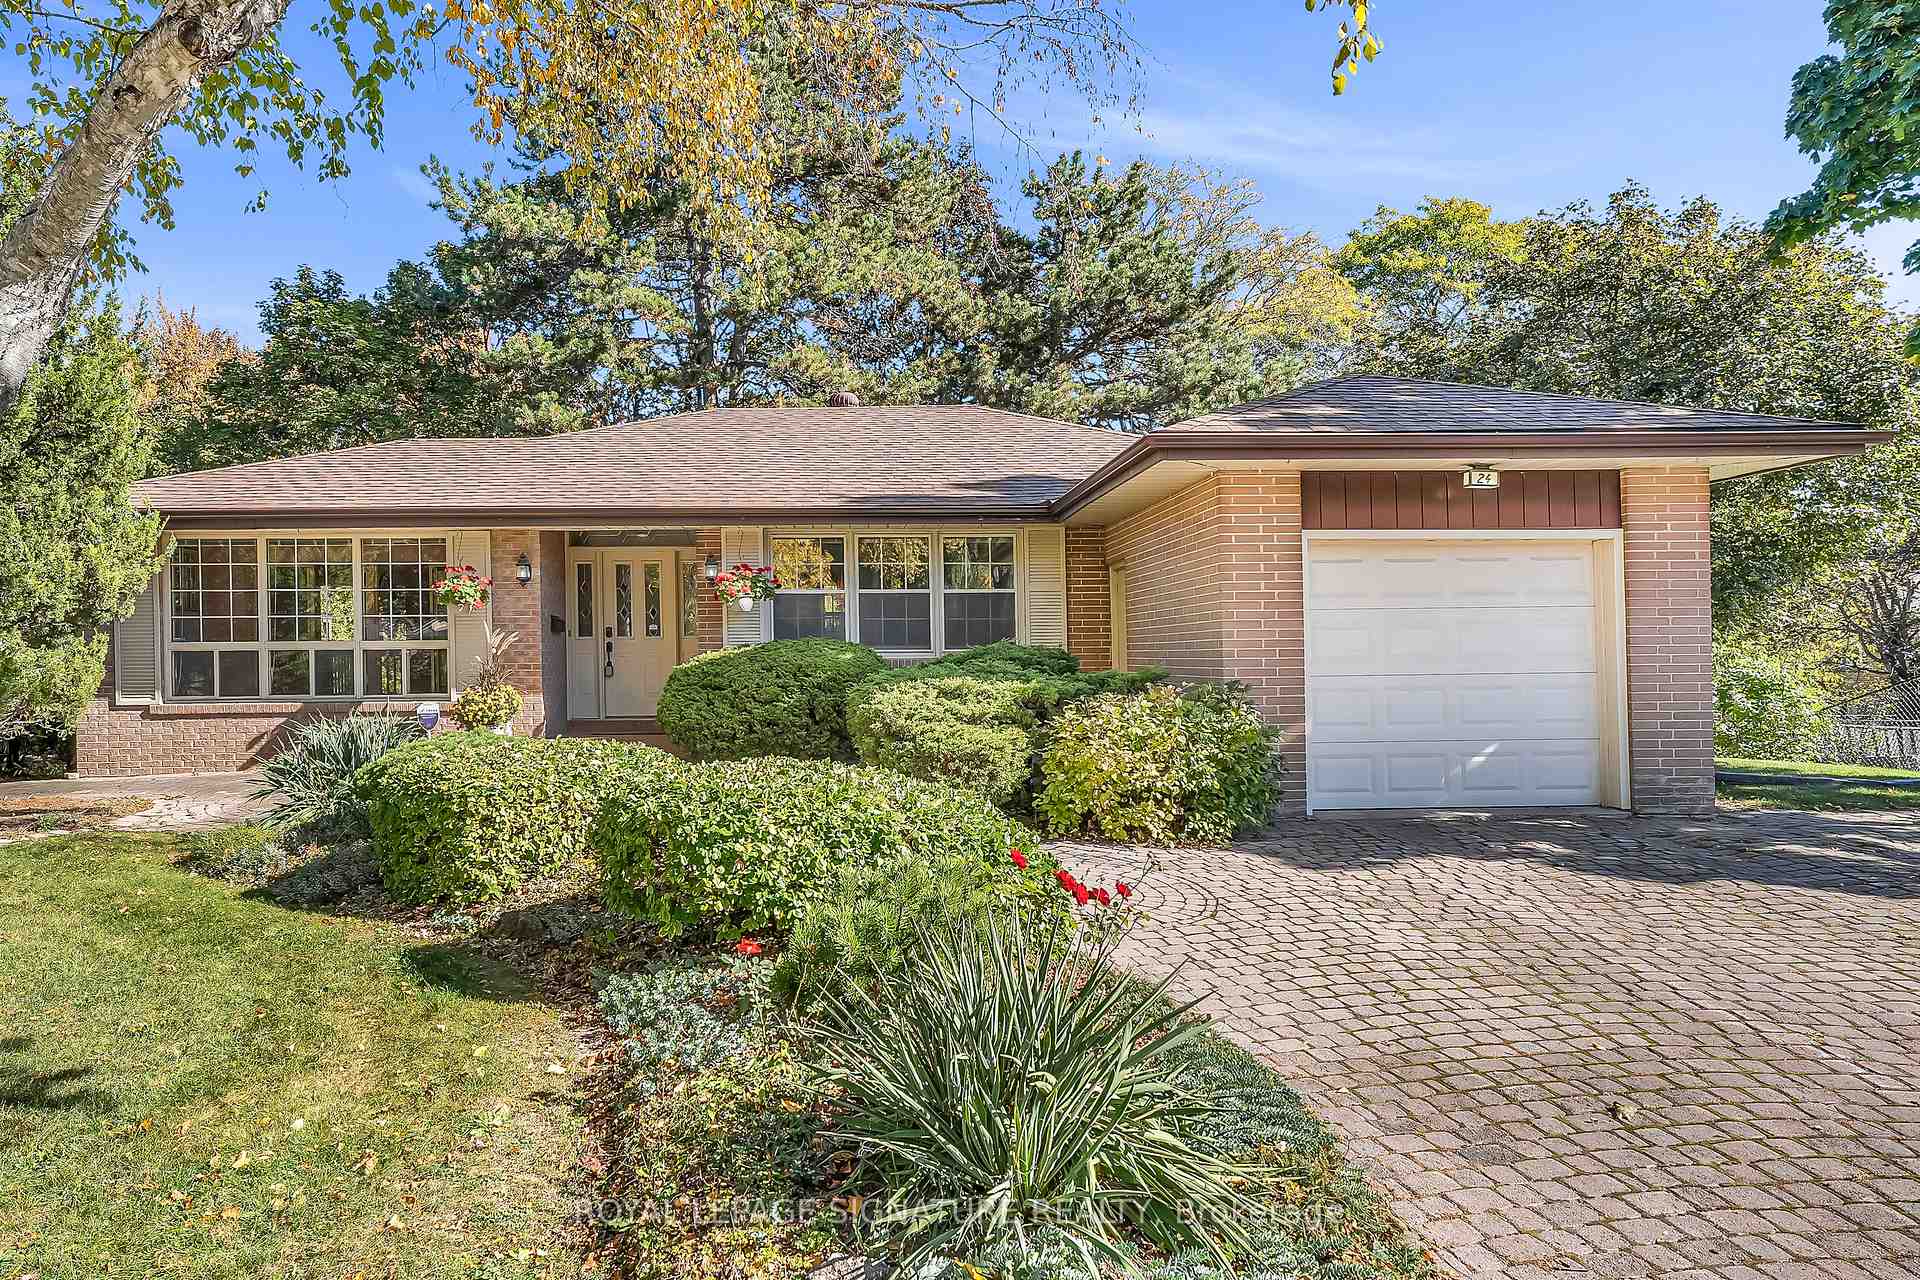
24 Hockley Place
Detached Sold
1/3624 Hockley Place
Detached Sold
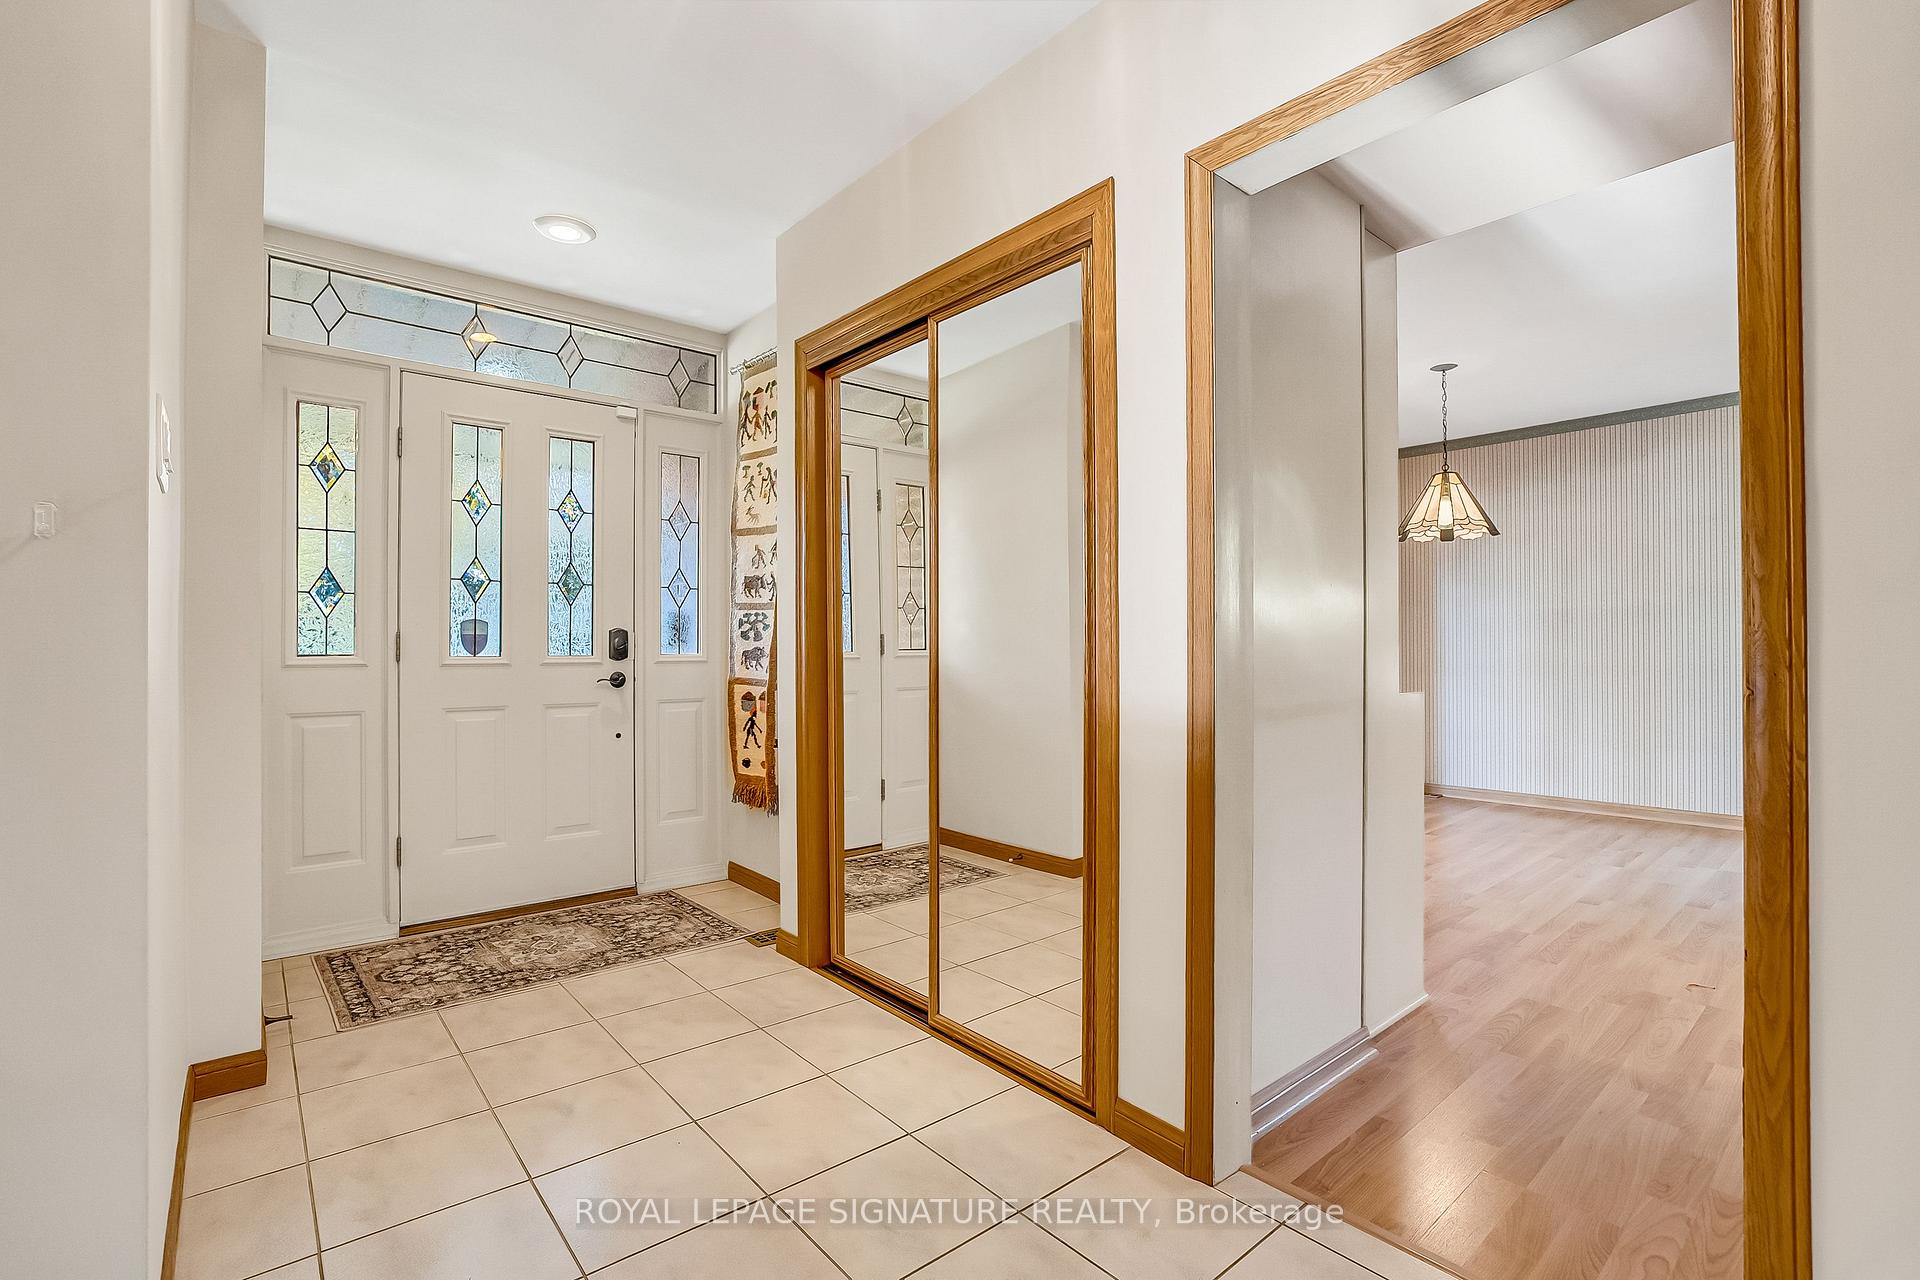 See all 36 photos
3+2 Bedrooms
2 Bathrooms
1 Garage
1.5K–2K sq.ft
50×139.13 ft
$8,167/yr
Property history
Facts and features
- BasementWalk-out
- Water, sewerMunicipal
- HeatingForced air
- CoolingCentral air
What stands out
- Hardwood floors
- Fireplace
- Central air
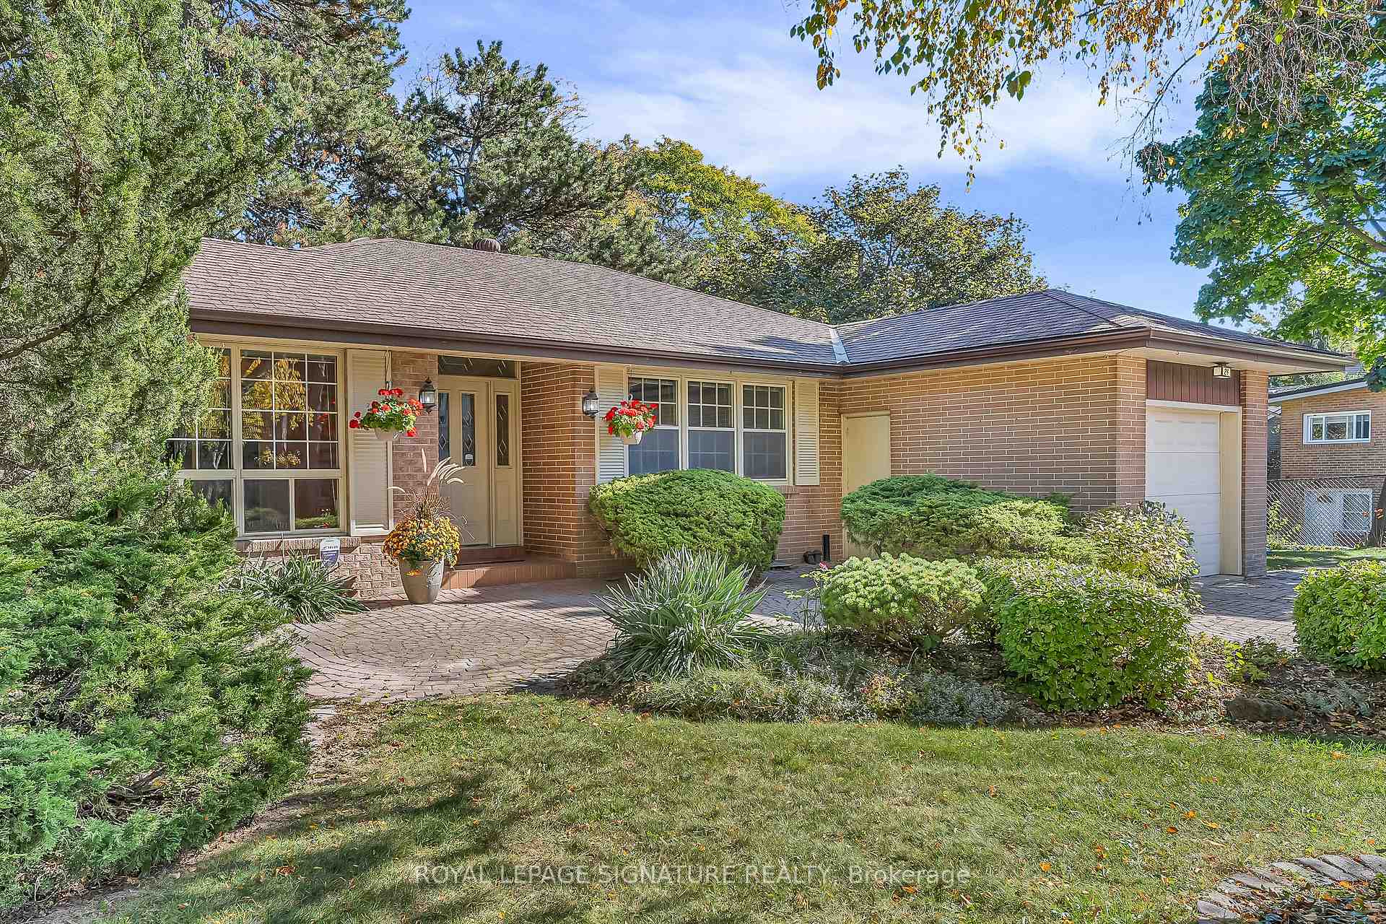
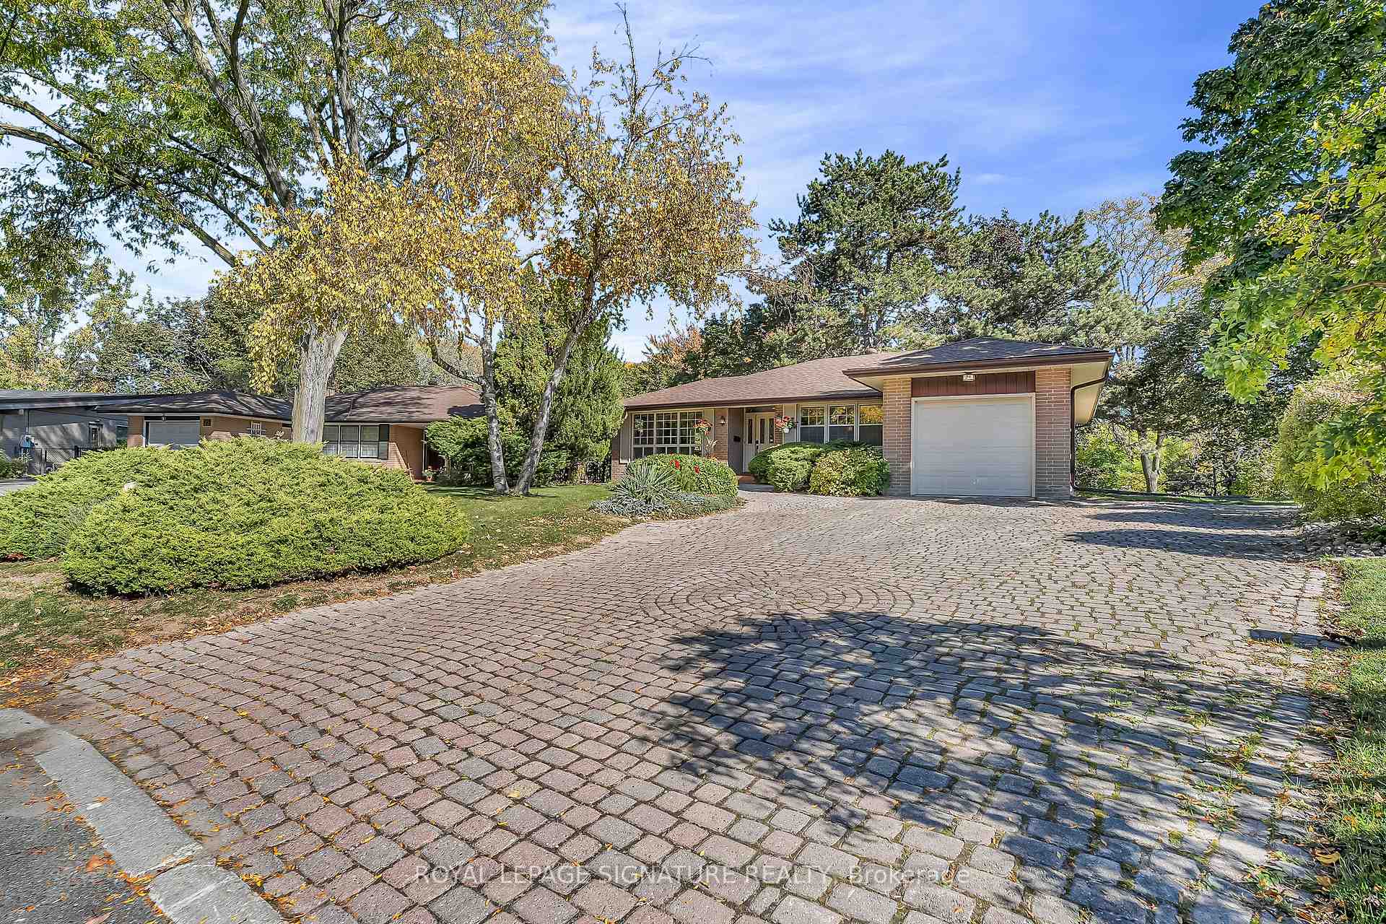
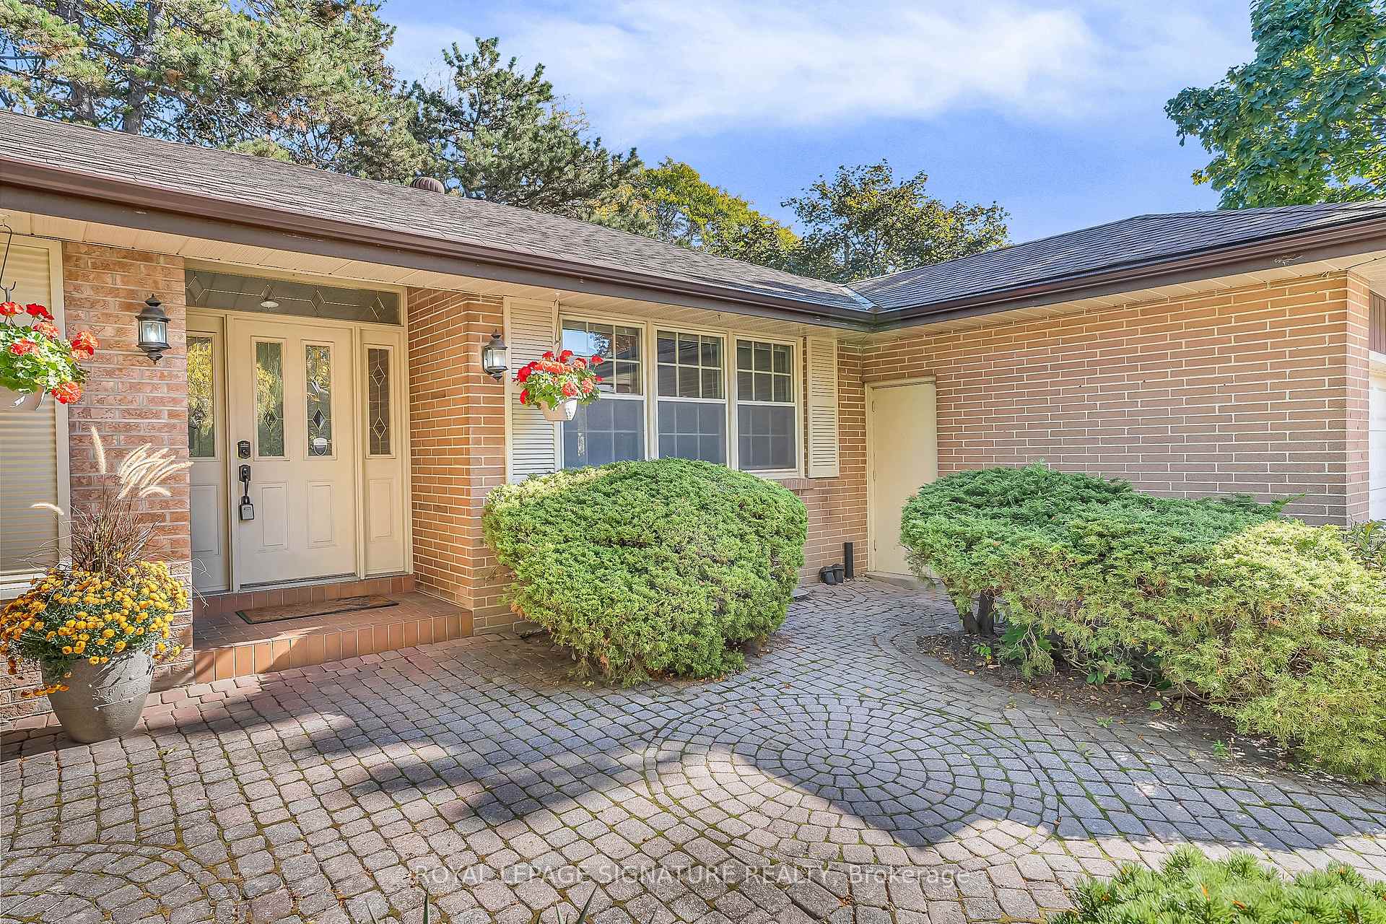
The homeDetached, Bungalow-raised, 1,500–2,000 sq ft
- Type: Detached
- Style: Bungalow-raised
- Living space: 1,500–2,000 sq ft
- Basement: Finished with walk-out
- View: Park/greenbelt
InsideFireplace Yes, wood, Broadloom, Vinyl, Hardwood, Primary bedroom - main floor
- Fireplace: Yes, wood
- Flooring: Broadloom, Vinyl, Hardwood
- Features: Primary bedroom - main floor
- Rooms above ground: 8
- Rooms in the basement: 1
- Bedrooms: 3 + 2 in the basement
- Bathrooms: 2
- Kitchens: 1
Outside and lotBrick, Asphalt shingle, Block
Outside
- Exterior: Brick
- Roof: Asphalt shingle
- Foundation: Block
- Features: Backs on green belt
- Other structures: Garden shed
- Size: 50 × 139.13 ft
Parking1 Garage, Attached, Private
- Spaces: 1 Garage
- Garage: Attached
- Driveway: Private
Heating, water and powerForced air, gas, Central air, Municipal water
- Heating: Forced air, gas
- Cooling: Central air
- Water: Municipal water
- Sewer: Municipal sewer
Costs and taxesTaxes $8,167 a year, HST included in the price, Hot water tank
- Taxes, 2025: $8,167 a year
- HST: HST included in the price
- Rental items: Hot water tank
Included in the saleElectric light fixtures, window coverings, goodman furnace, goodman central air conditioner, garden shed, stainless-steel panasonic microwave, ge stove, ge french door fridge, stainless-steel built-in kitchenaid dishwasher, kenmore deep freezer 'as is', ge dryer & maytag washer, area rug in basement, Not included None
- Included: Electric light fixtures, window coverings, goodman furnace, goodman central air conditioner, garden shed, stainless-steel panasonic microwave, ge stove, ge french door fridge, stainless-steel built-in kitchenaid dishwasher, kenmore deep freezer 'as is', ge dryer & maytag washer, area rug in basement
- Not included: None
NearbyCul de sac/dead end, public transit, school
- Close to: Cul de sac/dead end, public transit, school
Listing detailsC12471087, Sold, Oct 20, 2025
- MLS® number: C12471087
- Status: Sold
- Listed on: Oct 20, 2025
- Days on market: 58
- Updated: Dec 17, 2025
- Possession: Immediate
- Occupied by: Vacant
- Listing brokerage: ROYAL LEPAGE SIGNATURE REALTY
About this home
24 Hockley Place, North York (Parkwoods-Donalda), ON M3A 2S4
Primary Bedroom - Main FloorPark/GreenbeltCul de Sac/Dead EndPublic TransitSchoolBacks On Green Belt
Give me land, lots of land! Spacious bungalow on a private cul-de-sac with a walkout lower level backing onto a beautiful greenbelt. The potential here is endless rebuild, reimagine, or move right in and enjoy the setting. Located in a 10+ location, steps to shops, top-rated public and private schools, library, TTC, and with easy access to the 401 and DVP.
Read more
Ask about this home
A HOMEH agent will answer your questions about this home.
Ask a question
Thinking of selling your home?See what your home is worth today.
Around this home
York Mills/DVP
Errands
Parks
Schools
Daily convenience, out of 100, from the distances below
ParkLynedock Park · 10 within 1 km5 min walk325 m
GroceryFood Basics3 min walk202 m
SchoolCrestwood Preparatory College Inc.4 min walk230 m
PharmacyShoppers Drug Mart5 min walk281 m
Cafés & foodChick-N-Joy · 5 within 1 km2 min walk146 m
Gym & rec centreFenside Arena9 min walk580 m
LibraryToronto Public Library - Brookbanks2 min walk146 m
WalkDriveStraight-line distance, open map data
Grocery0.2 km
Park0.3 km
Coffee0.2 km
Dining1.1 km
Gym1.4 km
Schools nearby
School rating, out of 10.
Crestwood Preparatory College Inc.elementary · Private · 0.2 km
—
ÉÉC Sainte-Madeleineelementary · Private · 0.6 km
6.6/10Good
Victoria Park Collegiate Institutesecondary · Public · 0.6 km
6.6/10Good
Contact agent
Helpful calculators
Mortgage
Affordability
Closing costs
Land transfer tax
Property tax
Down payment
CMHC insurance
Stress test
Cashback Rebate
Your HOMEH agent

KimHOMEH agent · North York
"I would see it this week."
Ask Kim