

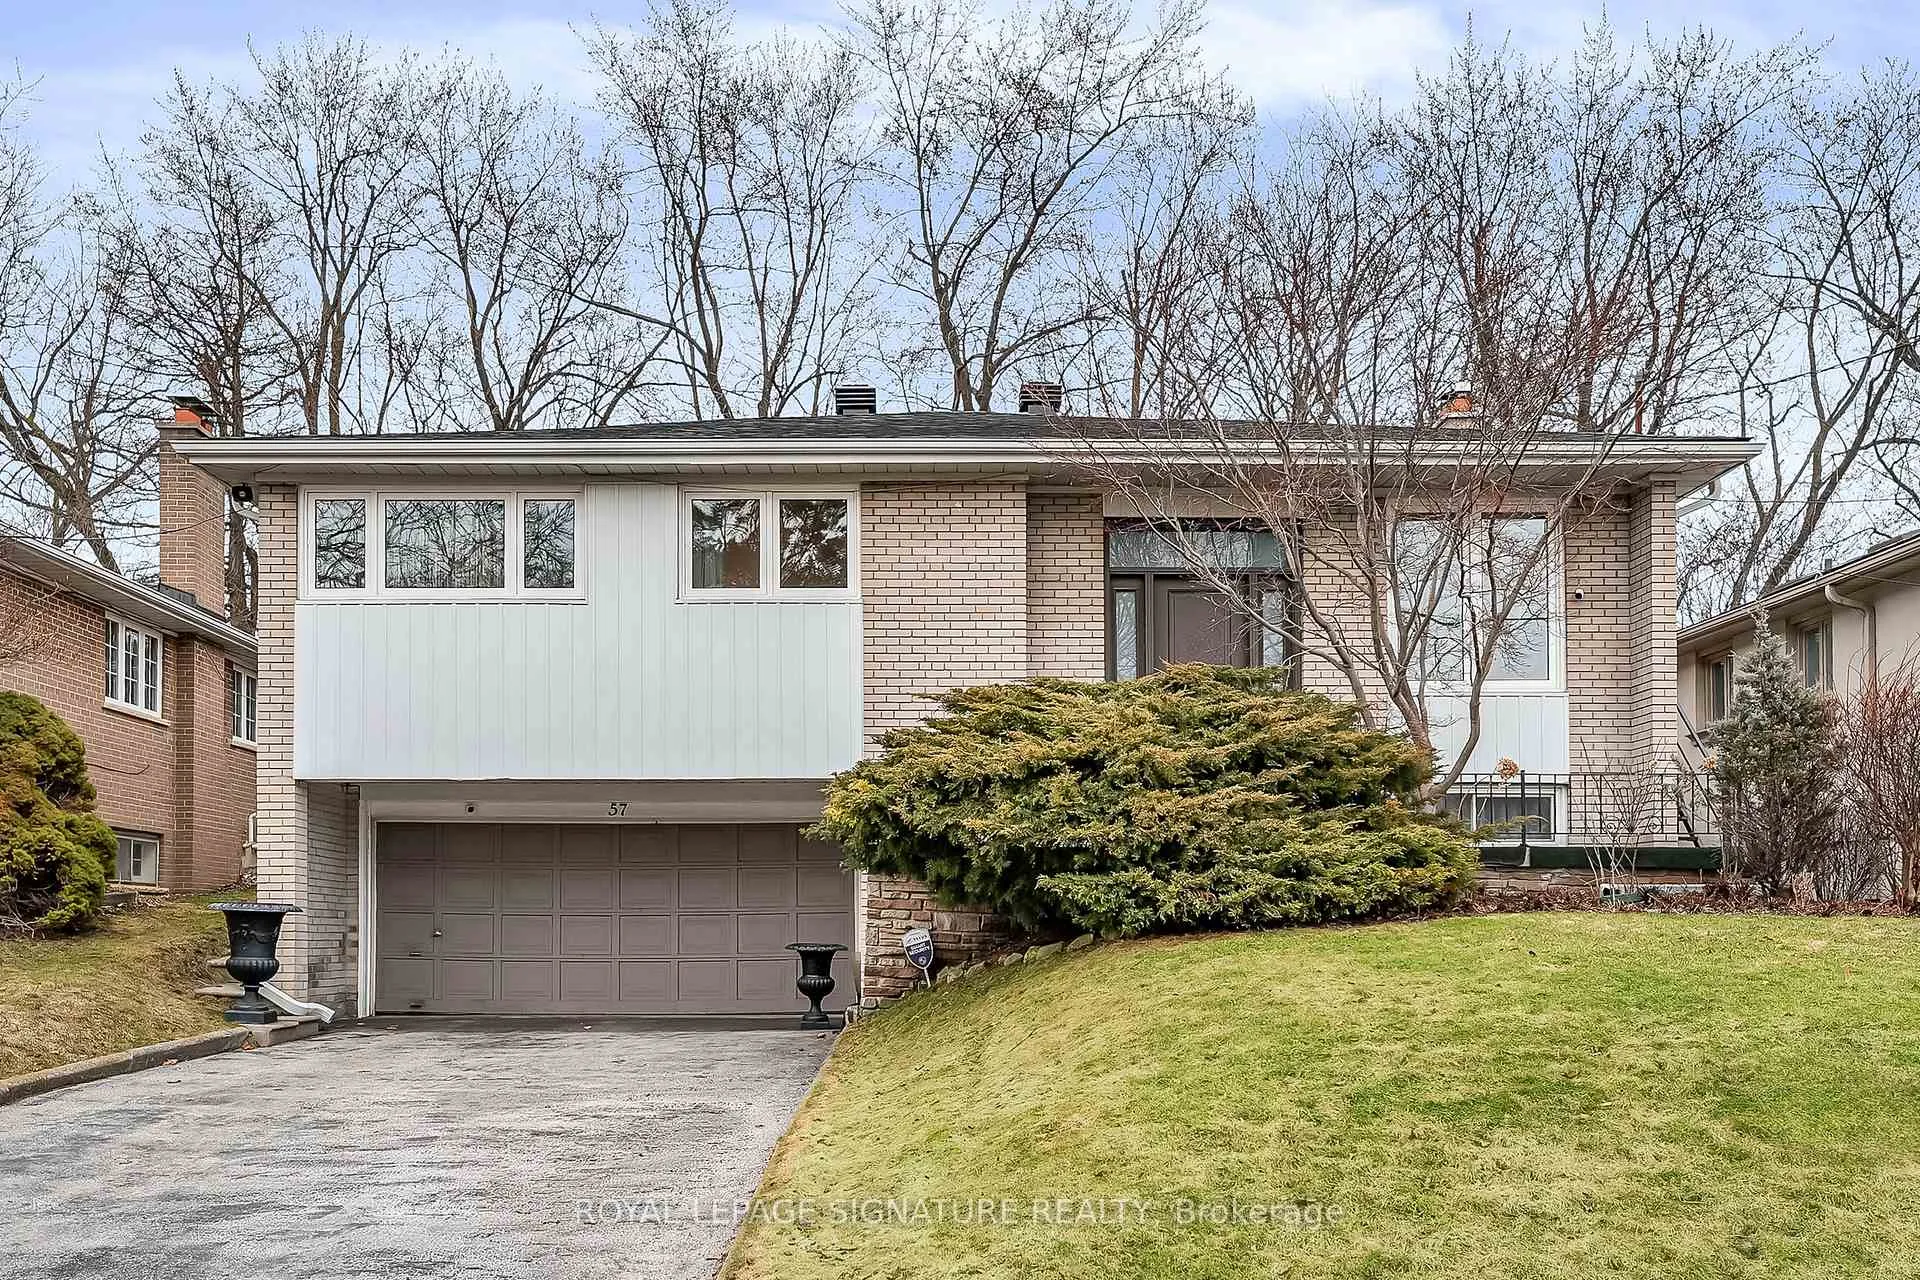
57 Valentine Drive
57 Valentine Drive
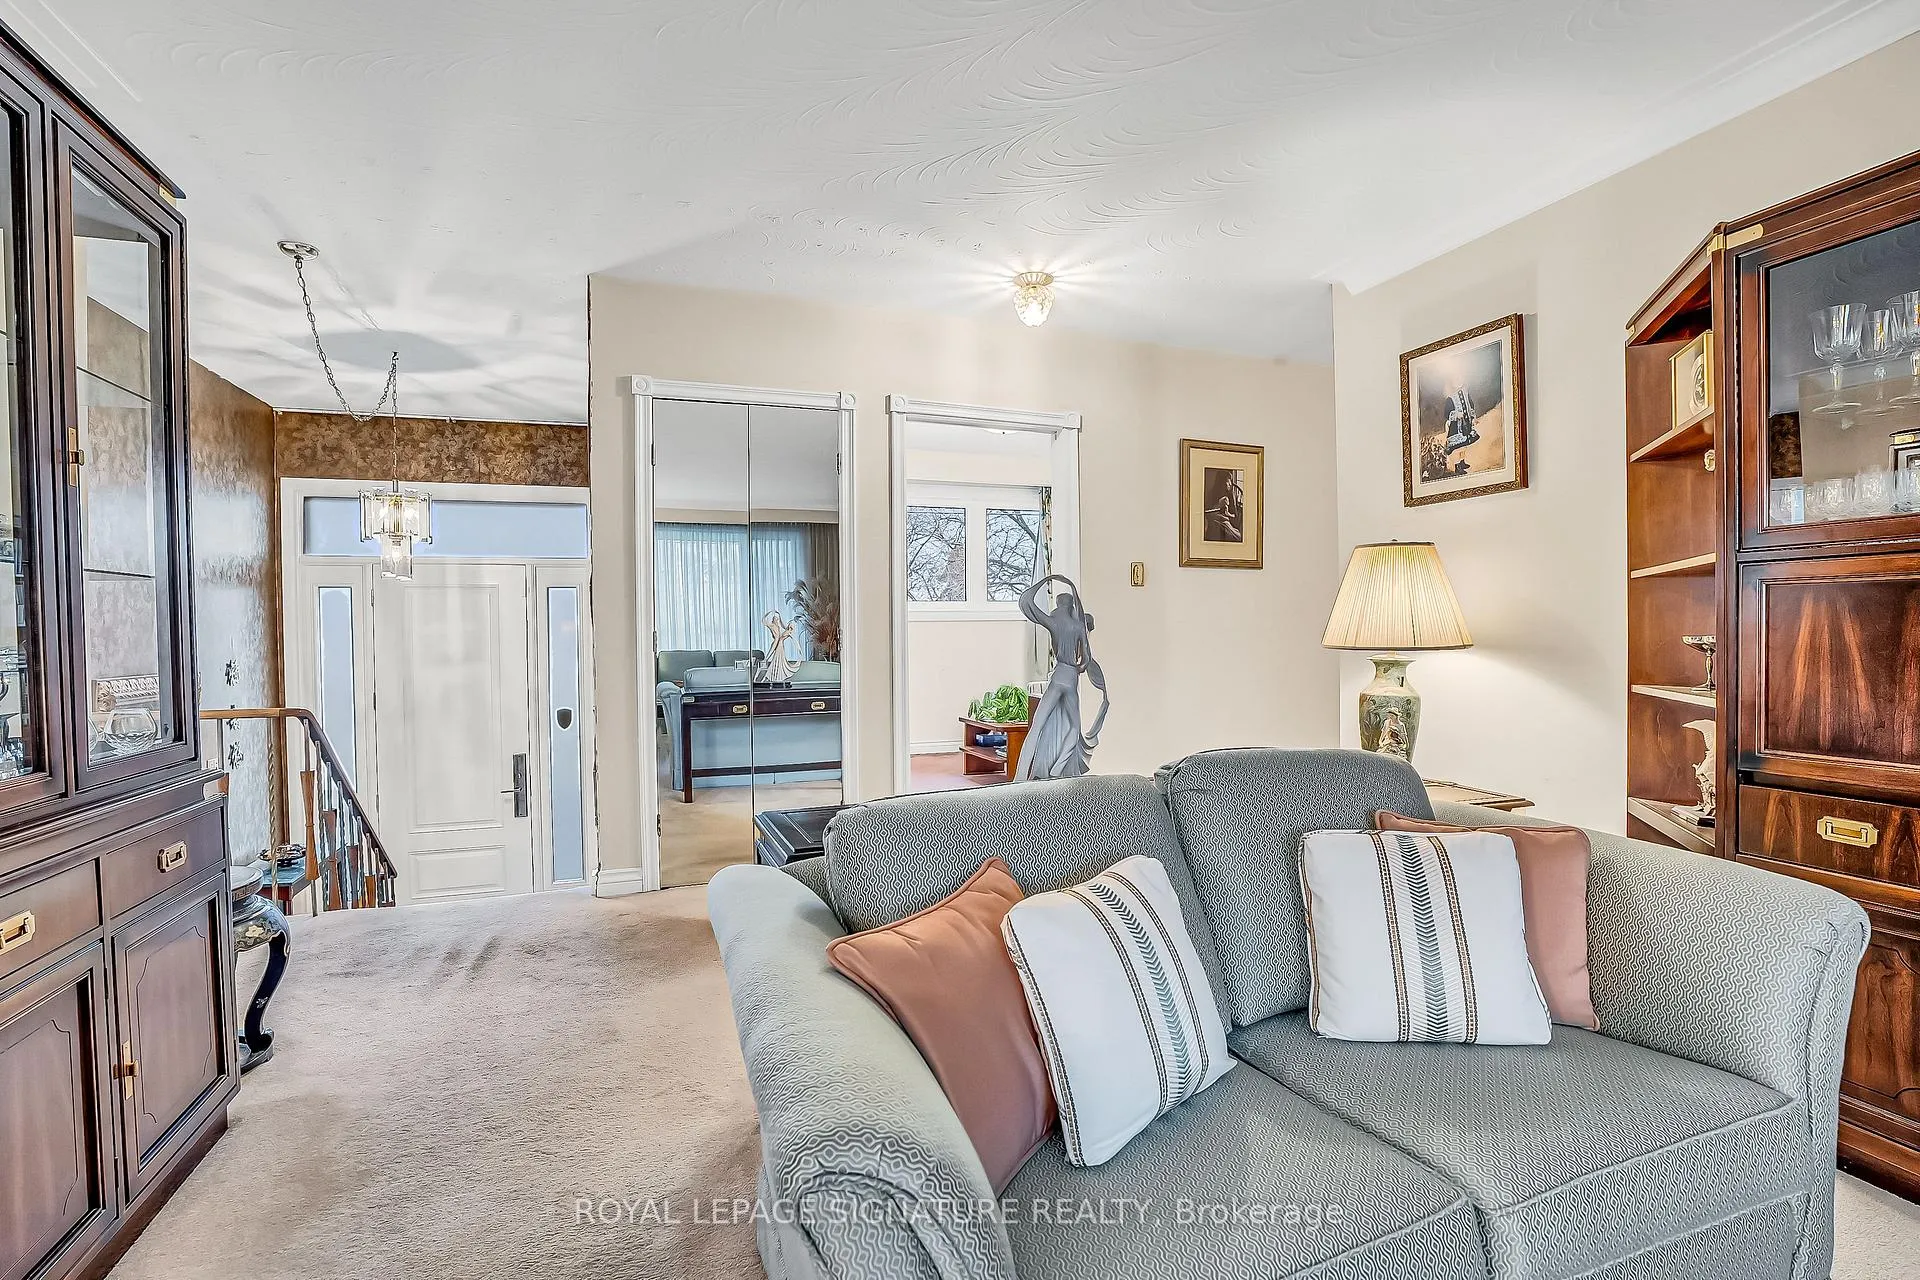 See all 34 photos
Property history
Facts and features
- BasementFinished
- Water, sewerMunicipal
- HeatingForced air
- CoolingCentral air
- Fireplace
- Central air
The homeDetached, Bungalow, 1,100–1,500 sq ft
- Type: Detached
- Style: Bungalow
- Living space: 1,100–1,500 sq ft
- Basement: Finished
InsideFireplace Yes, Broadloom, Primary bedroom - main floor
- Fireplace: Yes
- Flooring: Broadloom
- Features: Primary bedroom - main floor
- Rooms above ground: 6
- Bedrooms: 3 + 1 in the basement
- Bathrooms: 3
- Kitchens: 1
Outside and lotBrick, Asphalt shingle, Concrete block
- Exterior: Brick
- Roof: Asphalt shingle
- Foundation: Concrete block
- Size: 52 × 117 ft
Parking2 Garage, Built-in, Private
- Spaces: 2 Garage
- Garage: Built-in
- Driveway: Private
Heating, water and powerForced air, gas, Central air, Municipal water
- Heating: Forced air, gas
- Cooling: Central air
- Water: Municipal water
- Sewer: Municipal sewer
Costs and taxesTaxes $7,367 a year, HST included in the price, Alarm with telus $80/mo & hot water tank
- Taxes, 2026: $7,367 a year
- HST: HST included in the price
- Rental items: Alarm with telus $80/mo & hot water tank
Included in the saleElectric light fixtures & window coverings, kitchenaid stove, nutone fan, kitchenaid fridge, whirlpool washer & dryer, mini freezer, alarm system and 4 cameras (monthly fee)
- Included: Electric light fixtures & window coverings, kitchenaid stove, nutone fan, kitchenaid fridge, whirlpool washer & dryer, mini freezer, alarm system and 4 cameras (monthly fee)
Listing detailsC12927964, Sold, Mar 27, 2026
- MLS® number: C12927964
- Status: Sold
- Listed on: Mar 27, 2026
- Days on market: 17
- Updated: Apr 13, 2026
- Possession: 90+ days
- Occupied by: Owner
- Listing brokerage: ROYAL LEPAGE SIGNATURE REALTY
About this home
57 Valentine Drive, North York (Parkwoods-Donalda), ON M3A 3J7
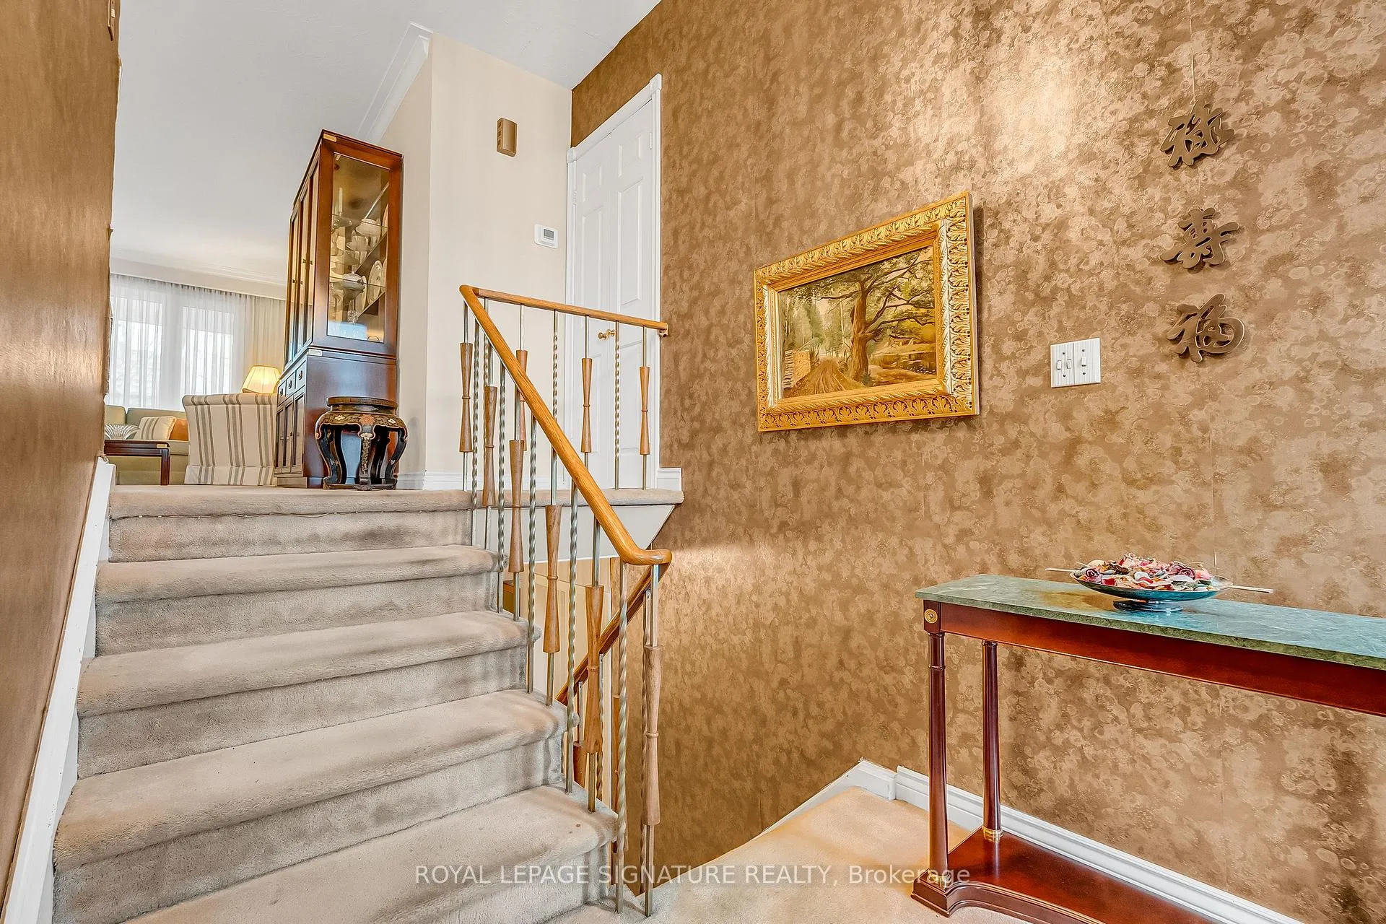
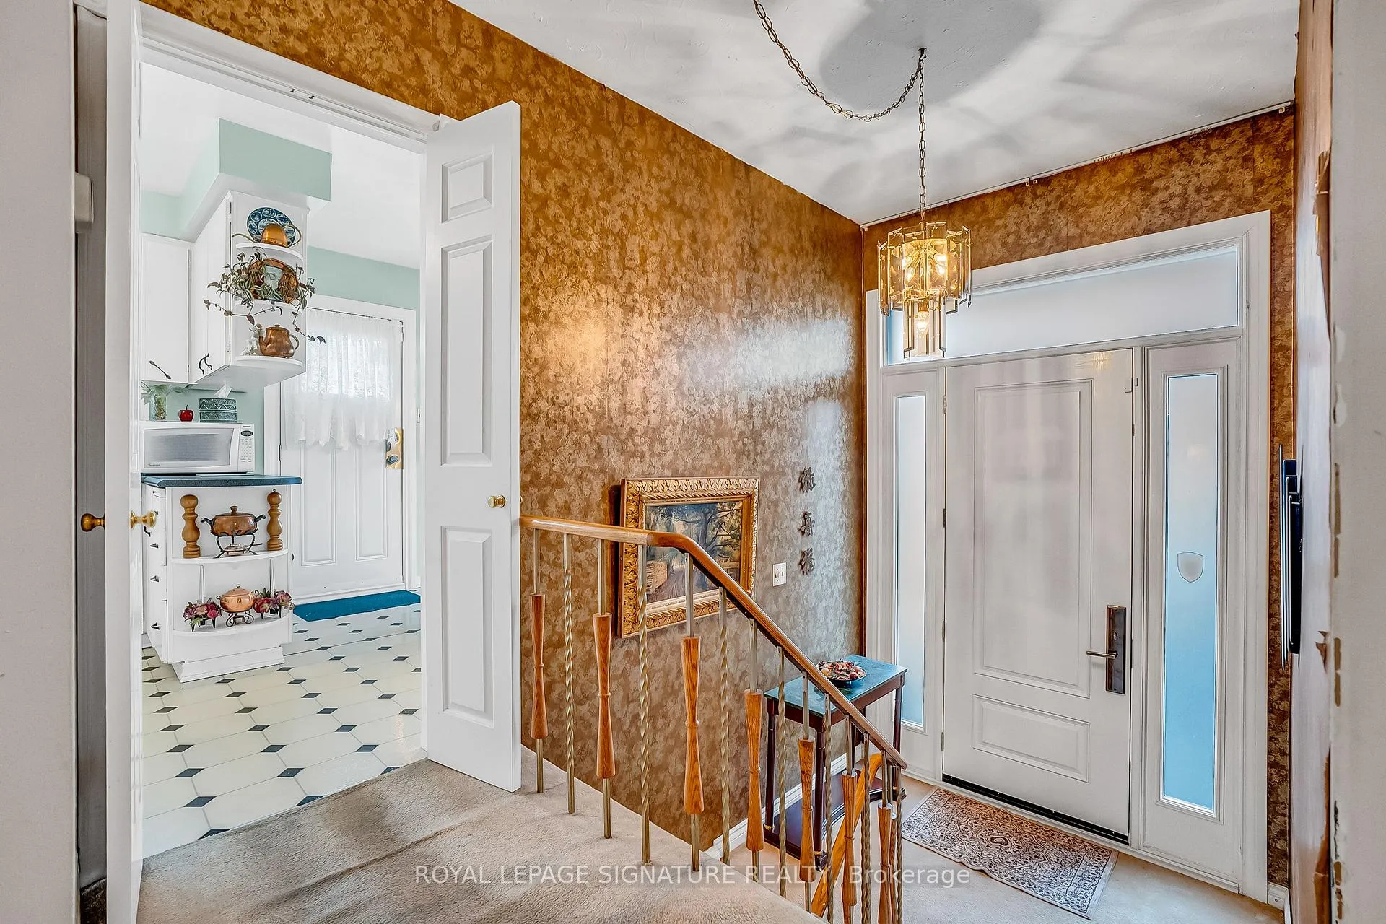
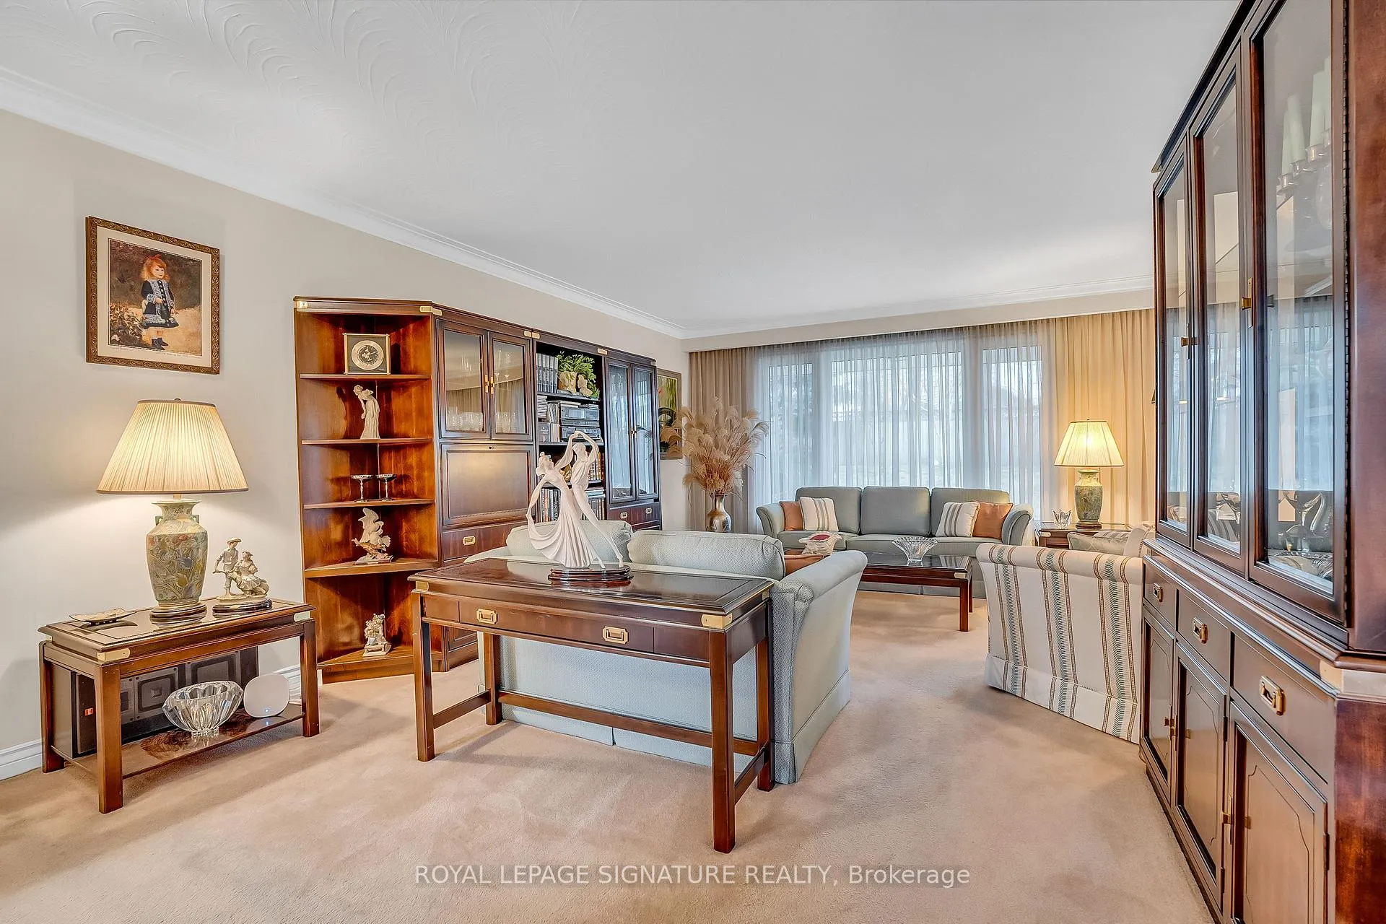
Beautifully maintained home offering a spacious and functional layout, ideal for growing families or those who love to entertain. The main floor features a bright and spacious kitchen, elegant crown moulding, and a walk-out to the backyard. The finished lower level includes above-ground windows, a large rec room with a wood-burning fireplace and dry bar - perfect for entertaining. The separate entrance and additional bedroom with ensuite provide excellent potential for extended family living. This home offers comfort, space, and outstanding potential.
Ask about this home
A HOMEH agent will answer your questions about this home.
Around this home
Daily convenience, out of 100, from the distances below
Schools nearby
School rating, out of 10.
Helpful calculators
Your HOMEH agent

"I would see it this week."