

Unit 1207, 5740 Yonge Street
Unit 1207, 5740 Yonge Street
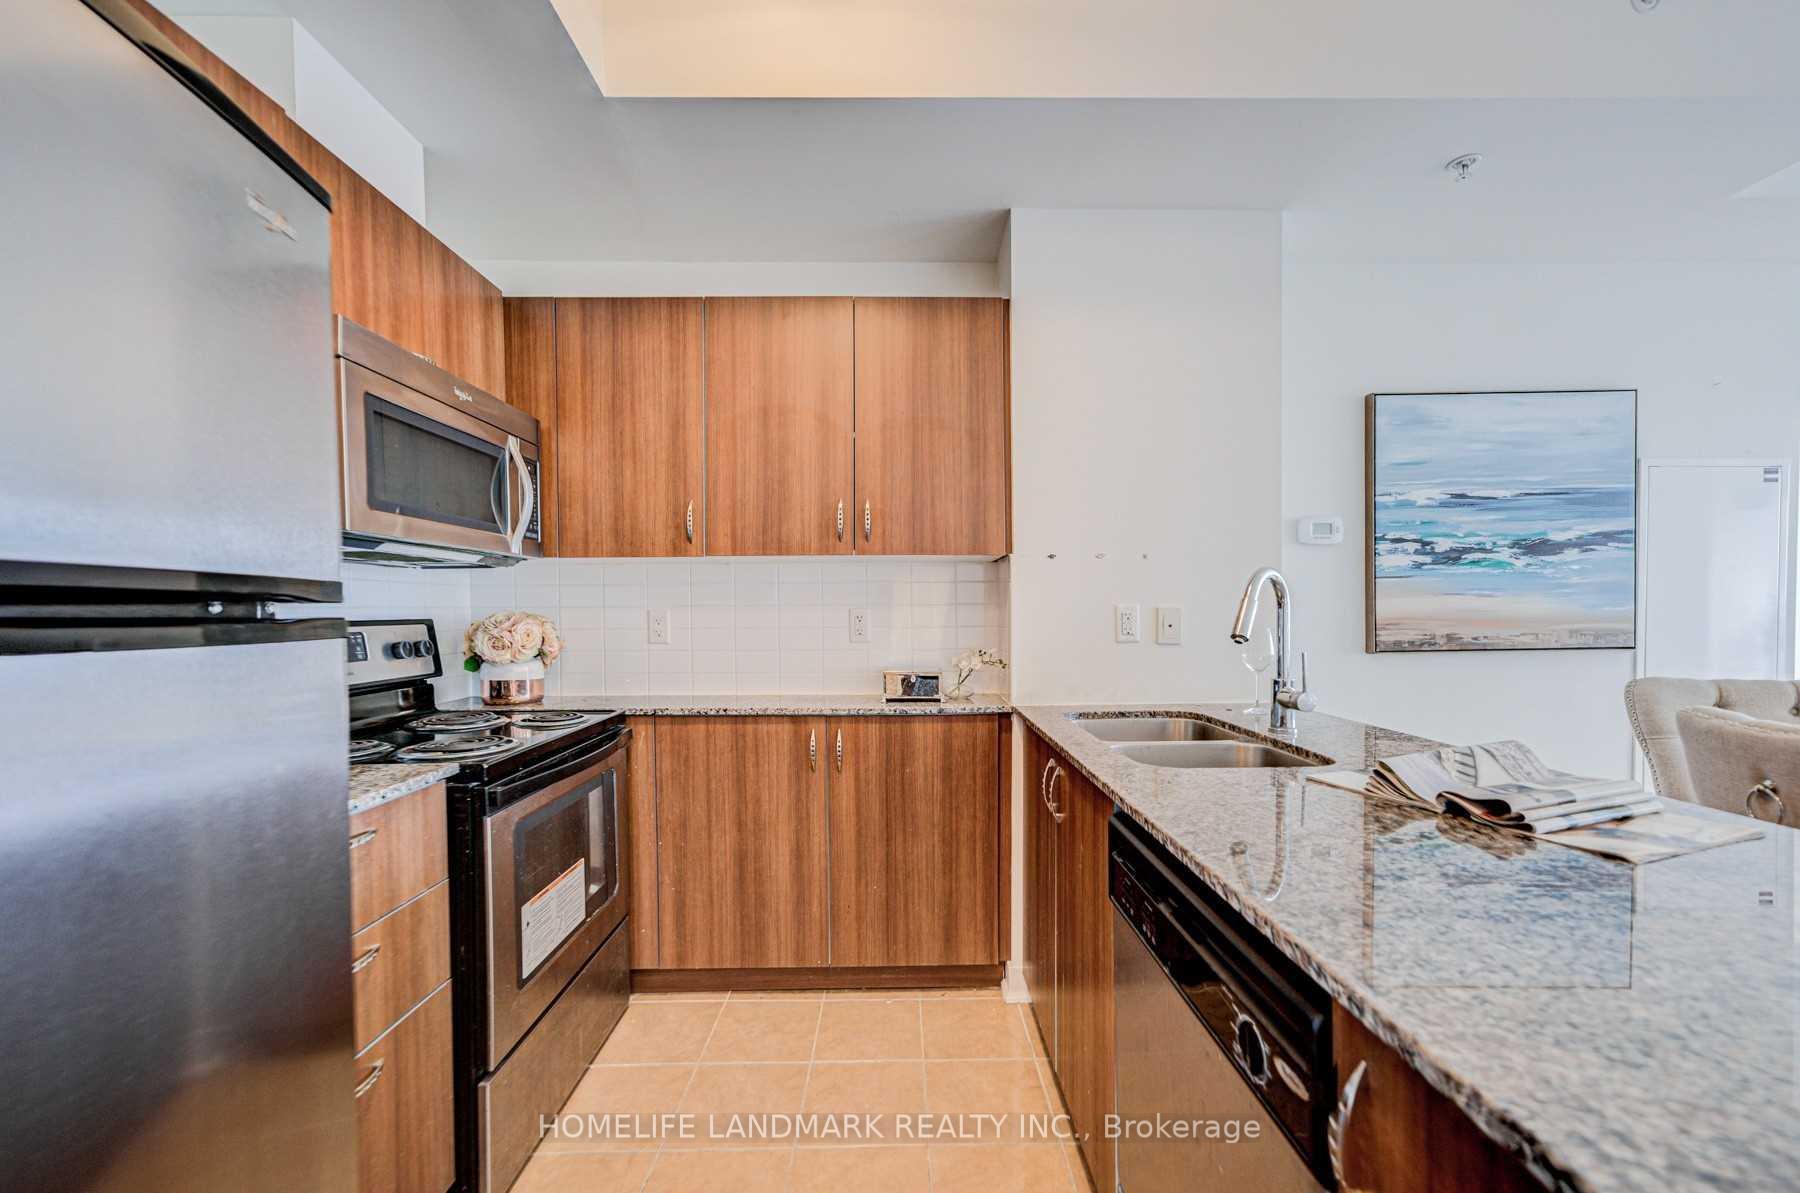 See all 20 photos
Property history
Facts and features
- ExposureNorth east
- LaundryIn-suite
- LockerNone
- BalconyOpen
- Central air
- Indoor pool
- Gym
- Concierge
- Exercise room
- Party room/meeting room
The homeCondo Apartment, Apartment, Age 11–15 years
- Type: Condo Apartment
- Style: Apartment
- Age: 11–15 years
- Living space: 700–799 sq ft
- Basement: None
- Exposure: North East
- View: City
InsideBroadloom, In-suite laundry, main level, Auto garage door remote, built-in oven
- Flooring: Broadloom
- Laundry: In-suite laundry, main level
- Features: Auto garage door remote, built-in oven
- Security: Smoke detector, concierge/security
- Elevator: Yes
- Rooms above ground: 5
- Bedrooms: 2
- Bathrooms: 2
- Kitchens: 1
OutsideConcrete, Open
- Exterior: Concrete
- Balcony: Open
Parking and locker1 Parking, Underground, Parking type Owned
- Spaces: 1 Parking
- Garage: Underground
- Parking type: Owned
- Driveway: Underground
- Spot: 32
- Locker: None
BuildingThe palm residences, Storeys 23, Units 214
- Name: The palm residences
- Storeys: 23
- Units: 214
- Registered: 2013
- Condo corporation: 2323
- Amenities: Indoor pool, gym, concierge, exercise room, party room/meeting room, visitor parking
- Pets: Not allowed
Heating, water and powerForced air, gas, Central air
- Heating: Forced air, gas
- Cooling: Central air
Rent and termsRent $2,800 a month, Entire property, Unfurnished
- Rent: $2,800 a month
- Space for rent: Entire property
- Furnished: Unfurnished
- Lease: 12 months
- Paid: Monthly
- Rent includes: Building insurance, building maintenance, central air conditioning, common elements, heat, parking, water
- Deposit: Required
- Credit check: Required
- Employment letter: Required
- Rental application: Required
- References: Required
- Rental items: N/a
IncludedStainless steel fridge, stove, range hood, microwave and dishwasher, washer/dryer, all window coverings, all electric light fixtures with one underground parking spot., Everything not mentioned in inclusions.
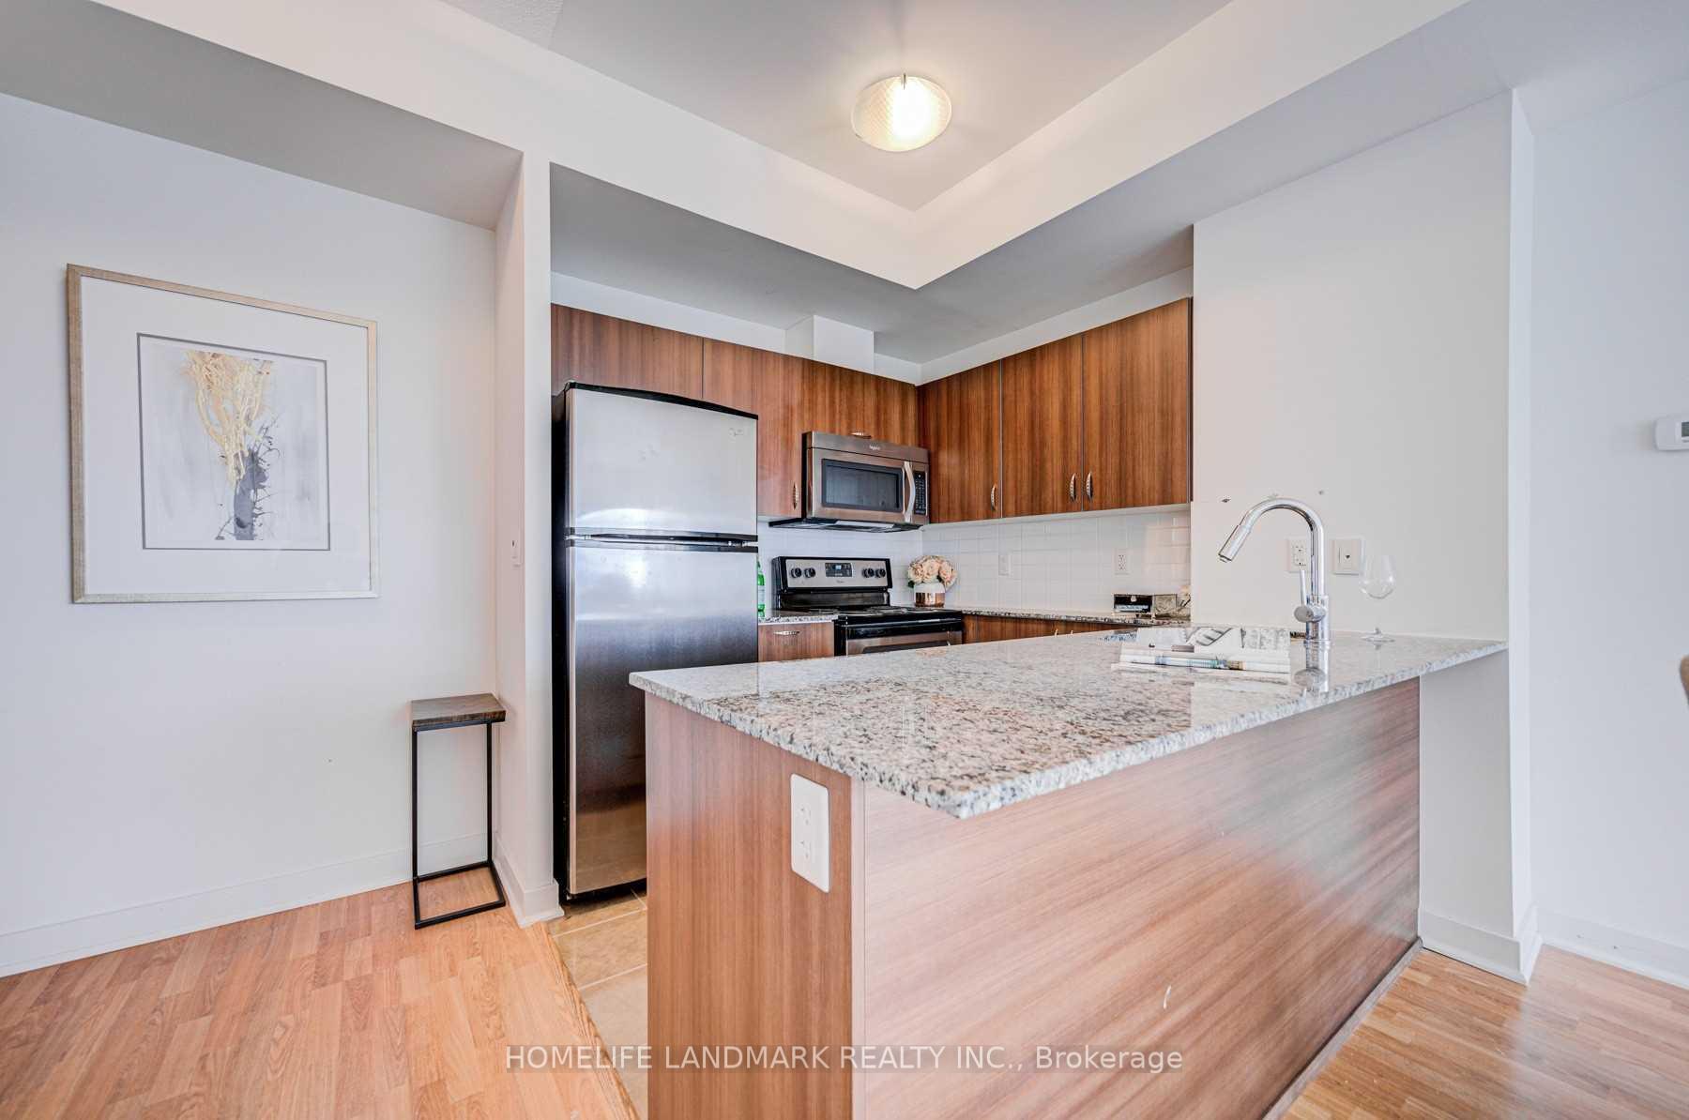
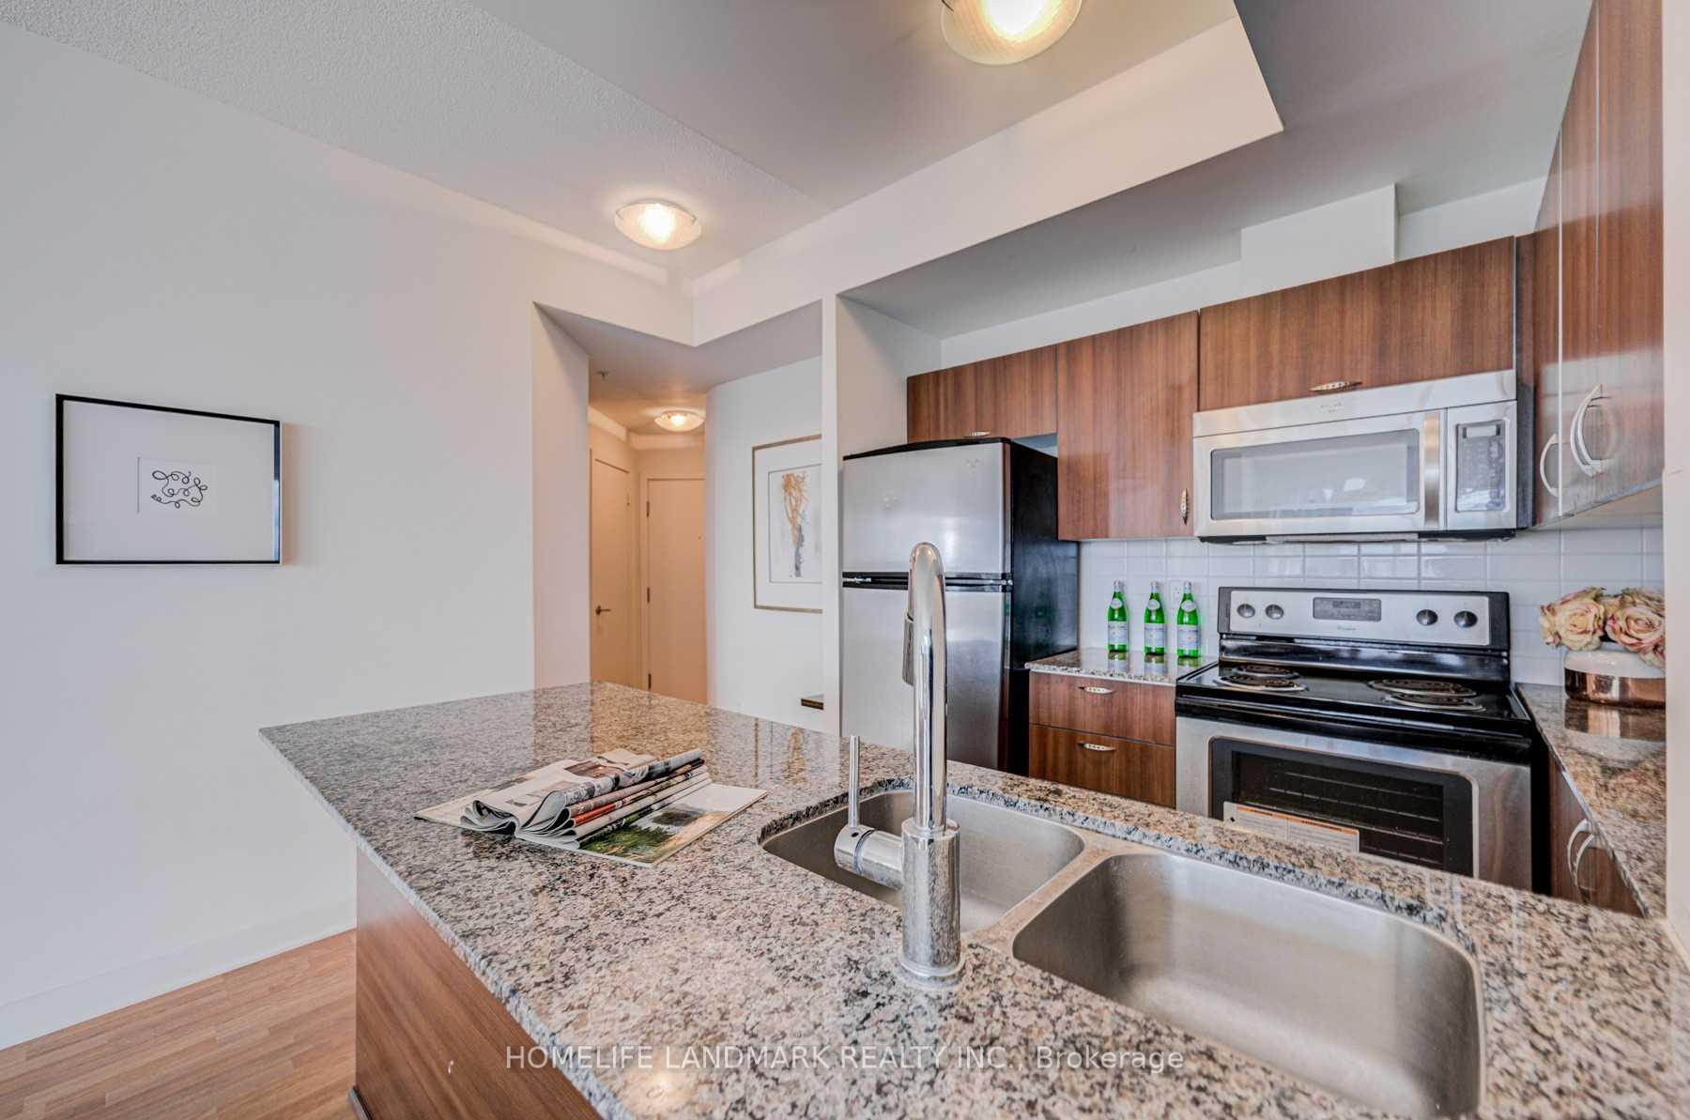
- Included: Stainless steel fridge, stove, range hood, microwave and dishwasher, washer/dryer, all window coverings, all electric light fixtures with one underground parking spot.
- Not included: Everything not mentioned in inclusions.
NearbyLibrary, park, rec./commun.centre, public transit, school
- Close to: Library, park, rec./commun.centre, public transit, school
Listing detailsC12018565, Rented, Mar 8, 2025
- MLS® number: C12018565
- Status: Rented
- Listed on: Mar 8, 2025
- Days on market: 23
- Updated: Mar 31, 2025
- Possession: 2025-03-15 / Immediate
- Occupied by: Vacant
- Listing brokerage: HOMELIFE LANDMARK REALTY INC.
About this home
Unit 1207, 5740 Yonge Street, North York (Newtonbrook West), ON M2M 0B1
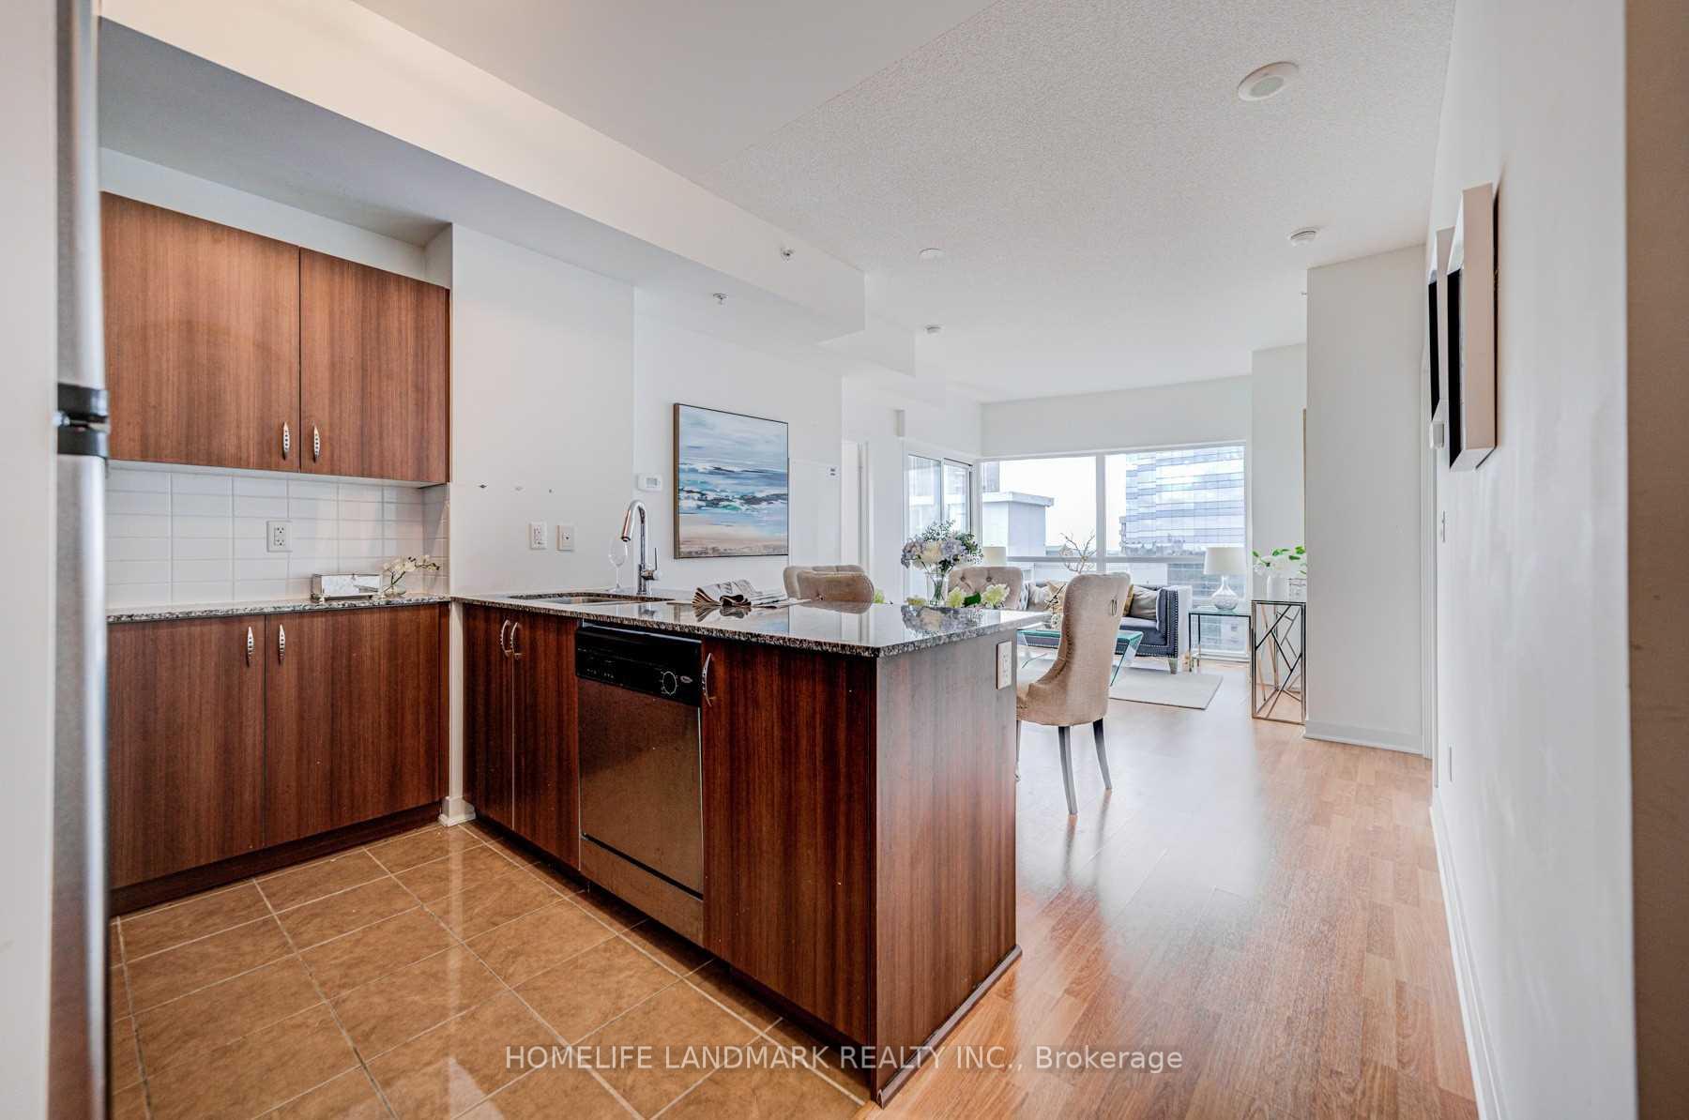
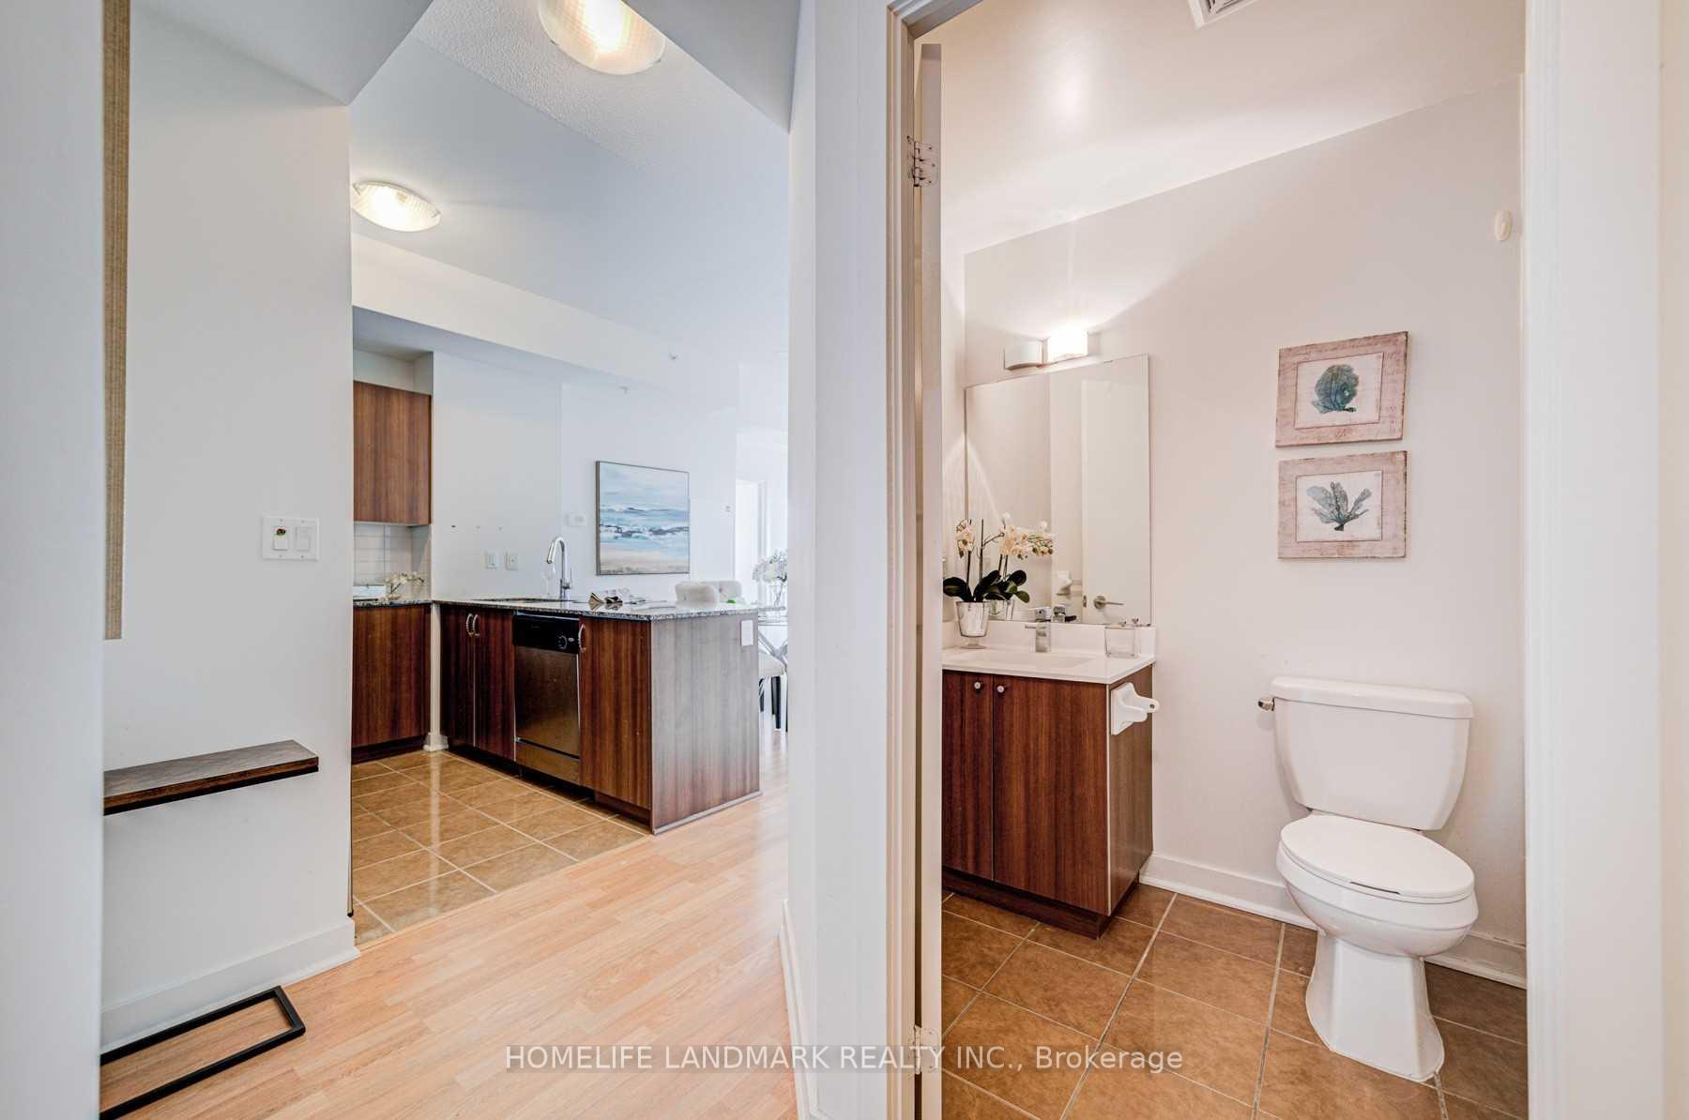
Experience the pinnacle of urban living in this stunning 2-bedroom corner suite! Spanning 752 sq. ft., this home is bathed in natural light from expansive floor-to-ceiling windows, creating a bright and welcoming ambiance. The thoughtfully designed layout caters perfectly to both couples and families, ensuring comfort and practicality. Step outside, and you'll find yourself immersed in a dynamic neighborhood. With Finch subway station just moments away, commuting is a breeze, and access to GO Transit and Viva services is effortless. The area boasts an array of parks, reputable schools, diverse shopping options, and recreational facilities, making it an ideal location for all lifestyles. Embrace the vibrant energy of Yonge Street, lined with a plethora of entertainment venues and dining experiences to suit every taste. This suite offers 2 spacious bedrooms and 2 well-appointed bathrooms, providing ample space for relaxation. An included parking space adds to the convenience, making this property a perfect blend of comfort and accessibility. Your urban sanctuary awaitsschedule a viewing today!
Ask about this home
A HOMEH agent will answer your questions about this home.
Know more about The Palm Residences
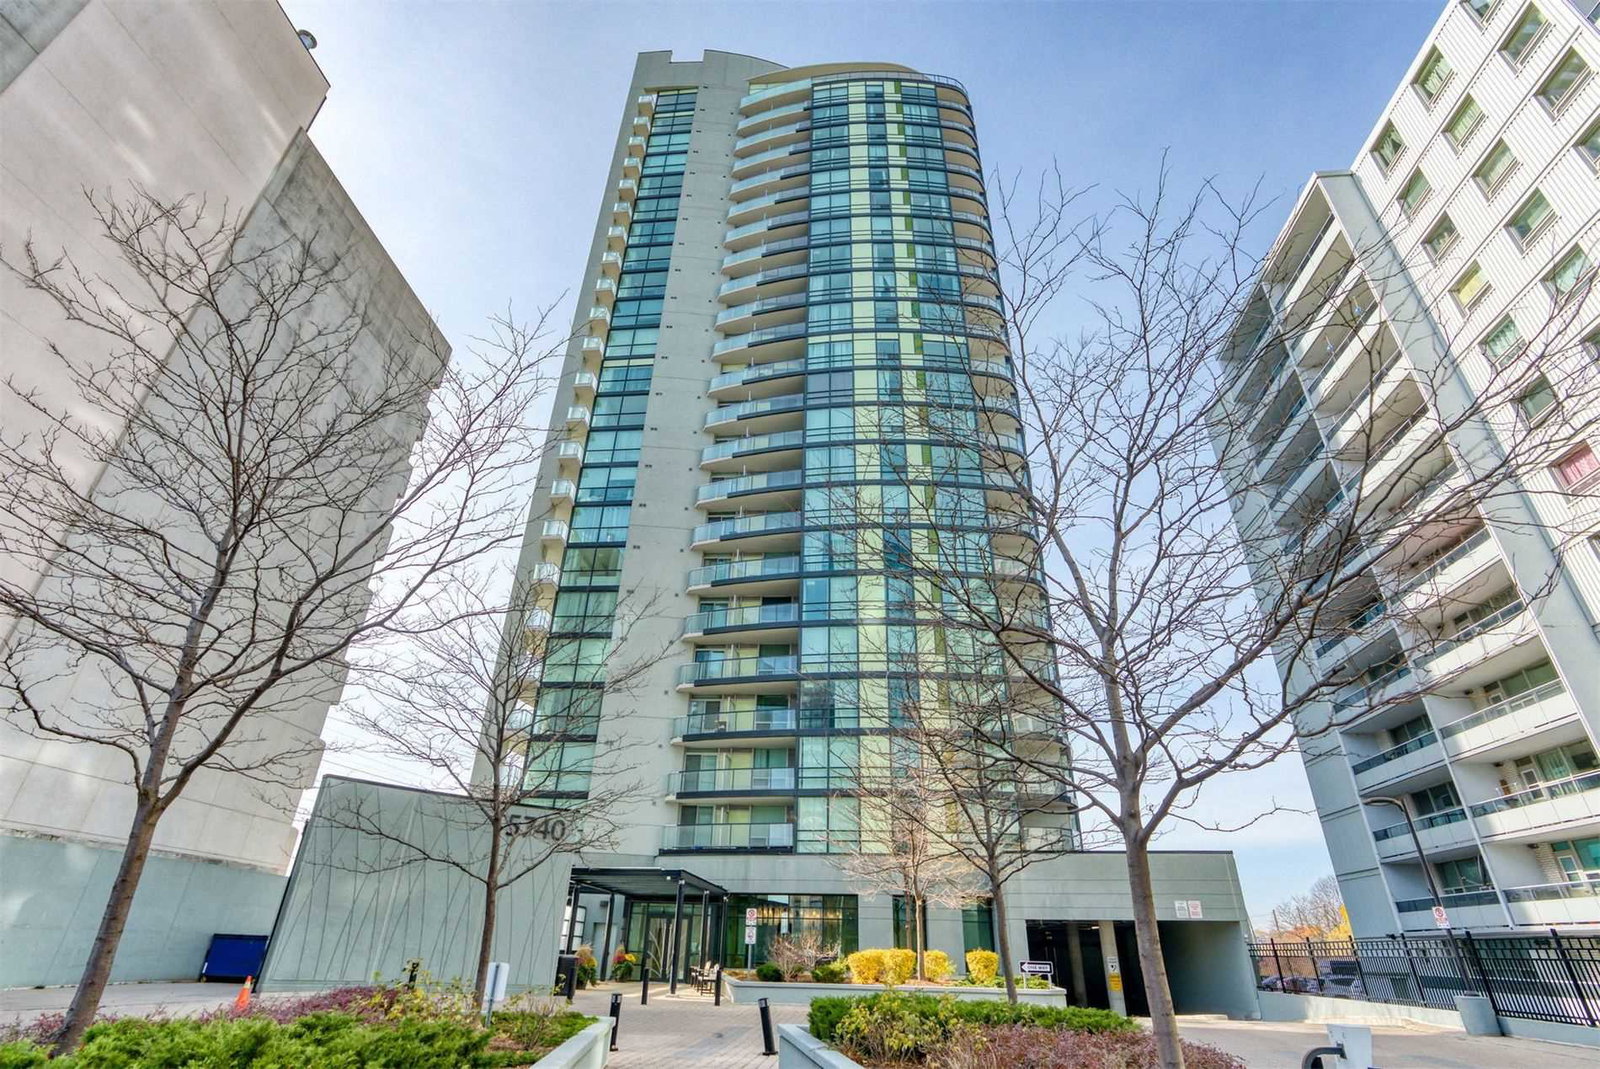
Condo building · 5740 Yonge Street
The Palm Residences is a 23-storey condo with 214 suites, built in 2013 by Castle Group Developments. Right now 3 for sale and 3 for rent are on the market here.
- 23storeys
- 214suites
- $712/sq ft
- 2013built
No similar units for rent in The Palm Residences right now.
Around this home
Daily convenience, out of 100, from the distances below
Schools nearby
School rating, out of 10.
Helpful calculators
Your HOMEH agent

"I would see it this week."