

Unit 1701, 5740 Yonge Street
Unit 1701, 5740 Yonge Street
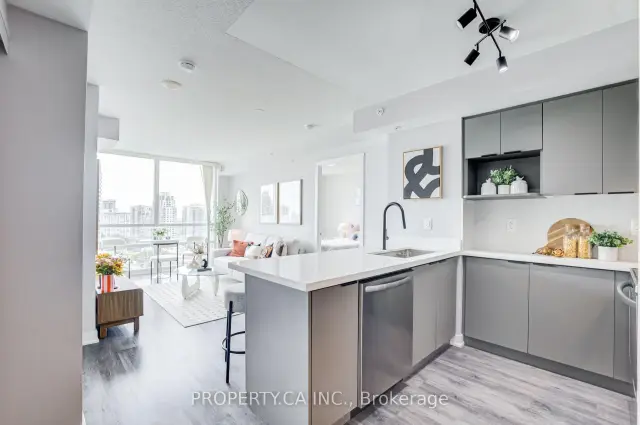 See all 23 photos
Property history
Facts and features
- ExposureSouth east
- LaundryEnsuite
- LockerNone
- BalconyOpen
- Central air
- Concierge
- Exercise room
- Indoor pool
- Party room/meeting room
The homeCondo Apartment, Apartment, Age 0–5 years
- Type: Condo Apartment
- Style: Apartment
- Age: 0–5 years
- Living space: 700–799 sq ft
- Basement: None
- Exposure: South East
InsideTile, Broadloom, Ensuite, main level, Elevator Yes
- Flooring: Tile, Broadloom
- Laundry: Ensuite, main level
- Elevator: Yes
- Rooms above ground: 5
- Bedrooms: 2
- Bathrooms: 2
- Kitchens: 1
OutsideConcrete, Open
- Exterior: Concrete
- Balcony: Open
Parking and locker1 Parking, Underground, Exclusive
- Spaces: 1 Parking
- Garage: Underground
- Parking type: Exclusive
- Driveway: Underground
- Spot: A34
- Locker: None
BuildingThe palm condominium residences, Storeys 23, Units 214
- Name: The palm condominium residences
- Storeys: 23
- Units: 214
- Registered: 2013
- Condo corporation: 2323
- Amenities: Concierge, exercise room, indoor pool, party room/meeting room, sauna, visitor parking
- Pets: Allowed
Heating, water and powerForced air, gas, Central air
- Heating: Forced air, gas
- Cooling: Central air
Rent and termsRent $2,700 a month, Entire property, Unfurnished
- Rent: $2,700 a month
- Space for rent: Entire property
- Furnished: Unfurnished
- Lease: 12 months
- Paid: Monthly
- Rent includes: Building insurance, central air conditioning, common elements, heat, parking, water
- Deposit: Required
- Credit check: Required
- Employment letter: Required
- Rental application: Required
- References: Required
IncludedFridge, stove, dishwasher, washer and dryer. all electrical light fixtures. all window coverings.
- Included: Fridge, stove, dishwasher, washer and dryer. all electrical light fixtures. all window coverings.
NearbyPark, public transit, school
- Close to: Park, public transit, school
Listing detailsC13691314, Rented, Aug 18, 2026
- MLS® number: C13691314
- Status: Rented
- Listed on: Aug 18, 2026
- Days on market: 16
- Updated: Sep 3, 2026
- Possession: 2026-09-01 / Flexible
- Occupied by: Owner
- Listing brokerage: PROPERTY.CA INC.
About this home
Unit 1701, 5740 Yonge Street, North York (Newtonbrook West), ON M2M 0B1
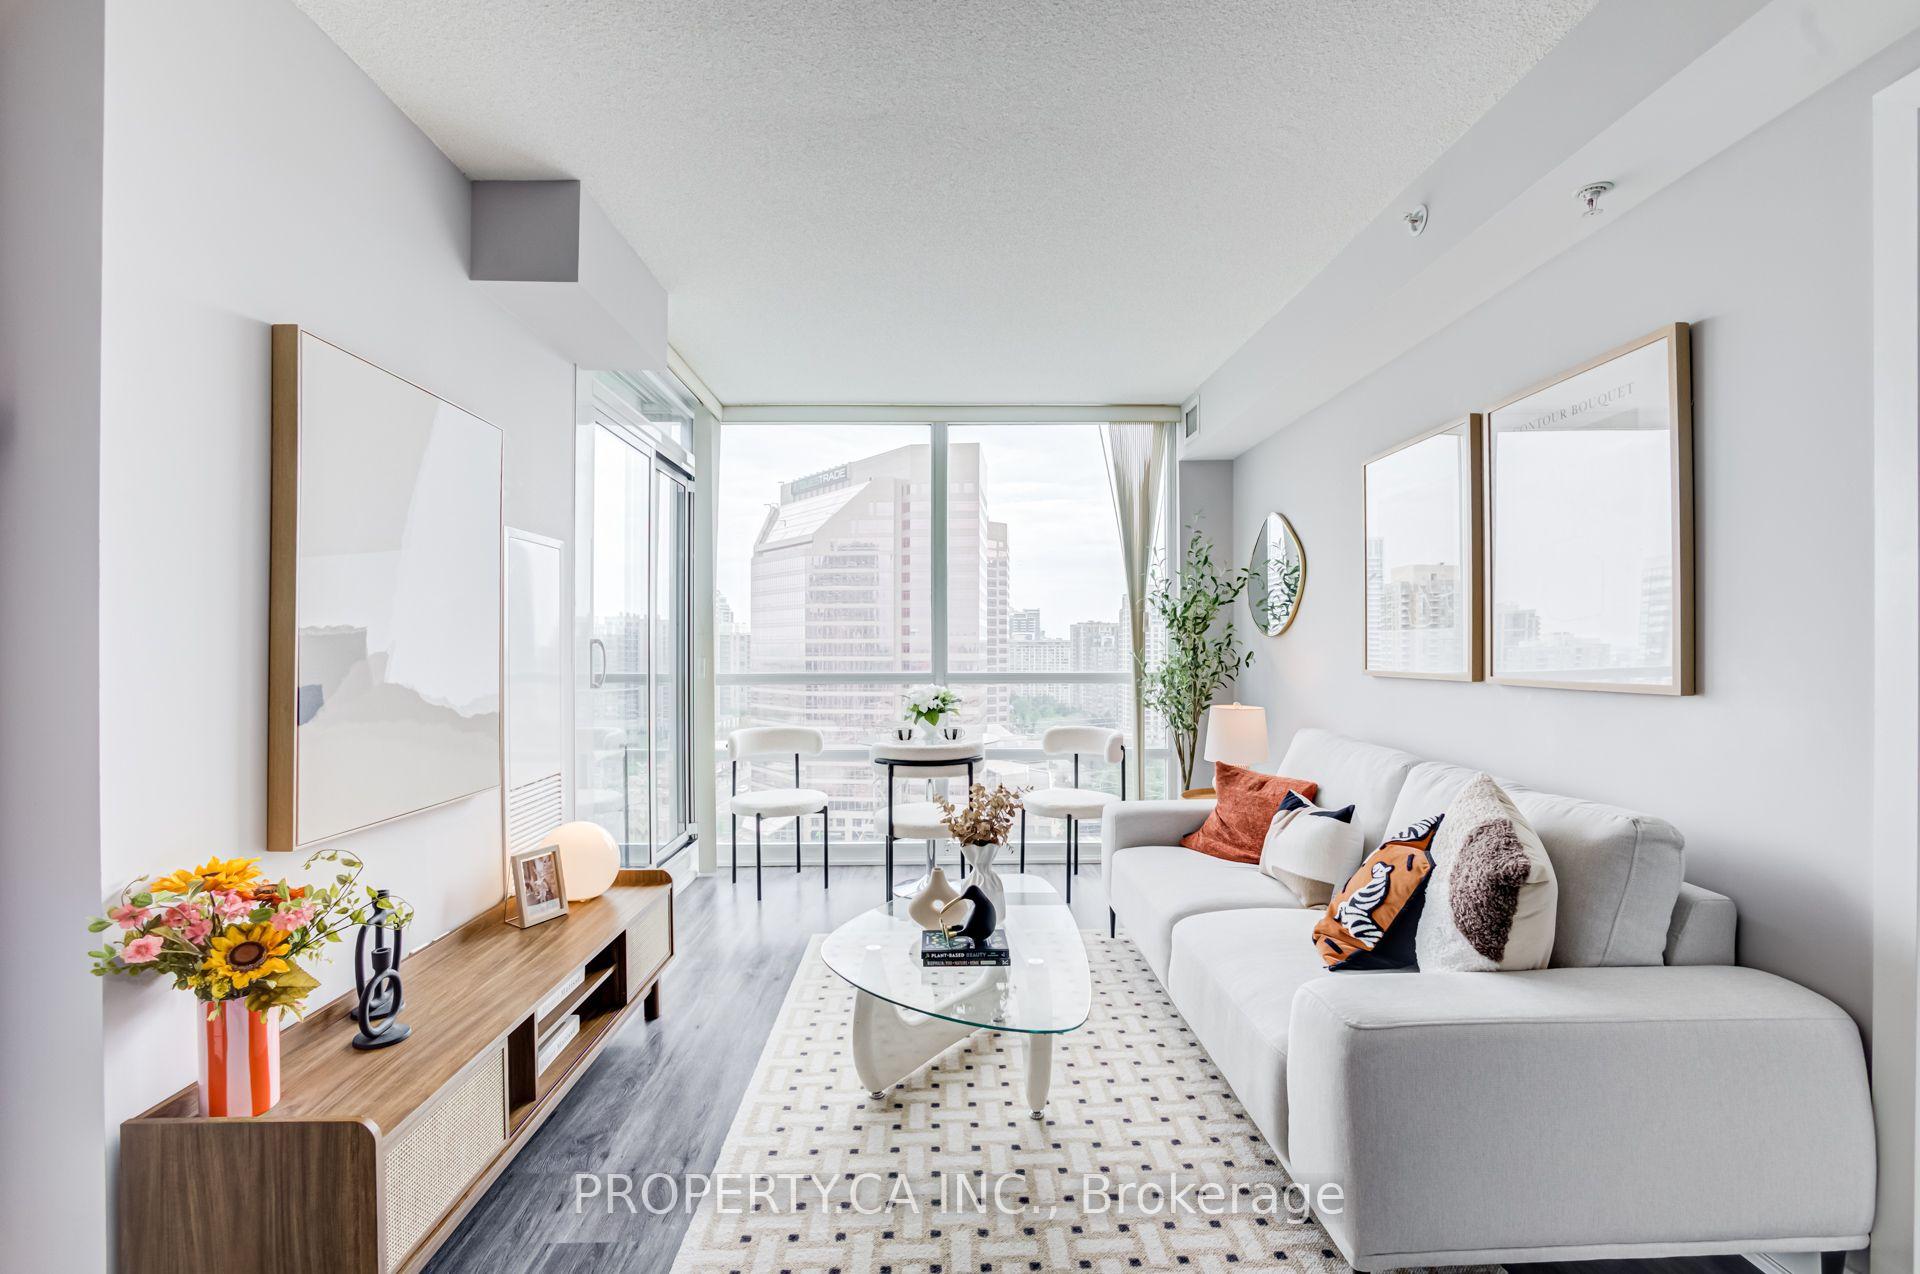
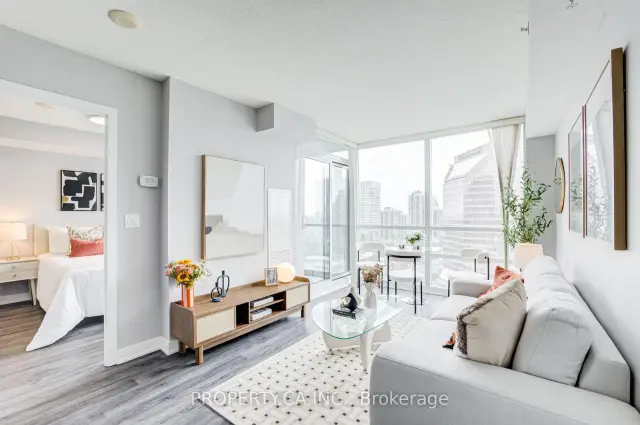
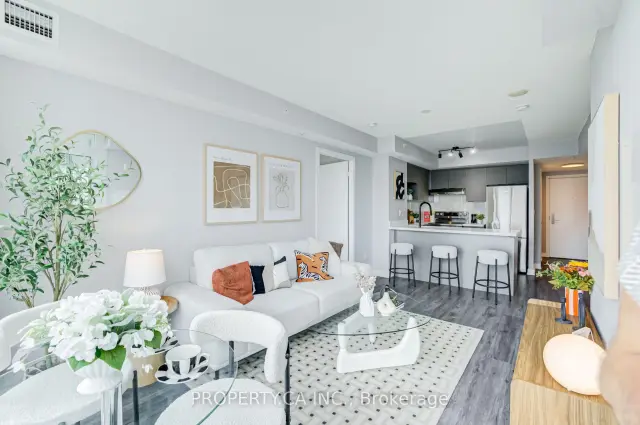
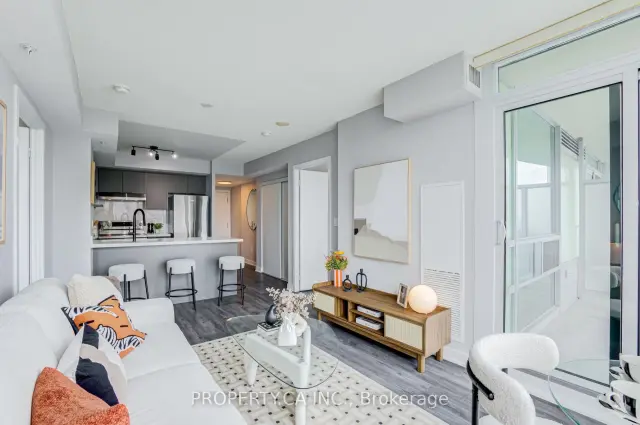
Situated in The Palm Condominiums, Suite 1701 offers a sun-drenched two-bedroom, two-bathroom layout in the heart of North Yorks vibrant Newtonbrook West neighbourhood.Showcasing a highly desirable south-facing view, this bright and airy suite features expansive floor-to-ceiling windows that flood the open-concept living and dining area with abundant natural light throughout the day. The renovated interior boasts stylish vinyl flooring and a fully upgraded kitchen complete with sleek modern cabinetry, premium quartz countertops, and stainless steel appliances, making it ideal for both daily living and effortless entertaining. The thoughtful layout provides maximum privacy and functionality, anchored by a primary bedroom with generous closet space and its own private ensuite bathroom. Located directly on Yonge Street, this homeplaces you just steps from Finch TTC Subway Station, Viva/YRT transit hubs, Hendon Park, top-rated restaurants, local cafes, and daily essentials, with seamless access to Highway 401.Move-in ready and perfectly suited for professionals, couples, or small families seeking refined condo living with unmatched transit accessibility.
Ask about this home
A HOMEH agent will answer your questions about this home.
Know more about The Palm Residences
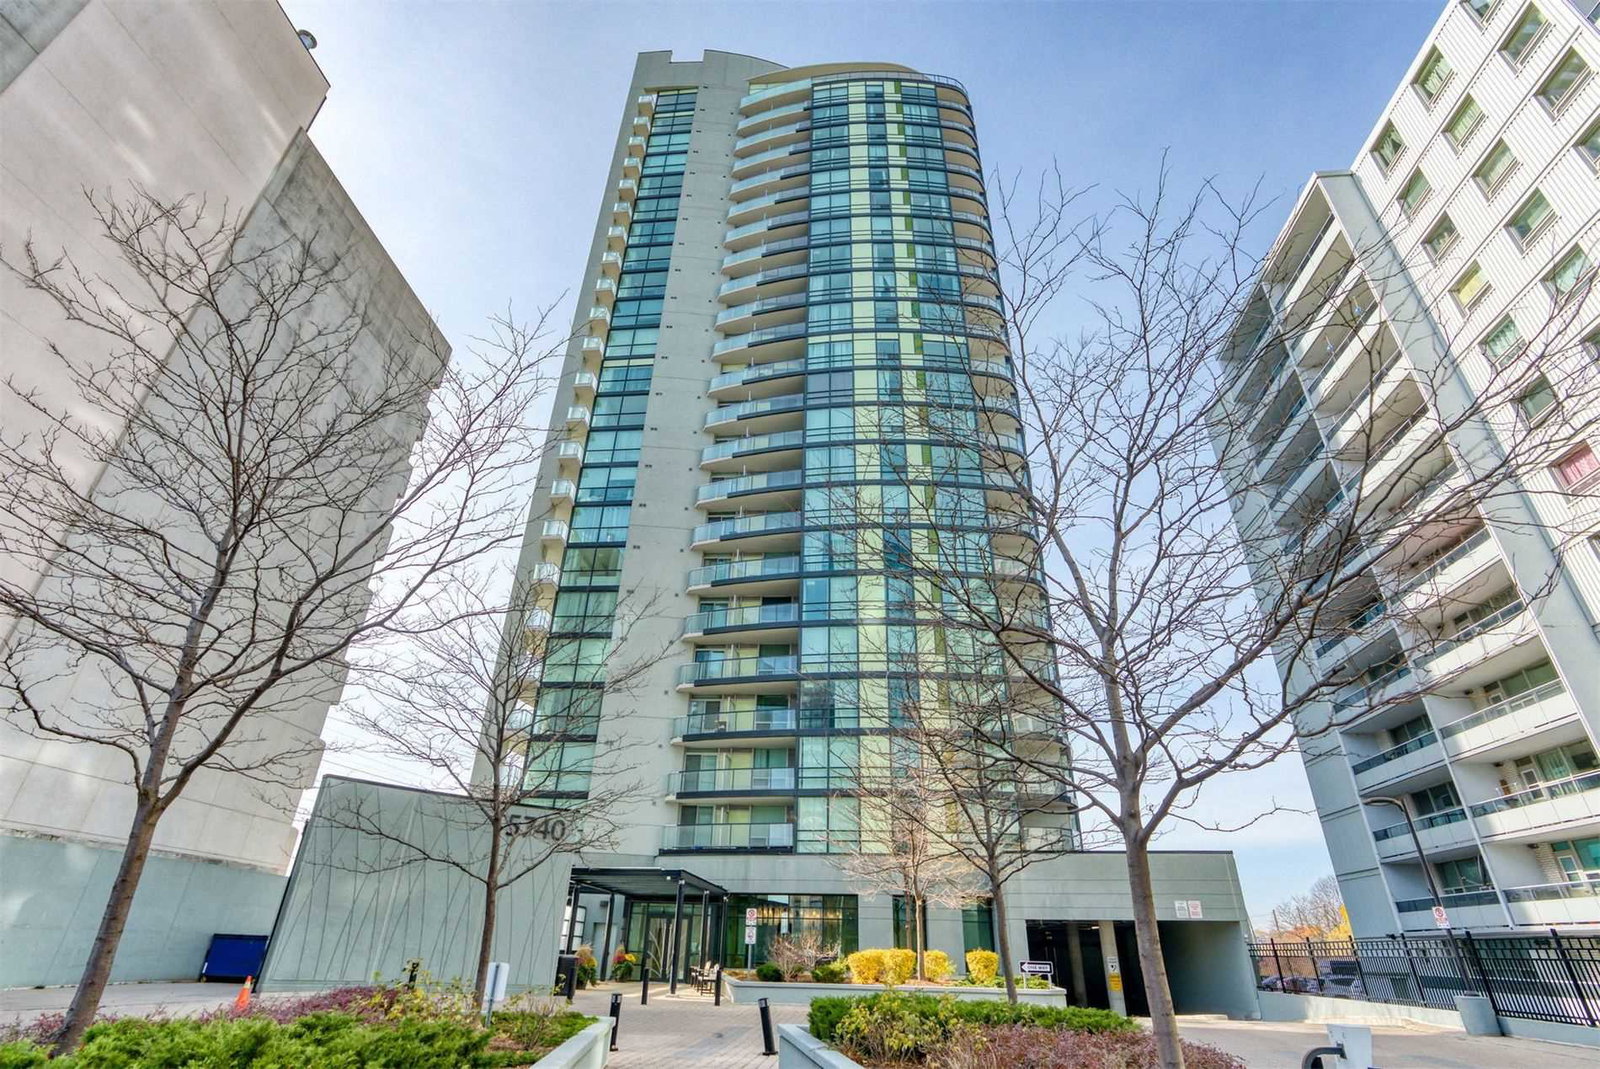
Condo building · 5740 Yonge Street
The Palm Residences is a 23-storey condo with 214 suites, built in 2013 by Castle Group Developments. Right now 3 for sale and 3 for rent are on the market here.
- 23storeys
- 214suites
- $712/sq ft
- 2013built
No similar units for rent in The Palm Residences right now.
Around this home
Daily convenience, out of 100, from the distances below
Schools nearby
School rating, out of 10.
Helpful calculators
Your HOMEH agent

"I would see it this week."