

PH306, 5765 Yonge Street
PH306, 5765 Yonge Street
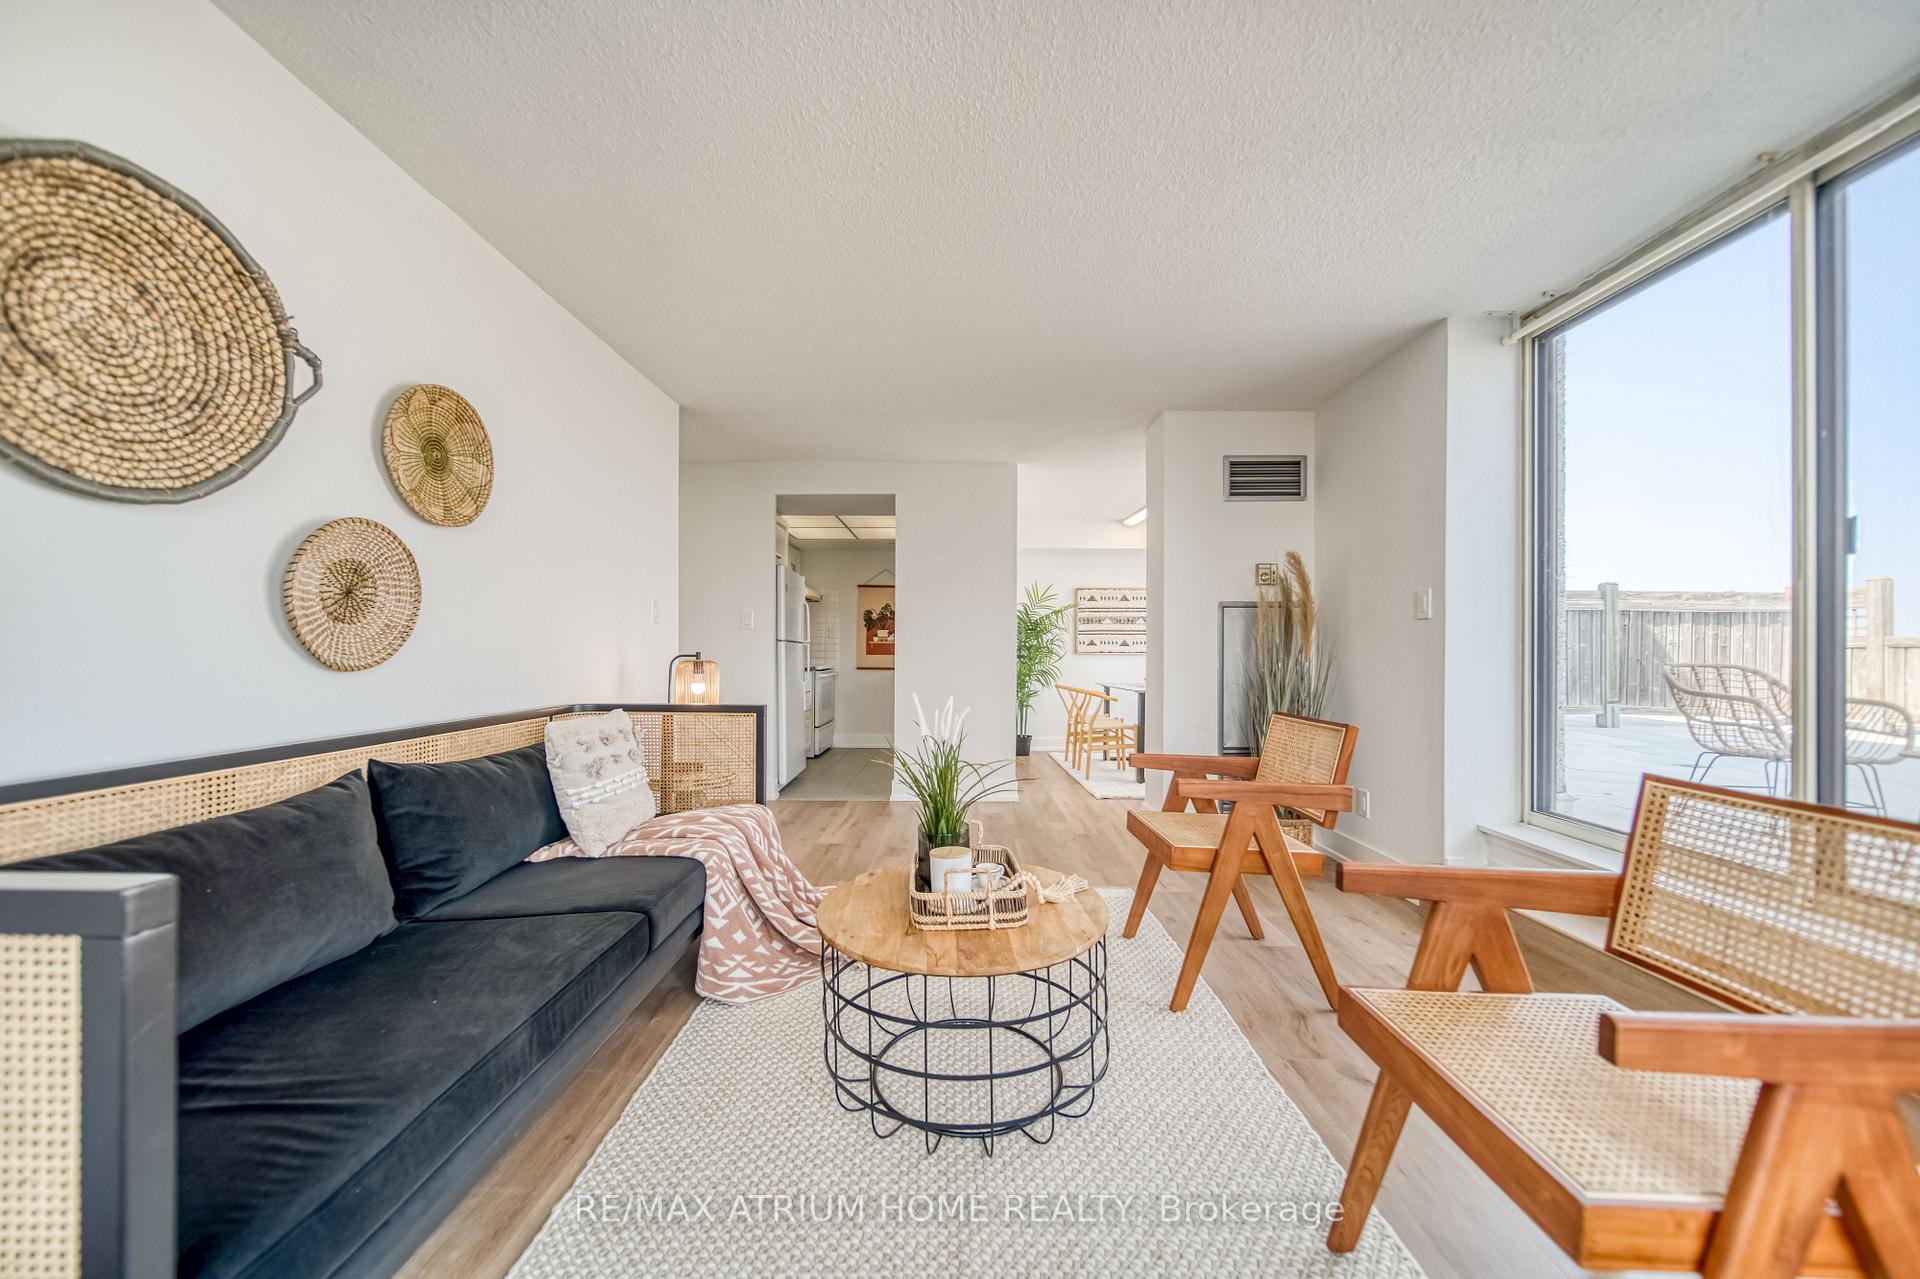 See all 25 photos
Property history
Facts and features
- ExposureSouth west
- LaundryEnsuite
- LockerOwned
- BalconyTerrace
- Central air
- Gym
- Indoor pool
- Party room/meeting room
The homeCondo Apartment, Apartment, 1,000–1,199 sq ft
- Type: Condo Apartment
- Style: Apartment
- Living space: 1,000–1,199 sq ft
- Basement: None
- Exposure: South West
- View: City, panoramic, park/greenbelt, skyline
InsideEnsuite, main level, Carpet free, Concierge/security
- Laundry: Ensuite, main level
- Features: Carpet free
- Security: Concierge/security
- Rooms above ground: 7
- Bedrooms: 2 + 1 in the basement
- Bathrooms: 2
- Kitchens: 1
OutsideConcrete, Terrace
- Exterior: Concrete
- Balcony: Terrace
Parking and locker3 Parking, Underground, Parking type Owned
- Spaces: 3 Parking
- Garage: Underground
- Parking type: Owned
- Locker: Owned
- Locker unit: A84
- Locker level: P1
BuildingPlace nouveau ii, Storeys 22, Units 195
- Name: Place nouveau ii
- Storeys: 22
- Units: 195
- Registered: 1989
- Condo corporation: 823
- Amenities: Squash/racquet court, gym, indoor pool, sauna, party room/meeting room, visitor parking
- Pets: Not allowed
Heating, water and powerForced air, gas, Central air
- Heating: Forced air, gas
- Cooling: Central air
Costs and taxesTaxes $3,069 a year, Condo fee $1,061 a month, Heat included, hydro included, water included, common elements included, cac included, building insurance included, parking included
- Taxes, 2025: $3,069 a year
- Condo fee: $1,061 a month
- Fee includes: Heat included, hydro included, water included, common elements included, cac included, building insurance included, parking included
- HST: HST included in the price
Included in the saleIncl: fridge, stove, rangehood, dishwasher, all-in-one washer/dryer, all elfs, all existing window coverings. 3 parking spots & 1 locker unit. hydro, water, and gas is included in the maintenance fee.
- Included: Incl: fridge, stove, rangehood, dishwasher, all-in-one washer/dryer, all elfs, all existing window coverings. 3 parking spots & 1 locker unit. hydro, water, and gas is included in the maintenance fee.
NearbyPark, public transit, place of worship, library, school
- Close to: Park, public transit, place of worship, library, school
Listing detailsC12262981, Sold, Jul 4, 2025
- MLS® number: C12262981
- Status: Sold
- Listed on: Jul 4, 2025
- Days on market: 26
- Updated: Jul 30, 2025
- Possession: Immediate
- Occupied by: Vacant
- Listing brokerage: RE/MAX ATRIUM HOME REALTY
About this home
PH306, 5765 Yonge Street, North York (Newtonbrook East), ON M2M 4H9
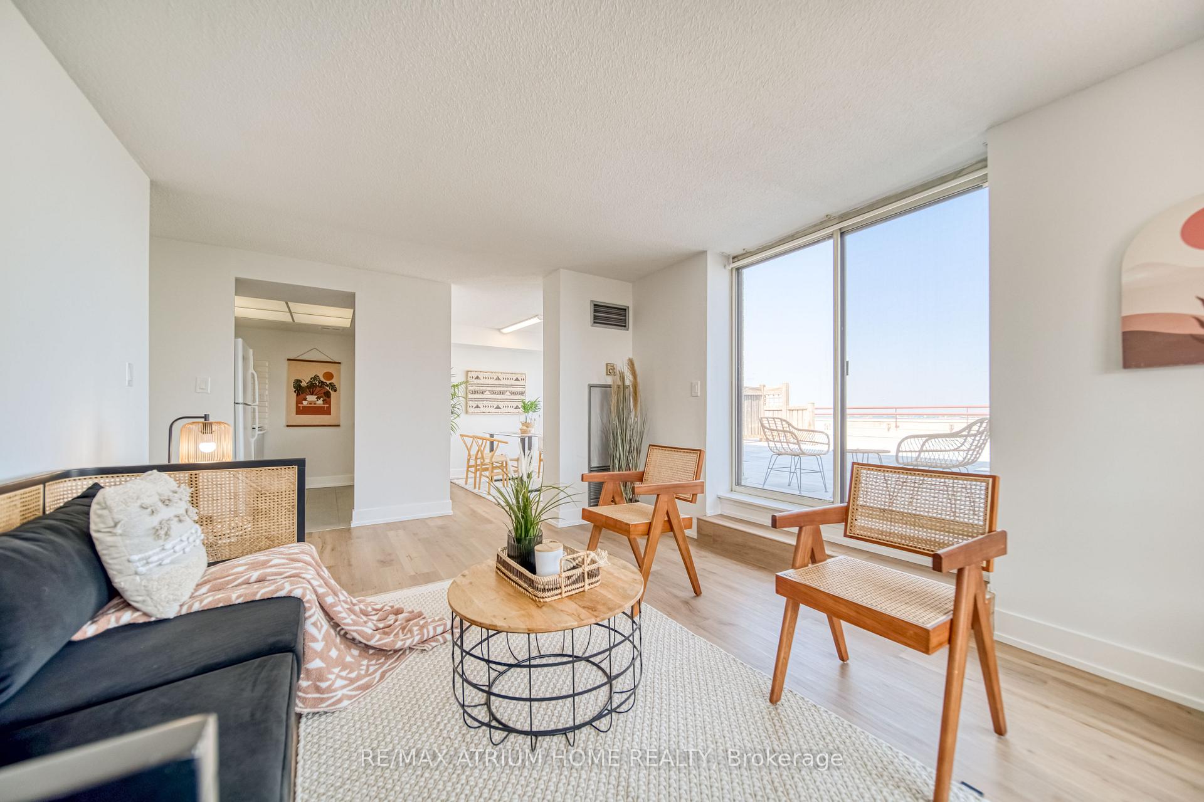
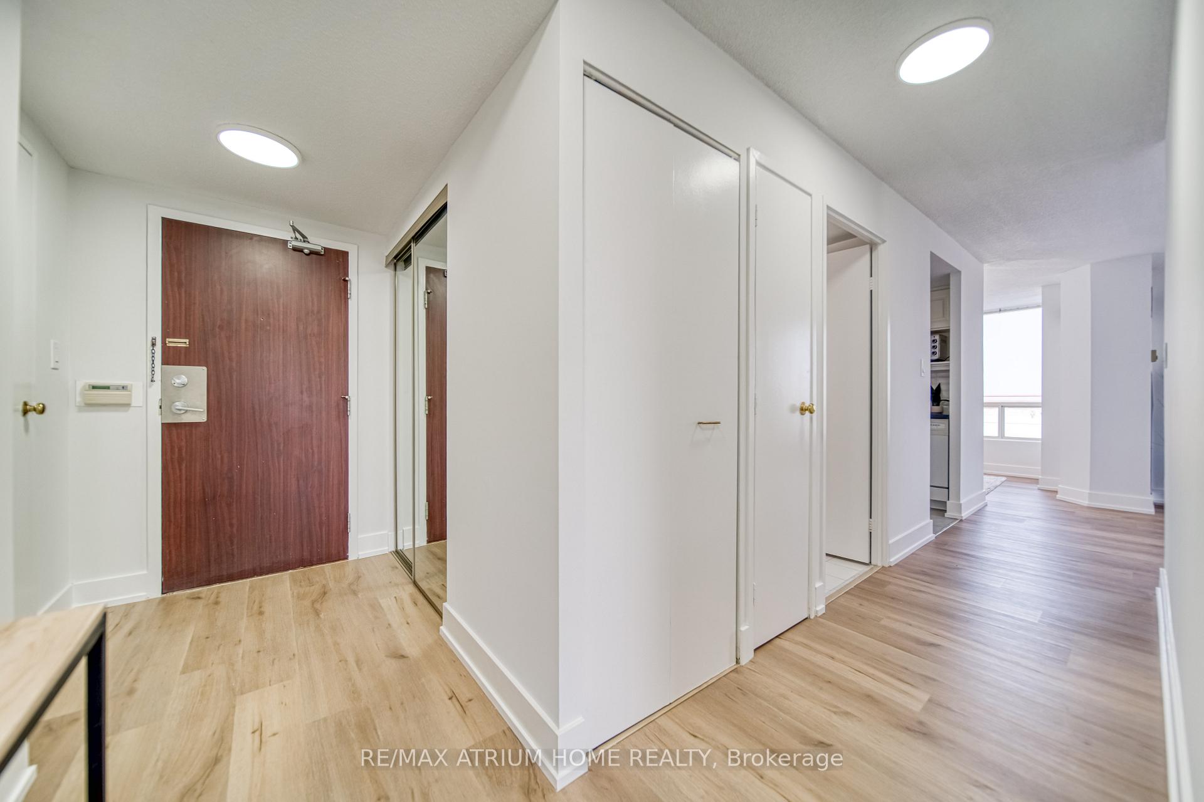
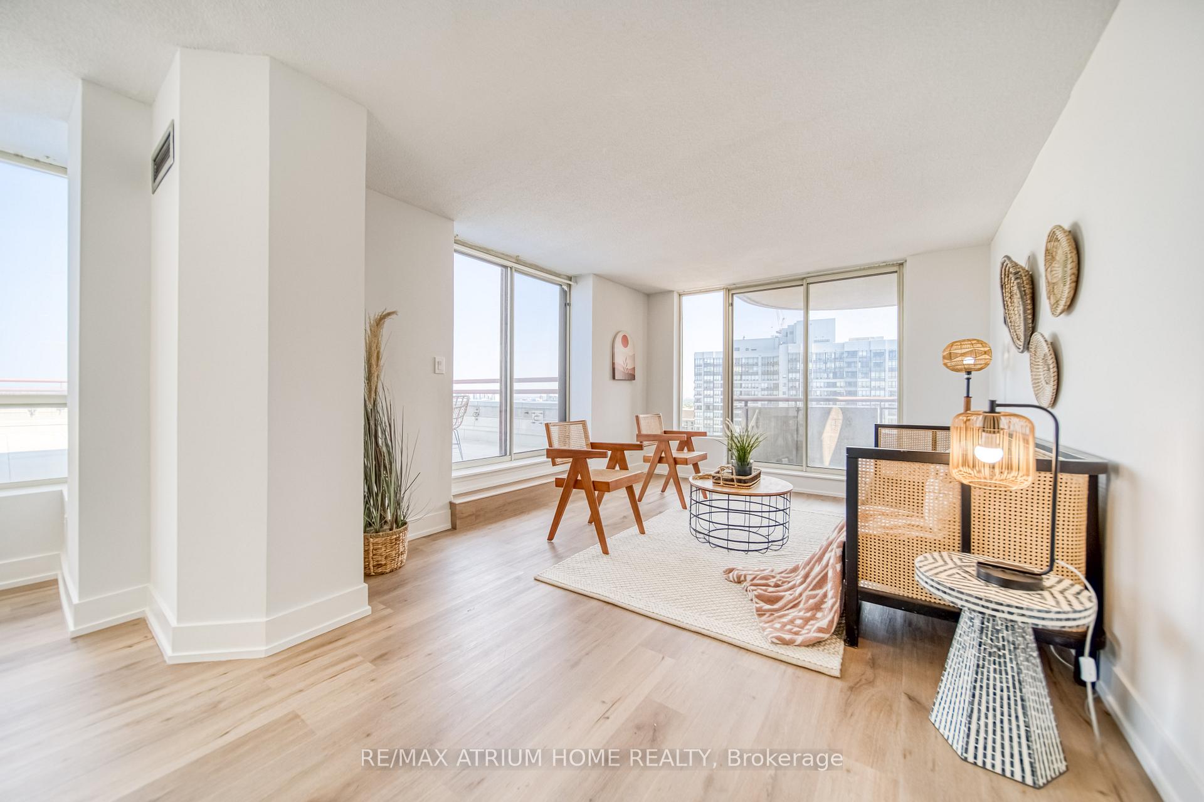
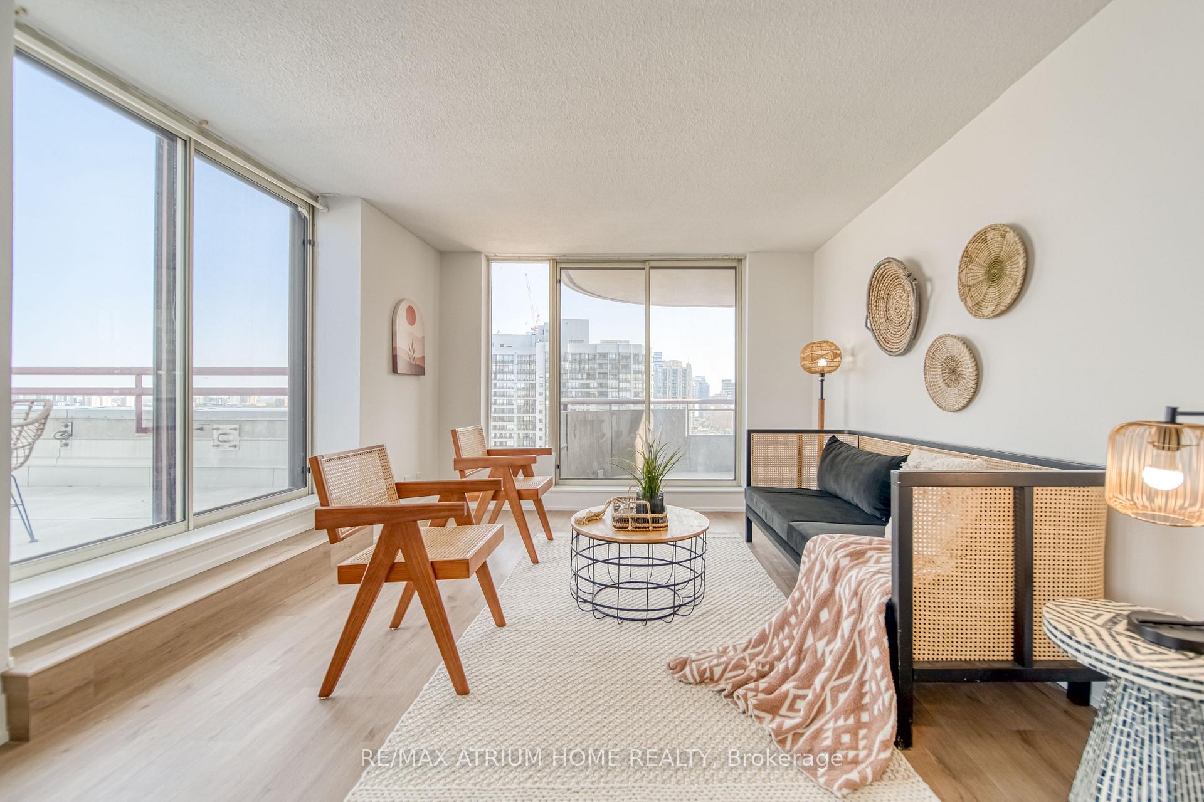
This is a rare opportunity to own PH306, a bright and spacious penthouse-level residence in one of North York's most desirable communities. Offering 1179 sq. ft. of interior living space plus an impressive 800 sq. ft. private terrace, this home strikes the perfect balance between indoor comfort and outdoor luxury! Enjoy southwest-facing panoramic views of the city, a true urban oasis ideal for entertaining, lounging, or unwinding under breathtaking sunset skies. Inside, large windows fill the space with natural light, complemented by brand-new vinyl flooring and freshly painted walls throughout. The kitchen offers generous counter space and a breakfast bar that seamlessly connects to the dining area. A large walk-in pantry/storage room by the entrance provides exceptional functionality. The oversized primary bedroom features his-and-hers closets and a 4-piece ensuite, while the spacious den offers the flexibility for a home office or a sunroom. Residents of this well-managed building can enjoy amenities including 24-hour security, visitor parking, gym, indoor pool and jacuzzi, sauna, billiards room, party room, and squash courts. Located just a 3-minute walk to Finch Subway Station and GO Bus Terminal, and only 10 minutes' drive to Highway 401 - fantastic location with just a short walk to restaurants, shops, and parks nearby.
Ask about this home
A HOMEH agent will answer your questions about this home.
Know more about Place Nouveau II Condos
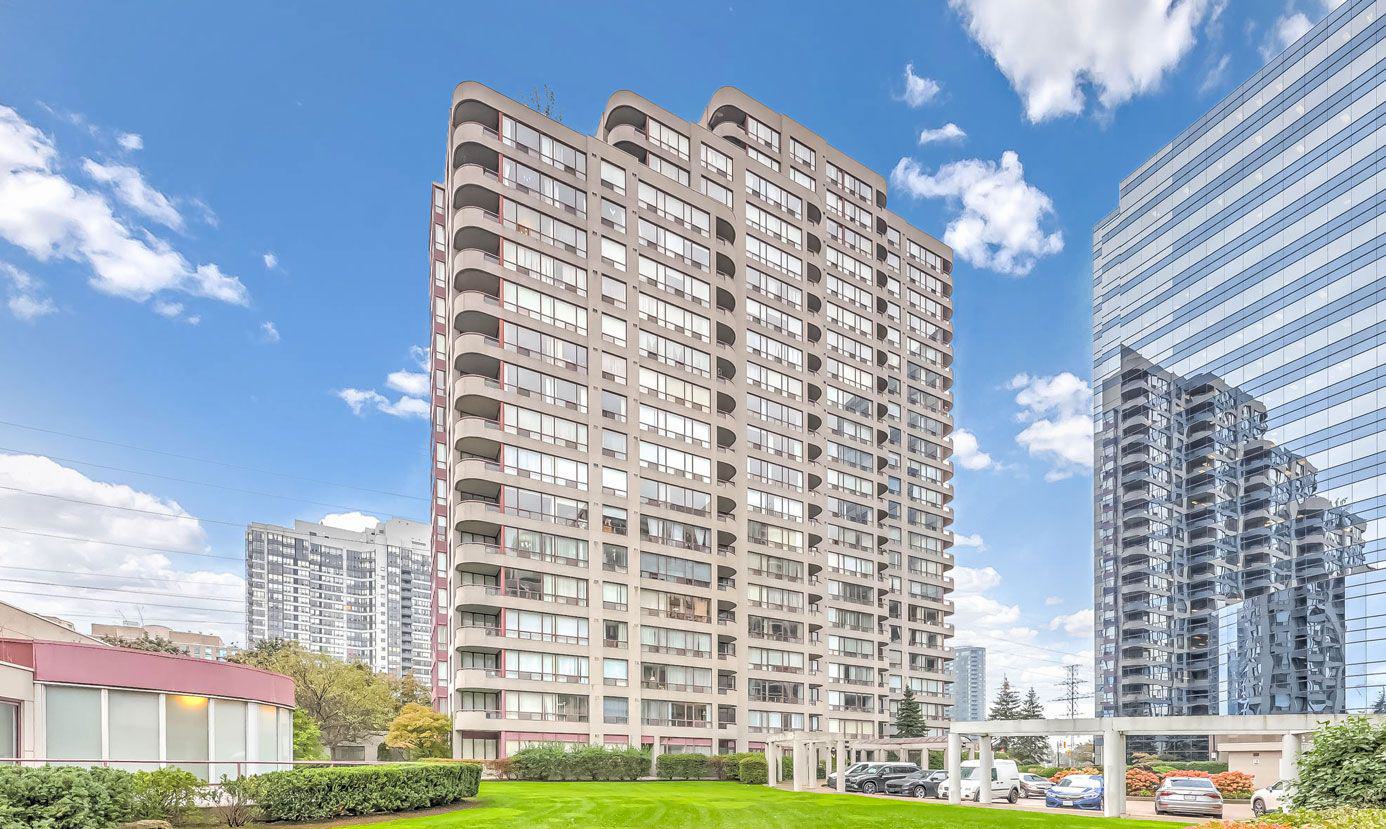
Condo building · 5765 Yonge Street
Place Nouveau II Condos is a 22-storey condo with 195 suites, built in 1989 by Menkes. Right now 1 for rent is on the market here.
- 22storeys
- 195suites
- $558/sq ft
- 1989built
No similar units for sale in Place Nouveau II Condos right now.
Around this home
Daily convenience, out of 100, from the distances below
Schools nearby
School rating, out of 10.
Helpful calculators
Your HOMEH agent

"I would see it this week."