

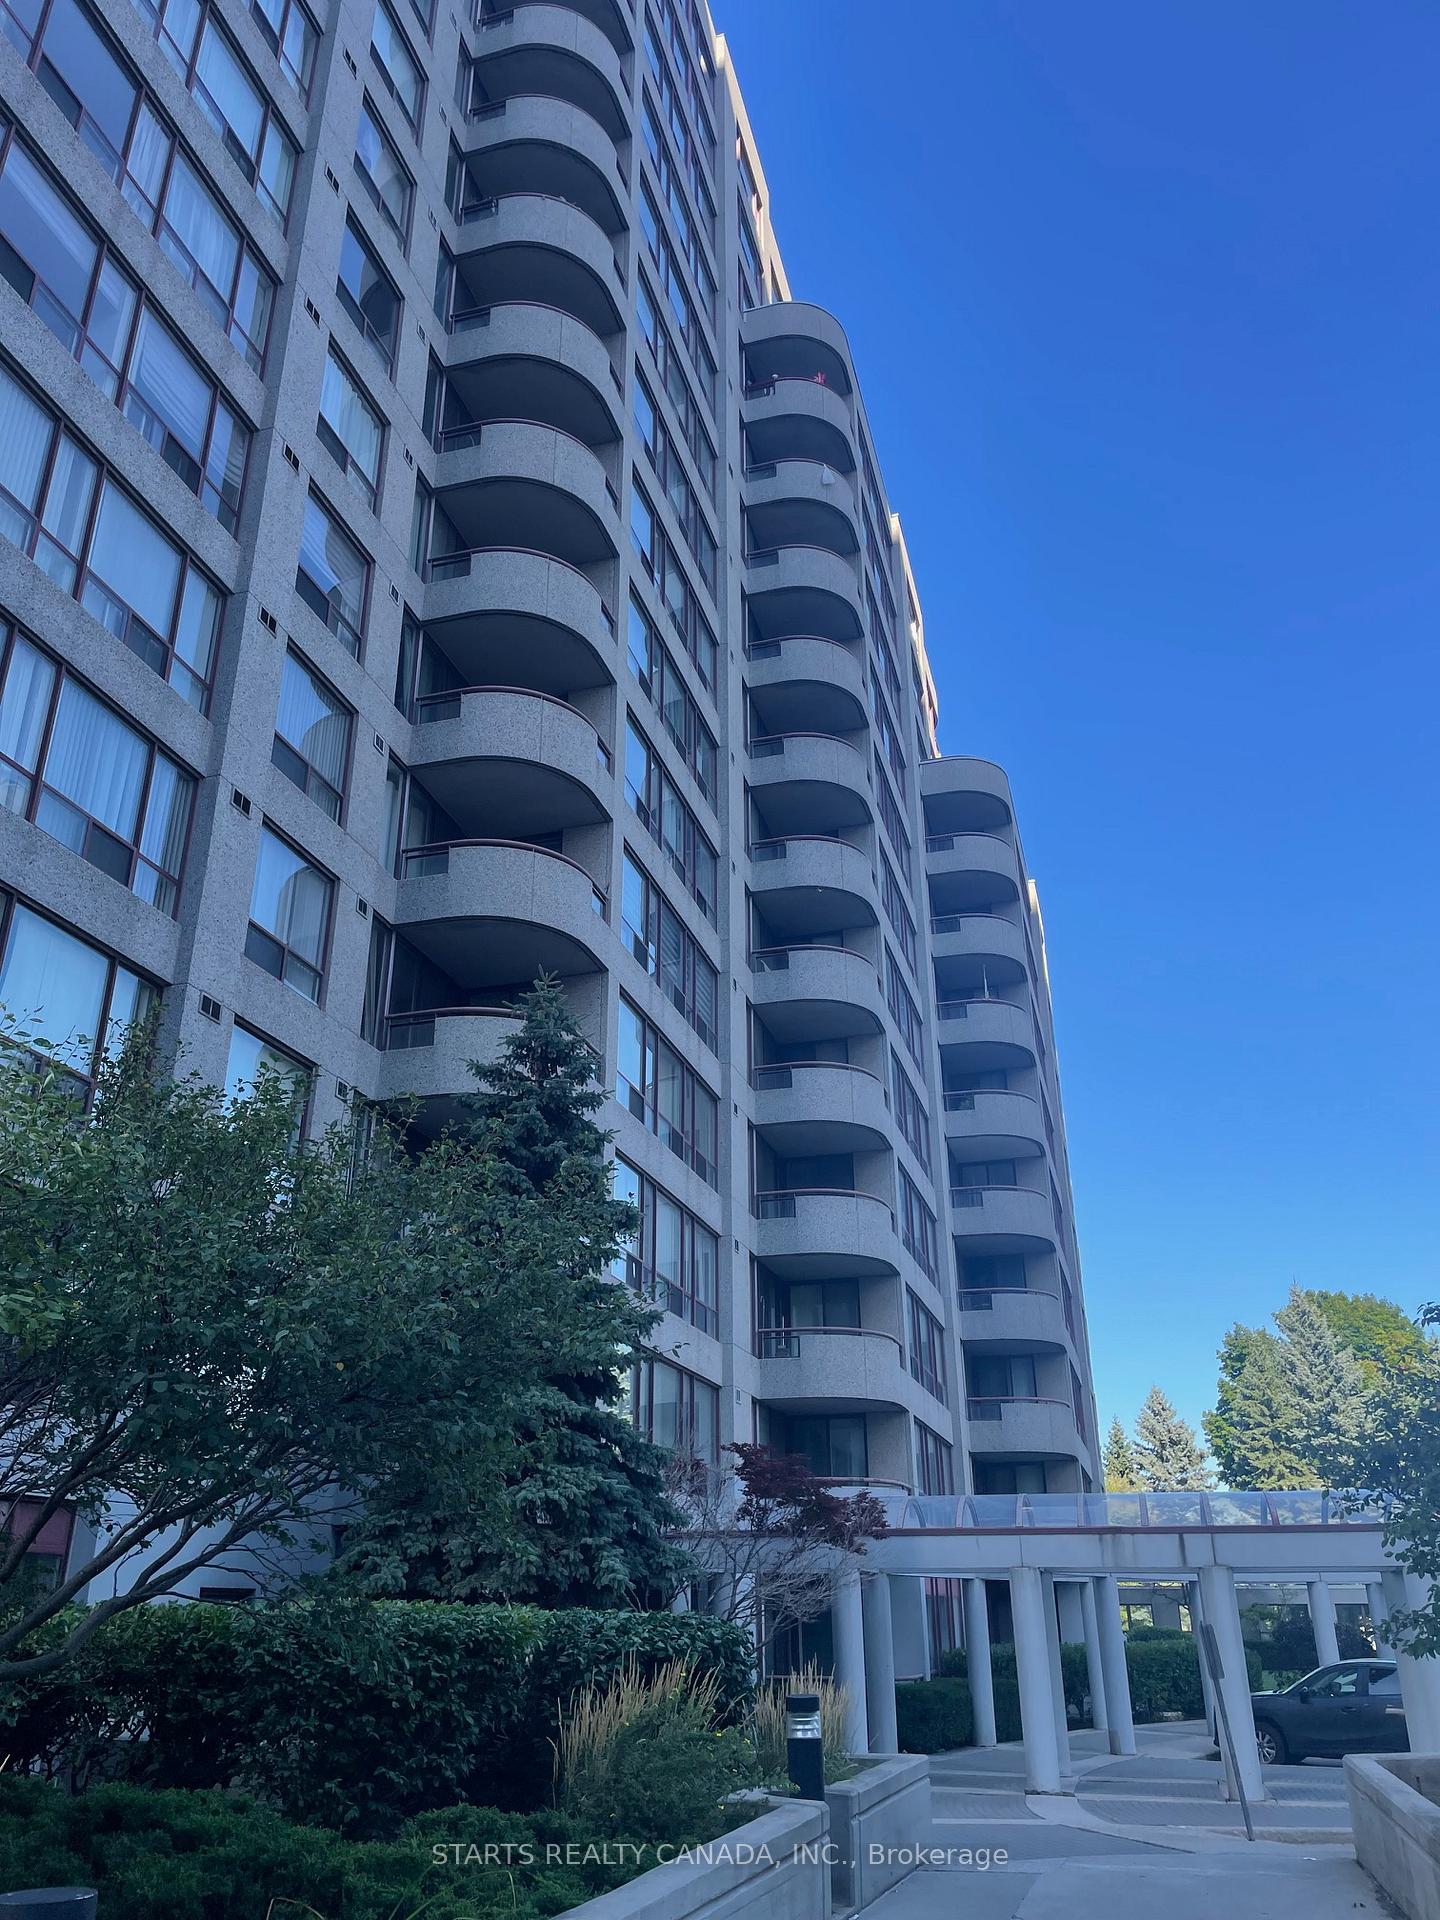
Unit 806, 5785 Yonge Street
Condo Apartment Sold
1/16Unit 806, 5785 Yonge Street
Condo Apartment Sold
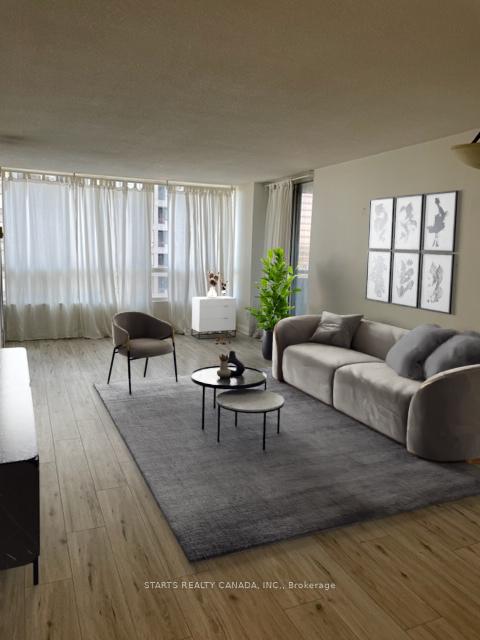
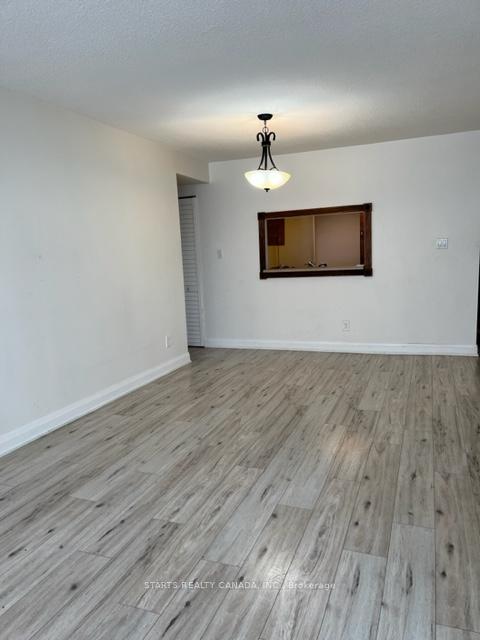
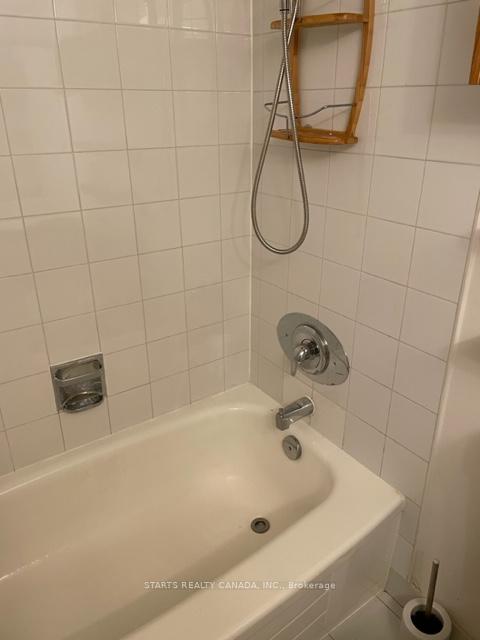 See all 16 photos
2+1 Bedrooms
2 Bathrooms
1 Parking
1K–1.2K sq.ft
$912/mo
$2,031/yr
Property history
Facts and features
- ExposureSouth
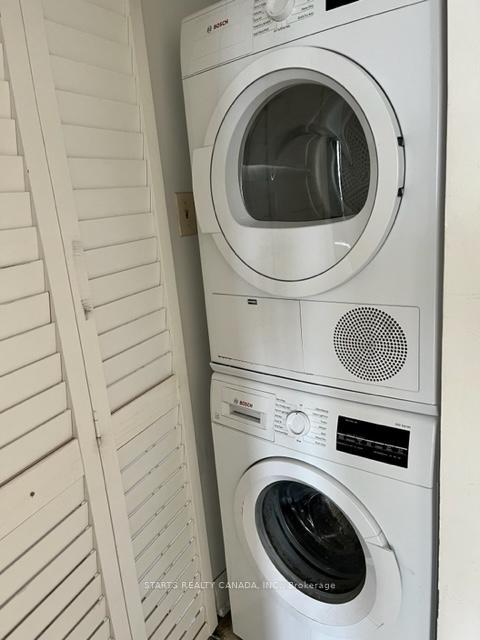
- LaundryIn-suite
- LockerNone
- BalconyOpen
What stands out
- Central air
The homeCondo Apartment, Apartment, Age 31–50 years
- Type: Condo Apartment
- Style: Apartment
- Age: 31–50 years
- Living space: 1,000–1,199 sq ft
- Basement: None
- Exposure: South
InsideIn-suite laundry, Other, Rooms above ground 5
- Laundry: In-suite laundry
- Features: Other
- Rooms above ground: 5
- Rooms in the basement: 1
- Bedrooms: 2 + 1 in the basement
- Bathrooms: 2
- Kitchens: 1
OutsideConcrete, Open
- Exterior: Concrete
- Balcony: Open
Parking and locker1 Parking, Underground, Parking type Owned
- Spaces: 1 Parking
- Garage: Underground
- Parking type: Owned
- Driveway: Underground
- Spot: A-14
- Locker: None
BuildingPlace nouveau i, Storeys 15, Units 126
- Name: Place nouveau i
- Storeys: 15
- Units: 126
- Registered: 1988
- Condo corporation: 796
- Pets: Allowed
Heating, water and powerForced air, gas, Central air
- Heating: Forced air, gas
- Cooling: Central air
Costs and taxesTaxes $2,031 a year, Condo fee $912 a month, Heat included, water included, common elements included, building insurance included, parking included
- Taxes, 2024: $2,031 a year
- Condo fee: $912 a month
- Fee includes: Heat included, water included, common elements included, building insurance included, parking included
Included in the saleFridge, dishwasher, stove & over the range microwave exhaust; washer & dryer; existing light fixtures and window coverings
- Included: Fridge, dishwasher, stove & over the range microwave exhaust; washer & dryer; existing light fixtures and window coverings
Listing detailsC9284269, Sold, Aug 29, 2024
- MLS® number: C9284269
- Status: Sold
- Listed on: Aug 29, 2024
- Days on market: 93
- Updated: Nov 30, 2024
- Possession: 2024-09-15 / September 15, 2024
- Occupied by: Vacant
- Listing brokerage: STARTS REALTY CANADA, INC.
About this home
Unit 806, 5785 Yonge Street, North York (Newtonbrook East), ON M2M 4J2
Other
2 Split Bedrooms Plus Solarium; 2 Full Bathrooms; Bright & Spacious Living And Dining Room; Steps Away From Subway Station & Bus Station; Move-In Condition; South Facing. extra Parking spot is Available if required. Some photos are virtually staged.
Read more
Ask about this home
A HOMEH agent will answer your questions about this home.
Ask a question
Know more about Place Nouveau I Condos
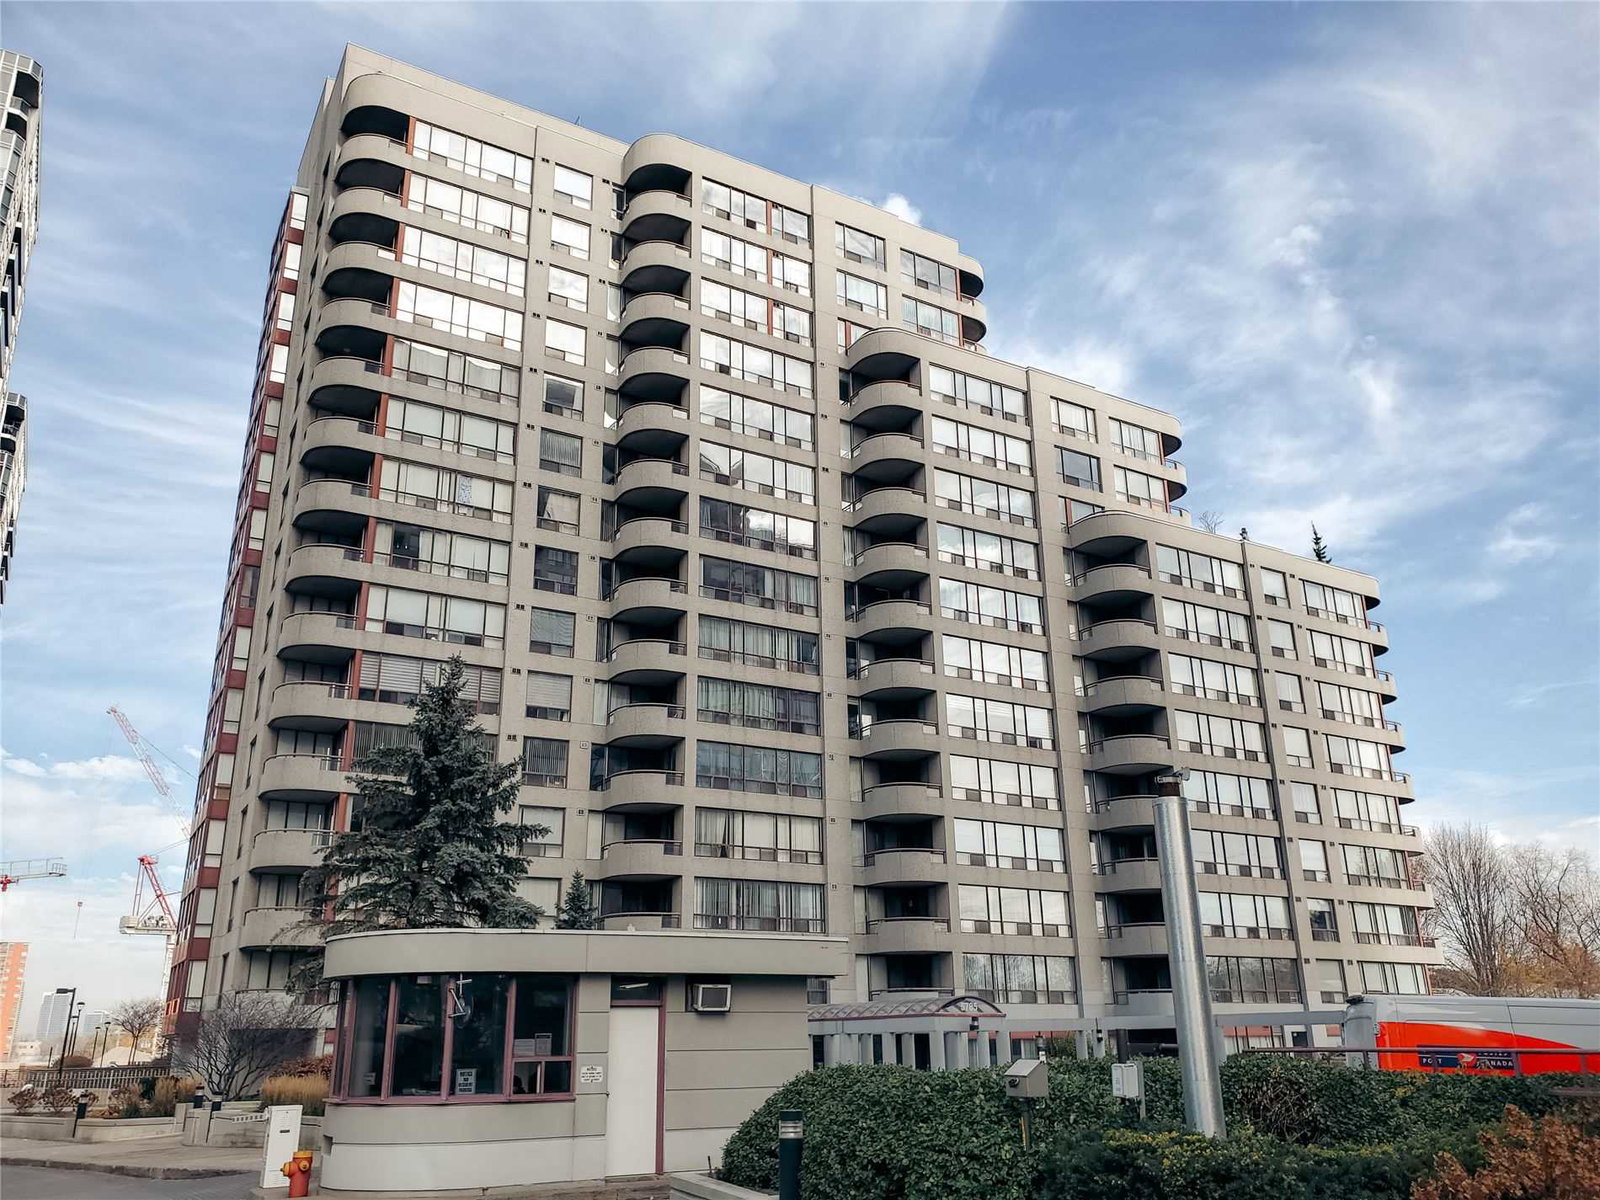
Condo building · 5785 Yonge Street
Place Nouveau I Condos is a 15-storey condo with 126 suites, built in 1988 by Menkes. No units are on the market here right now.
- 15storeys
- 126suites
- $498/sq ft
- 1988built
GymIndoor poolParty roomSauna
No similar units for sale in Place Nouveau I Condos right now.
Thinking of selling your home?See what your home is worth today.
Around this home
Yonge/Finch
Errands
Transit
Parks
Schools
Daily convenience, out of 100, from the distances below
ParkSilverview Park · 14 within 1 km5 min walk323 m
GroceryH Mart2 min walk132 m
SchoolAvondale Secondary Alternative School6 min walk340 m
Subway5775 Yonge St Entrance3 min walk155 m
PharmacyI.D.A.7 min walk423 m
Cafés & foodJungSooNae · 15 within 1 km3 min walk175 m
Gym & rec centreGoodLife Fitness6 min walk378 m
WalkDriveStraight-line distance, open map data
Grocery0.1 km
Park0.3 km
Coffee0.4 km
Dining0.2 km
Gym0.4 km
5775 Yonge St Entrance0.2 km
Schools nearby
School rating, out of 10.
Avondale Secondary Alternative Schoolsecondary · Public · 0.3 km
—
Lumenus Kenton Secondarysecondary · Public · 0.3 km
—
Drewry Academyelementary · Private · 0.4 km
—
Contact agent
Helpful calculators
Mortgage
Affordability
Closing costs
Land transfer tax
Property tax
Down payment
CMHC insurance
Stress test
Cashback Rebate
Your HOMEH agent

KimHOMEH agent · North York
"I would see it this week."
Ask Kim
Keep exploring
You are here