

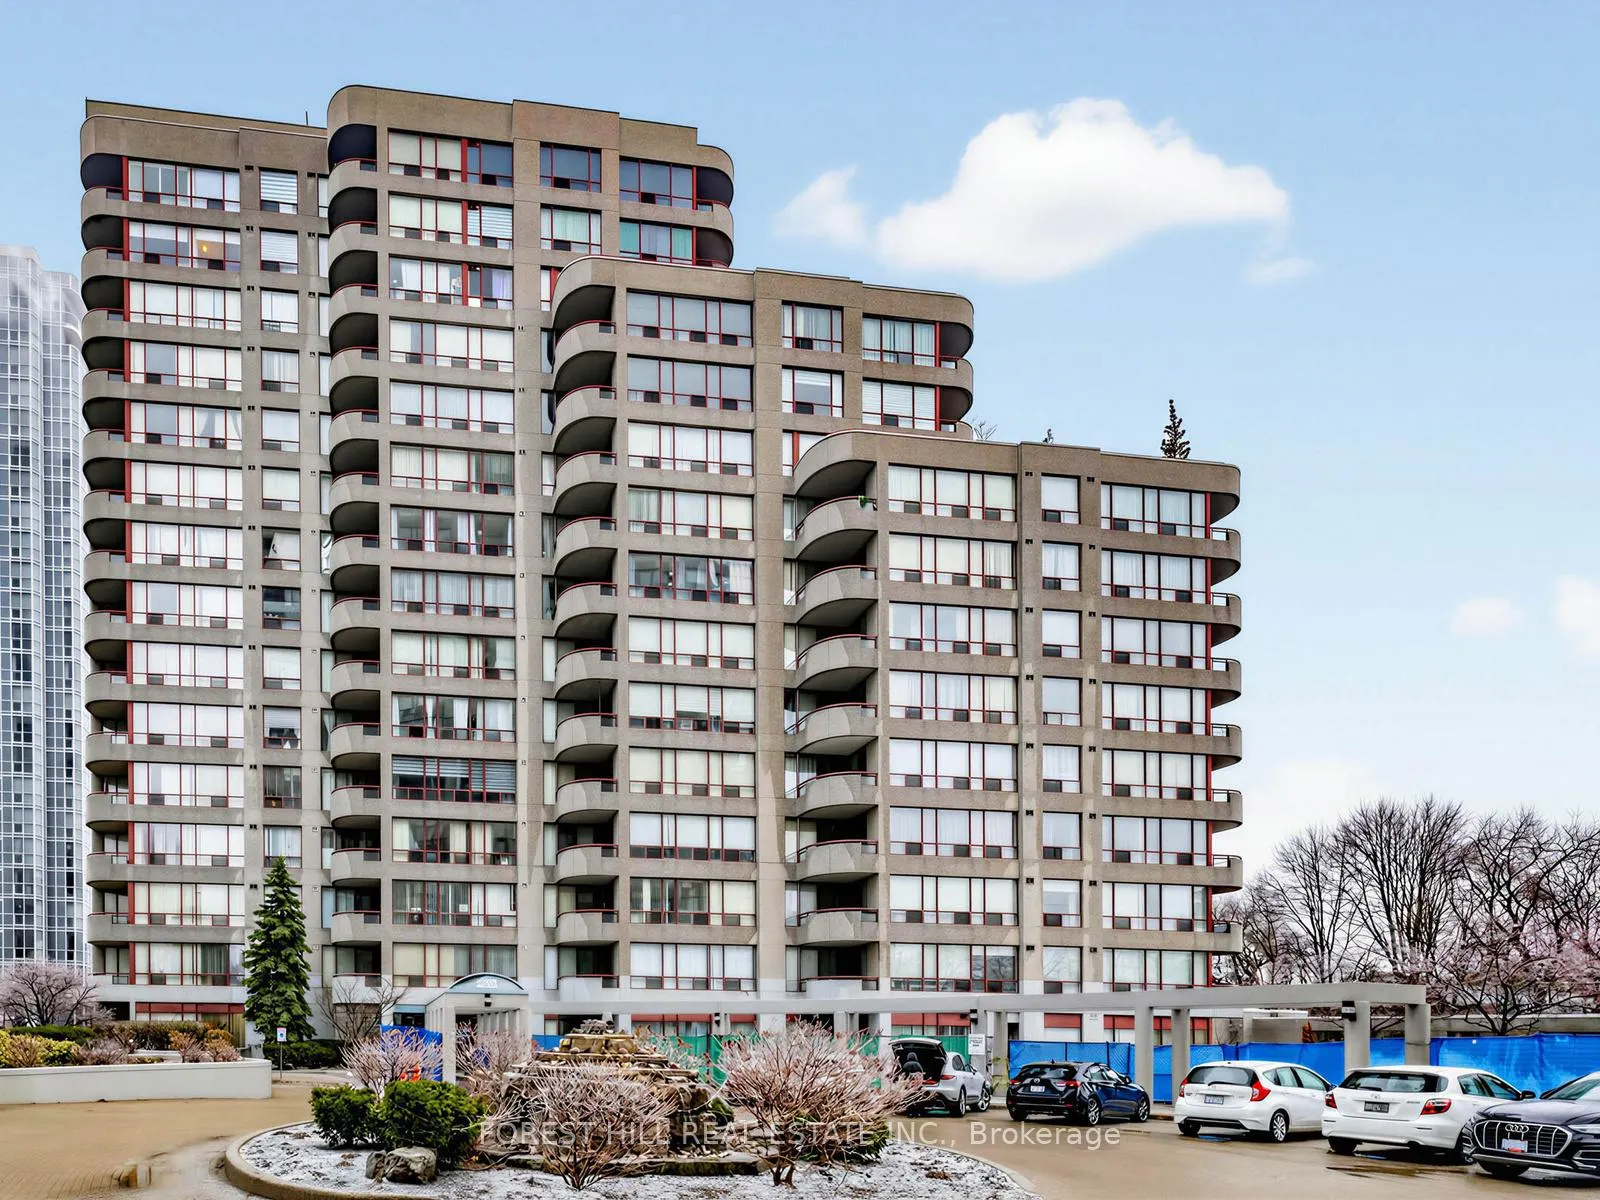
PH404, 5785 Yonge Street
PH404, 5785 Yonge Street
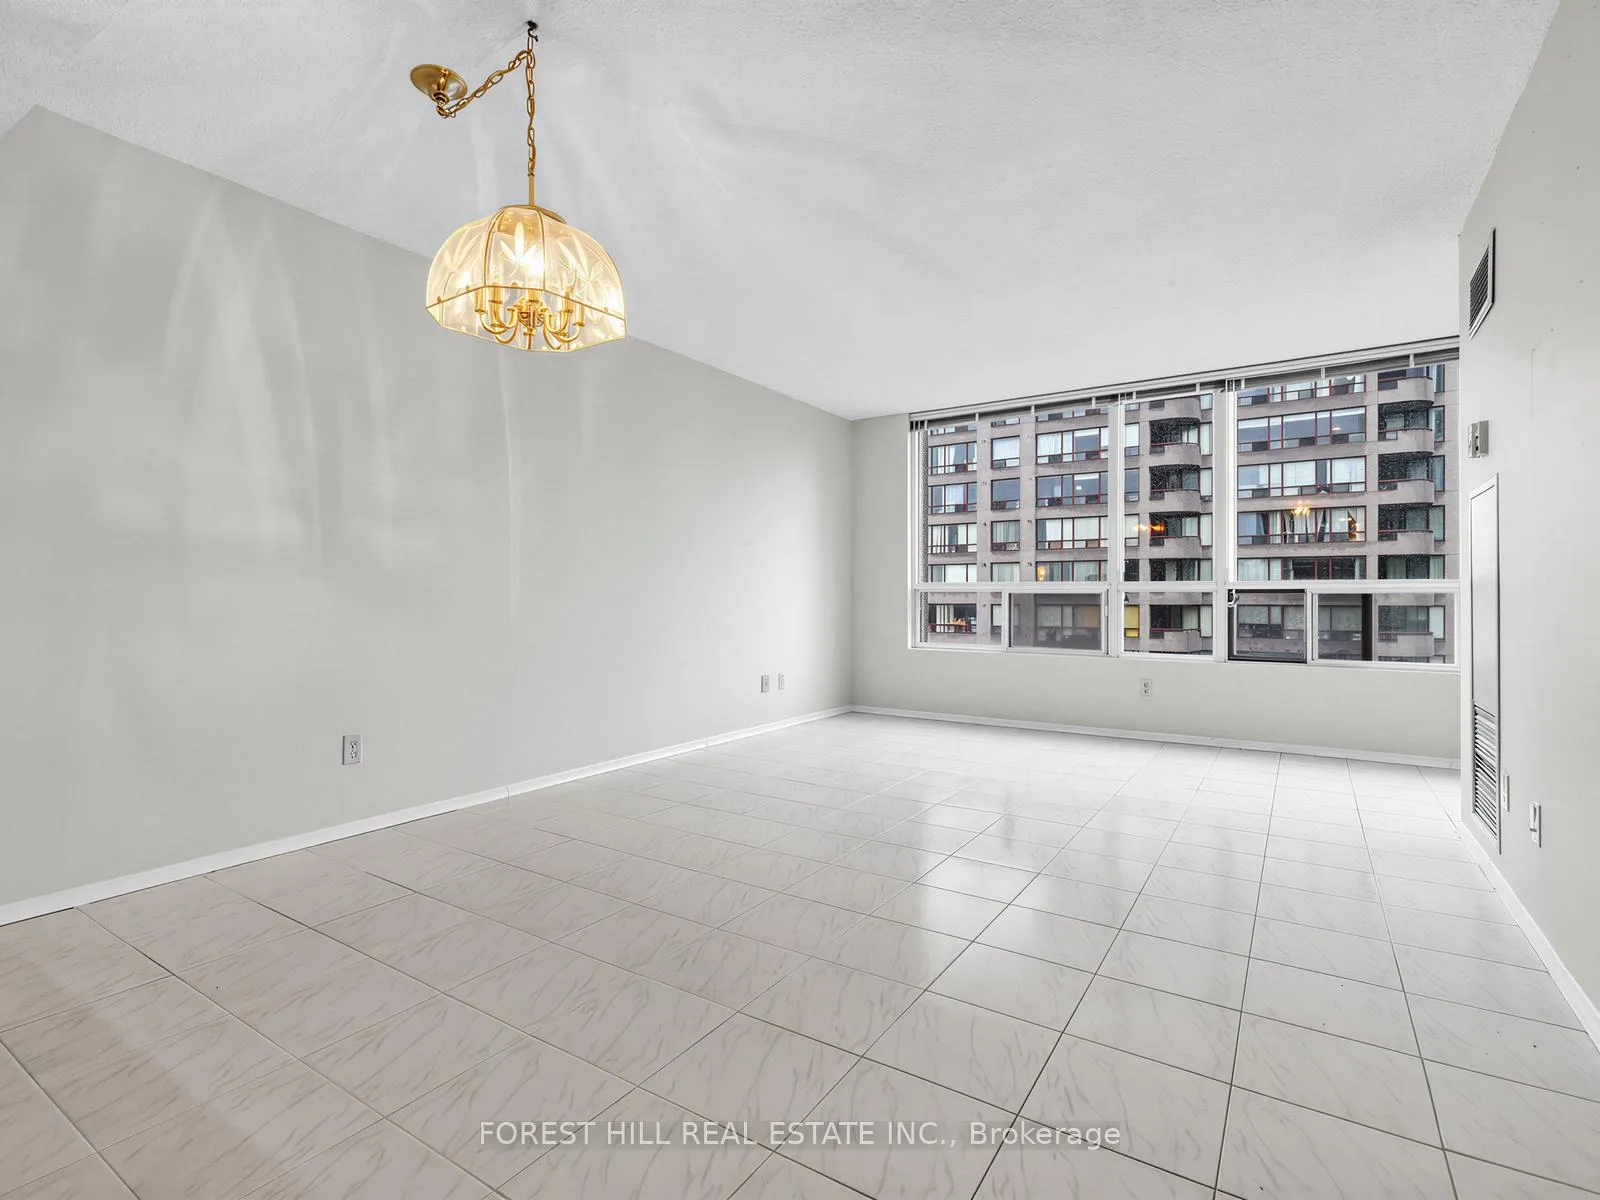 See all 37 photos
Property history
Facts and features
- ExposureSouth
- LaundryIn-suite
- LockerOwned
- BalconyOpen
- Central air
- Gym
- Indoor pool
- Party room/meeting room
The homeCondo Apartment, Apartment, 1,000–1,199 sq ft
- Type: Condo Apartment
- Style: Apartment
- Living space: 1,000–1,199 sq ft
- Basement: None
- Exposure: South
InsideCeramic, Parquet, Tile, In-suite laundry, Rooms above ground 6
- Flooring: Ceramic, Parquet, Tile
- Laundry: In-suite laundry
- Rooms above ground: 6
- Bedrooms: 2 + 1 in the basement
- Bathrooms: 2
- Kitchens: 1
OutsideConcrete, Open
- Exterior: Concrete
- Balcony: Open
Parking and locker2 Parking, Underground, Parking type Owned
- Spaces: 2 Parking
- Garage: Underground
- Parking type: Owned
- Driveway: Underground
- Spot: A52
- Locker: Owned
- Locker number: 26
- Locker level: A
BuildingPlace Nouveau I Condos, Storeys 15, Units 126
- Name: Place Nouveau I Condos
- Storeys: 15
- Units: 126
- Registered: 1988
- Condo corporation: 796
- Amenities: Gym, indoor pool, party room/meeting room, sauna, visitor parking
- Pets: Not allowed
Heating, water and powerForced air, gas, Central air
- Heating: Forced air, gas
- Cooling: Central air
Costs and taxesTaxes $2,232 a year, Condo fee $901 a month, Heat included, water included, cable tv included, cac included, common elements included, building insurance included, parking included
- Taxes, 2025: $2,232 a year
- Condo fee: $901 a month
- Fee includes: Heat included, water included, cable tv included, cac included, common elements included, building insurance included, parking included
- HST: HST included in the price
Included in the saleGe fridge, ge stove, ge washer/dryer, built-in wine rack, electric light fixtures, window coverings, granite countertops.
- Included: Ge fridge, ge stove, ge washer/dryer, built-in wine rack, electric light fixtures, window coverings, granite countertops.
Listing detailsC13058780, Sold, Apr 29, 2026
- MLS® number: C13058780
- Status: Sold
- Listed on: Apr 29, 2026
- Days on market: 9
- Updated: May 8, 2026
- Possession: Immediate
- Occupied by: Vacant
- Listing brokerage: FOREST HILL REAL ESTATE INC.
About this home
PH404, 5785 Yonge Street, North York (Newtonbrook East), ON M2M 4J2
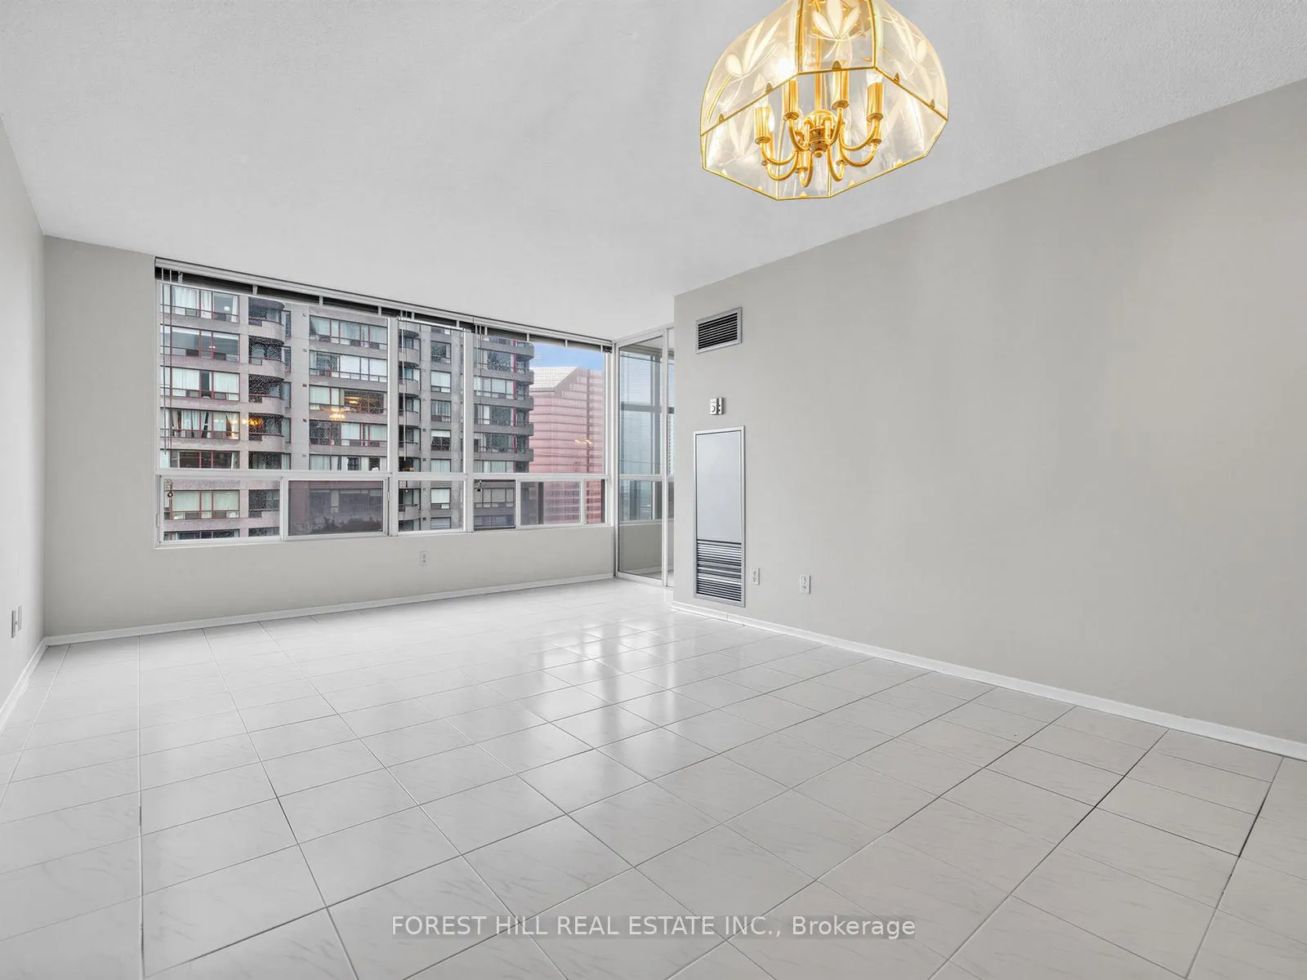
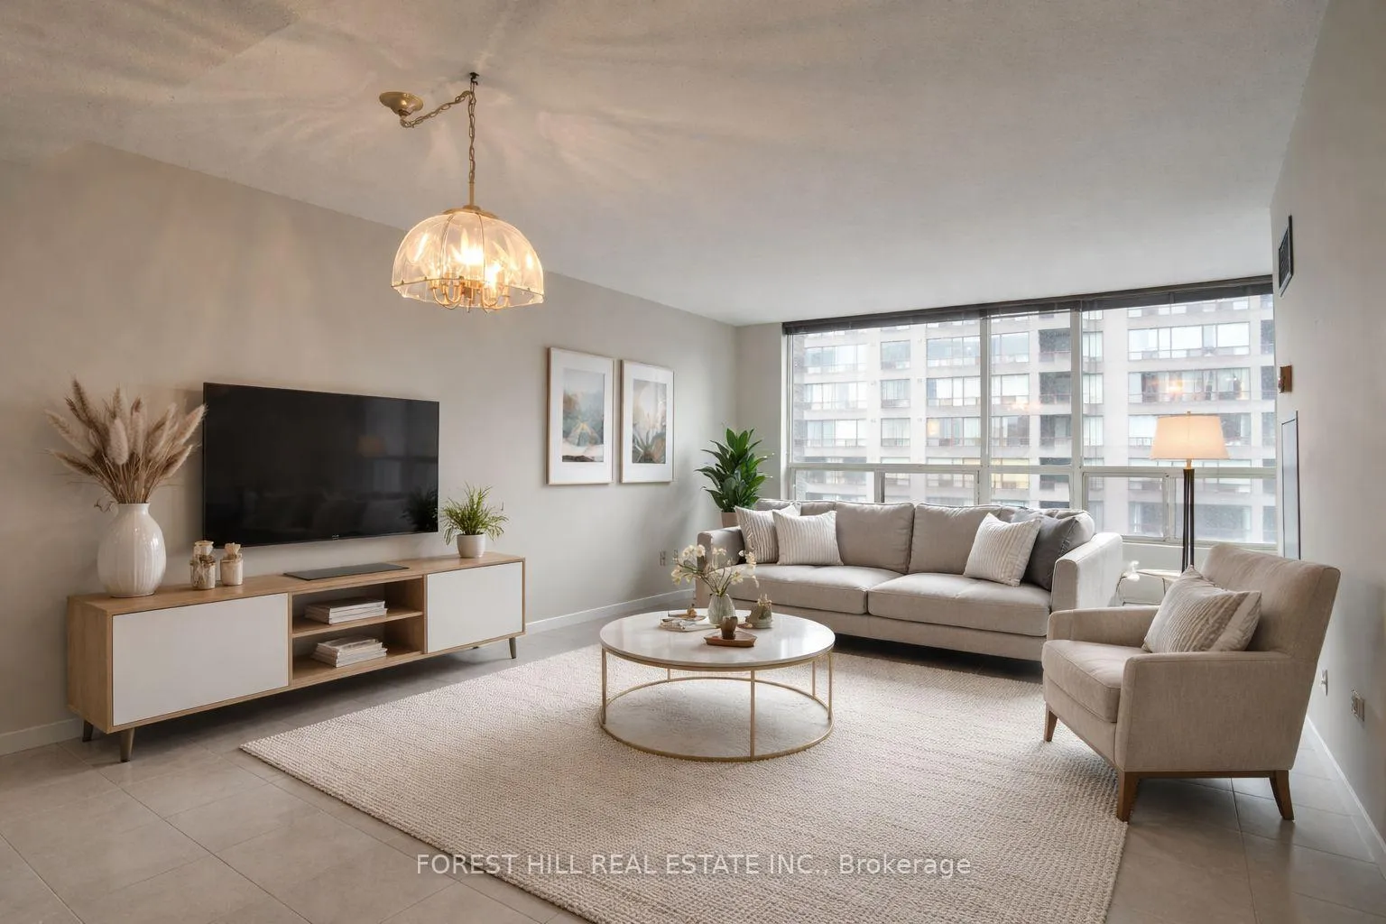
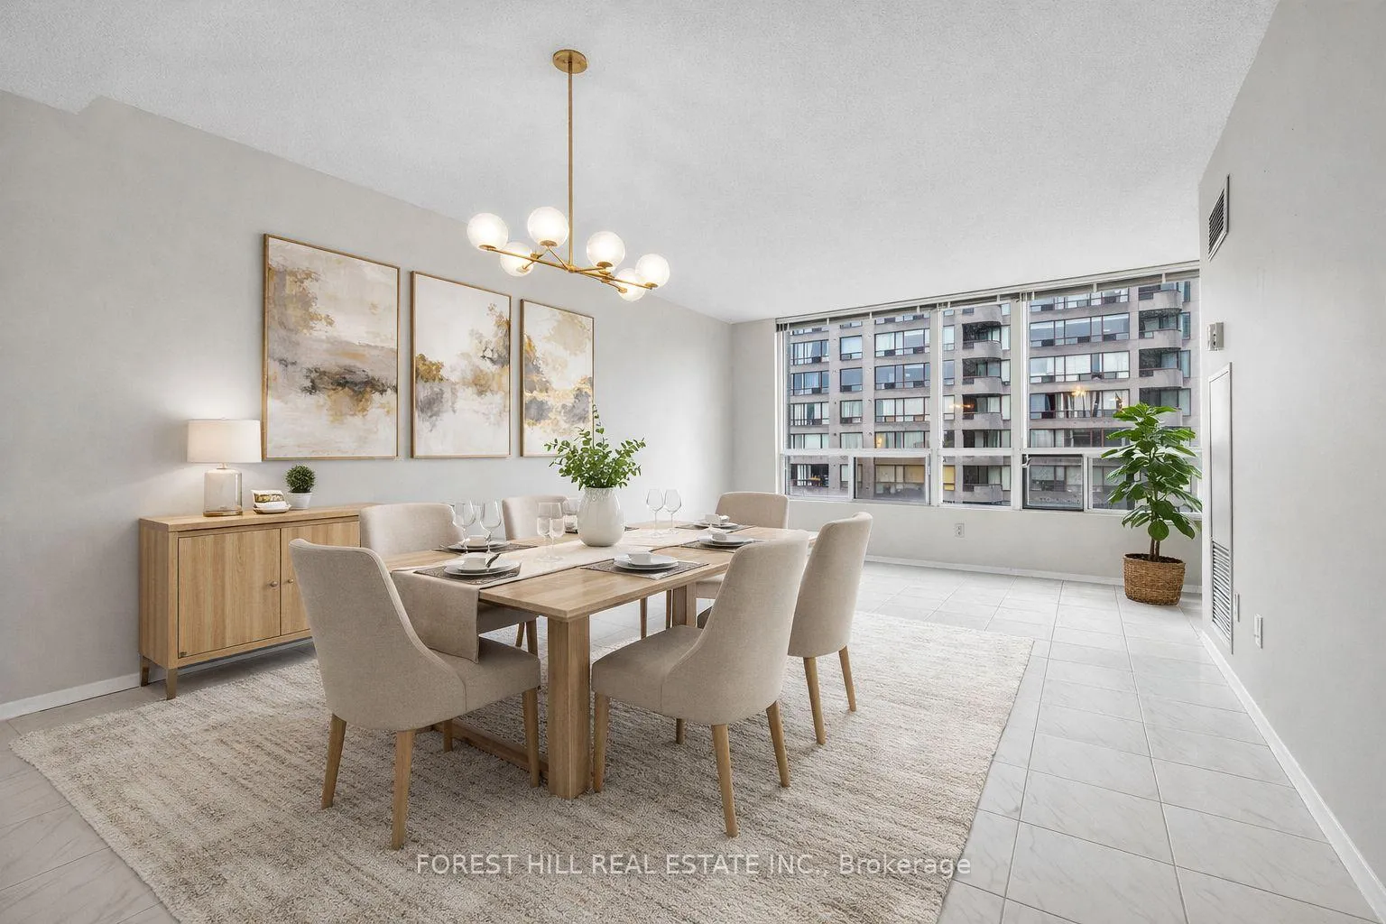
Place Nouveau! Exceptional Opportunity in the Heart of North York - Location, Luxury & Lifestyle. Welcome to this sun-filled, south-facing penthouse corner suite, offering generous living space, a functional layout, and incredible potential in one of North York's most dynamic communities. This thoughtfully designed residence features two spacious bedrooms, two full bathrooms, and a bright den-perfect for a home office or creative retreat. Expansive south-facing windows bathe the suite in natural light, while two walk-outs lead to a private balcony overlooking the serene courtyard. The open-concept living and dining areas provide an ideal setting for both everyday living and effortless entertaining.. While much of the suite retains its original character, the kitchen has been tastefully updated with contemporary finishes including granite countertops and built-in wine rack. The well-planned layout maximizes both space and light, creating a warm and inviting atmosphere. A dedicated laundry room and thoughtfully living areas add to the suite's comfort and functionality. Bonus: Includes **two parking spaces-one owned and one exclusive use** and an oversized locker. Residents enjoy access to outstanding amenities, including 24-hour gated security, an indoor pool, hot tub, sauna, squash court, fully equipped gym, party room, and ample visitor parking. Maintenance fees include all utilities except hydro. Ideally located just steps from Finch Subway Station, GO and VIVA transit, with quick access to Highway 401, top-rated schools, shopping, dining, and parks-and only 20 minutes to downtown Toronto. A rare opportunity to own a spacious penthouse with endless potential in vibrant North York. Note: Some photos have been chatgpt virtually staged.
Ask about this home
A HOMEH agent will answer your questions about this home.
Know more about Place Nouveau I Condos
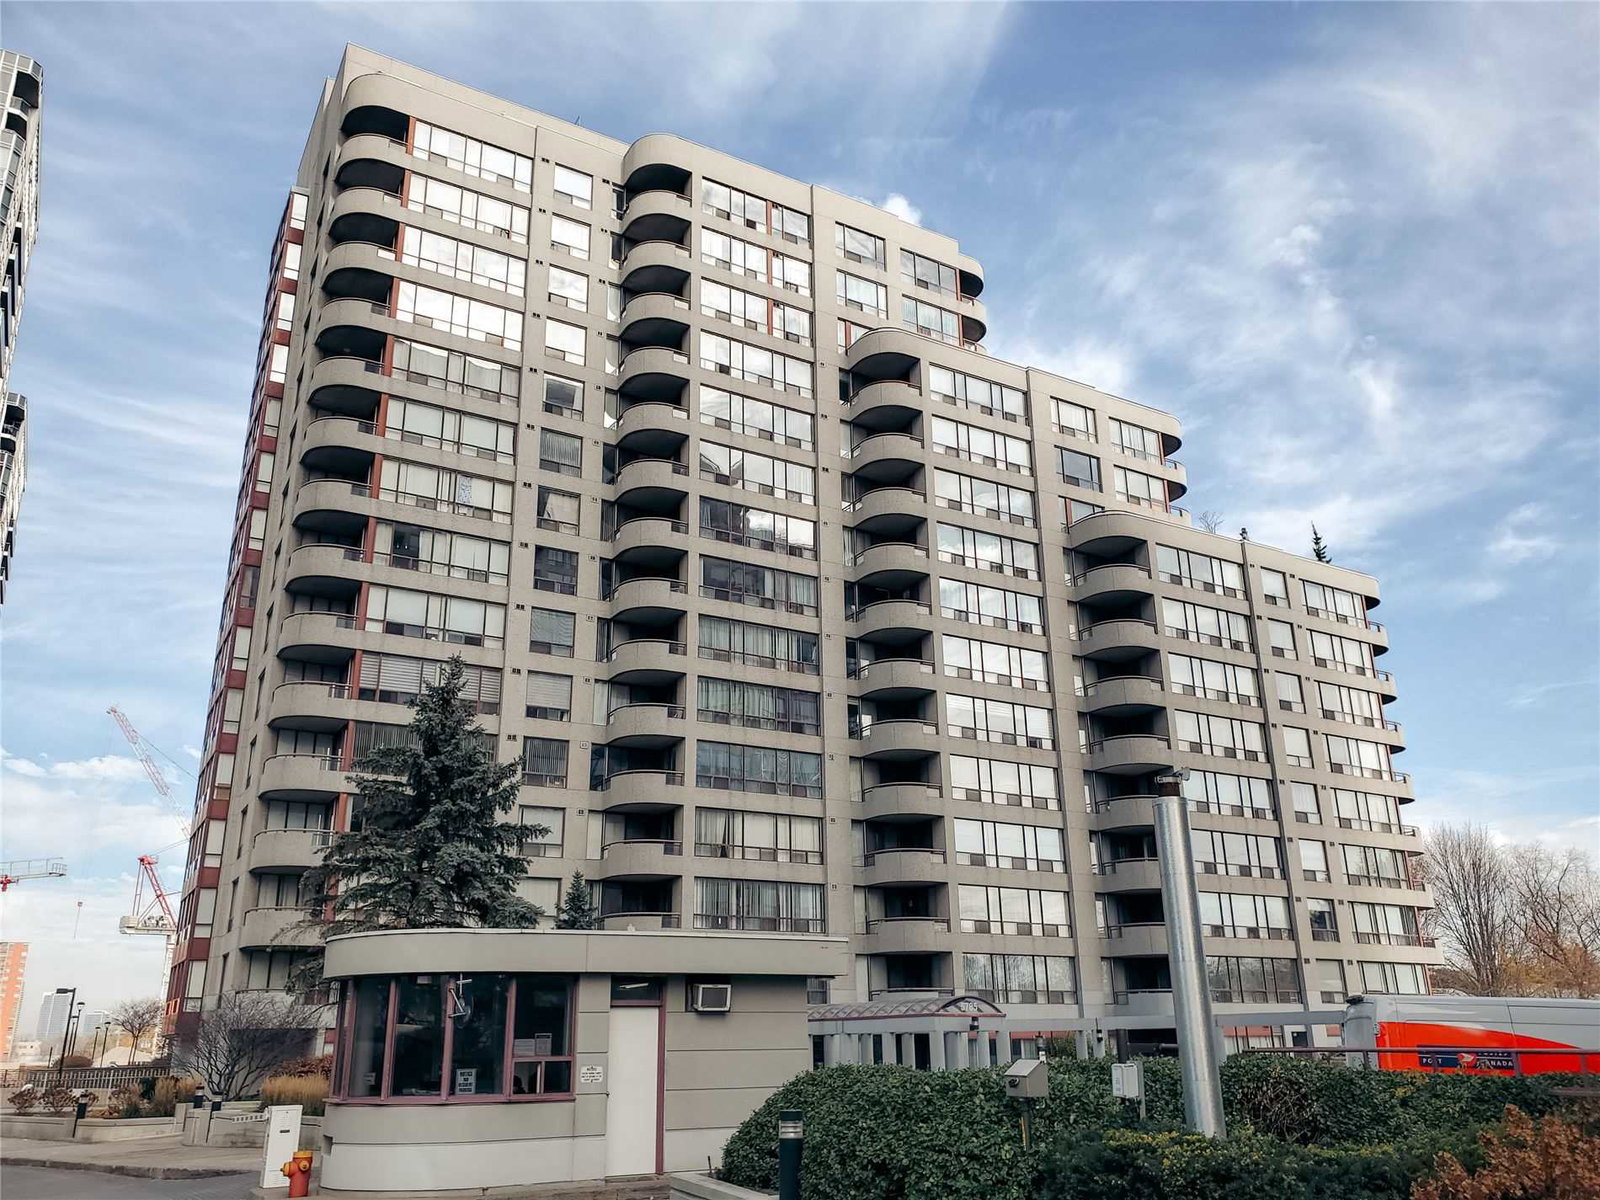
Condo building · 5785 Yonge Street
Place Nouveau I Condos is a 15-storey condo with 126 suites, built in 1988 by Menkes. No units are on the market here right now.
- 15storeys
- 126suites
- $498/sq ft
- 1988built
No similar units for sale in Place Nouveau I Condos right now.
Around this home
Daily convenience, out of 100, from the distances below
Schools nearby
School rating, out of 10.
Helpful calculators
Your HOMEH agent

"I would see it this week."