

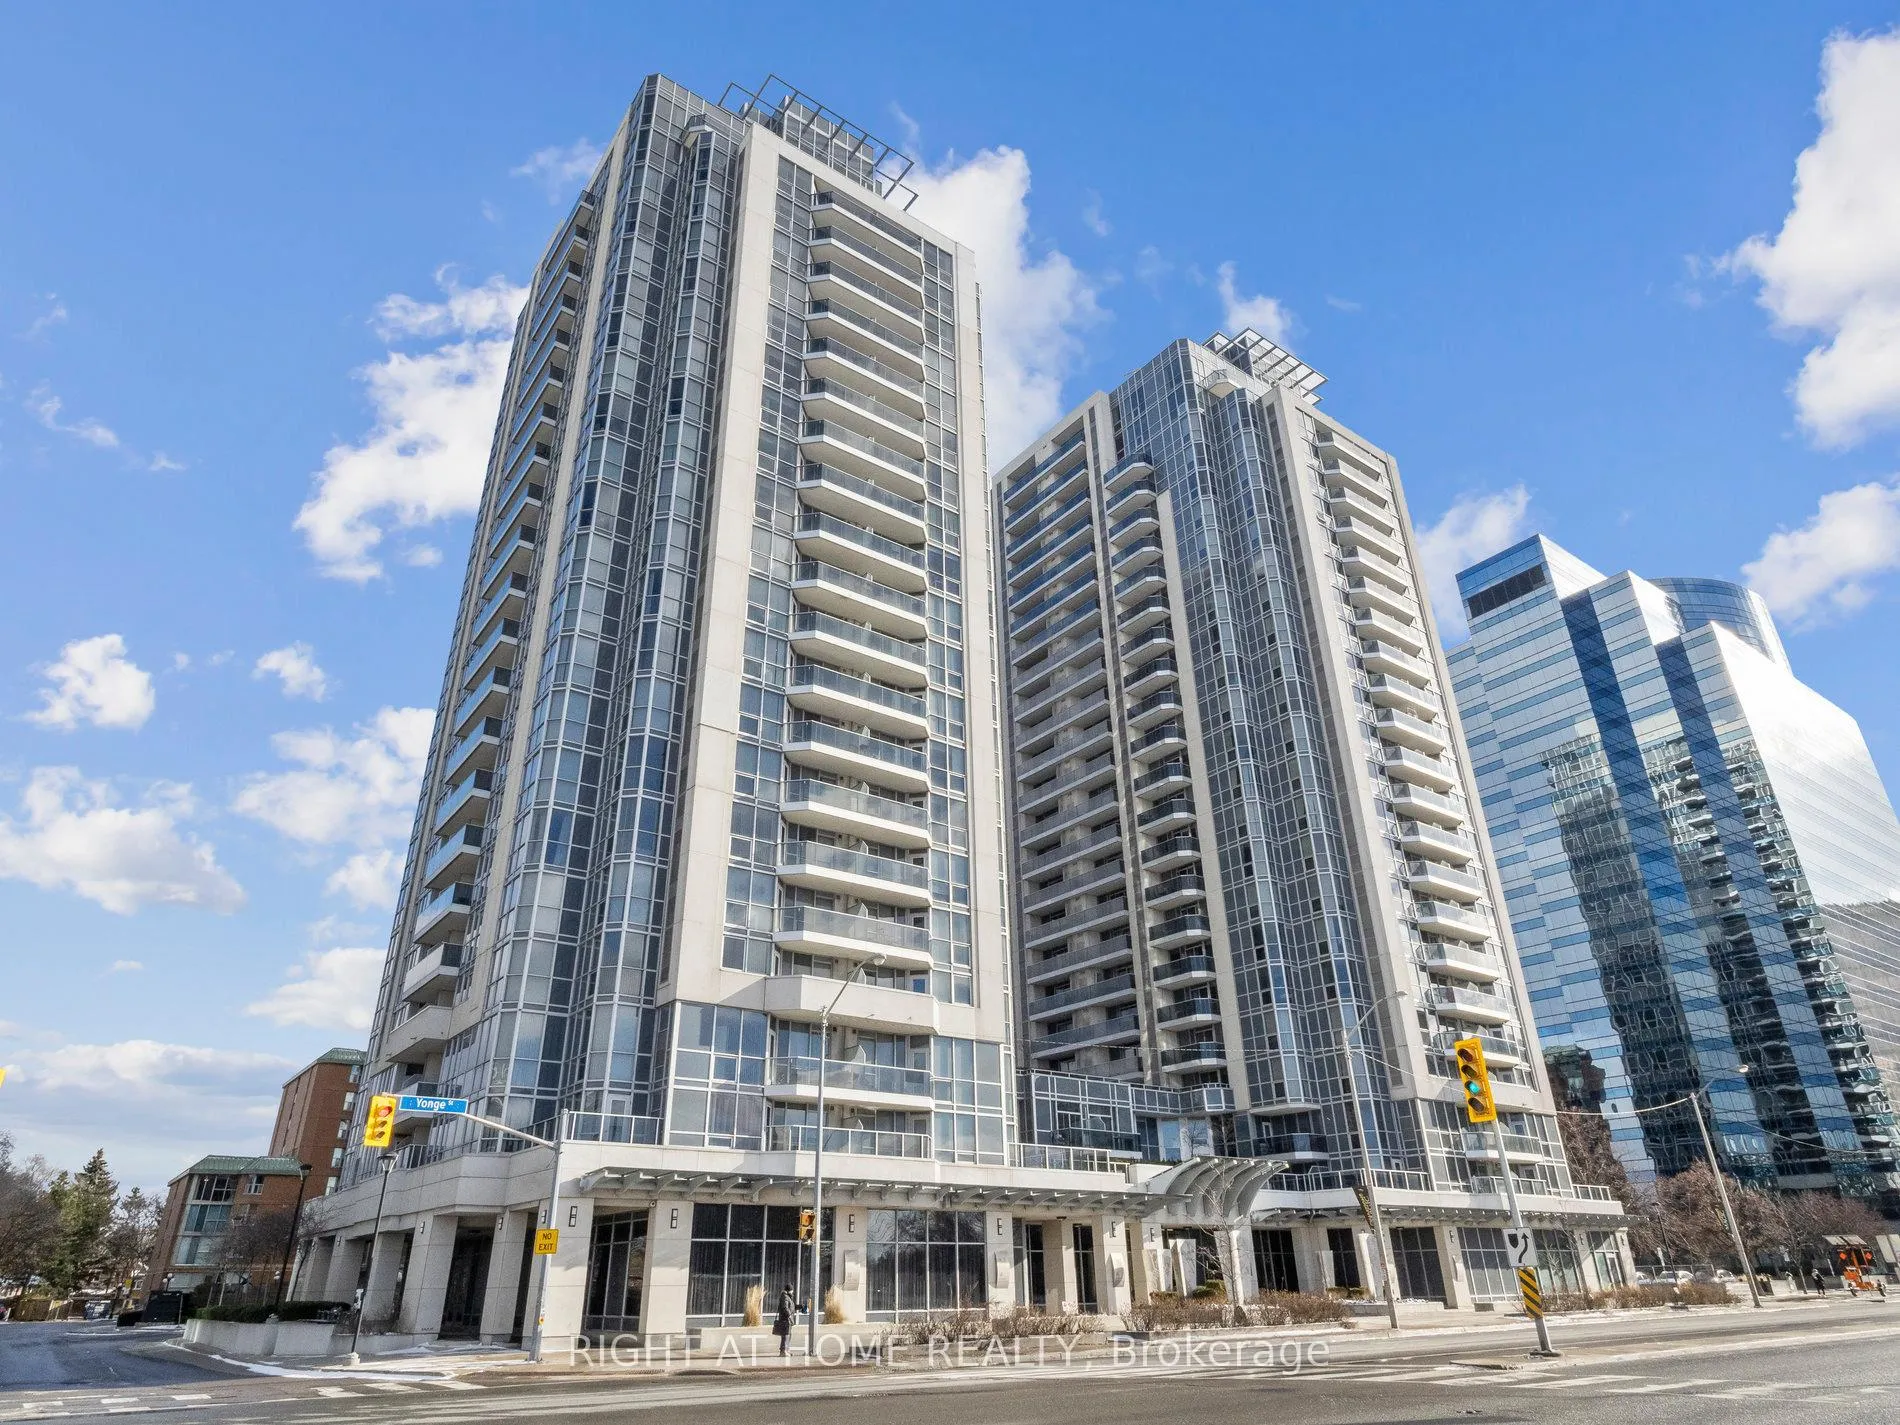
Unit 1009, 5791 Yonge Street
Unit 1009, 5791 Yonge Street
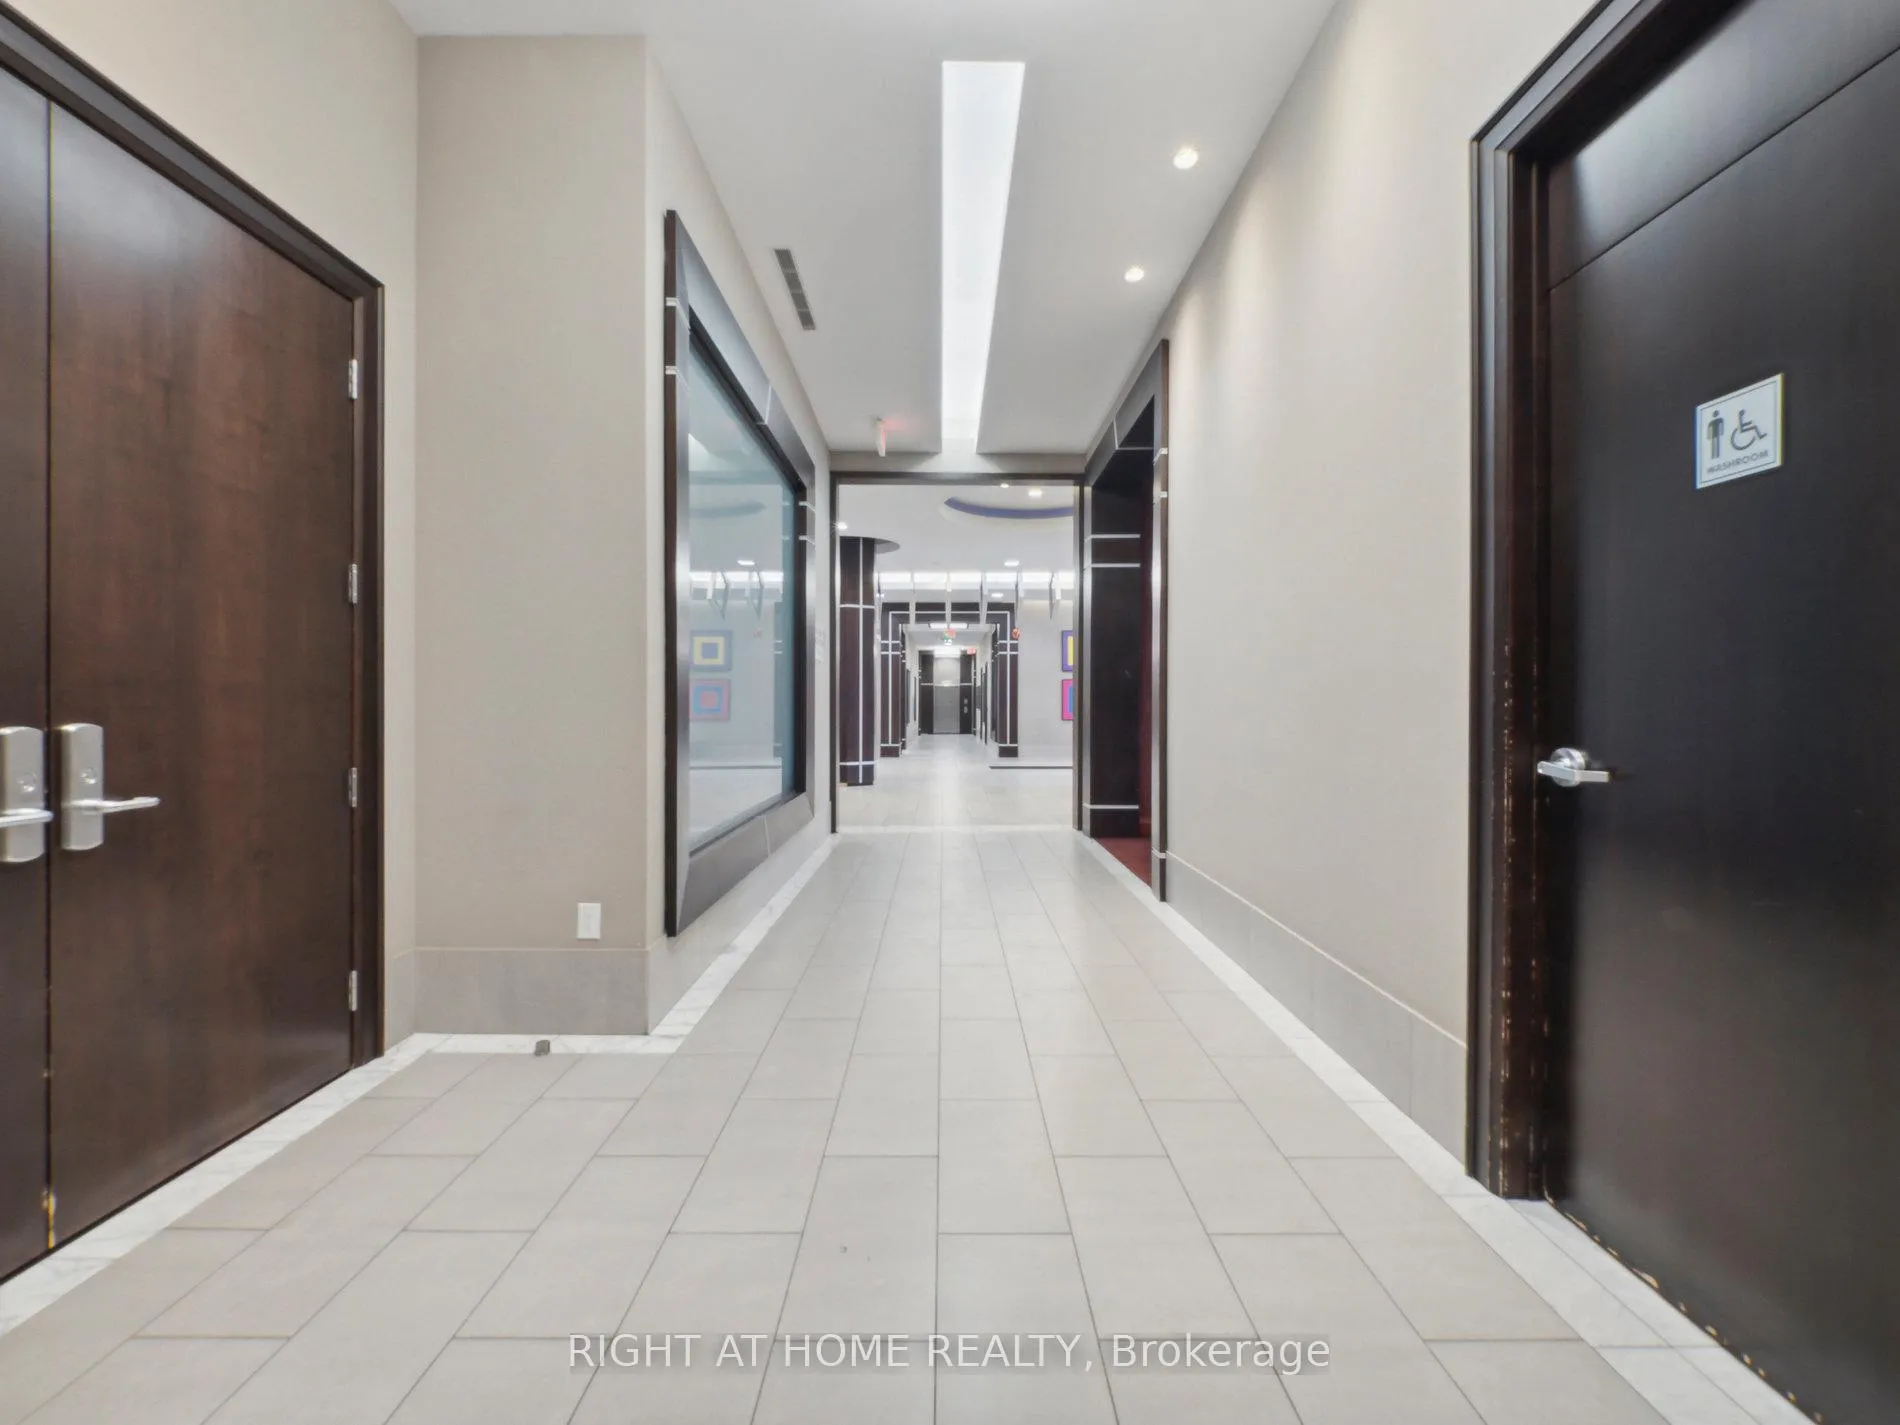 See all 35 photos
Property history
Facts and features
- ExposureSouth east
- LaundryEnsuite
- LockerOwned
- BalconyOpen
- Hardwood floors
- Central air
- Concierge
- Exercise room
- Indoor pool
- Party room/meeting room
The homeCondo Apartment, Apartment, 800–899 sq ft
- Type: Condo Apartment
- Style: Apartment
- Living space: 800–899 sq ft
- Basement: None
- Exposure: South East
InsideHardwood, Ceramic, Broadloom, Ensuite, Other
- Flooring: Hardwood, Ceramic, Broadloom
- Laundry: Ensuite
- Features: Other
- Rooms above ground: 6
- Bedrooms: 2
- Bathrooms: 2
- Kitchens: 1
OutsideConcrete, Open
- Exterior: Concrete
- Balcony: Open
Parking and locker1 Parking, Underground, Parking type Owned
- Spaces: 1 Parking
- Garage: Underground
- Parking type: Owned
- Driveway: Underground
- Spot: S67
- Locker: Owned
- Locker unit: 93
- Locker number: 93
- Locker level: P3
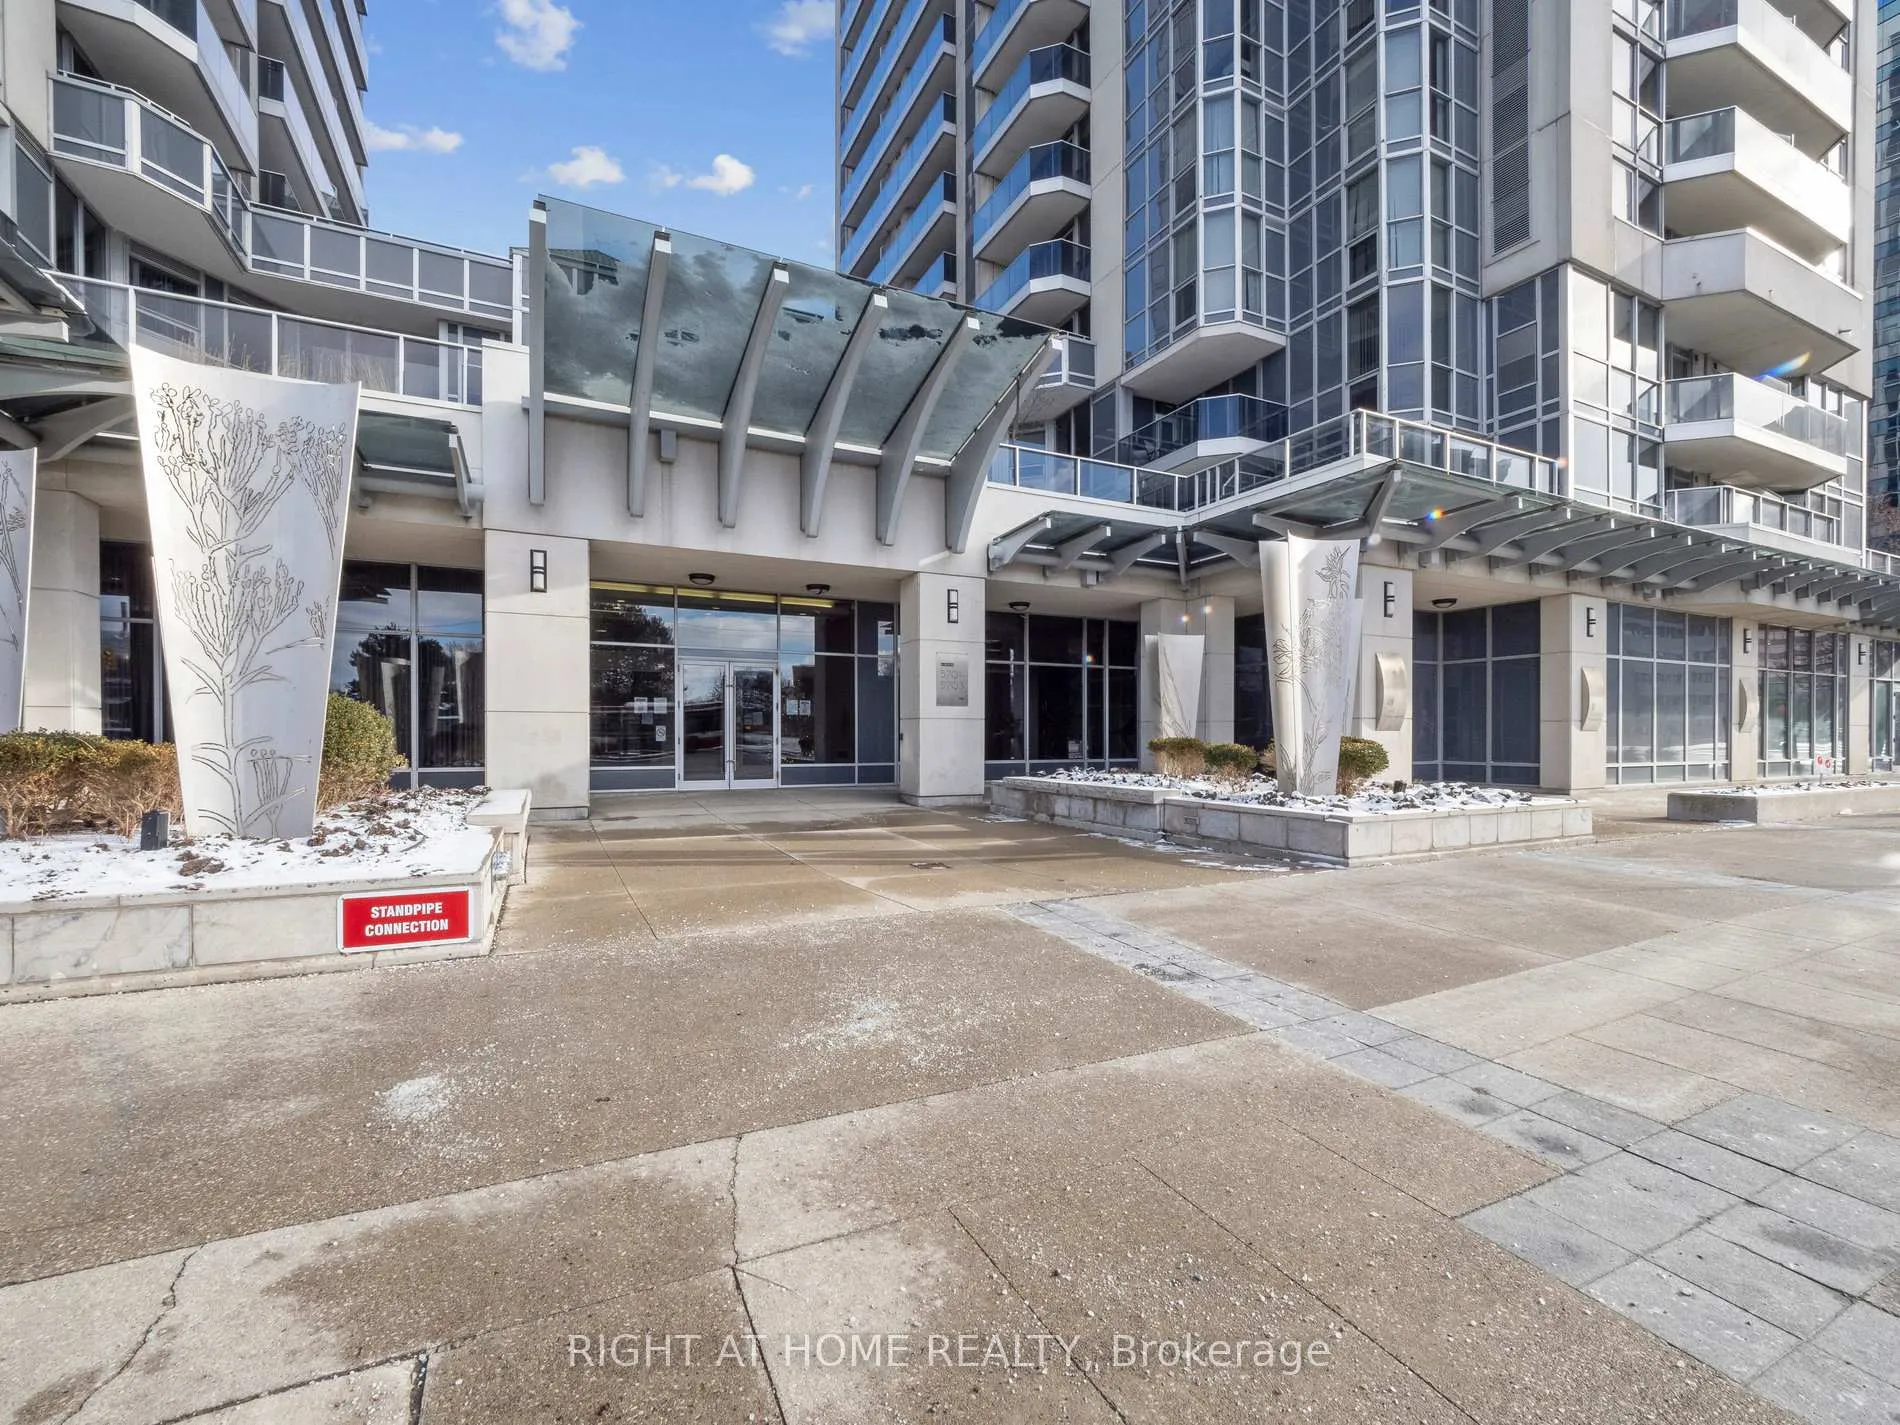
BuildingLuxe Condos, Storeys 25, Units 198
- Name: Luxe Condos
- Storeys: 25
- Units: 198
- Registered: 2010
- Condo corporation: 2048
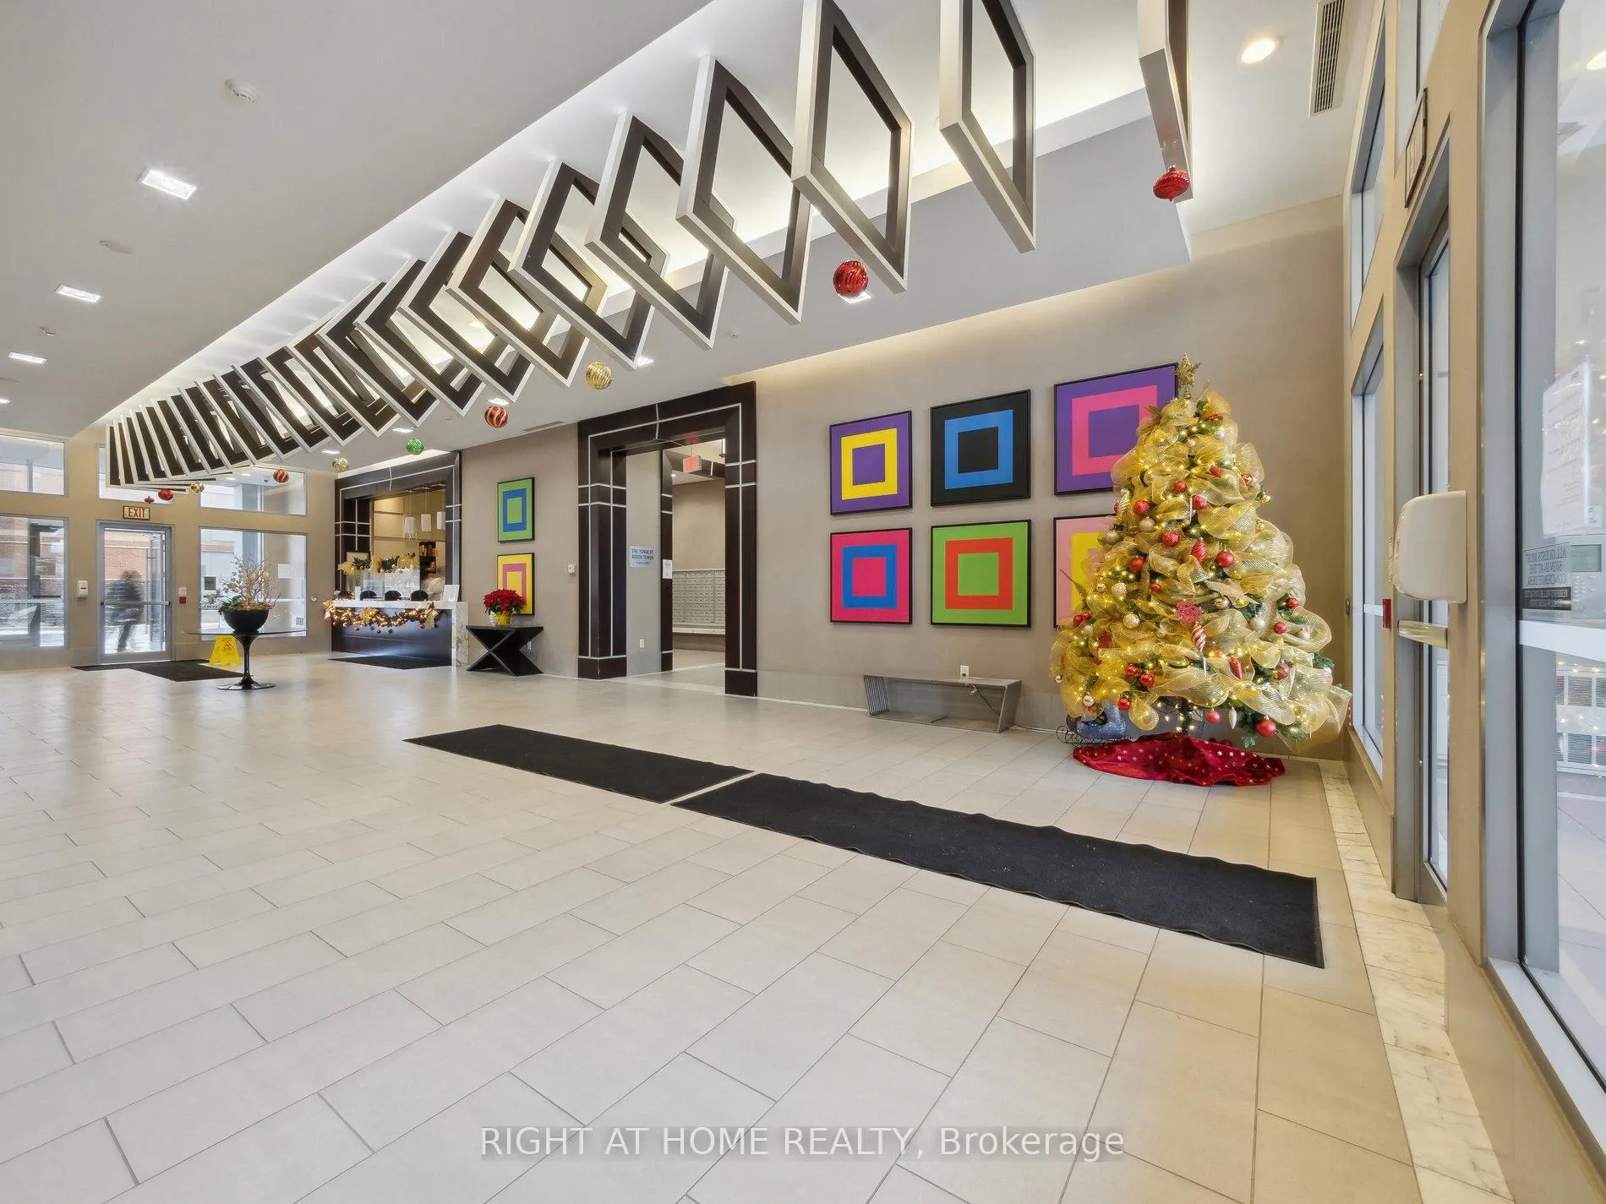
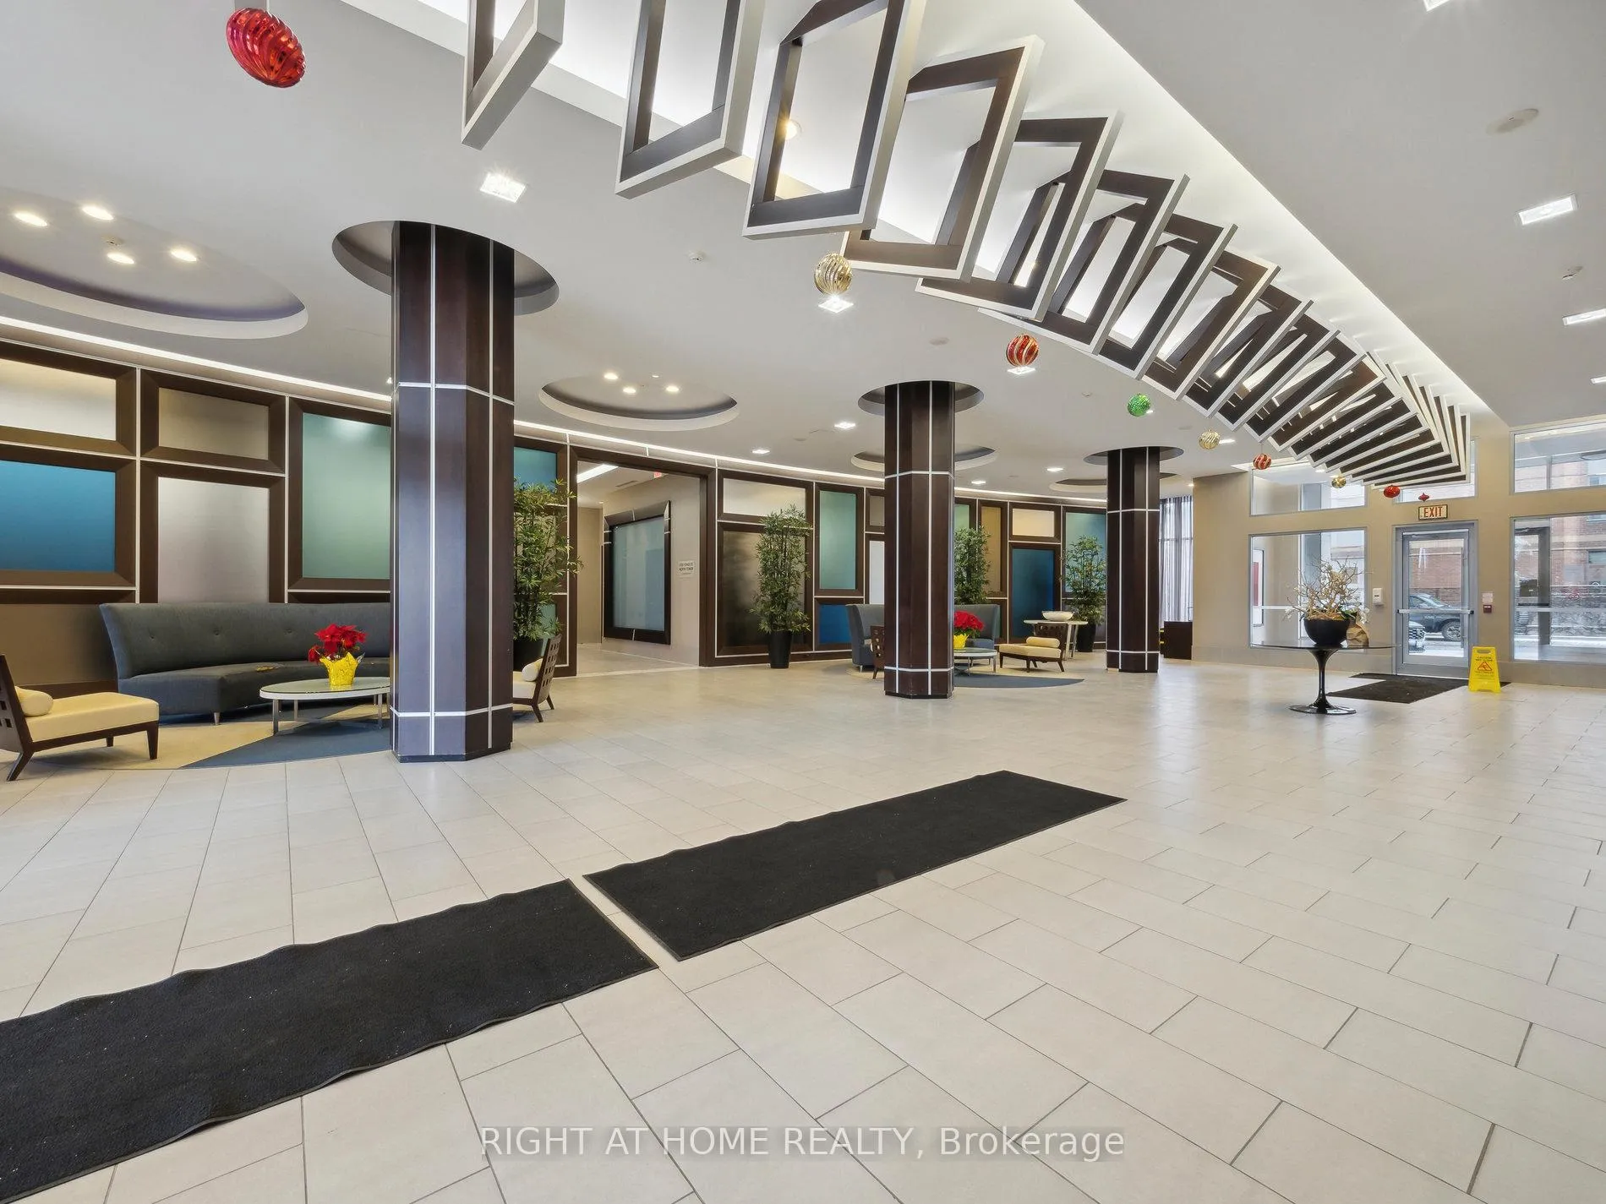
- Amenities: Concierge, exercise room, guest suites, indoor pool, party room/meeting room, visitor parking
- Pets: Allowed
Heating, water and powerForced air, gas, Central air
- Heating: Forced air, gas
- Cooling: Central air
Rent and termsRent $2,900 a month, Entire property, Unfurnished
- Rent: $2,900 a month
- Space for rent: Entire property
- Furnished: Unfurnished
- Lease: 12 months
- Paid: Monthly
- Rent includes: Building maintenance, building insurance, central air conditioning, parking, water
IncludedAaa tenant only, non-smoker & no pets as per landlord. email offer to [email protected] and attach the letter of employment, 2 recent paystubs, full credit report, rental application & all the standard lease supporting documents. include $300 deposit for keys/fobs.
- Included: Aaa tenant only, non-smoker & no pets as per landlord. email offer to [email protected] and attach the letter of employment, 2 recent paystubs, full credit report, rental application & all the standard lease supporting documents. include $300 deposit for keys/fobs.
Listing detailsC12448719, Rented, Oct 7, 2025
- MLS® number: C12448719
- Status: Rented
- Listed on: Oct 7, 2025
- Days on market: 23
- Updated: Oct 30, 2025
- Possession: Flexible
- Occupied by: Vacant
- Listing brokerage: RIGHT AT HOME REALTY
About this home
Unit 1009, 5791 Yonge Street, North York (Newtonbrook East), ON M2M 0A8
Live in the lovely Luxe Menkes luxury condo. This bright and spacious corner unit is located in the quiet unobstructed south east view, has two good size bedrooms and 2 full four piece baths. The suite has great functional living space, bright and inviting open concept floor plan and good size balcony, hardwood floors in living room area; open concept kitchen with granite countertop, backsplash and breakfast bar. Primary bedroom has a 4 piece Ensuite bath and walk in closet, second 4 PC bath located in entrance foyer. Both bedrooms have brand new carpet installed. Steps to shops, restaurants and minutes to Finch Subway station, transit bus terminal and Viva bus. Condo has excellent amenities, indoor pool, party room, exercise room, media rooms, games room, Sauna and guest suites, visitors parking, 24 HR Concierge. One Parking and one locker is included.Brokerage Remarks
Ask about this home
A HOMEH agent will answer your questions about this home.
Know more about Luxe Condos
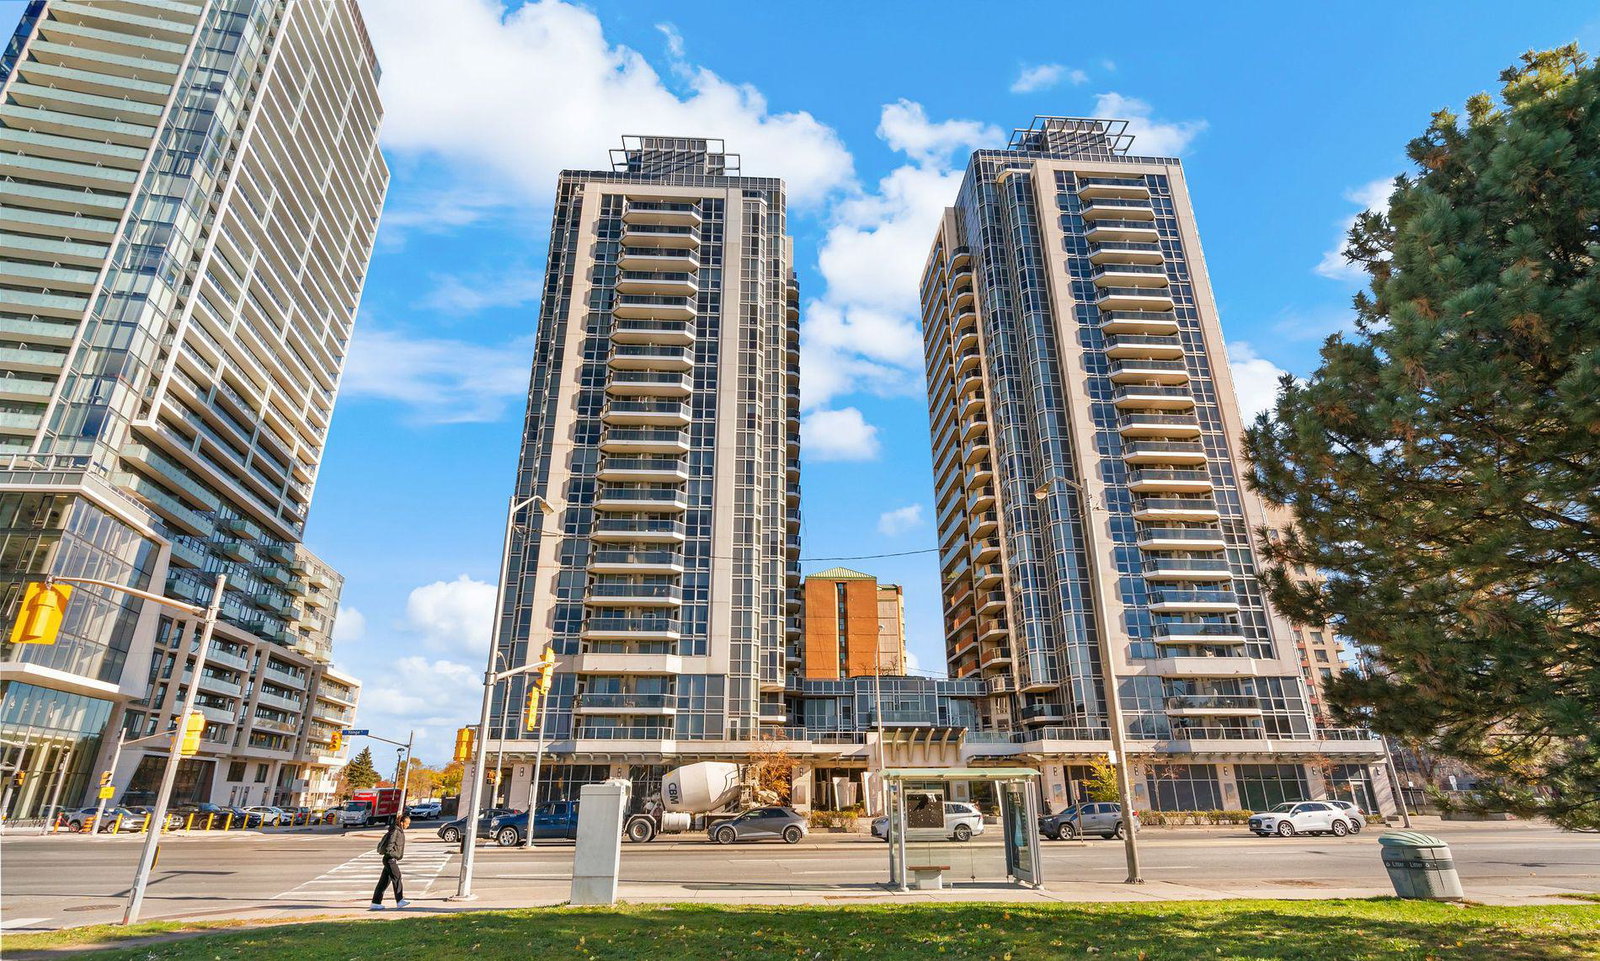
Condo building · 5791 Yonge Street
Luxe Condos is a 25-storey condo with 198 suites, built in 2010 by Menkes. Right now 3 for sale and 2 for rent are on the market here.
- 25storeys
- 198suites
- $676/sq ft
- 2010built
No similar units for rent in Luxe Condos right now.
Around this home
Daily convenience, out of 100, from the distances below
Schools nearby
School rating, out of 10.
Helpful calculators
Your HOMEH agent

"I would see it this week."