

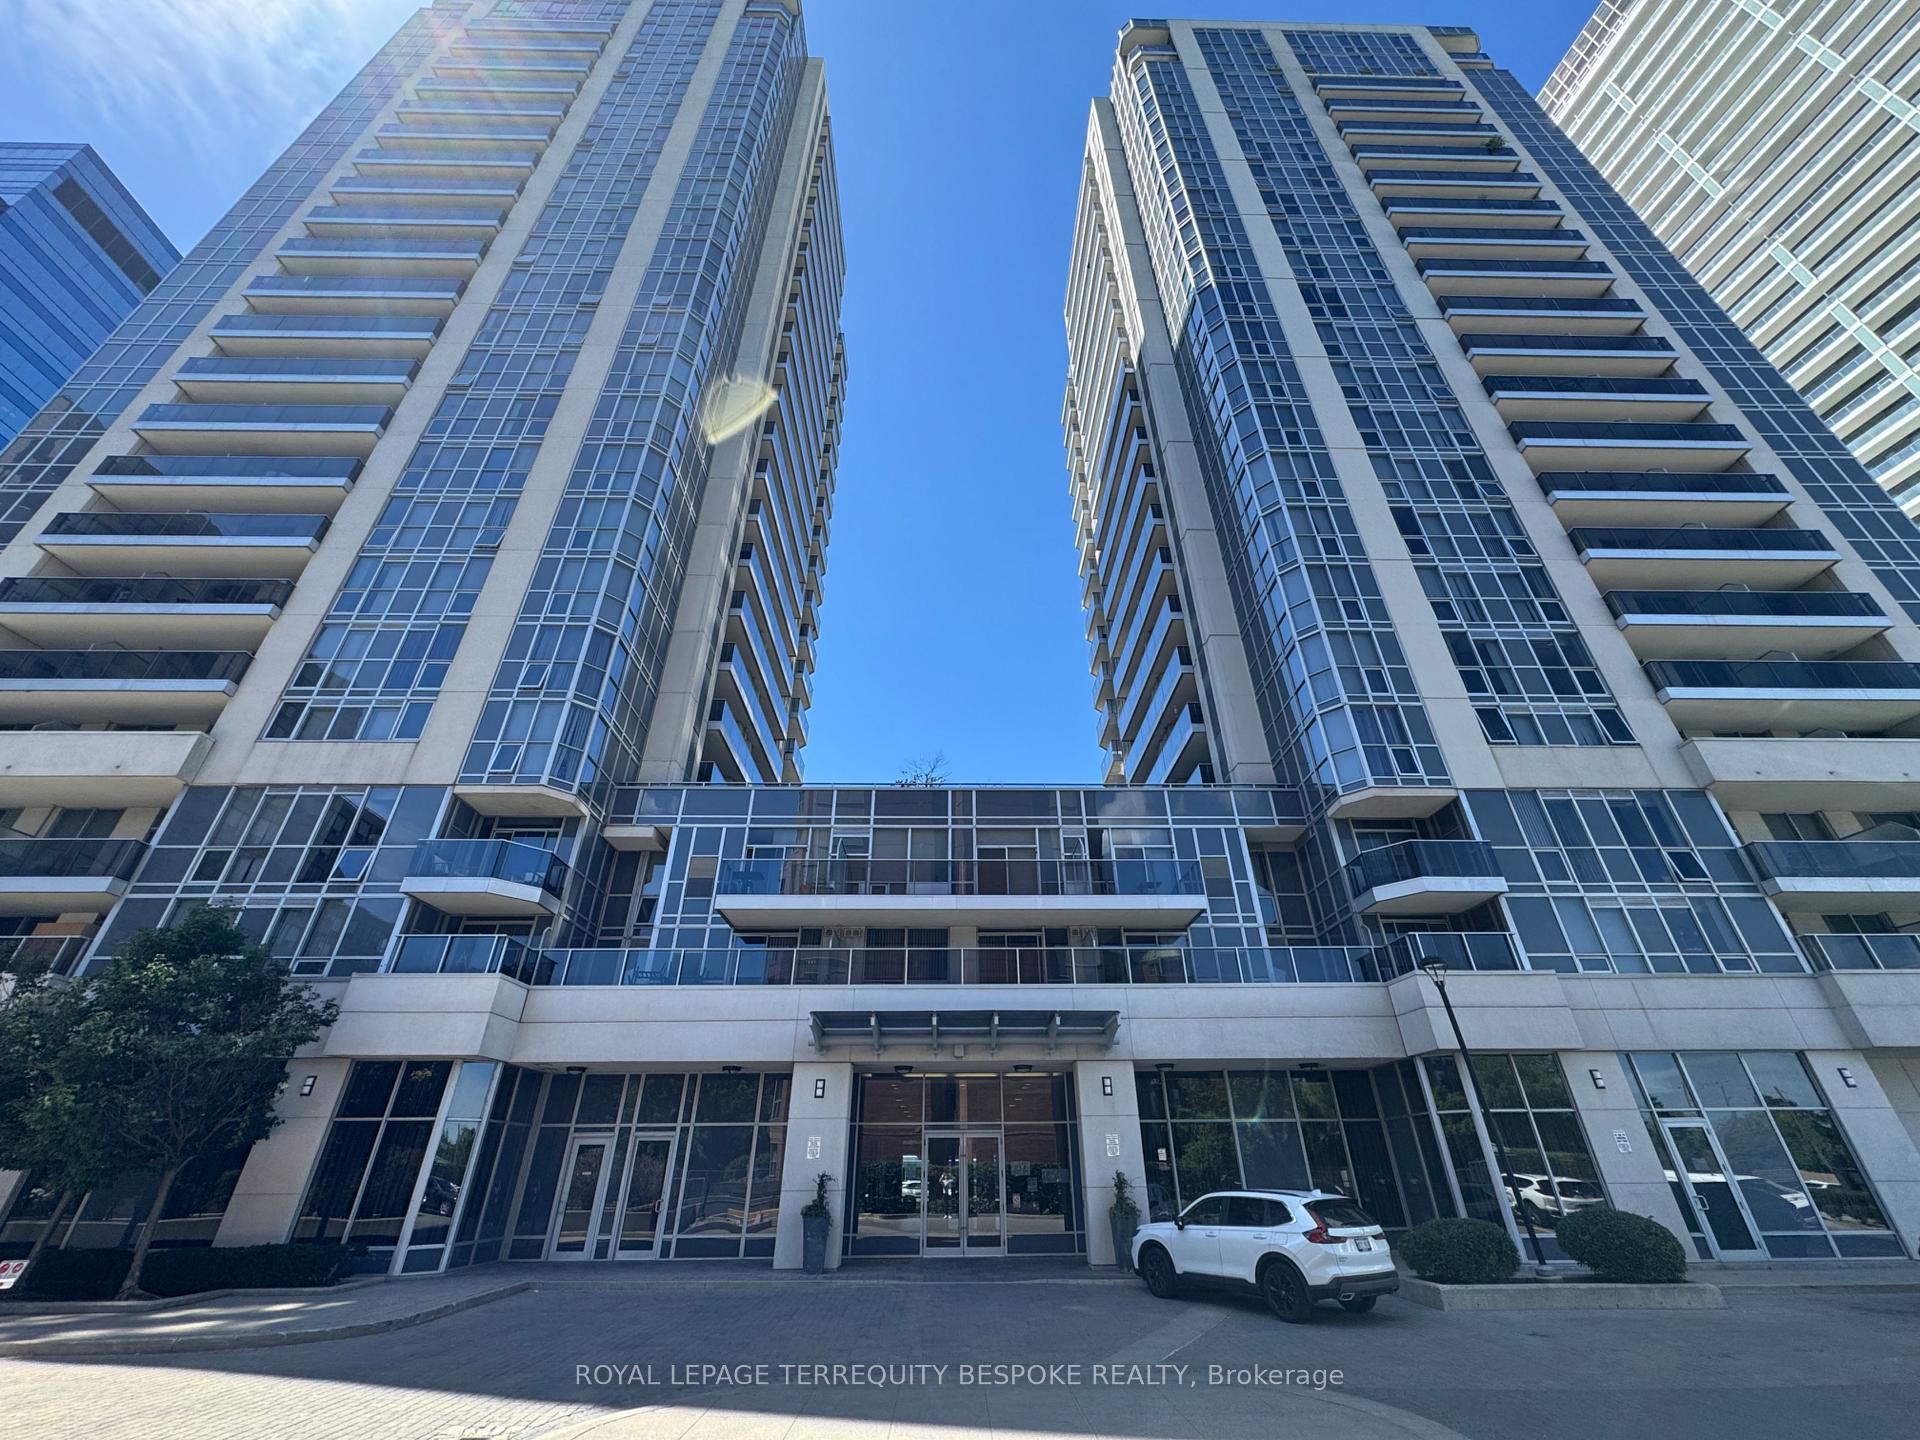
Unit 801, 5791 Yonge Street
Unit 801, 5791 Yonge Street
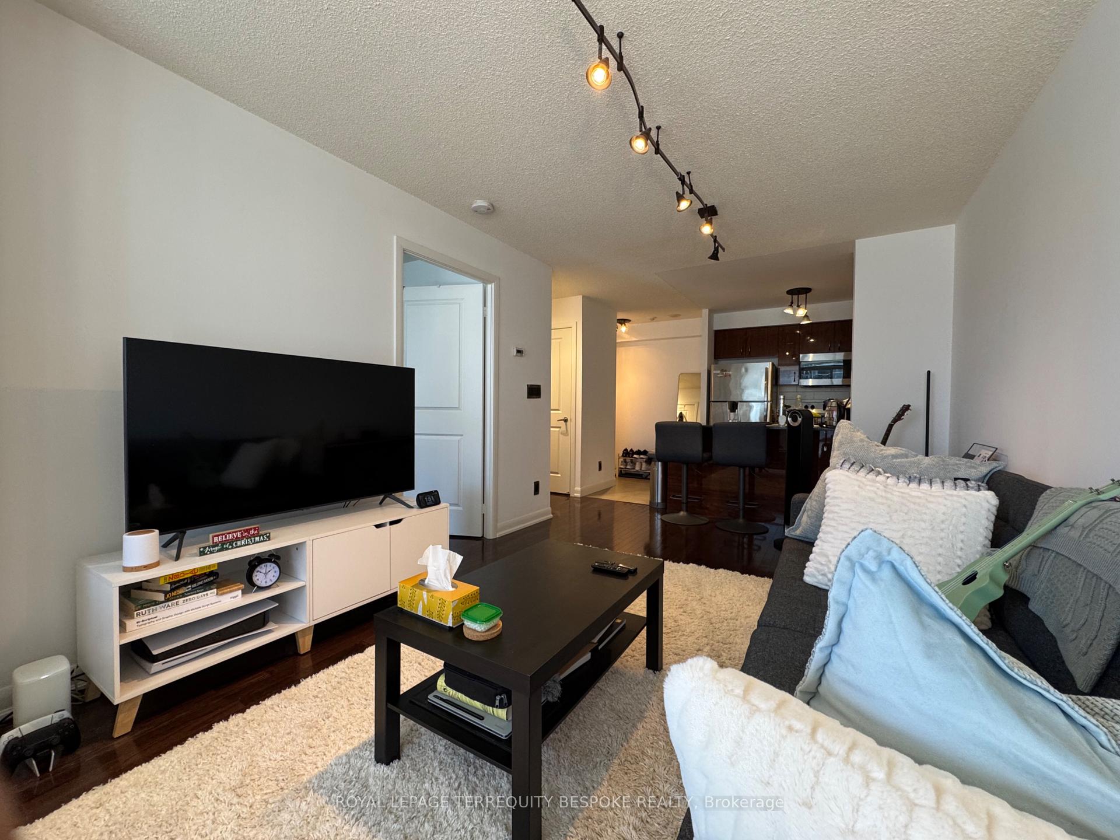
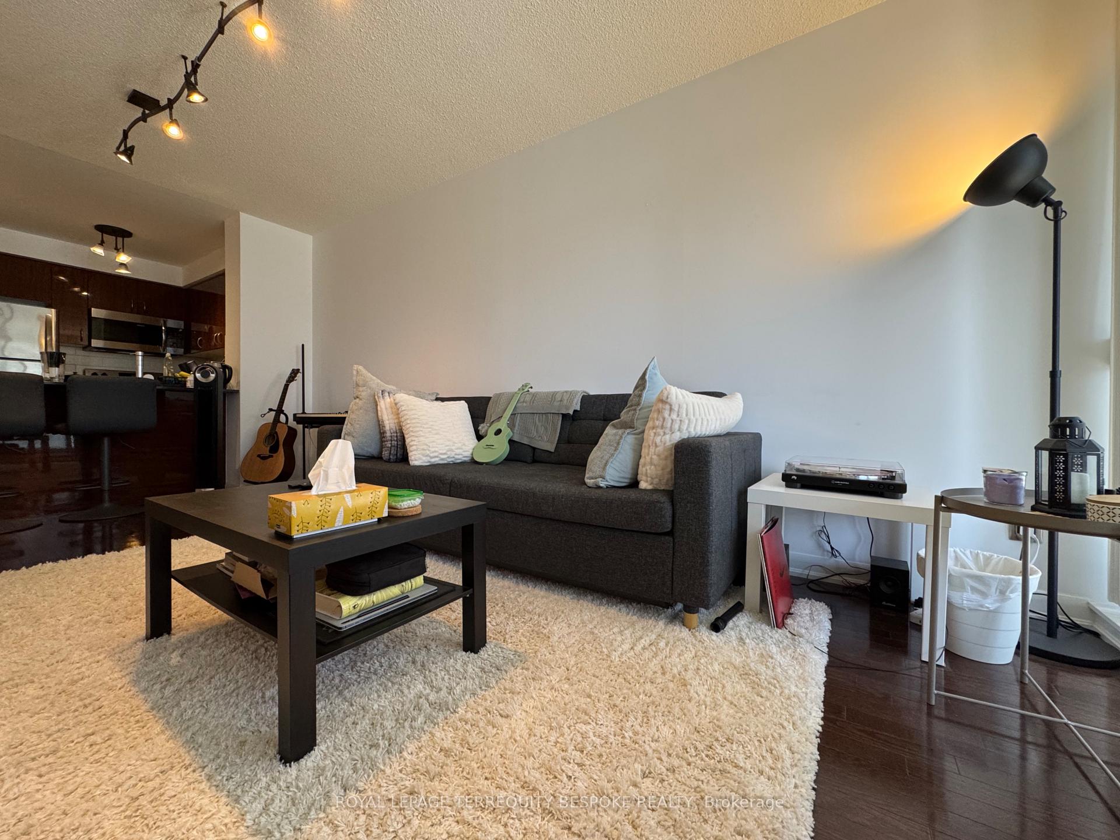
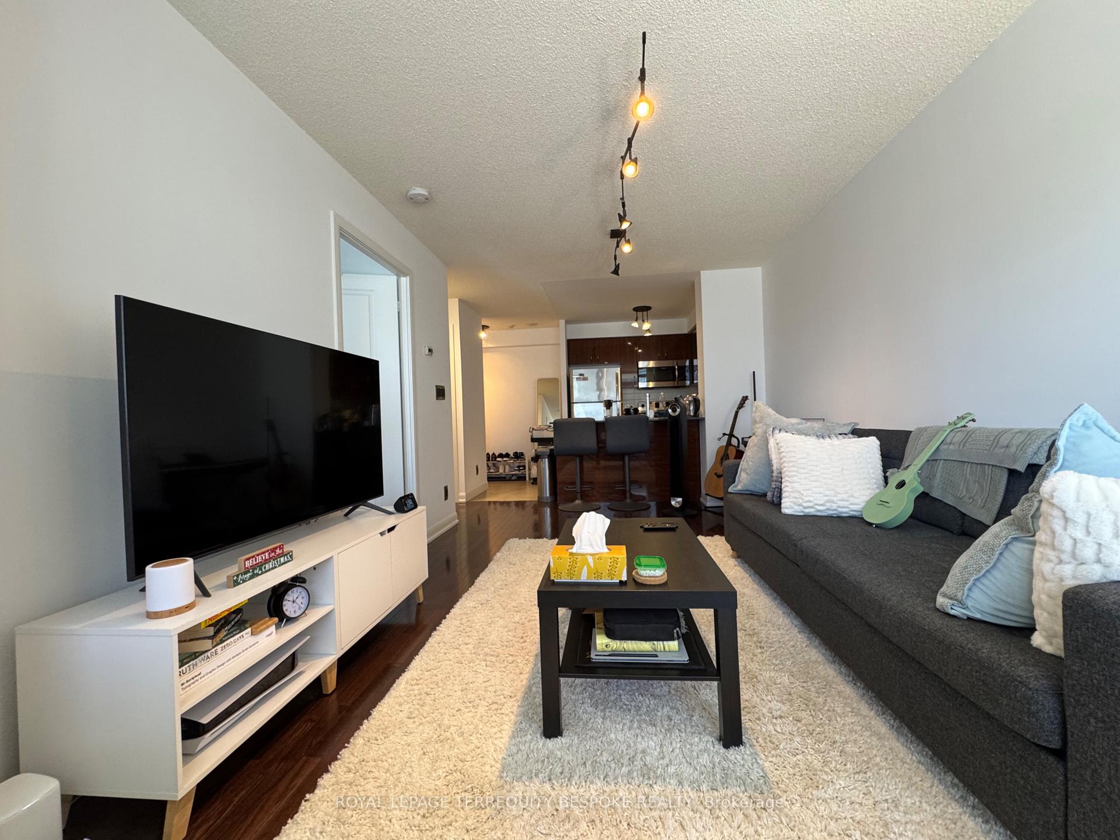
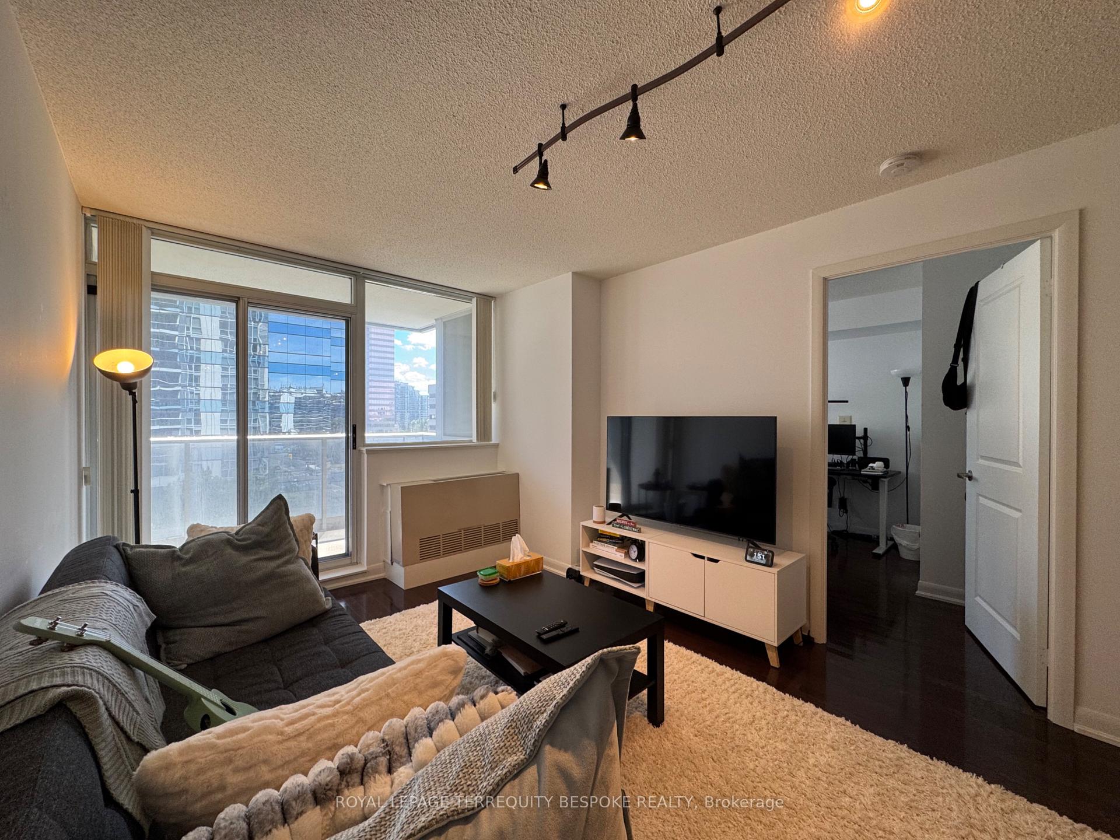 See all 28 photos
Property history
Facts and features
- ExposureSouth
- LaundryIn-suite
- LockerOwned
- BalconyOpen
- Hardwood floors
- Concierge
- Exercise room
- Indoor pool
- Party room/meeting room
The homeCondo Apartment, Apartment, 500–599 sq ft
- Type: Condo Apartment
- Style: Apartment
- Living space: 500–599 sq ft
- Basement: None
- Exposure: South
InsideTile, Hardwood, In-suite laundry, Carpet free
- Flooring: Tile, Hardwood
- Laundry: In-suite laundry
- Features: Carpet free
- Rooms above ground: 4
- Bedrooms: 1
- Bathrooms: 1
- Kitchens: 1
OutsideOther, Open
- Exterior: Other
- Balcony: Open
Parking and locker1 Parking, Underground, Parking type Owned
- Spaces: 1 Parking
- Garage: Underground
- Parking type: Owned
- Driveway: Underground
- Spot: #15
- Locker: Owned
- Locker unit: 145
- Locker level: C
BuildingLuxe Condos, Storeys 25, Units 198
- Name: Luxe Condos
- Storeys: 25
- Units: 198
- Registered: 2010
- Condo corporation: 2048
- Amenities: Concierge, exercise room, indoor pool, party room/meeting room, visitor parking
- Pets: Allowed
Heating, water and powerForced air, gas, Other
- Heating: Forced air, gas
- Cooling: Other
Rent and termsRent $2,300 a month, Entire property, Unfurnished
- Rent: $2,300 a month
- Space for rent: Entire property
- Furnished: Unfurnished
- Lease: 12 months
- Rent includes: Building insurance, common elements, parking, water
IncludedAll stainless steel appliances: stove, fridge, dishwasher, microwave/exhaust fan, washer/dryer, window blinds.
- Included: All stainless steel appliances: stove, fridge, dishwasher, microwave/exhaust fan, washer/dryer, window blinds.
NearbyHospital, park, place of worship, public transit, school
- Close to: Hospital, park, place of worship, public transit, school
Listing detailsC12351459, Rented, Aug 18, 2025
- MLS® number: C12351459
- Status: Rented
- Listed on: Aug 18, 2025
- Days on market: 26
- Updated: Sep 13, 2025
- Possession: 2025-11-01 / Flexible
- Occupied by: Tenant
- Listing brokerage: ROYAL LEPAGE TERREQUITY BESPOKE REALTY
About this home
Unit 801, 5791 Yonge Street, North York (Newtonbrook East), ON M2M 0A8
Welcome to Lux Condos, where comfort, convenience, and style come together in this stunning south-facing unit. With a fantastic functional layout and no wasted square footage, this condo is designed to maximize every inch of space. The bright, open-concept living and dining area flows seamlessly into a modern kitchen, complete with stainless steel appliances, ample cabinetry, and a convenient breakfast bar perfect for cooking, entertaining, or enjoying a quick meal. Step outside onto the large south-facing balcony and take in the open views while soaking up natural sunlight all day long. The real hardwood floors throughout add a touch of elegance and warmth, making the space feel even more inviting. The unit offers a spacious bedroom with large windows that bring in natural light, a well-appointed bathroom, and thoughtful details throughout. A smartly designed layout ensures you have plenty of room for both living and working, ideal for todays lifestyle.Residents of Lux Condos enjoy outstanding building amenities, including a 24-hour concierge, fully equipped exercise room, party room, movie screening room, billiards room, indoor pool, relaxing sauna, and visitor parking. Whether you're hosting friends, working from home, or simply unwinding, theres something here for every occasion. Location is unbeatable. You're just steps from Finch Subway Station, making commuting into downtown Toronto quick and effortless. The neighbourhood is vibrant and full of conveniences, restaurants, shopping, grocery stores, cafes, parks, and schools are all nearby. Plus, with easy access to major highways, getting around the city or out of town is a breeze. This unit is the perfect blend of modern finishes, functional living, and access to first-class amenities in one of North Yorks most connected neighbourhoods. Don't miss the chance to call this beautiful condo your next home!
Ask about this home
A HOMEH agent will answer your questions about this home.
Know more about Luxe Condos
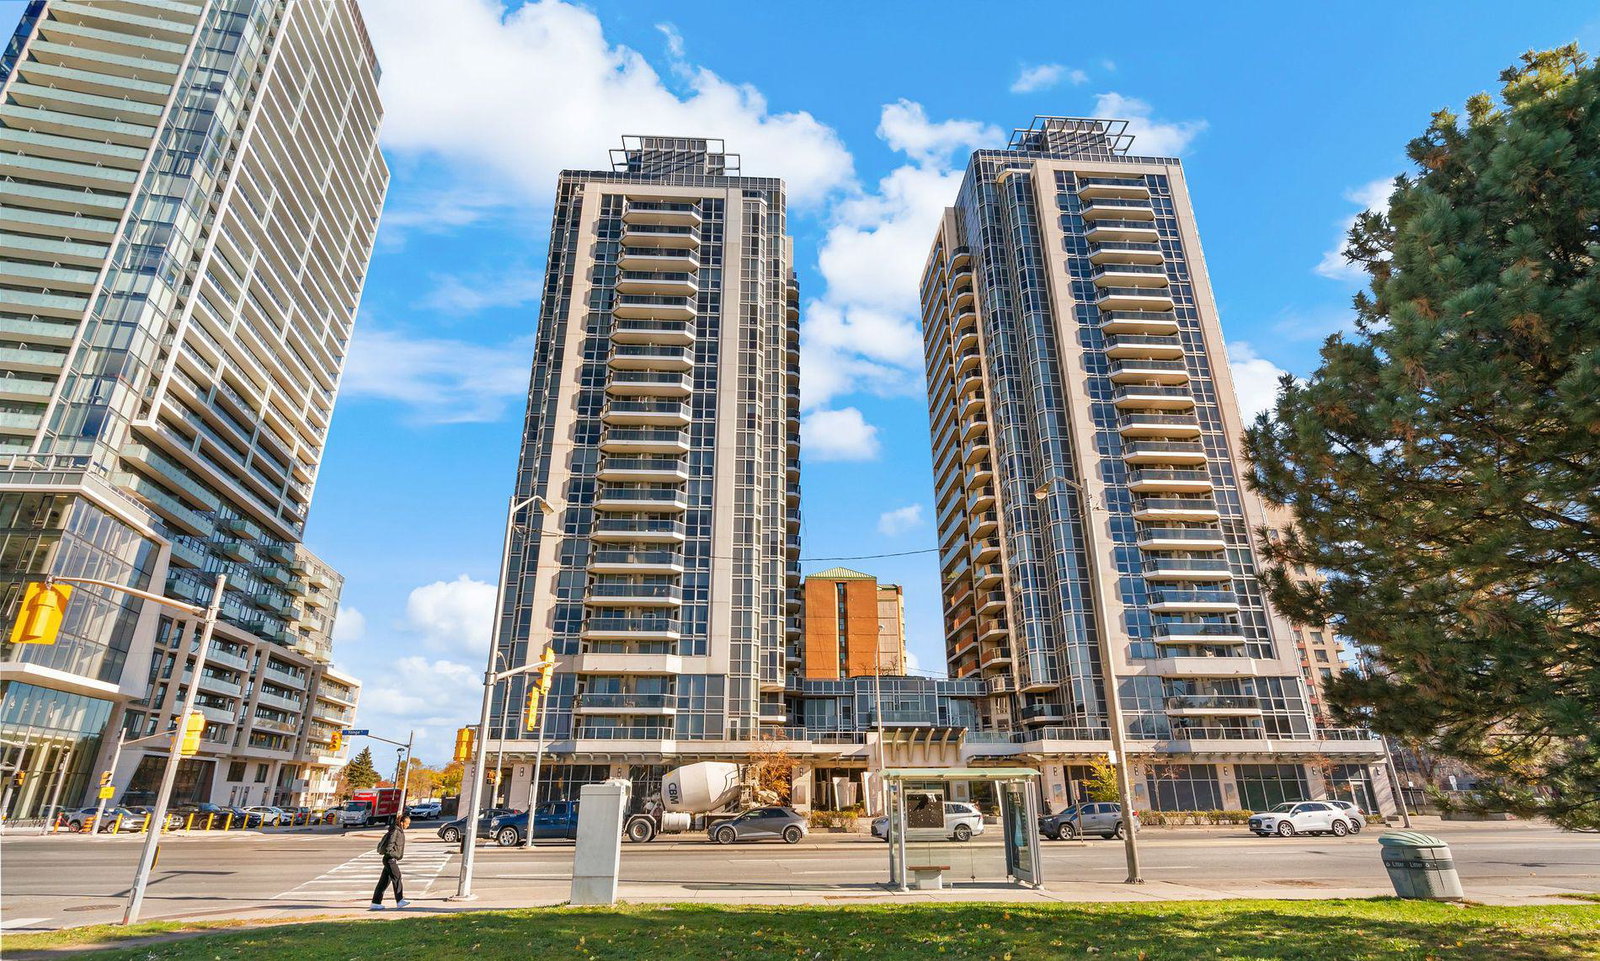
Condo building · 5791 Yonge Street
Luxe Condos is a 25-storey condo with 198 suites, built in 2010 by Menkes. Right now 3 for sale and 2 for rent are on the market here.
- 25storeys
- 198suites
- $676/sq ft
- 2010built
No similar units for rent in Luxe Condos right now.
Around this home
Daily convenience, out of 100, from the distances below
Schools nearby
School rating, out of 10.
Helpful calculators
Your HOMEH agent

"I would see it this week."