

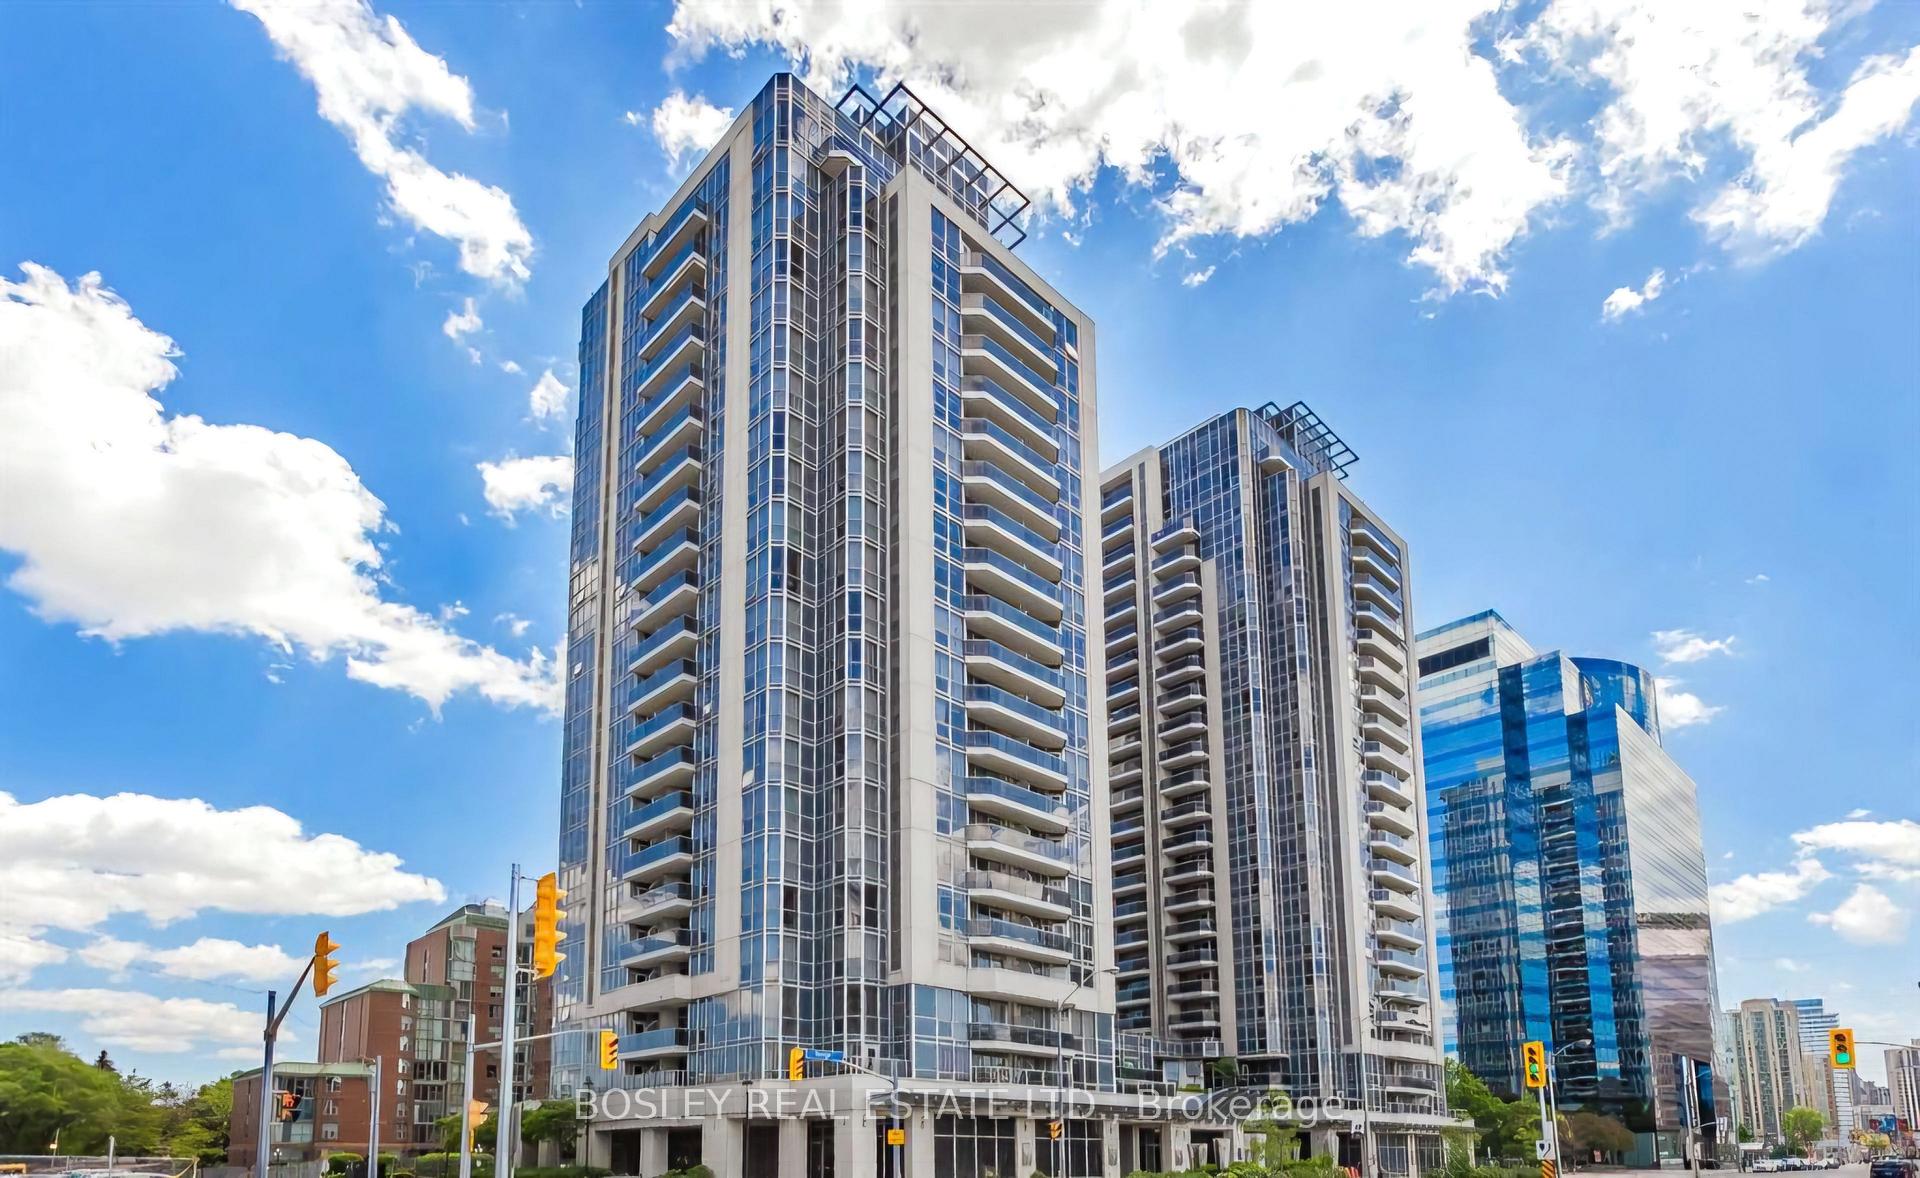
Unit 1809, 5793 Yonge Street
Unit 1809, 5793 Yonge Street
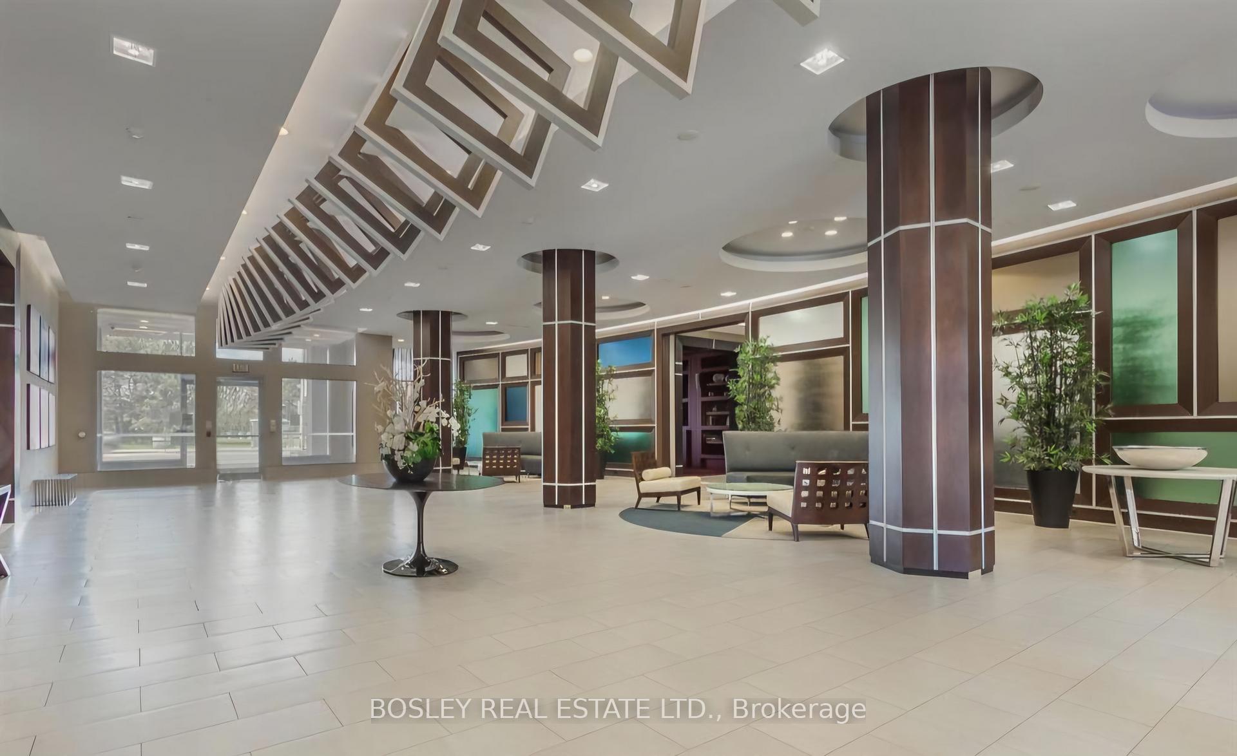
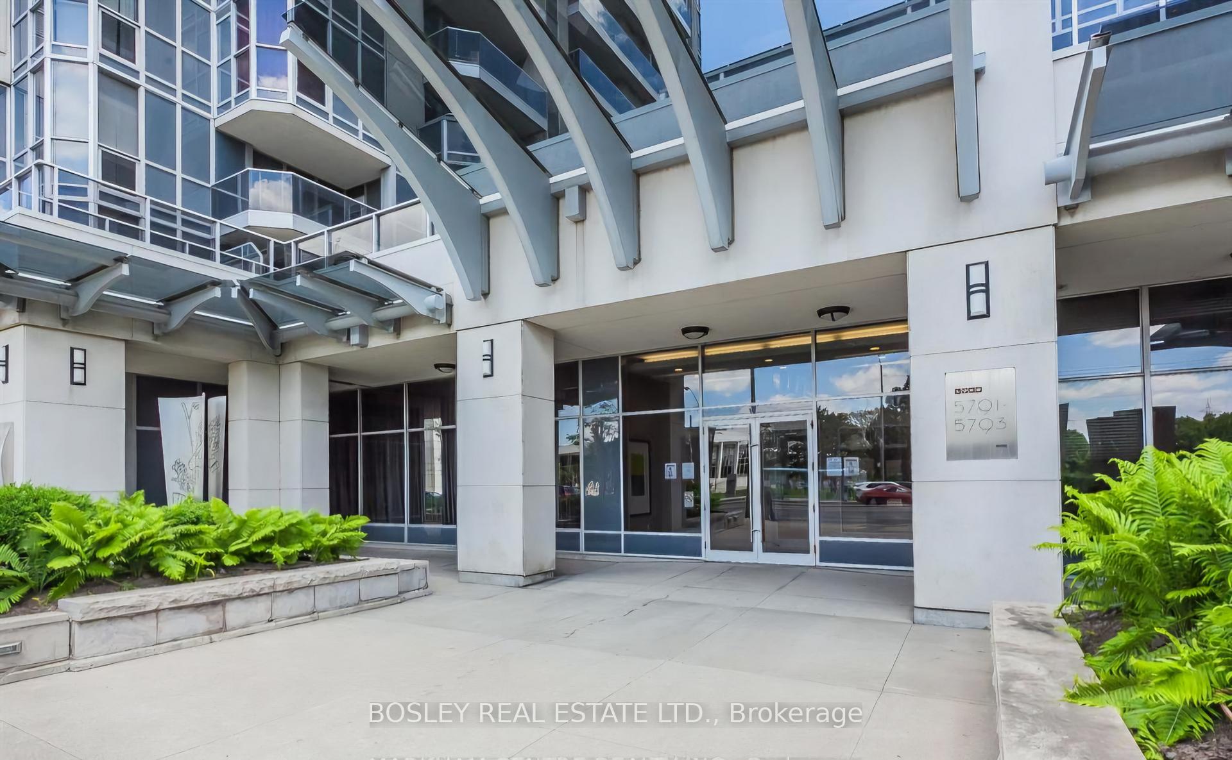
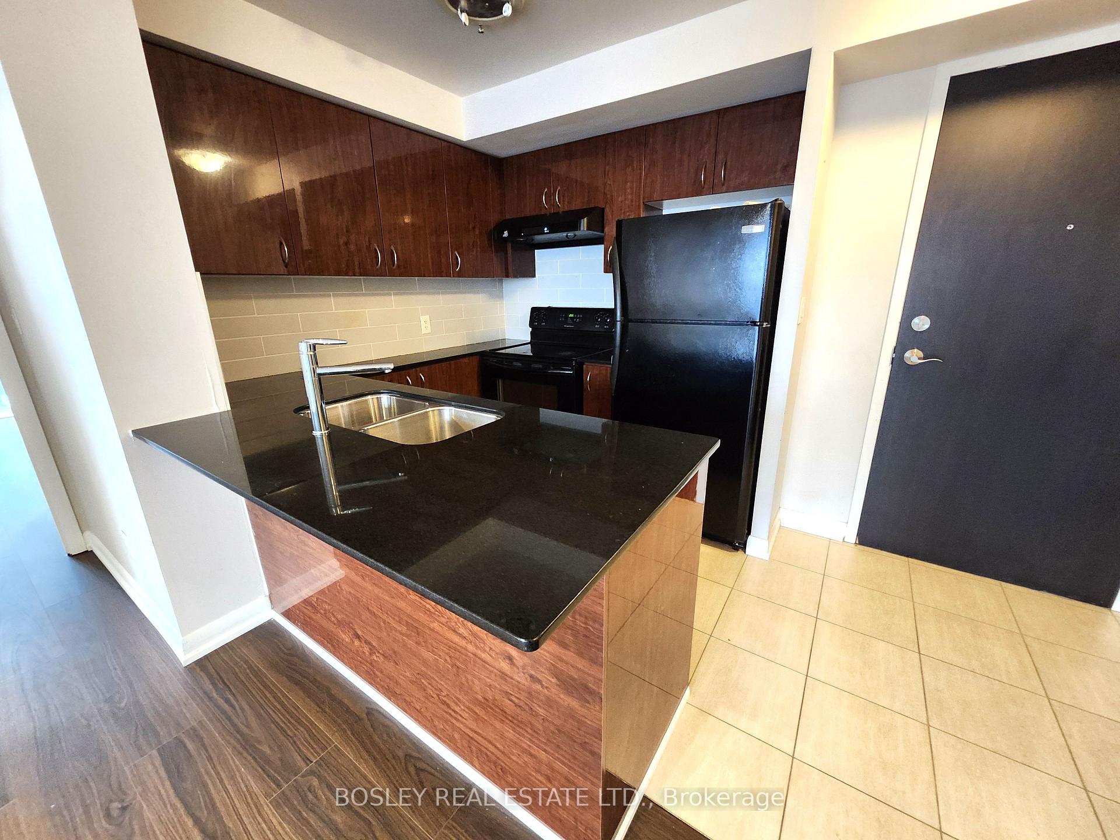
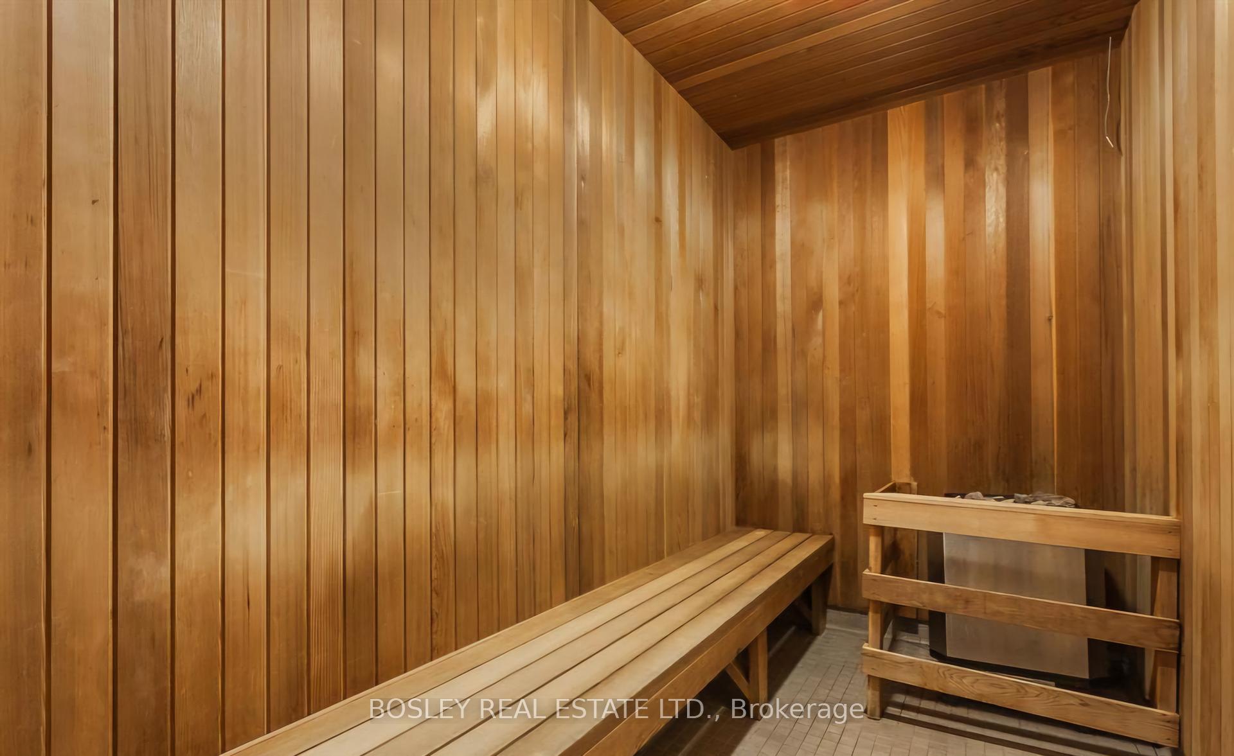 See all 23 photos
Property history
Facts and features
- ExposureNorth west
- LaundryIn-suite
- LockerOwned
- BalconyOpen
- Central air
- Concierge
- Gym
- Indoor pool
- Party room/meeting room
The homeCondo Apartment, Apartment, 900–999 sq ft
- Type: Condo Apartment
- Style: Apartment
- Living space: 900–999 sq ft
- Basement: None
- Exposure: North West
- View: Clear, panoramic
InsideIn-suite laundry, Carpet free, Carbon monoxide detectors, smoke detector, concierge/security
- Laundry: In-suite laundry
- Features: Carpet free
- Security: Carbon monoxide detectors, smoke detector, concierge/security
- Rooms above ground: 6
- Bedrooms: 2 + 1 in the basement
- Bathrooms: 2
- Kitchens: 1
OutsideConcrete, Open
- Exterior: Concrete
- Balcony: Open
Parking and locker1 Parking, Underground, Parking type Owned
- Spaces: 1 Parking
- Garage: Underground
- Parking type: Owned
- Driveway: Underground
- Spot: 16
- Locker: Owned
- Locker number: 52
- Locker level: A
BuildingLuxe II Condos, Storeys 22, Units 190
- Name: Luxe II Condos
- Storeys: 22
- Units: 190
- Registered: 2010
- Condo corporation: 2064
- Amenities: Concierge, gym, indoor pool, party room/meeting room, sauna, visitor parking
- Pets: Allowed
Heating, water and powerForced air, gas, Central air
- Heating: Forced air, gas
- Cooling: Central air
Rent and termsRent $3,000 a month, Entire property, Unfurnished
- Rent: $3,000 a month
- Space for rent: Entire property
- Furnished: Unfurnished
- Lease: 12 months
- Paid: Monthly
- Rent includes: Building insurance, building maintenance, common elements, parking, water, recreation facility
- Deposit: Required
- Credit check: Required
- Employment letter: Required
- Rental application: Required
- References: Required
IncludedFridge, stove, dishwasher. brand new exhaust fan. washer/dryer. 1 parking and 1 locker included. best in class building amenities & free visitor parking.
- Included: Fridge, stove, dishwasher. brand new exhaust fan. washer/dryer. 1 parking and 1 locker included. best in class building amenities & free visitor parking.
NearbyClear view, library, place of worship, public transit, rec./commun.centre, school
- Close to: Clear view, library, place of worship, public transit, rec./commun.centre, school
Listing detailsC12692306, Rented, Jan 13, 2026
- MLS® number: C12692306
- Status: Rented
- Listed on: Jan 13, 2026
- Days on market: 6
- Updated: Jan 19, 2026
- Possession: Immediate
- Occupied by: Vacant
- Listing brokerage: BOSLEY REAL ESTATE LTD.
About this home
Unit 1809, 5793 Yonge Street, North York (Newtonbrook East), ON M2M 0A9
Experience elevated city living in this rarely offered, bright and spacious 2-bedroom + Large Den, 2 full bathroom suite in an award-winning Menkes building at Yonge & Finch. Spanning over 900 sq. ft., this move-in-ready residence offers a smart, functional layout with panoramic views, generous living space, and abundant natural light-delivering exceptional value for size and location. The versatile den is ideal for a home office, guest room, or third bedroom. Enjoy luxury, best-in-class amenities and unmatched convenience steps from Finch Subway Station, GO Train, VIVA transit, and bus terminal. Steps to shopping, top restaurants, cafés, and daily essentials-everything you need at your doorstep. An ideal opportunity for young professionals and families seeking space, style, and seamless connectivity in one of North York's most desirable communities.
Ask about this home
A HOMEH agent will answer your questions about this home.
Know more about Luxe II Condos
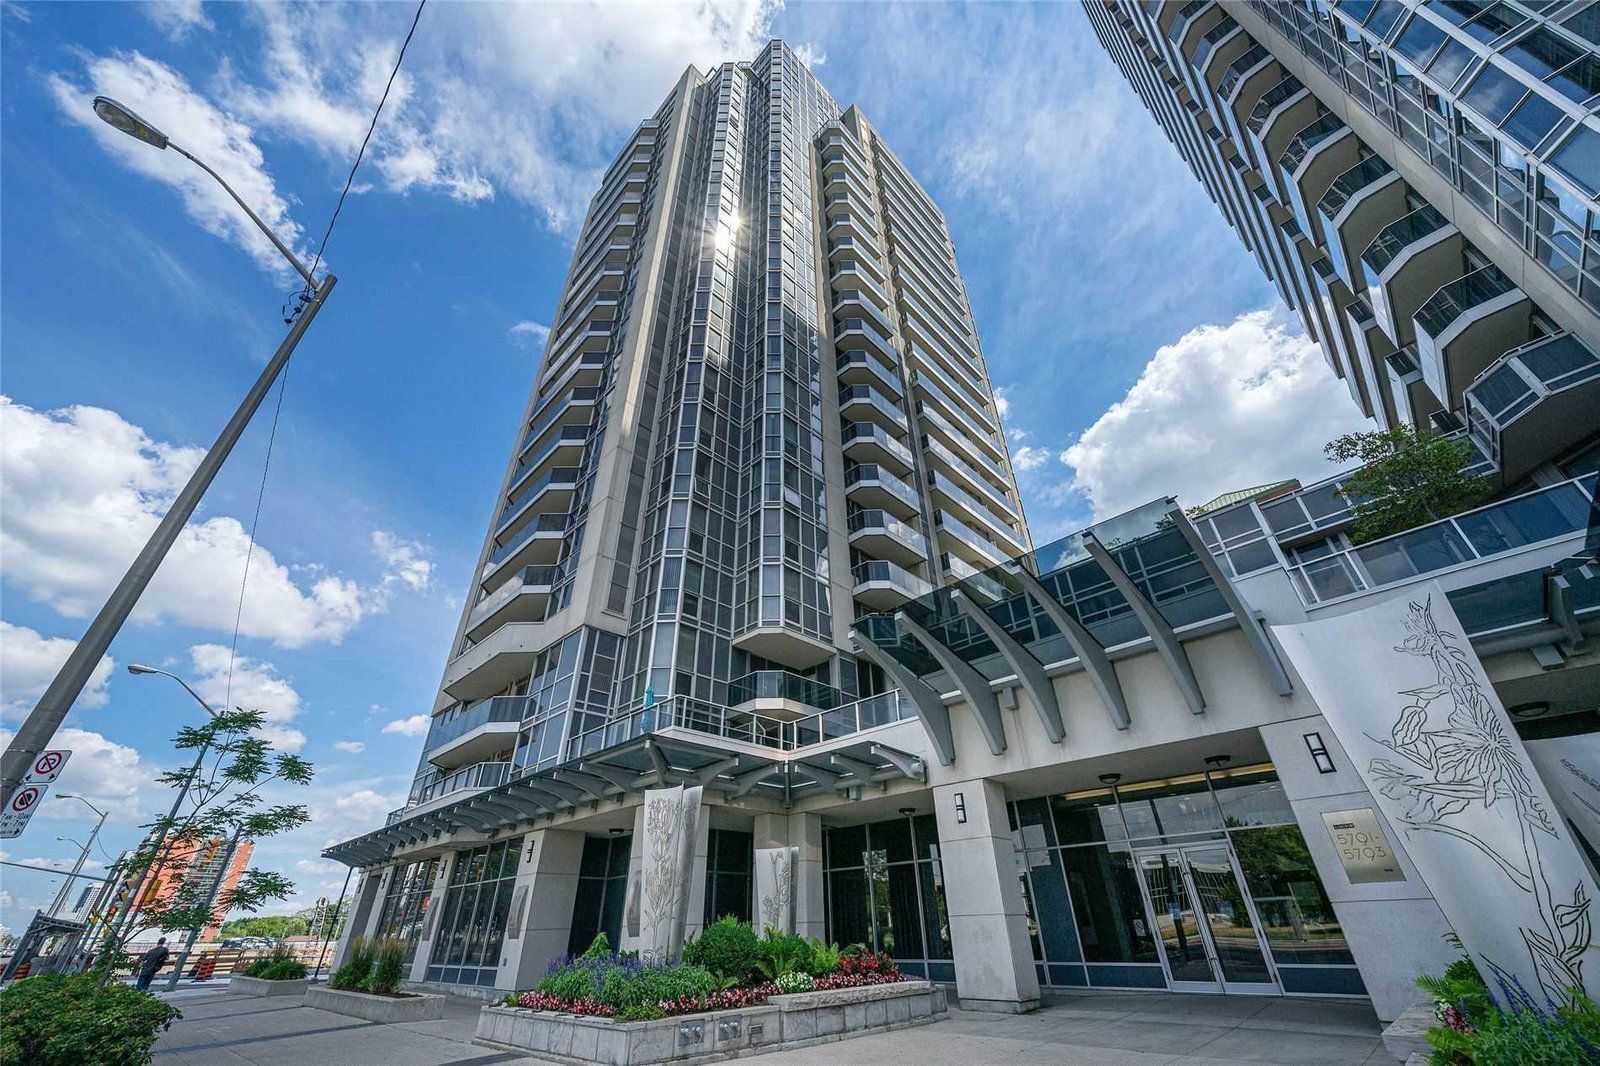
Condo building · 5793 Yonge Street
Luxe II Condos is a 22-storey condo with 190 suites, built in 2010 by Menkes. Right now 2 for sale are on the market here.
- 22storeys
- 190suites
- $696/sq ft
- 2010built
No similar units for rent in Luxe II Condos right now.
Around this home
Daily convenience, out of 100, from the distances below
Schools nearby
School rating, out of 10.
Helpful calculators
Your HOMEH agent

"I would see it this week."