

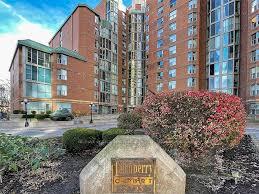
Unit 1002, 5795 Yonge Street
Unit 1002, 5795 Yonge Street
 See all 24 photos
Property history
Facts and features
- ExposureNorth
- LaundryIn-suite
- LockerNone
- BalconyJuliette
- Central air
- Outdoor pool
- Party room/meeting room
- Gym
The homeCondo Apartment, Apartment, 900–999 sq ft
- Type: Condo Apartment
- Style: Apartment
- Living space: 900–999 sq ft
- Basement: None
- Exposure: North
InsideIn-suite laundry, Water heater, Carbon monoxide detectors, security guard, smoke detector
- Laundry: In-suite laundry
- Features: Water heater
- Security: Carbon monoxide detectors, security guard, smoke detector
- Elevator: Yes
- Rooms above ground: 5
- Bedrooms: 2
- Bathrooms: 2
- Kitchens: 1
OutsideConcrete, Juliette, Ramped entrance
- Exterior: Concrete
- Balcony: Juliette
- Accessibility: Ramped entrance
Parking and locker1 Parking, Underground, Parking type Owned
- Spaces: 1 Parking
- Garage: Underground
- Parking type: Owned
- Driveway: Underground
- Spot: A18
- Locker: None
BuildingTurnberry Court Condos, Storeys 12, Units 170
- Name: Turnberry Court Condos
- Storeys: 12
- Units: 170
- Registered: 1989
- Condo corporation: 805
- Amenities: Outdoor pool, party room/meeting room, sauna, visitor parking, gym
- Pets: Allowed
Heating, water and powerForced air, gas, Central air
- Heating: Forced air, gas
- Cooling: Central air
Costs and taxesTaxes $2,089 a year, Condo fee $784 a month, Heat included, common elements included, cac included, building insurance included, parking included, water included
- Taxes, 2024: $2,089 a year
- Condo fee: $784 a month
- Fee includes: Heat included, common elements included, cac included, building insurance included, parking included, water included
- HST: HST included in the price
- Rental items: Hot water rental $20.20 + hst
Included in the saleThe refrigerator, stove, stove vent, built-in dishwasher, built-in microwave, stackable washer and dryer, and all light fixtures are as is, with no warranties., Not included None.
- Included: The refrigerator, stove, stove vent, built-in dishwasher, built-in microwave, stackable washer and dryer, and all light fixtures are as is, with no warranties.
- Not included: None.
NearbyPlace of worship, park, rec./commun.centre, school, school bus route, public transit
- Close to: Place of worship, park, rec./commun.centre, school, school bus route, public transit
Listing detailsC11929256, Sold, Jan 16, 2025
- MLS® number: C11929256
- Status: Sold
- Listed on: Jan 16, 2025
- Days on market: 20
- Updated: Feb 5, 2025
- Possession: 30 days/TBA
- Occupied by: Vacant
- Listing brokerage: RE/MAX ROUGE RIVER REALTY LTD.
About this home
Unit 1002, 5795 Yonge Street, North York (Newtonbrook East), ON M2M 4J3
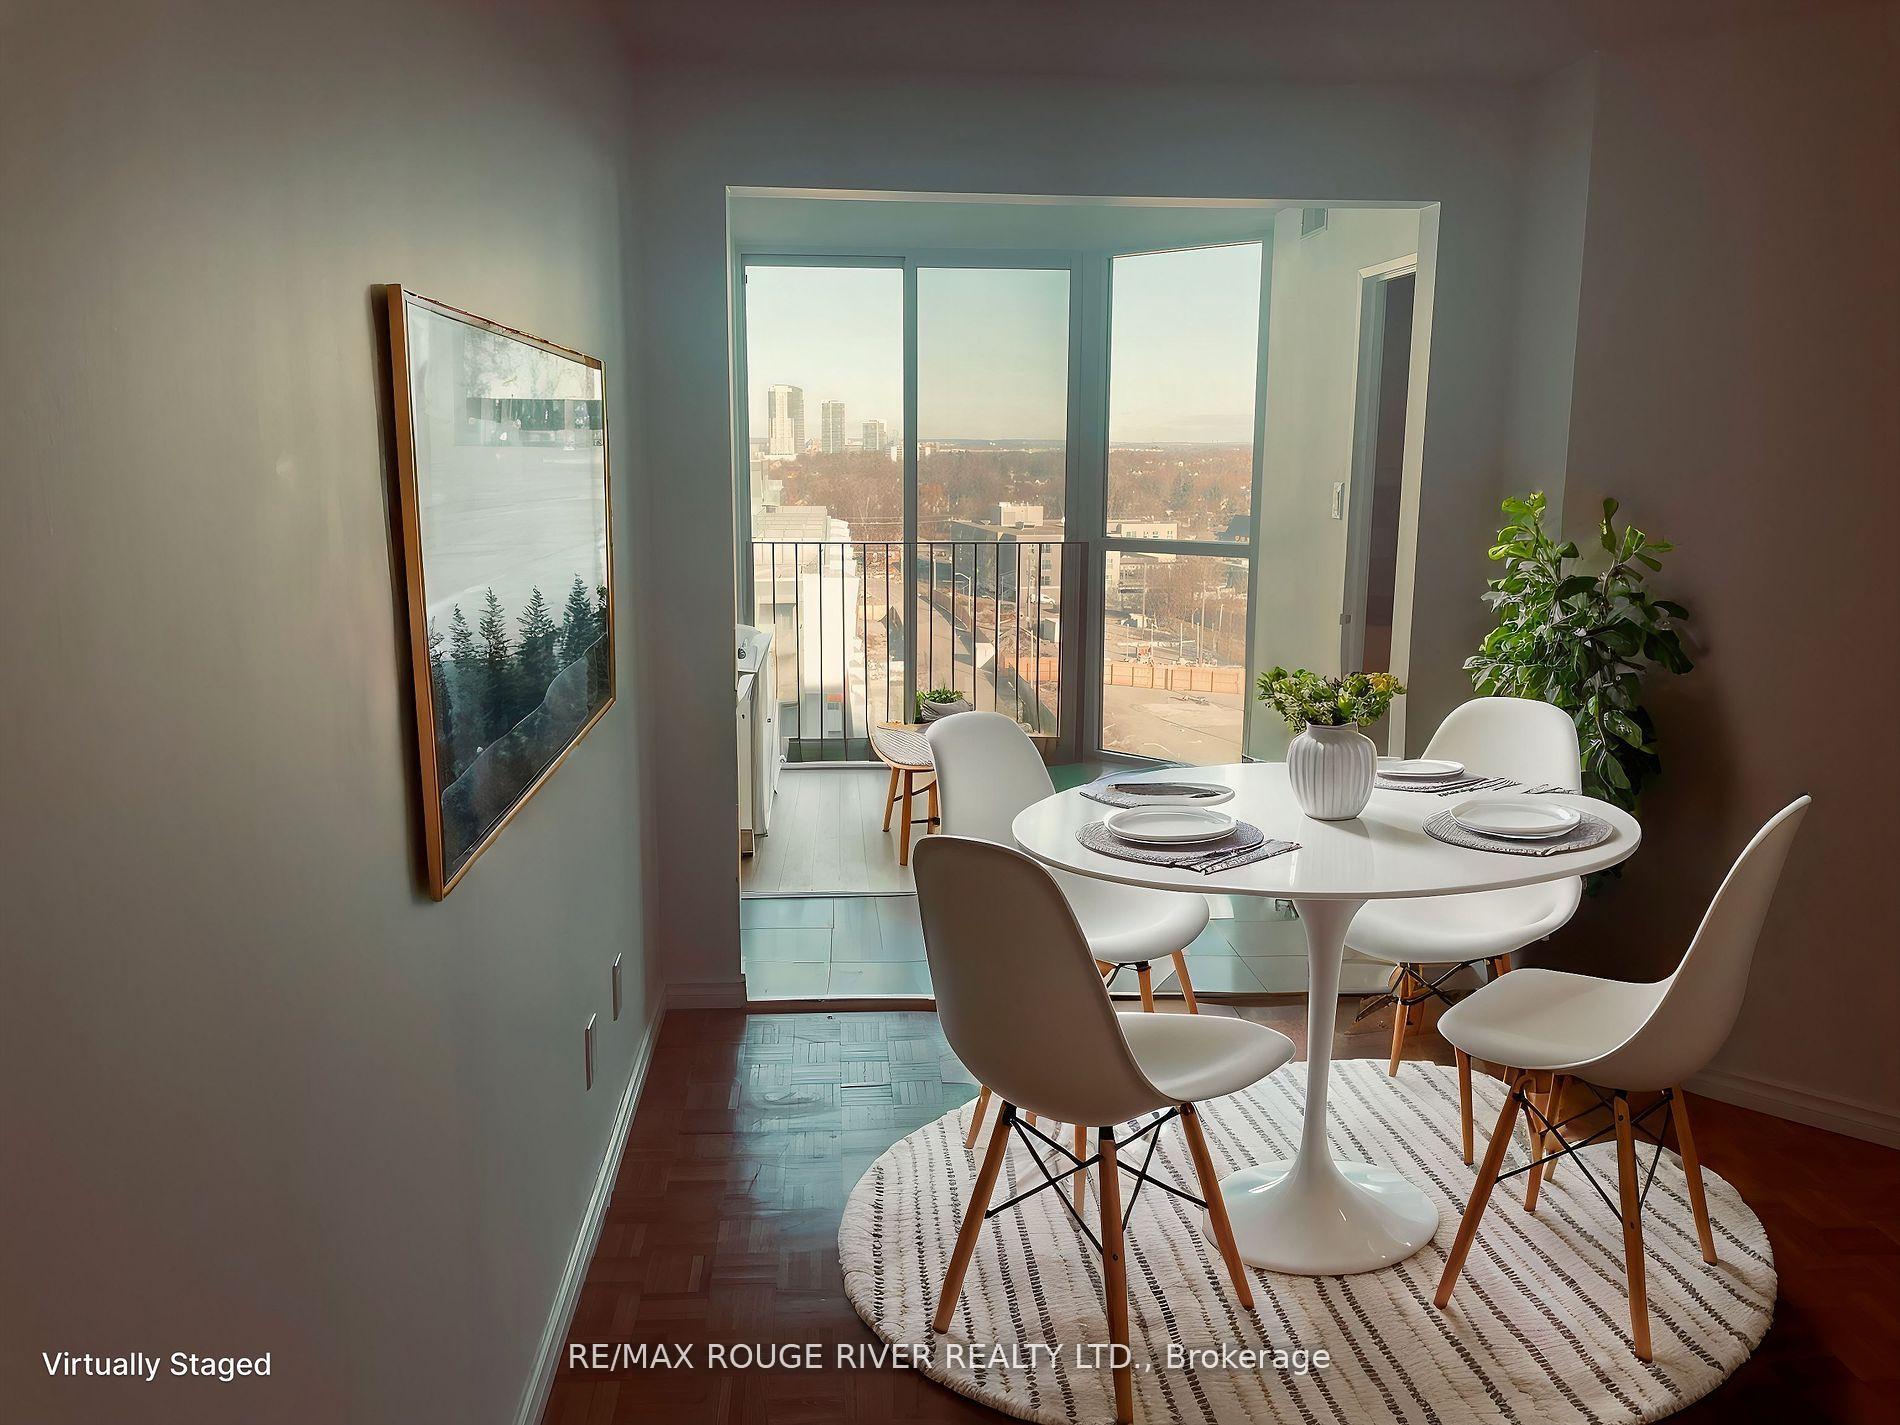
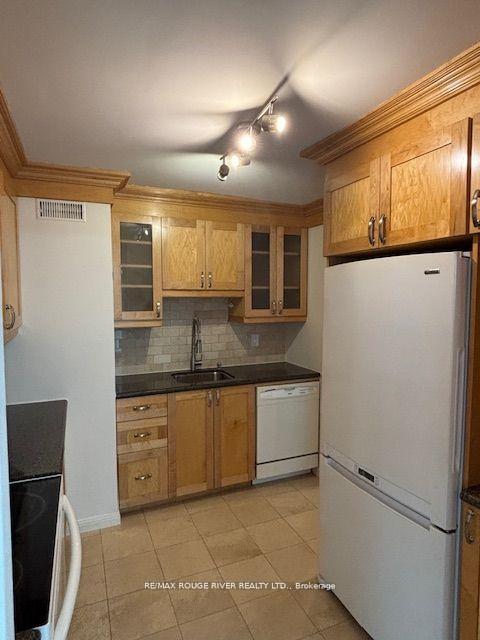
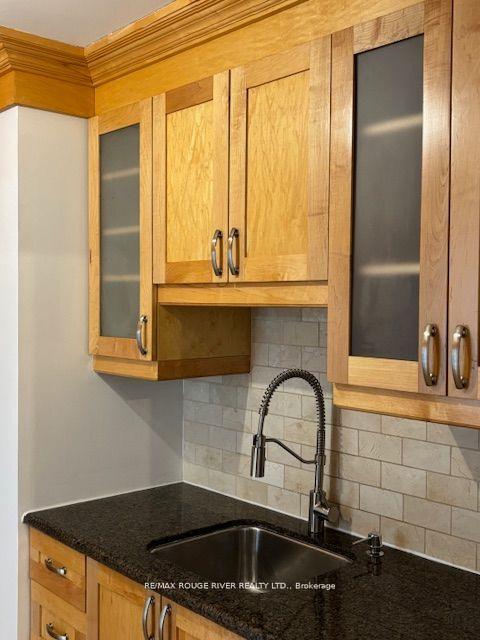
Welcome to Suite, 1002, A beautifully renovated condo in the highly sought-after Newtonbrook East. This spacious 922 sq.ft suite features 2 Bedrooms, 2 Bathrooms, a solarium, and a Juliet Balcony, freshly painted throughout with new light fixtures, high-speed internet, ( Bell 5 is available in the building)& Ensuite laundry for added practicality. Perfectly designed for comfortable living, this unit boasts a functional layout with separate living and dining spaces, making it ideal for families, professionals, or anyone seeking a serene yet central location. The Solarium is a versatile space filled with natural light, perfect for a home office or a reading nook. Features include; A Renovated Kitchen, equipped with granite countertops solid maple cupboards, and updated appliances. The Primary bathroom consists of a granite sink counter and maple custom cabinetry. The Bathrooms are renovated with new faucets and modern finishes, and the living, dining, and bedrooms are airy with large windows offering north-facing views with east and west exposures, The desirable Turnberry Court building features Concierge services, free parking, an accessibility ramp, recent elevator upgrades, the lobby, freshly painted& wallpapered hallways, new carpets, and hallway tiles established building community. The high-demand area of Yonge & Finch, in the North York area, has numerous restaurants, cafes, shopping, steps from the Finch Subway station and Finch Go Station, parks, Schools, The Art Center, and a new large grocery store to be built in the New Year, within walking distance; amenities include an Outdoor pool, Squash Crt, Gym, Sauna, BBQ area, and free visitor parking. Move in after the New Year and start living in the high-energy area of Newtonbrook and be close to all of your needs, family, and friends.
Ask about this home
A HOMEH agent will answer your questions about this home.
Know more about Turnberry Court Condos
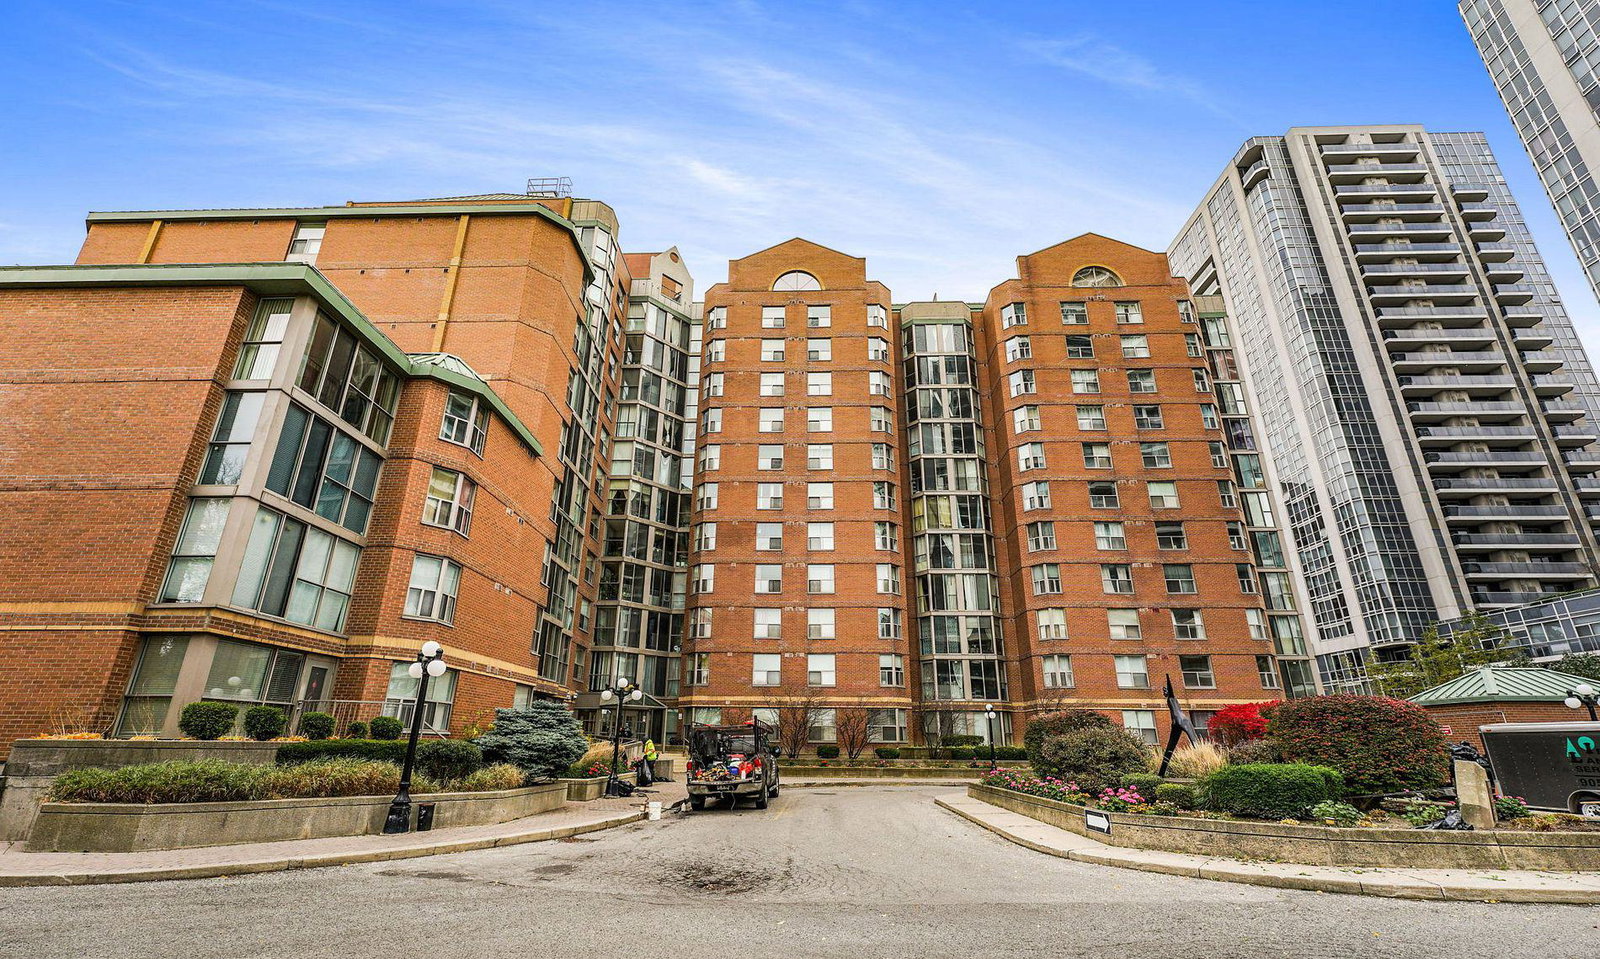
Condo building · 5795 Yonge Street
Turnberry Court Condos is a 12-storey condo with 170 suites, built in 1989 by Mastercraft Properties Ltd. No units are on the market here right now.
- 12storeys
- 170suites
- $580/sq ft
- 1989built
No similar units for sale in Turnberry Court Condos right now.
Around this home
Daily convenience, out of 100, from the distances below
Schools nearby
School rating, out of 10.
Helpful calculators
Your HOMEH agent

"I would see it this week."