

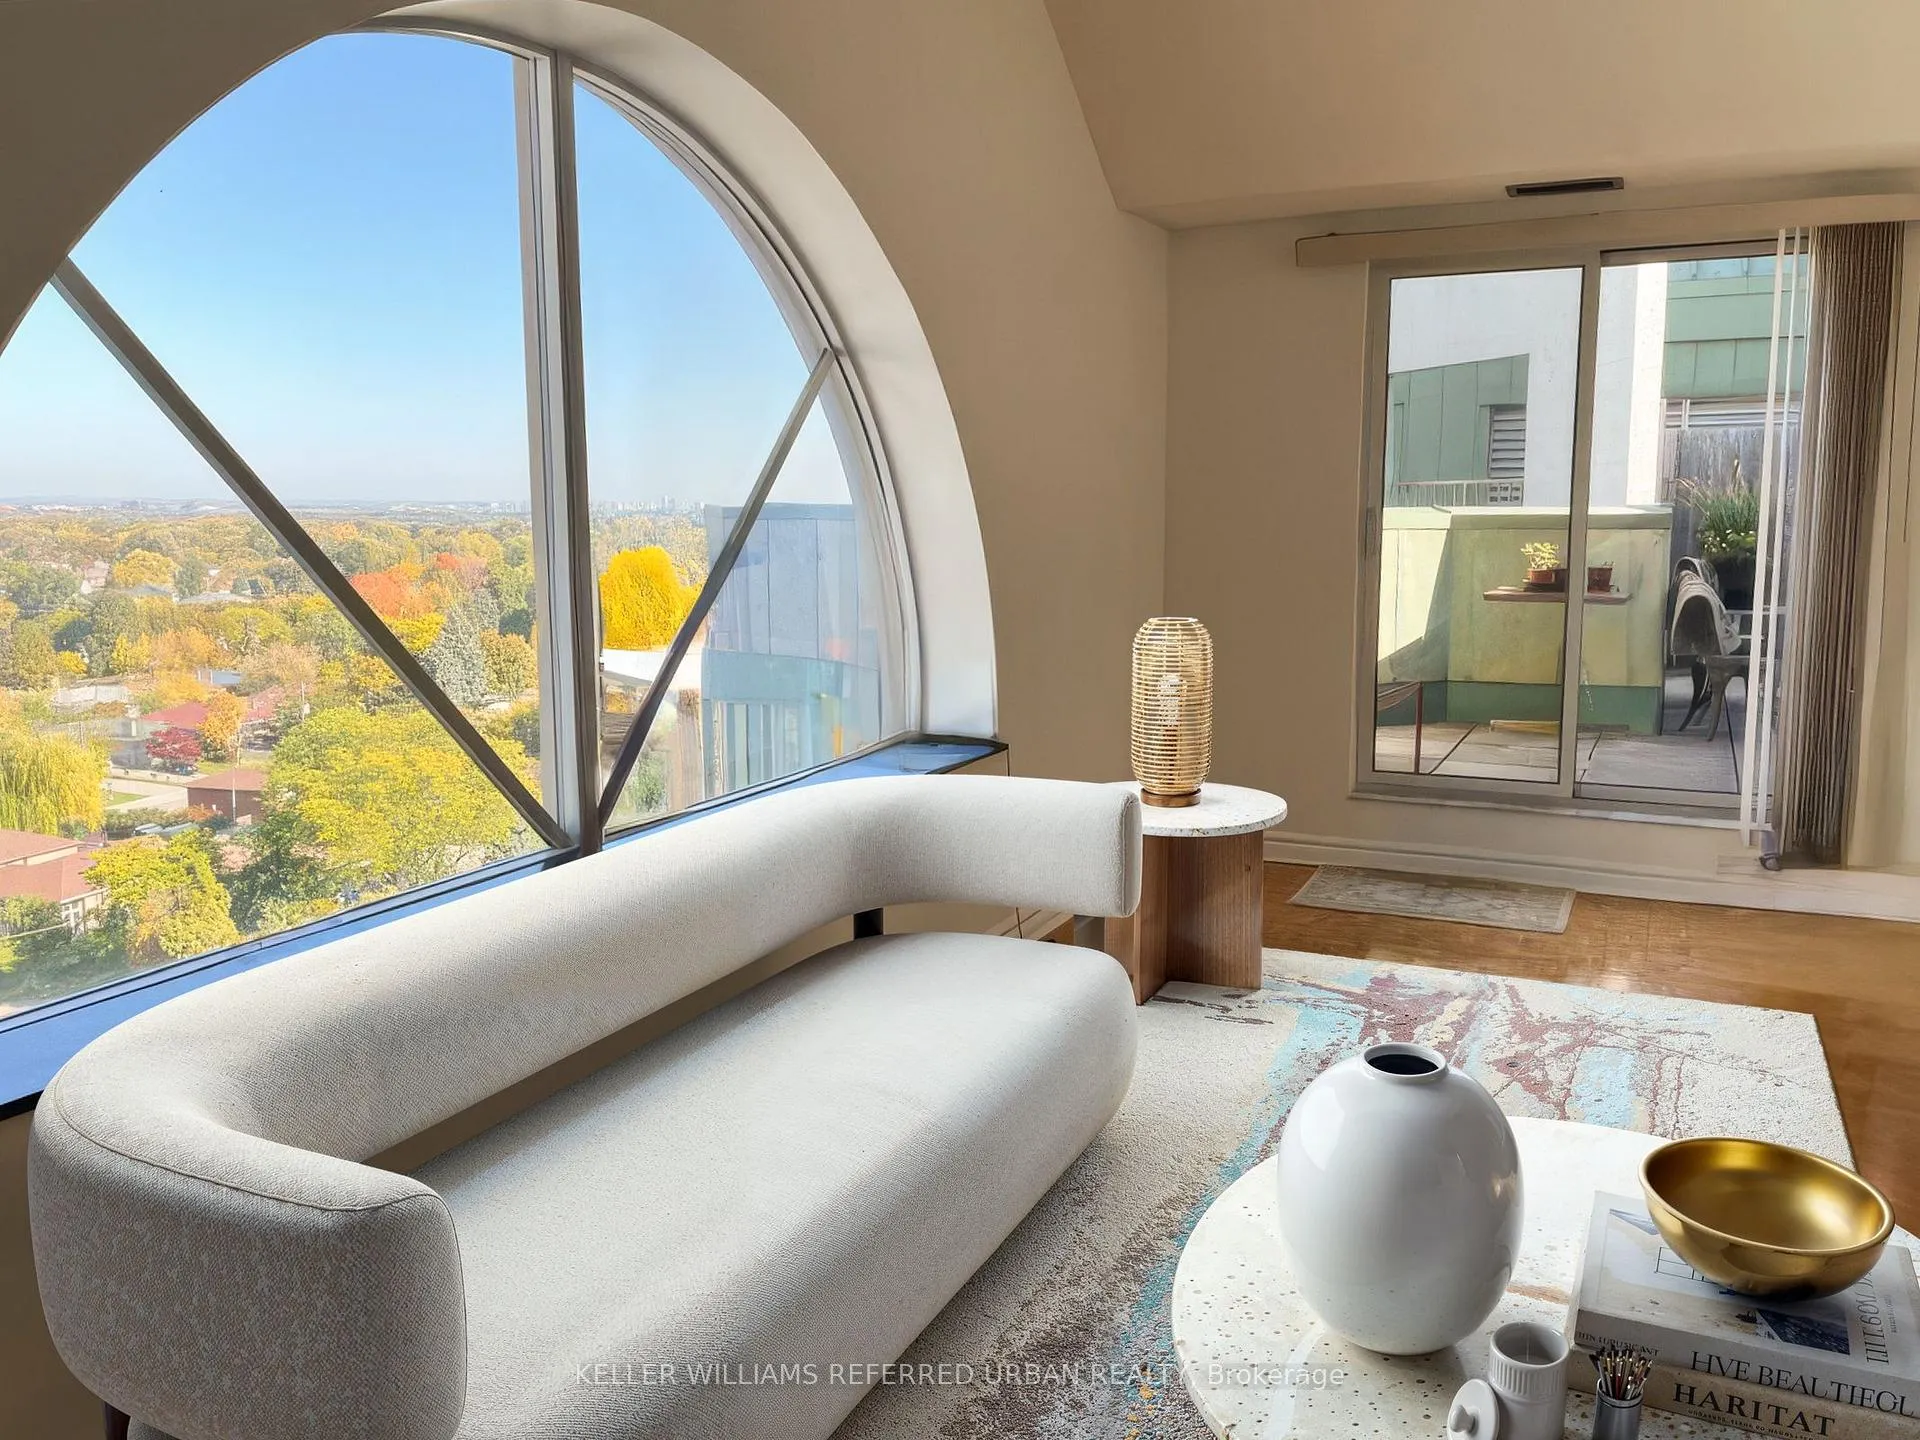
Unit 1205, 5795 Yonge Street
Unit 1205, 5795 Yonge Street
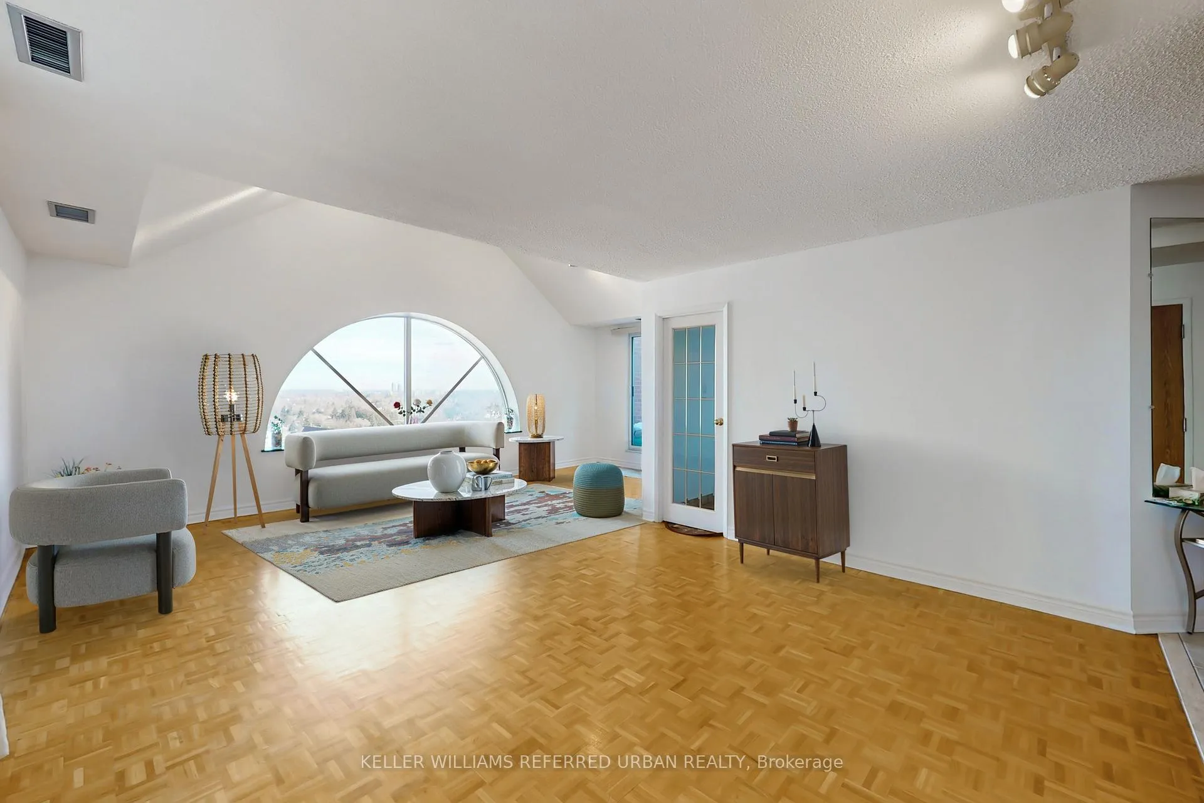
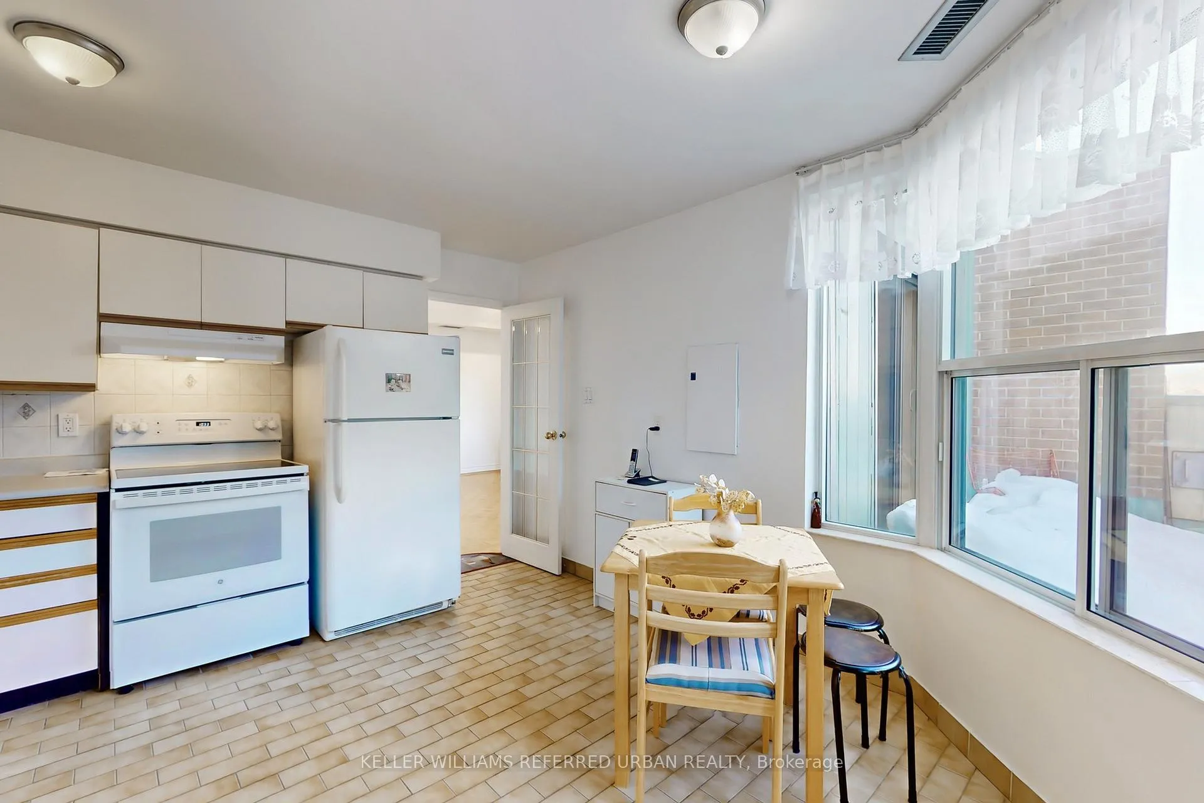
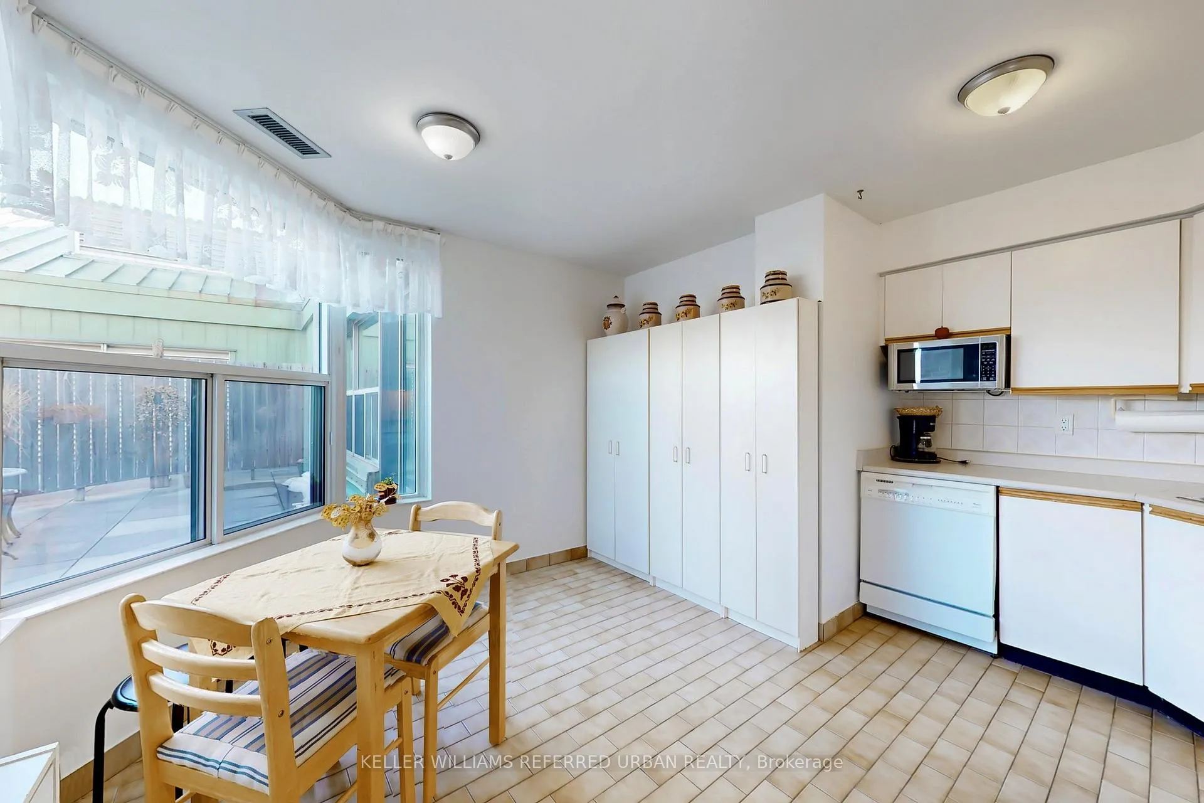
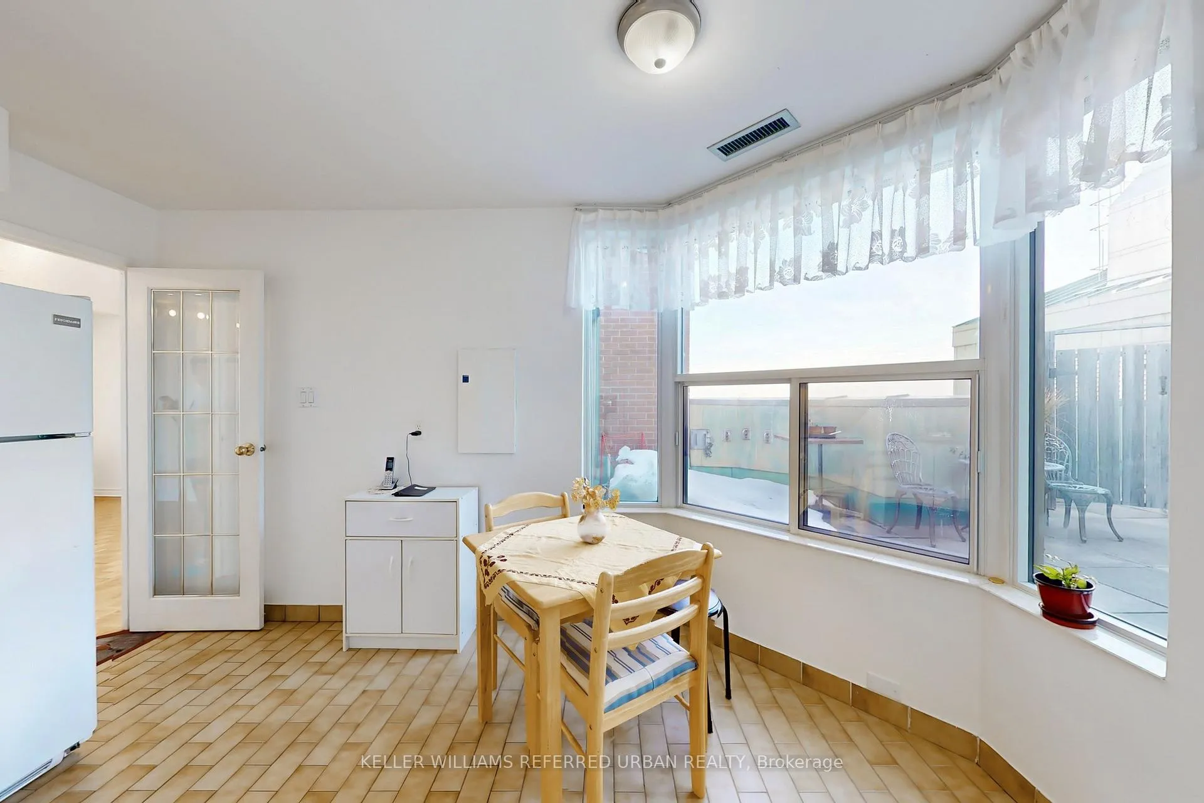 See all 21 photos
Property history
- $749,900ExpiredList: 2026-03-30|End: 2026-09-30|184 daysC12935474
- $799,000ExpiredList: 2025-11-11|End: 2026-03-01|110 daysC12531488
- $850,000TerminatedList: 2025-10-01|End: 2025-11-10|40 daysC12438830
- $899,000ExpiredList: 2025-05-16|End: 2025-08-31|107 daysC12155610
- $899,000ExpiredList: 2025-03-11|End: 2025-05-12|62 daysC12013672
- $950,000ExpiredList: 2024-11-14|End: 2025-01-15|62 daysC10425674
Facts and features
- ExposureNorth
- LaundryIn-suite
- LockerNone
- BalconyTerrace
- Central air
- Outdoor pool
- Gym
- Exercise room
The homeCondo Apartment, Apartment, Age 31–50 years
- Type: Condo Apartment
- Style: Apartment
- Age: 31–50 years
- Living space: 1,400–1,599 sq ft
- Basement: None
- Exposure: North
- View: Clear
InsideParquet, Tile, In-suite laundry, main level, Carpet free
- Flooring: Parquet, Tile
- Laundry: In-suite laundry, main level
- Features: Carpet free
- Security: Concierge/security
- Rooms above ground: 5
- Bedrooms: 2
- Bathrooms: 2
- Kitchens: 1
- Family room: Yes
OutsideBrick, Tar and gravel, Brick
- Exterior: Brick
- Roof: Tar and gravel
- Foundation: Brick
- Balcony: Terrace
- Features: Controlled entry, recreational area
Parking and locker1 Parking, Underground, Exclusive
- Spaces: 1 Parking
- Garage: Underground
- Parking type: Exclusive
- Driveway: Underground
- Locker: None
BuildingTurnberry court, Storeys 12, Units 170
- Name: Turnberry court
- Storeys: 12
- Units: 170
- Registered: 1989
- Condo corporation: 805
- Amenities: Visitor parking, squash/racquet court, recreation room, outdoor pool, gym, exercise room
- Pets: Allowed
Heating, water and powerHeat pump, electric, Central air
- Heating: Heat pump, electric
- Cooling: Central air
Costs and taxesTaxes $3,090 a year, Condo fee $1,200 a month, Heat included, water included, cac included
- Taxes, 2025: $3,090 a year
- Condo fee: $1,200 a month
- Fee includes: Heat included, water included, cac included
- HST: HST included in the price
- Rental items: Hot water tank ($24.51/month)
- Under contract: Hot water tank-electric
Included in the saleFridge, stove, dishwasher, washer & dryer, all elf's & window coverings are included. 1 underground parking included.
- Included: Fridge, stove, dishwasher, washer & dryer, all elf's & window coverings are included. 1 underground parking included.
NearbySchool, rec./commun.centre, public transit, place of worship, park, library
- Close to: School, rec./commun.centre, public transit, place of worship, park, library
Listing detailsC12013672, Expired, Mar 11, 2025
- MLS® number: C12013672
- Status: Expired
- Listed on: Mar 11, 2025
- Days on market: 62
- Updated: May 12, 2025
- Possession: 2025-03-31 / Immediate
- Occupied by: Owner
- Listing brokerage: KELLER WILLIAMS REFERRED URBAN REALTY
About this home
Unit 1205, 5795 Yonge Street, North York (Newtonbrook East), ON M2M 4J3
Unique Penthouse suite nestled in a tranquil cul-de-sac, steps from Yong Street in the Turnberry Court building, boasting unobstructed vistas, practical floor plan. An expansive living room features a striking half-moon window and soaring cathedral ceiling, evoking a villa-in-the-sky ambiance. Two spacious bedrooms, positioned on opposite ends, each with oversized windows and full bathrooms, are separated by a door for ultimate guest privacy. Each bedroom opens to a vast terrace - One accessible form the living room - perfect for creating your own sky-high garden. Ample storage shines with a walk-in closet and abundant cabinetry. The freshly updated building offers an outdoor pool, indoor sauna, jacuzzi, and squash court.
Ask about this home
A HOMEH agent will answer your questions about this home.
Know more about Turnberry Court Condos
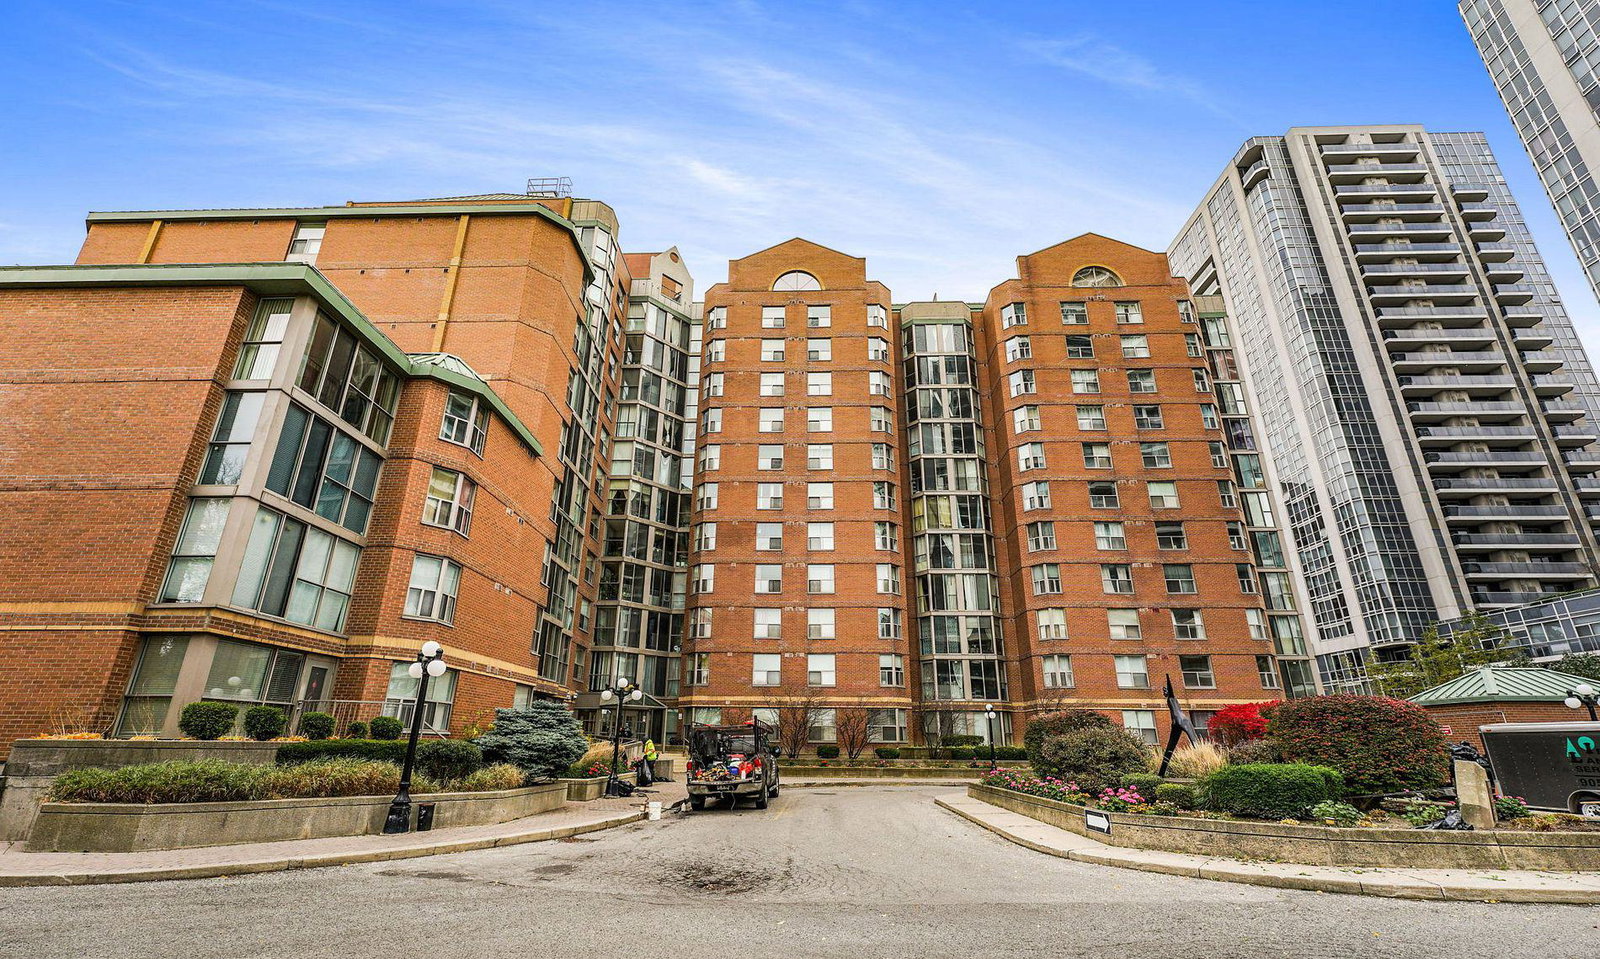
Condo building · 5795 Yonge Street
Turnberry Court Condos is a 12-storey condo with 170 suites, built in 1989 by Mastercraft Properties Ltd. No units are on the market here right now.
- 12storeys
- 170suites
- $580/sq ft
- 1989built
No similar units for sale in Turnberry Court Condos right now.
Around this home
Daily convenience, out of 100, from the distances below
Schools nearby
School rating, out of 10.
Helpful calculators
Your HOMEH agent

"I would see it this week."